
$1,100,000
63 O'Connor Drive, Toronto E03, ON M4K 2K3

Toronto, ON M4K 2H9
5 Bed · 3 Bath · Detached
MLS #E13624280
Listed Price
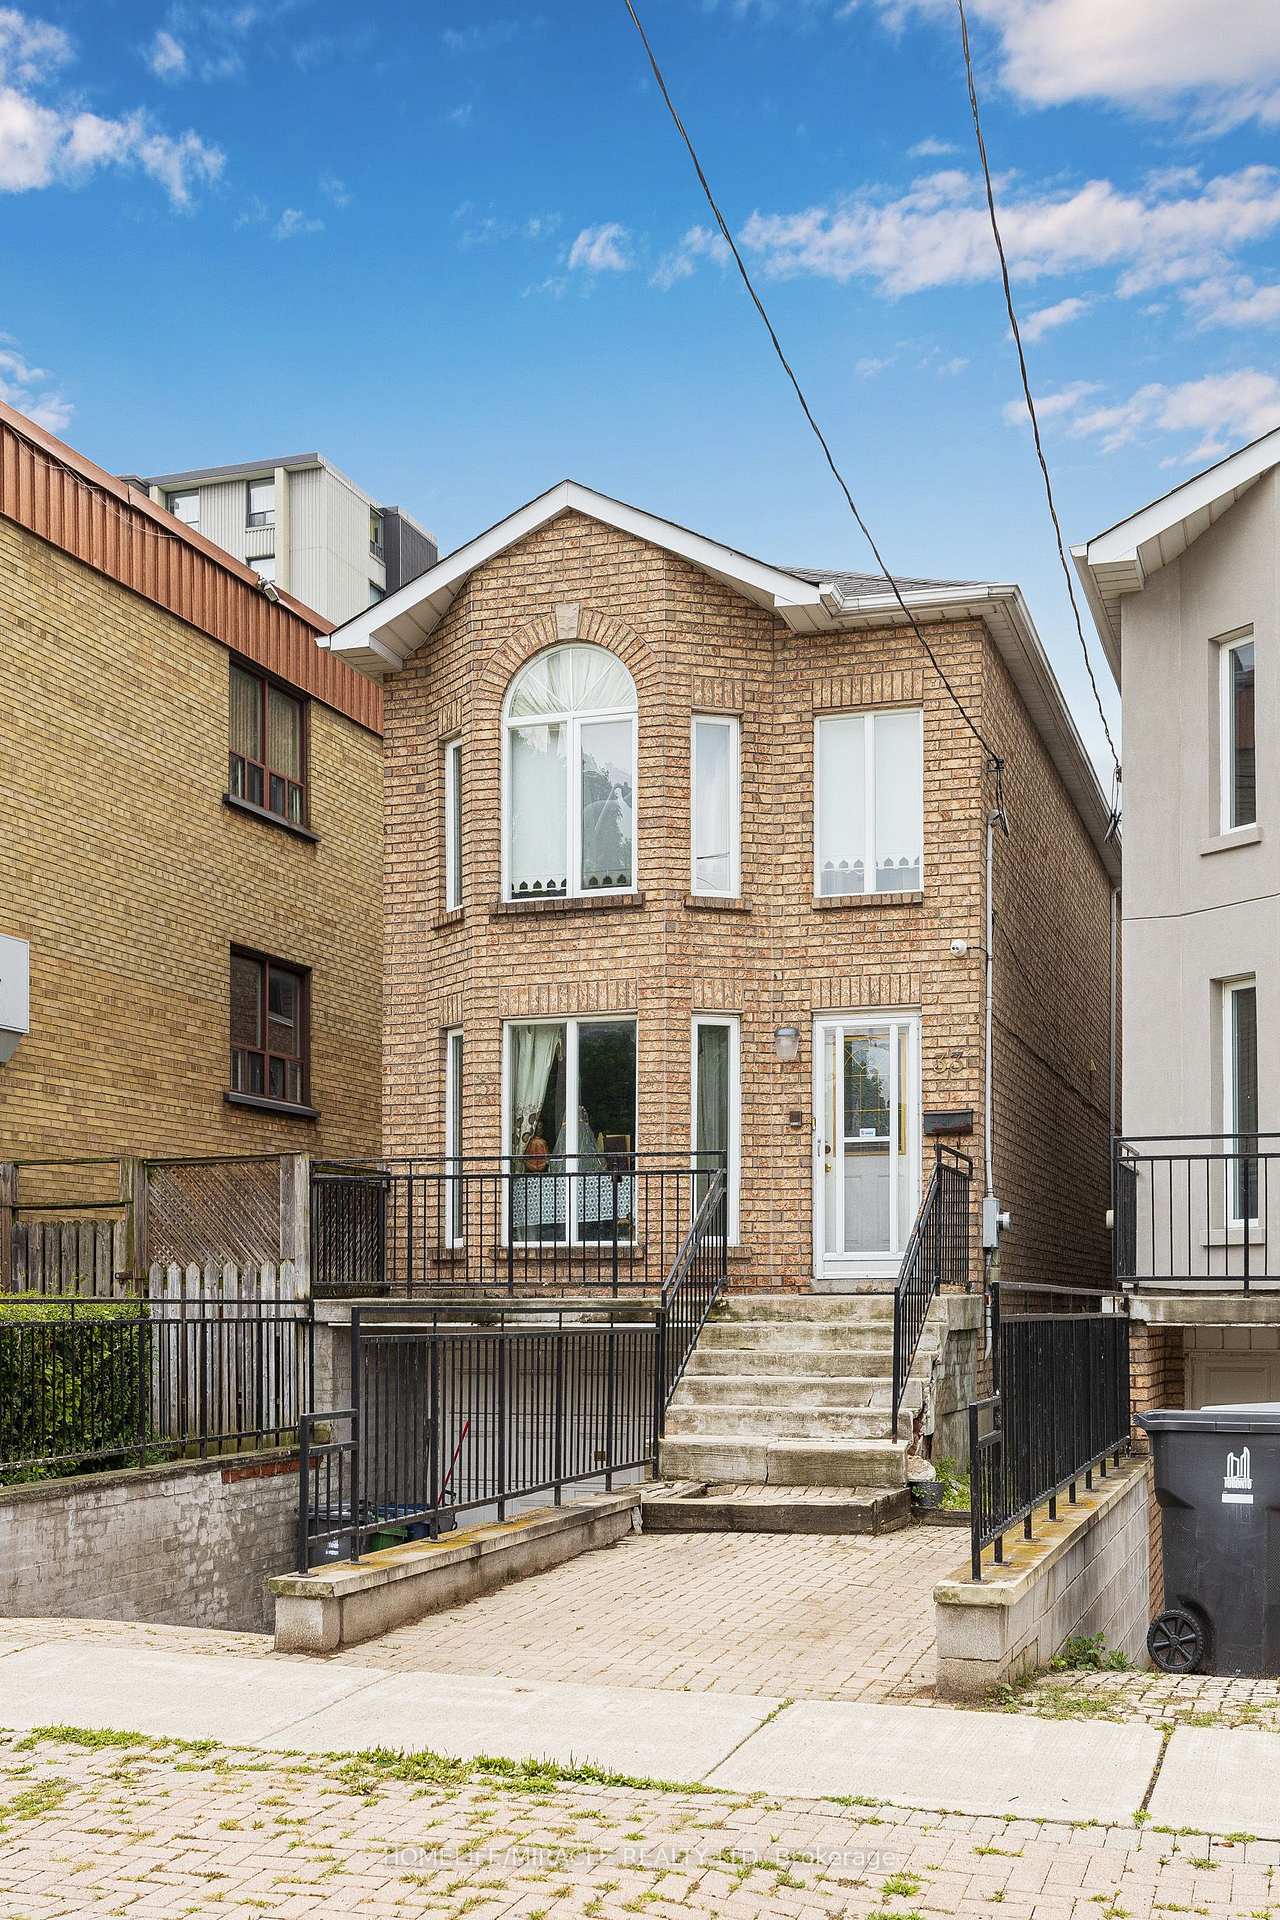
Welcome to this wonderful opportunity on 33 Torrens Ave, nestled in one of East York's most desirable neighbourhoods. This detached 2 storey home sits on a generous 21.25 x 150 lot and offer spacious 4 bedrooms and 3 washrooms. An endless possibilities for renovators, investors or builders to create their dream home, The bright Second floor features a skylight, while the main floor offers additional family space with a walk out to the back yard deck, Perfect for enjoying outdoor gatherings and family time. The fully fenced backyard provides privacy and space to relax and entertain. Located on a quiet tree-lined street. close to the parks, Schools, shops, restaurants, Pape station and the future Cosburn station. This home combines a fantastic location with incredible potential. A very rare opportunity to bring your vision to life in a sought-after East York Community.
Bedrooms
5
Bathrooms
3
Square Feet
1500-2000 sqft
Property Type
Detached
| Name | Size (m) | Size (ft) | Features |
|---|---|---|---|
| Living Room(Main) | 5.44 x 3.61 | 17.8 x 11.8 | - |
| Living Room(Main) | 5.44 x 3.61 | 17.8 x 11.8 | - |
| Living Room(Main) | 5.44 x 3.61 | 17.8 x 11.8 | - |
| Living Room(Main) | 5.44 x 3.61 | 17.8 x 11.8 | - |
| Living Room(Main) | 5.44 x 3.61 | 17.8 x 11.8 | - |
| Living Room(Main) | 5.44 x 3.61 | 17.8 x 11.8 | - |
| Dining Room(Main) | 3.61 x 3.61 | 11.8 x 11.8 | - |
| Dining Room(Main) | 3.61 x 3.61 | 11.8 x 11.8 | - |
| Dining Room(Main) | 3.61 x 3.61 | 11.8 x 11.8 | - |
| Dining Room(Main) | 3.61 x 3.61 | 11.8 x 11.8 | - |
| Dining Room(Main) | 3.61 x 3.61 | 11.8 x 11.8 | - |
| Dining Room(Main) | 3.61 x 3.61 | 11.8 x 11.8 | - |
| Kitchen(Main) | 3.77 x 2.56 | 12.4 x 8.4 | - |
| Kitchen(Main) | 3.77 x 2.56 | 12.4 x 8.4 | - |
| Kitchen(Main) | 3.77 x 2.56 | 12.4 x 8.4 | - |
| Kitchen(Main) | 3.77 x 2.56 | 12.4 x 8.4 | - |
| Kitchen(Main) | 3.77 x 2.56 | 12.4 x 8.4 | - |
| Kitchen(Main) | 3.77 x 2.56 | 12.4 x 8.4 | - |
| Breakfast(Main) | 3.77 x 2.12 | 12.4 x 7.0 | - |
| Breakfast(Main) | 3.77 x 2.12 | 12.4 x 7.0 | - |
| Breakfast(Main) | 3.77 x 2.12 | 12.4 x 7.0 | - |
| Breakfast(Main) | 3.77 x 2.12 | 12.4 x 7.0 | - |
| Breakfast(Main) | 3.77 x 2.12 | 12.4 x 7.0 | - |
| Breakfast(Main) | 3.77 x 2.12 | 12.4 x 7.0 | - |
| Family Room(Main) | 3.64 x 4.68 | 11.9 x 15.4 | - |
| Family Room(Main) | 3.64 x 4.68 | 11.9 x 15.4 | - |
| Family Room(Main) | 3.64 x 4.68 | 11.9 x 15.4 | - |
| Family Room(Main) | 3.64 x 4.68 | 11.9 x 15.4 | - |
| Family Room(Main) | 3.64 x 4.68 | 11.9 x 15.4 | - |
| Family Room(Main) | 3.64 x 4.68 | 11.9 x 15.4 | - |
| Primary Bedroom(Second) | 3.8 x 4.68 | 12.5 x 15.4 | - |
| Primary Bedroom(Second) | 3.8 x 4.68 | 12.5 x 15.4 | - |
| Primary Bedroom(Second) | 3.8 x 4.68 | 12.5 x 15.4 | - |
| Primary Bedroom(Second) | 3.8 x 4.68 | 12.5 x 15.4 | - |
| Primary Bedroom(Second) | 3.8 x 4.68 | 12.5 x 15.4 | - |
| Primary Bedroom(Second) | 3.8 x 4.68 | 12.5 x 15.4 | - |
| Bedroom 2(Second) | 3.05 x 2.8 | 10.0 x 9.2 | - |
| Bedroom 2(Second) | 3.05 x 2.8 | 10.0 x 9.2 | - |
| Bedroom 2(Second) | 3.05 x 2.8 | 10.0 x 9.2 | - |
| Bedroom 2(Second) | 3.05 x 2.8 | 10.0 x 9.2 | - |
| Bedroom 2(Second) | 3.05 x 2.8 | 10.0 x 9.2 | - |
| Bedroom 2(Second) | 3.05 x 2.8 | 10.0 x 9.2 | - |
| Bedroom 3(Second) | 3.09 x 2.8 | 10.1 x 9.2 | - |
| Bedroom 3(Second) | 3.09 x 2.8 | 10.1 x 9.2 | - |
| Bedroom 3(Second) | 3.09 x 2.8 | 10.1 x 9.2 | - |
| Bedroom 3(Second) | 3.09 x 2.8 | 10.1 x 9.2 | - |
| Bedroom 3(Second) | 3.09 x 2.8 | 10.1 x 9.2 | - |
| Bedroom 3(Second) | 3.09 x 2.8 | 10.1 x 9.2 | - |
| Bedroom 4(Second) | 3.24 x 4.68 | 10.6 x 15.4 | - |
| Bedroom 4(Second) | 3.24 x 4.68 | 10.6 x 15.4 | - |
| Bedroom 4(Second) | 3.24 x 4.68 | 10.6 x 15.4 | - |
| Bedroom 4(Second) | 3.24 x 4.68 | 10.6 x 15.4 | - |
| Bedroom 4(Second) | 3.24 x 4.68 | 10.6 x 15.4 | - |
| Bedroom 4(Second) | 3.24 x 4.68 | 10.6 x 15.4 | - |
Your Agent
Broker of Record
PREMIER MATRIX REALTY LTD. BROKERAGE
See the comparable sold, tax-matched, and currently-competing listings for 33 Torrens Avenue.
Register for free to view complete price estimate and access exclusive sold data
Free account • No credit card required
Contact OVAIS QASSIM
33 Torrens Avenue, Toronto, ON M4K 2H9 is a 5-bedroom, 3-bathroom 2-storey detached with approximately 1500-2000 square feet of living space, situated on a 21 150 foot lot. This property is currently for sale at $999,000. The home features a built-in garage and a finished with walk-out, separate entrance basement, built approximately 31-50 years ago.
This home is located in Broadview North, part of Toronto E03 in the Toronto area. Explore more homes for sale and recently sold properties in this neighbourhood.
Whether you are looking to buy, sell, or lease in Broadview North, our team of experienced real estate professionals can help you navigate the market and find the perfect home. Contact us today for a free consultation.
33 Torrens Avenue, Toronto, ON M4K 2H9 for sale,5 bedroom detached Broadview North,Toronto E03 homes for sale,Toronto real estate,2-Storey homes, detached for sale


