
$1,965,000
74 Nealon Avenue, Toronto E03, ON M4K 1Z2
Toronto, ON M4K 2B3
4 Bed · 4 Bath · Detached
MLS #E13548160
Listed Price
Welcome To This Beautifully And Professionally Renovated Detached Home In The Heart Of East York! Completely Renovated In 2026, This Bright And Spacious Two-Story Home Features A Fully Finished Basement With A Separate Entrance, Second Kitchen, Fourth Bedroom, Full Bathroom, And A Second Set Of Washer And Dryer-Ideal For Extended Family, Guests, Or Excellent In-Law Suite Potential. The Open-Concept Main Floor Offers Spacious Living And Dining Areas, A Modern Kitchen With Quartz Countertops And Stainless Steel Appliances, A Cozy Family Room With A Gas Fireplace, And A Convenient Powder Room. Hardwood Floors And Large Windows Fill The Home With Natural Light. Upstairs, The Generous Primary Suite Features A Vaulted Ceiling, His-And-Hers Closets, And A Luxurious Ensuite With A Jacuzzi Tub. Two Additional Spacious Bedrooms, A Full Bathroom, And A Second Set Of Washer And Dryer Complete The Upper Level. Enjoy A Fully Fenced Backyard With A Large Deck, Built-In Garage, And A Private Driveway With Parking For Three Vehicles. Ideally Located On A Quiet, Family-Friendly Street Close To Excellent Schools, Parks, Shopping, Public Transit, Taylor Creek Trails, The DVP, And Downtown Toronto. Move-In Ready With Modern Finishes, Exceptional Flexibility, And An Unbeatable Location.
Bedrooms
4
Bathrooms
4
Square Feet
1500-2000 sqft
Property Type
Detached
| Name | Size (m) | Size (ft) | Features |
|---|---|---|---|
| Living Room(Main) | 3.22 x 3.65 | 10.6 x 12.0 | - |
| Living Room(Main) | 3.22 x 3.65 | 10.6 x 12.0 | - |
| Living Room(Main) | 3.22 x 3.65 | 10.6 x 12.0 | - |
| Living Room(Main) | 3.22 x 3.65 | 10.6 x 12.0 | - |
| Living Room(Main) | 3.22 x 3.65 | 10.6 x 12.0 | - |
| Living Room(Main) | 3.22 x 3.65 | 10.6 x 12.0 | - |
| Living Room(Main) | 3.22 x 3.65 | 10.6 x 12.0 | - |
| Living Room(Main) | 3.22 x 3.65 | 10.6 x 12.0 | - |
| Living Room(Main) | 3.22 x 3.65 | 10.6 x 12.0 | - |
| Living Room(Main) | 3.22 x 3.65 | 10.6 x 12.0 | - |
| Living Room(Main) | 3.22 x 3.65 | 10.6 x 12.0 | - |
| Dining Room(Main) | 5.01 x 4.57 | 16.4 x 15.0 | - |
| Dining Room(Main) | 5.01 x 4.57 | 16.4 x 15.0 | - |
| Dining Room(Main) | 5.01 x 4.57 | 16.4 x 15.0 | - |
| Dining Room(Main) | 5.01 x 4.57 | 16.4 x 15.0 | - |
| Dining Room(Main) | 5.01 x 4.57 | 16.4 x 15.0 | - |
| Dining Room(Main) | 5.01 x 4.57 | 16.4 x 15.0 | - |
| Dining Room(Main) | 5.01 x 4.57 | 16.4 x 15.0 | - |
| Dining Room(Main) | 5.01 x 4.57 | 16.4 x 15.0 | - |
| Dining Room(Main) | 5.01 x 4.57 | 16.4 x 15.0 | - |
| Dining Room(Main) | 5.01 x 4.57 | 16.4 x 15.0 | - |
| Dining Room(Main) | 5.01 x 4.57 | 16.4 x 15.0 | - |
| Kitchen(Main) | 3.01 x 4.57 | 9.9 x 15.0 | - |
| Kitchen(Main) | 3.01 x 4.57 | 9.9 x 15.0 | - |
| Kitchen(Main) | 3.01 x 4.57 | 9.9 x 15.0 | - |
| Kitchen(Main) | 3.01 x 4.57 | 9.9 x 15.0 | - |
| Kitchen(Main) | 3.01 x 4.57 | 9.9 x 15.0 | - |
| Kitchen(Main) | 3.01 x 4.57 | 9.9 x 15.0 | - |
| Kitchen(Main) | 3.01 x 4.57 | 9.9 x 15.0 | - |
| Kitchen(Main) | 3.01 x 4.57 | 9.9 x 15.0 | - |
| Kitchen(Main) | 3.01 x 4.57 | 9.9 x 15.0 | - |
| Kitchen(Main) | 3.01 x 4.57 | 9.9 x 15.0 | - |
| Kitchen(Main) | 3.01 x 4.57 | 9.9 x 15.0 | - |
| Family Room(Main) | 4.57 x 3.41 | 15.0 x 11.2 | - |
| Family Room(Main) | 4.57 x 3.41 | 15.0 x 11.2 | - |
| Family Room(Main) | 4.57 x 3.41 | 15.0 x 11.2 | - |
| Family Room(Main) | 4.57 x 3.41 | 15.0 x 11.2 | - |
| Family Room(Main) | 4.57 x 3.41 | 15.0 x 11.2 | - |
| Family Room(Main) | 4.57 x 3.41 | 15.0 x 11.2 | - |
| Family Room(Main) | 4.57 x 3.41 | 15.0 x 11.2 | - |
| Family Room(Main) | 4.57 x 3.41 | 15.0 x 11.2 | - |
| Family Room(Main) | 4.57 x 3.41 | 15.0 x 11.2 | - |
| Family Room(Main) | 4.57 x 3.41 | 15.0 x 11.2 | - |
| Family Room(Main) | 4.57 x 3.41 | 15.0 x 11.2 | - |
| Bedroom(Second) | 5.21 x 4.05 | 17.1 x 13.3 | - |
| Bedroom(Second) | 5.21 x 4.05 | 17.1 x 13.3 | - |
| Bedroom(Second) | 5.21 x 4.05 | 17.1 x 13.3 | - |
| Bedroom(Second) | 5.21 x 4.05 | 17.1 x 13.3 | - |
| Bedroom(Second) | 5.21 x 4.05 | 17.1 x 13.3 | - |
| Bedroom(Second) | 5.21 x 4.05 | 17.1 x 13.3 | - |
| Bedroom(Second) | 5.21 x 4.05 | 17.1 x 13.3 | - |
| Bedroom(Second) | 5.21 x 4.05 | 17.1 x 13.3 | - |
| Bedroom(Second) | 5.21 x 4.05 | 17.1 x 13.3 | - |
| Bedroom(Second) | 5.21 x 4.05 | 17.1 x 13.3 | - |
| Bedroom(Second) | 5.21 x 4.05 | 17.1 x 13.3 | - |
| Bedroom 2(Second) | 3.78 x 3.52 | 12.4 x 11.5 | - |
| Bedroom 2(Second) | 3.78 x 3.52 | 12.4 x 11.5 | - |
| Bedroom 2(Second) | 3.78 x 3.52 | 12.4 x 11.5 | - |
| Bedroom 2(Second) | 3.78 x 3.52 | 12.4 x 11.5 | - |
| Bedroom 2(Second) | 3.78 x 3.52 | 12.4 x 11.5 | - |
| Bedroom 2(Second) | 3.78 x 3.52 | 12.4 x 11.5 | - |
| Bedroom 2(Second) | 3.78 x 3.52 | 12.4 x 11.5 | - |
| Bedroom 2(Second) | 3.78 x 3.52 | 12.4 x 11.5 | - |
| Bedroom 2(Second) | 3.78 x 3.52 | 12.4 x 11.5 | - |
| Bedroom 2(Second) | 3.78 x 3.52 | 12.4 x 11.5 | - |
| Bedroom 2(Second) | 3.78 x 3.52 | 12.4 x 11.5 | - |
| Bedroom 3(Second) | 4.11 x 3.05 | 13.5 x 10.0 | - |
| Bedroom 3(Second) | 4.11 x 3.05 | 13.5 x 10.0 | - |
| Bedroom 3(Second) | 4.11 x 3.05 | 13.5 x 10.0 | - |
| Bedroom 3(Second) | 4.11 x 3.05 | 13.5 x 10.0 | - |
| Bedroom 3(Second) | 4.11 x 3.05 | 13.5 x 10.0 | - |
| Bedroom 3(Second) | 4.11 x 3.05 | 13.5 x 10.0 | - |
| Bedroom 3(Second) | 4.11 x 3.05 | 13.5 x 10.0 | - |
| Bedroom 3(Second) | 4.11 x 3.05 | 13.5 x 10.0 | - |
| Bedroom 3(Second) | 4.11 x 3.05 | 13.5 x 10.0 | - |
| Bedroom 3(Second) | 4.11 x 3.05 | 13.5 x 10.0 | - |
| Bedroom 3(Second) | 4.11 x 3.05 | 13.5 x 10.0 | - |
| Foyer(Main) | 2.51 x 1.95 | 8.2 x 6.4 | - |
| Foyer(Main) | 2.51 x 1.95 | 8.2 x 6.4 | - |
| Foyer(Main) | 2.51 x 1.95 | 8.2 x 6.4 | - |
| Foyer(Main) | 2.51 x 1.95 | 8.2 x 6.4 | - |
| Foyer(Main) | 2.51 x 1.95 | 8.2 x 6.4 | - |
| Foyer(Main) | 2.51 x 1.95 | 8.2 x 6.4 | - |
| Foyer(Main) | 2.51 x 1.95 | 8.2 x 6.4 | - |
| Foyer(Main) | 2.51 x 1.95 | 8.2 x 6.4 | - |
| Foyer(Main) | 2.51 x 1.95 | 8.2 x 6.4 | - |
| Foyer(Main) | 2.51 x 1.95 | 8.2 x 6.4 | - |
| Foyer(Main) | 2.51 x 1.95 | 8.2 x 6.4 | - |
| Bathroom(Second) | 2.43 x 2.43 | 8.0 x 8.0 | - |
| Bathroom(Second) | 2.43 x 2.43 | 8.0 x 8.0 | - |
| Bathroom(Second) | 2.43 x 2.43 | 8.0 x 8.0 | - |
| Bathroom(Second) | 2.43 x 2.43 | 8.0 x 8.0 | - |
| Bathroom(Second) | 2.43 x 2.43 | 8.0 x 8.0 | - |
| Bathroom(Second) | 2.43 x 2.43 | 8.0 x 8.0 | - |
| Bathroom(Second) | 2.43 x 2.43 | 8.0 x 8.0 | - |
| Bathroom(Second) | 2.43 x 2.43 | 8.0 x 8.0 | - |
| Bathroom(Second) | 2.43 x 2.43 | 8.0 x 8.0 | - |
| Bathroom(Second) | 2.43 x 2.43 | 8.0 x 8.0 | - |
| Bathroom(Second) | 2.43 x 2.43 | 8.0 x 8.0 | - |
| Bathroom(Second) | 3.1 x 1.45 | 10.2 x 4.8 | - |
| Bathroom(Second) | 3.1 x 1.45 | 10.2 x 4.8 | - |
| Bathroom(Second) | 3.1 x 1.45 | 10.2 x 4.8 | - |
| Bathroom(Second) | 3.1 x 1.45 | 10.2 x 4.8 | - |
| Bathroom(Second) | 3.1 x 1.45 | 10.2 x 4.8 | - |
| Bathroom(Second) | 3.1 x 1.45 | 10.2 x 4.8 | - |
| Bathroom(Second) | 3.1 x 1.45 | 10.2 x 4.8 | - |
| Bathroom(Second) | 3.1 x 1.45 | 10.2 x 4.8 | - |
| Bathroom(Second) | 3.1 x 1.45 | 10.2 x 4.8 | - |
| Bathroom(Second) | 3.1 x 1.45 | 10.2 x 4.8 | - |
| Bathroom(Second) | 3.1 x 1.45 | 10.2 x 4.8 | - |
| Kitchen(Basement) | 3.05 x 1.83 | 10.0 x 6.0 | - |
| Kitchen(Basement) | 3.05 x 1.83 | 10.0 x 6.0 | - |
| Kitchen(Basement) | 3.05 x 1.83 | 10.0 x 6.0 | - |
| Kitchen(Basement) | 3.05 x 1.83 | 10.0 x 6.0 | - |
| Kitchen(Basement) | 3.05 x 1.83 | 10.0 x 6.0 | - |
| Kitchen(Basement) | 3.05 x 1.83 | 10.0 x 6.0 | - |
| Kitchen(Basement) | 3.05 x 1.83 | 10.0 x 6.0 | - |
| Kitchen(Basement) | 3.05 x 1.83 | 10.0 x 6.0 | - |
| Kitchen(Basement) | 3.05 x 1.83 | 10.0 x 6.0 | - |
| Kitchen(Basement) | 3.05 x 1.83 | 10.0 x 6.0 | - |
| Kitchen(Basement) | 3.05 x 1.83 | 10.0 x 6.0 | - |
| Bedroom 4(Basement) | 6.5 x 4.5 | 21.3 x 14.8 | - |
| Bedroom 4(Basement) | 6.5 x 4.5 | 21.3 x 14.8 | - |
| Bedroom 4(Basement) | 6.5 x 4.5 | 21.3 x 14.8 | - |
| Bedroom 4(Basement) | 6.5 x 4.5 | 21.3 x 14.8 | - |
| Bedroom 4(Basement) | 6.5 x 4.5 | 21.3 x 14.8 | - |
| Bedroom 4(Basement) | 6.5 x 4.5 | 21.3 x 14.8 | - |
| Bedroom 4(Basement) | 6.5 x 4.5 | 21.3 x 14.8 | - |
| Bedroom 4(Basement) | 6.5 x 4.5 | 21.3 x 14.8 | - |
| Bedroom 4(Basement) | 6.5 x 4.5 | 21.3 x 14.8 | - |
| Bedroom 4(Basement) | 6.5 x 4.5 | 21.3 x 14.8 | - |
| Bedroom 4(Basement) | 6.5 x 4.5 | 21.3 x 14.8 | - |
| Bathroom(Basement) | 2.43 x 1.5 | 8.0 x 4.9 | - |
| Bathroom(Basement) | 2.43 x 1.5 | 8.0 x 4.9 | - |
| Bathroom(Basement) | 2.43 x 1.5 | 8.0 x 4.9 | - |
| Bathroom(Basement) | 2.43 x 1.5 | 8.0 x 4.9 | - |
| Bathroom(Basement) | 2.43 x 1.5 | 8.0 x 4.9 | - |
| Bathroom(Basement) | 2.43 x 1.5 | 8.0 x 4.9 | - |
| Bathroom(Basement) | 2.43 x 1.5 | 8.0 x 4.9 | - |
| Bathroom(Basement) | 2.43 x 1.5 | 8.0 x 4.9 | - |
| Bathroom(Basement) | 2.43 x 1.5 | 8.0 x 4.9 | - |
| Bathroom(Basement) | 2.43 x 1.5 | 8.0 x 4.9 | - |
| Bathroom(Basement) | 2.43 x 1.5 | 8.0 x 4.9 | - |
| Utility Room(Basement) | 2.4 x 1.3 | 7.9 x 4.3 | - |
| Utility Room(Basement) | 2.4 x 1.3 | 7.9 x 4.3 | - |
| Utility Room(Basement) | 2.4 x 1.3 | 7.9 x 4.3 | - |
| Utility Room(Basement) | 2.4 x 1.3 | 7.9 x 4.3 | - |
| Utility Room(Basement) | 2.4 x 1.3 | 7.9 x 4.3 | - |
| Utility Room(Basement) | 2.4 x 1.3 | 7.9 x 4.3 | - |
| Utility Room(Basement) | 2.4 x 1.3 | 7.9 x 4.3 | - |
| Utility Room(Basement) | 2.4 x 1.3 | 7.9 x 4.3 | - |
| Utility Room(Basement) | 2.4 x 1.3 | 7.9 x 4.3 | - |
| Utility Room(Basement) | 2.4 x 1.3 | 7.9 x 4.3 | - |
| Utility Room(Basement) | 2.4 x 1.3 | 7.9 x 4.3 | - |
| Laundry(Basement) | 1.83 x 1.53 | 6.0 x 5.0 | - |
| Laundry(Basement) | 1.83 x 1.53 | 6.0 x 5.0 | - |
| Laundry(Basement) | 1.83 x 1.53 | 6.0 x 5.0 | - |
| Laundry(Basement) | 1.83 x 1.53 | 6.0 x 5.0 | - |
| Laundry(Basement) | 1.83 x 1.53 | 6.0 x 5.0 | - |
| Laundry(Basement) | 1.83 x 1.53 | 6.0 x 5.0 | - |
| Laundry(Basement) | 1.83 x 1.53 | 6.0 x 5.0 | - |
| Laundry(Basement) | 1.83 x 1.53 | 6.0 x 5.0 | - |
| Laundry(Basement) | 1.83 x 1.53 | 6.0 x 5.0 | - |
| Laundry(Basement) | 1.83 x 1.53 | 6.0 x 5.0 | - |
| Laundry(Basement) | 1.83 x 1.53 | 6.0 x 5.0 | - |
Your Agent
Broker of Record
PREMIER MATRIX REALTY LTD. BROKERAGE
See the comparable sold, tax-matched, and currently-competing listings for 83 Floyd Avenue.
Register for free to view complete price estimate and access exclusive sold data
Free account • No credit card required
Contact OVAIS QASSIM
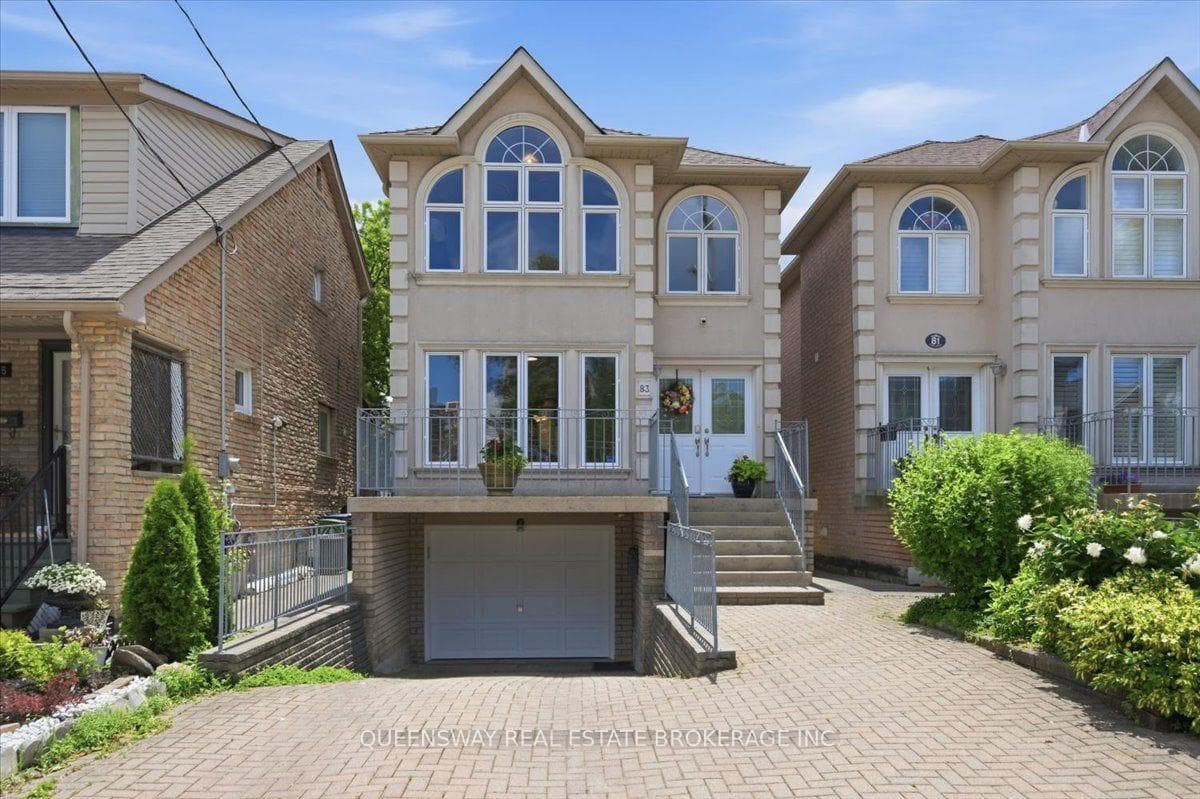
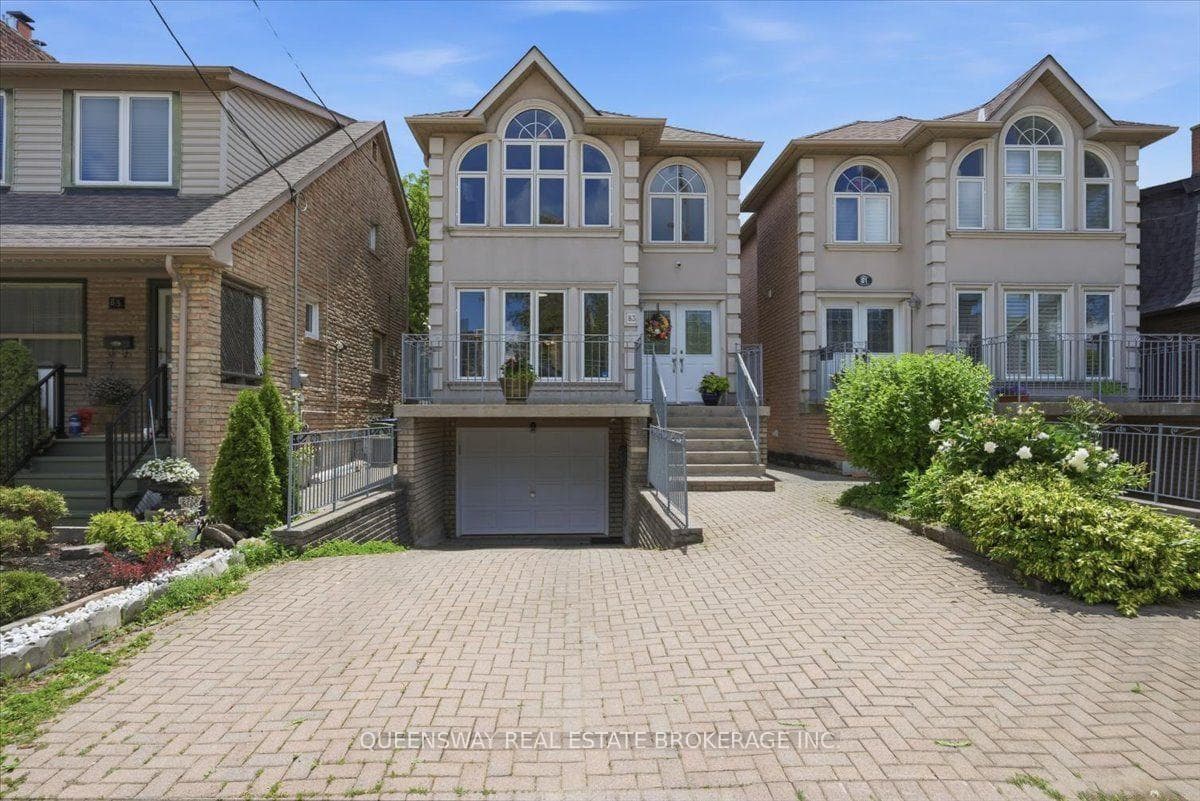
83 Floyd Avenue, Toronto, ON M4K 2B3 is a 4-bedroom, 4-bathroom 2-storey detached with approximately 1500-2000 square feet of living space, situated on a 25 100 foot lot. This property is currently for sale at $1,749,000. The home features a built-in garage and a finished with walk-out, separate entrance, walk-up, full basement.
This home is located in Broadview North, part of Toronto E03 in the Toronto area. Explore more homes for sale and recently sold properties in this neighbourhood.
Whether you are looking to buy, sell, or lease in Broadview North, our team of experienced real estate professionals can help you navigate the market and find the perfect home. Contact us today for a free consultation.
83 Floyd Avenue, Toronto, ON M4K 2B3 for sale,4 bedroom detached Broadview North,Toronto E03 homes for sale,Toronto real estate,2-Storey homes, detached for sale


