
$1,466,000
33 Mortimer Avenue, Toronto E03, ON M4K 1Z9

Register for free to view the complete photo gallery and property details
Showing 2 of 20 photos
Toronto E03, ON M4K 2K3
5 Bed · 2 Bath · Detached
MLS #E13078622
Sold on August 30, 2026
August 30, 2026
Originally listed at $1,295,000 5 days on market
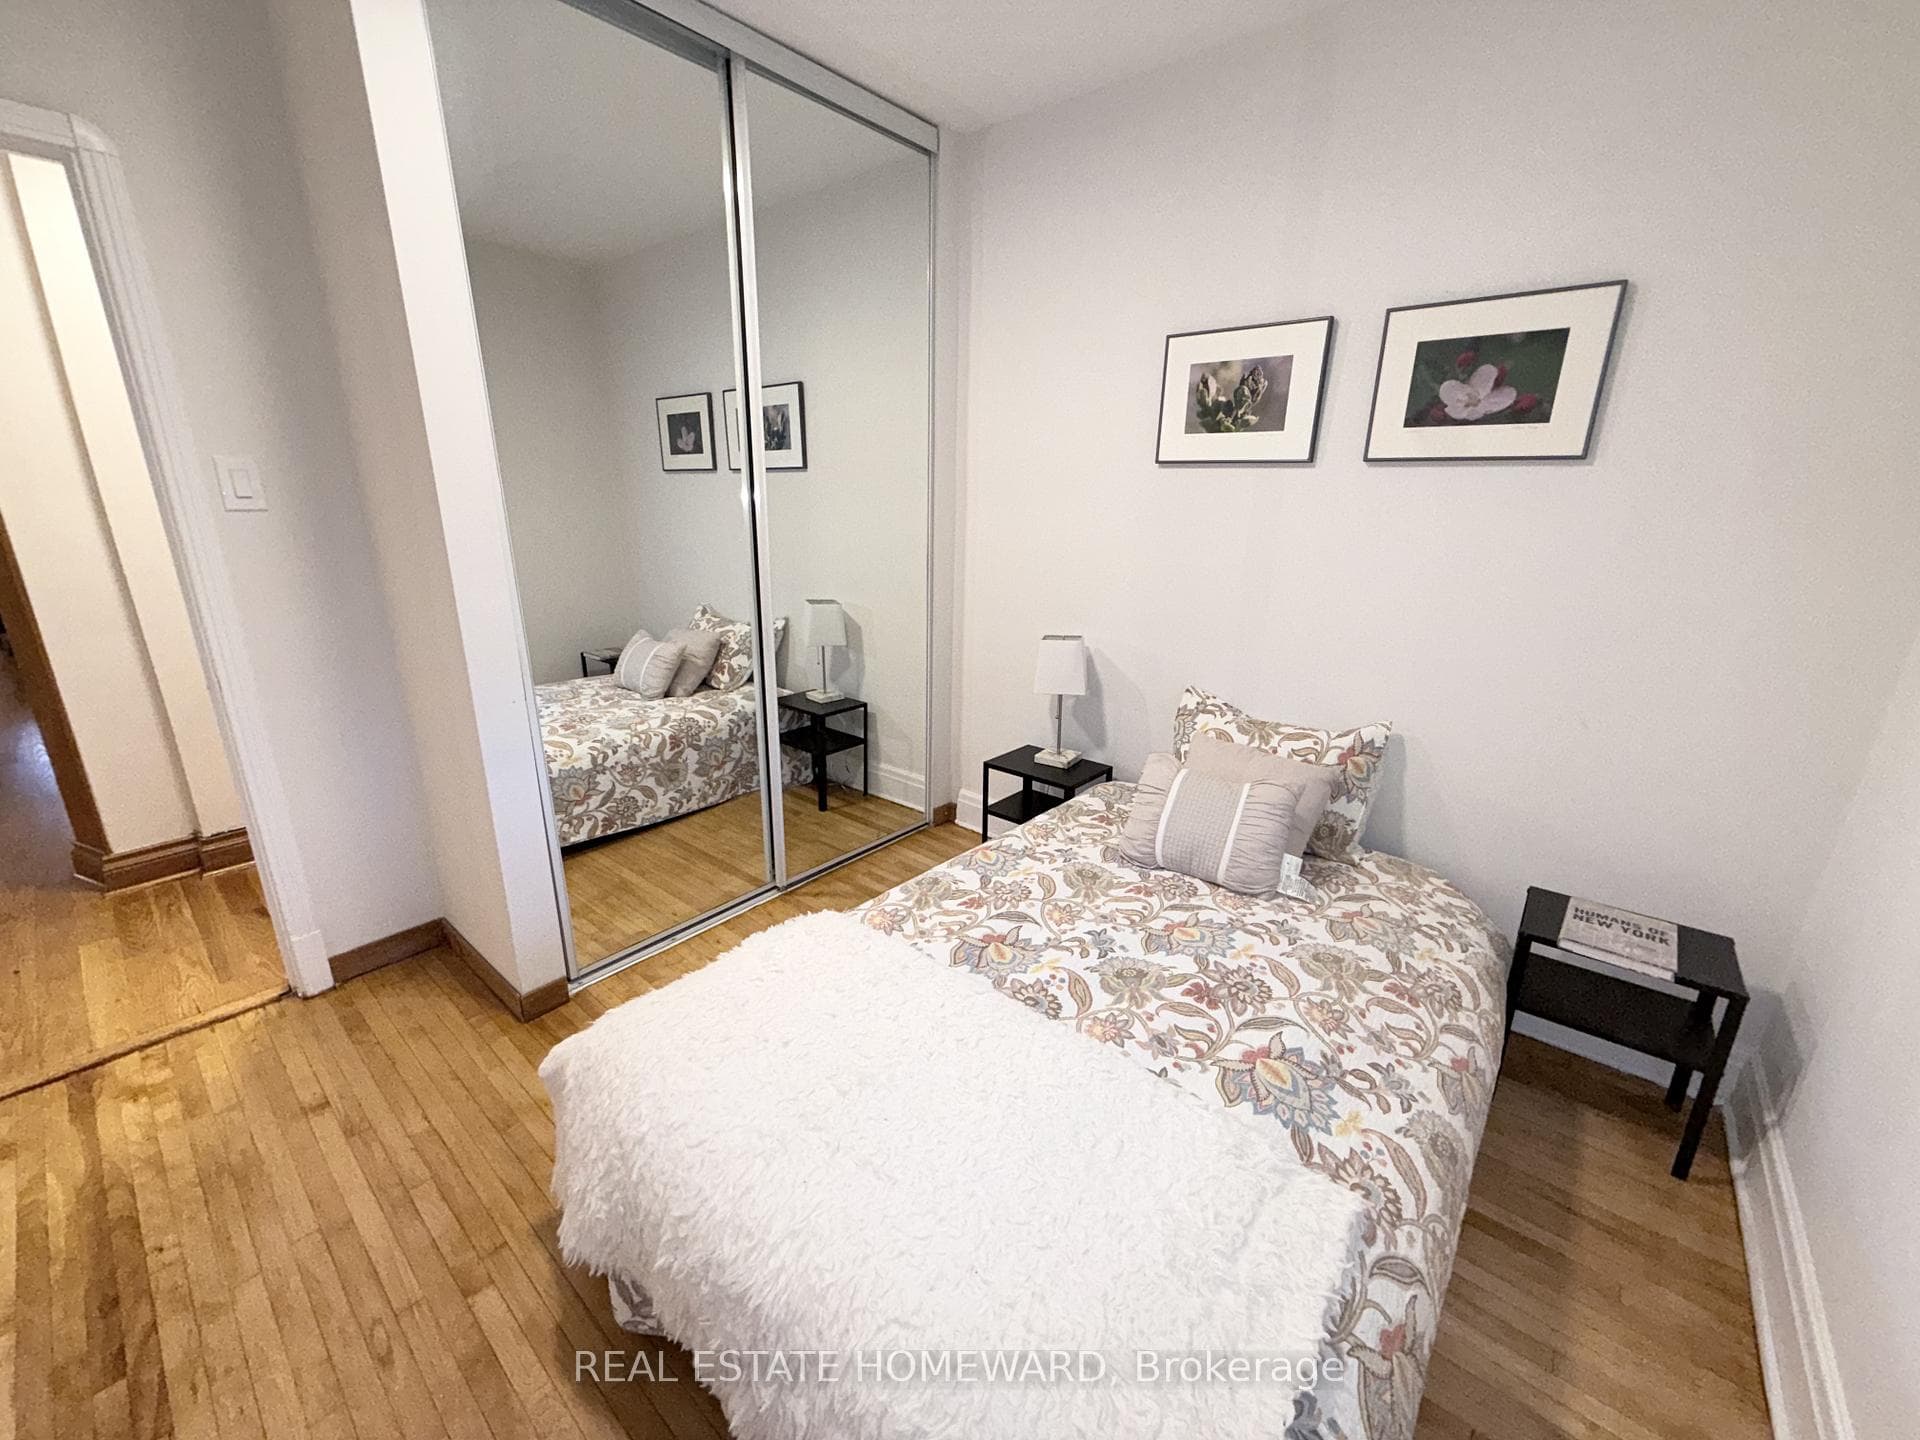
Solid East York bungalow in the sought-after **North Broadview / Pape-O'Connor pocket**, set on an exceptional 33 x 148 ft lot. This versatile 4-bedroom home offers a private concrete driveway with carport and garage parking for up to 4 vehicles.Welcoming curb appeal with a large covered front veranda, oak front and side doors, and new storm doors. Inside features recently refinished hardwood flooring throughout, a bright living room with bay window and fireplace, and an open-concept layout overlooking the dining area. Updated main floor washroom with **curbless shower and glass shower enclosure**. Functional kitchen with ceramic flooring and backsplash, double stainless steel sink, and ample cabinetry.Two well-sized bedrooms on the main level, plus two additional bedrooms above the garage with berber carpet, closet space, and large windows. Separate side entrance to finished basement. Enjoy a large rear concrete patio and expansive backyard with abundant green space-ideal for entertaining or future expansion.Key upgrades include high-efficiency gas furnace (2014), humidifier, 200 amp service, 3/4" water supply, exterior sewer clean-out (2015), and asphalt roof (2018).Prime location with transit at your doorstep, minutes to Pape or Broadview subway stations, and steps to the Taylor Creek Park system via nearby access points including Beachwood Drive.Current zoning RD (f6; a185; d0.75), offering valuable future potential for redevelopment, additions, or multi-unit considerations. A fantastic opportunity for end-users, investors, or builders alike.
Bedrooms
5
Bathrooms
2
Square Feet
1100-1500 sqft
Property Type
Detached
Register for free to view complete property details and access exclusive sold data
Free account • No credit card required
| Name | Size (m) | Size (ft) | Features |
|---|---|---|---|
| Foyer(Main) | 1.7 x 1.09 | 5.6 x 3.6 | - |
| Foyer(Main) | 1.7 x 1.09 | 5.6 x 3.6 | - |
| Foyer(Main) | 1.7 x 1.09 | 5.6 x 3.6 | - |
| Living Room(Main) | 4.11 x 3.35 | 13.5 x 11.0 | - |
| Living Room(Main) | 4.11 x 3.35 | 13.5 x 11.0 | - |
| Living Room(Main) | 4.11 x 3.35 | 13.5 x 11.0 | - |
| Dining Room(Main) | 2.79 x 3.35 | 9.2 x 11.0 | - |
| Dining Room(Main) | 2.79 x 3.35 | 9.2 x 11.0 | - |
| Dining Room(Main) | 2.79 x 3.35 | 9.2 x 11.0 | - |
| Kitchen(Main) | 4.83 x 2.54 | 15.8 x 8.3 | - |
| Kitchen(Main) | 4.83 x 2.54 | 15.8 x 8.3 | - |
| Kitchen(Main) | 4.83 x 2.54 | 15.8 x 8.3 | - |
| Bedroom(Main) | 3.43 x 2.69 | 11.3 x 8.8 | - |
| Bedroom(Main) | 3.43 x 2.69 | 11.3 x 8.8 | - |
| Bedroom(Main) | 3.43 x 2.69 | 11.3 x 8.8 | - |
| Bedroom 2(Main) | 3 x 3 | 9.8 x 9.8 | - |
| Bedroom 2(Main) | 3 x 3 | 9.8 x 9.8 | - |
| Bedroom 2(Main) | 3 x 3 | 9.8 x 9.8 | - |
| Bedroom 3(Upper) | 5.49 x 2.87 | 18.0 x 9.4 | - |
| Bedroom 3(Upper) | 5.49 x 2.87 | 18.0 x 9.4 | - |
| Bedroom 3(Upper) | 5.49 x 2.87 | 18.0 x 9.4 | - |
| Bedroom 4(Upper) | 3 x 3 | 9.8 x 9.8 | - |
| Bedroom 4(Upper) | 3 x 3 | 9.8 x 9.8 | - |
| Bedroom 4(Upper) | 3 x 3 | 9.8 x 9.8 | - |
| Family Room(Basement) | - | - | - |
| Family Room(Basement) | - | - | - |
| Family Room(Basement) | - | - | - |
| Kitchen(Basement) | - | - | - |
| Kitchen(Basement) | - | - | - |
| Kitchen(Basement) | - | - | - |
| Laundry(Basement) | - | - | - |
| Laundry(Basement) | - | - | - |
| Laundry(Basement) | - | - | - |
| Cold Room/Cantina(Basement) | - | - | - |
| Cold Room/Cantina(Basement) | - | - | - |
| Cold Room/Cantina(Basement) | - | - | - |
| Utility Room(Basement) | - | - | - |
| Utility Room(Basement) | - | - | - |
| Utility Room(Basement) | - | - | - |
Register for free to view complete room dimensions and access exclusive sold data
Free account • No credit card required
Original List Price
$1,295,000
Listed on May 3, 2026
Sold Price
$1,100,000
Sold on Aug 30, 2026
-$195,000
-15.1%
Register for free to view complete price history and access exclusive sold data
Free account • No credit card required
Your Agent
Broker of Record
PREMIER MATRIX REALTY LTD. BROKERAGE
See the comparable sold, tax-matched, and currently-competing listings for 63 O'Connor Drive.
Register for free to view complete price estimate and access exclusive sold data
Free account • No credit card required
Contact OVAIS QASSIM
63 O'Connor Drive, Toronto E03, ON M4K 2K3 is a 5-bedroom, 2-bathroom bungalow detached with approximately 1100-1500 square feet of living space, situated on a 34 149 foot lot. This property is currently sold (sold for $1,100,000). The home features a attached garage and a apartment, separate entrance basement, built approximately 51-99 years ago.
This home is located in Broadview North, part of Toronto E03 in the Toronto area. Explore more homes for sale and recently sold properties in this neighbourhood.
Whether you are looking to buy, sell, or lease in Broadview North, our team of experienced real estate professionals can help you navigate the market and find the perfect home. Contact us today for a free consultation.
63 O'Connor Drive, Toronto E03, ON M4K 2K3 sold,5 bedroom detached Broadview North,Toronto E03 homes for sale,Toronto real estate,Bungalow homes, detached sold


