
$3,799,900
169 Bay Thorn Drive, Markham, ON L3T 3V2

Markham, ON L3T 3G5
5 Bed · 6 Bath · Detached
MLS #N13486972
Listed Price
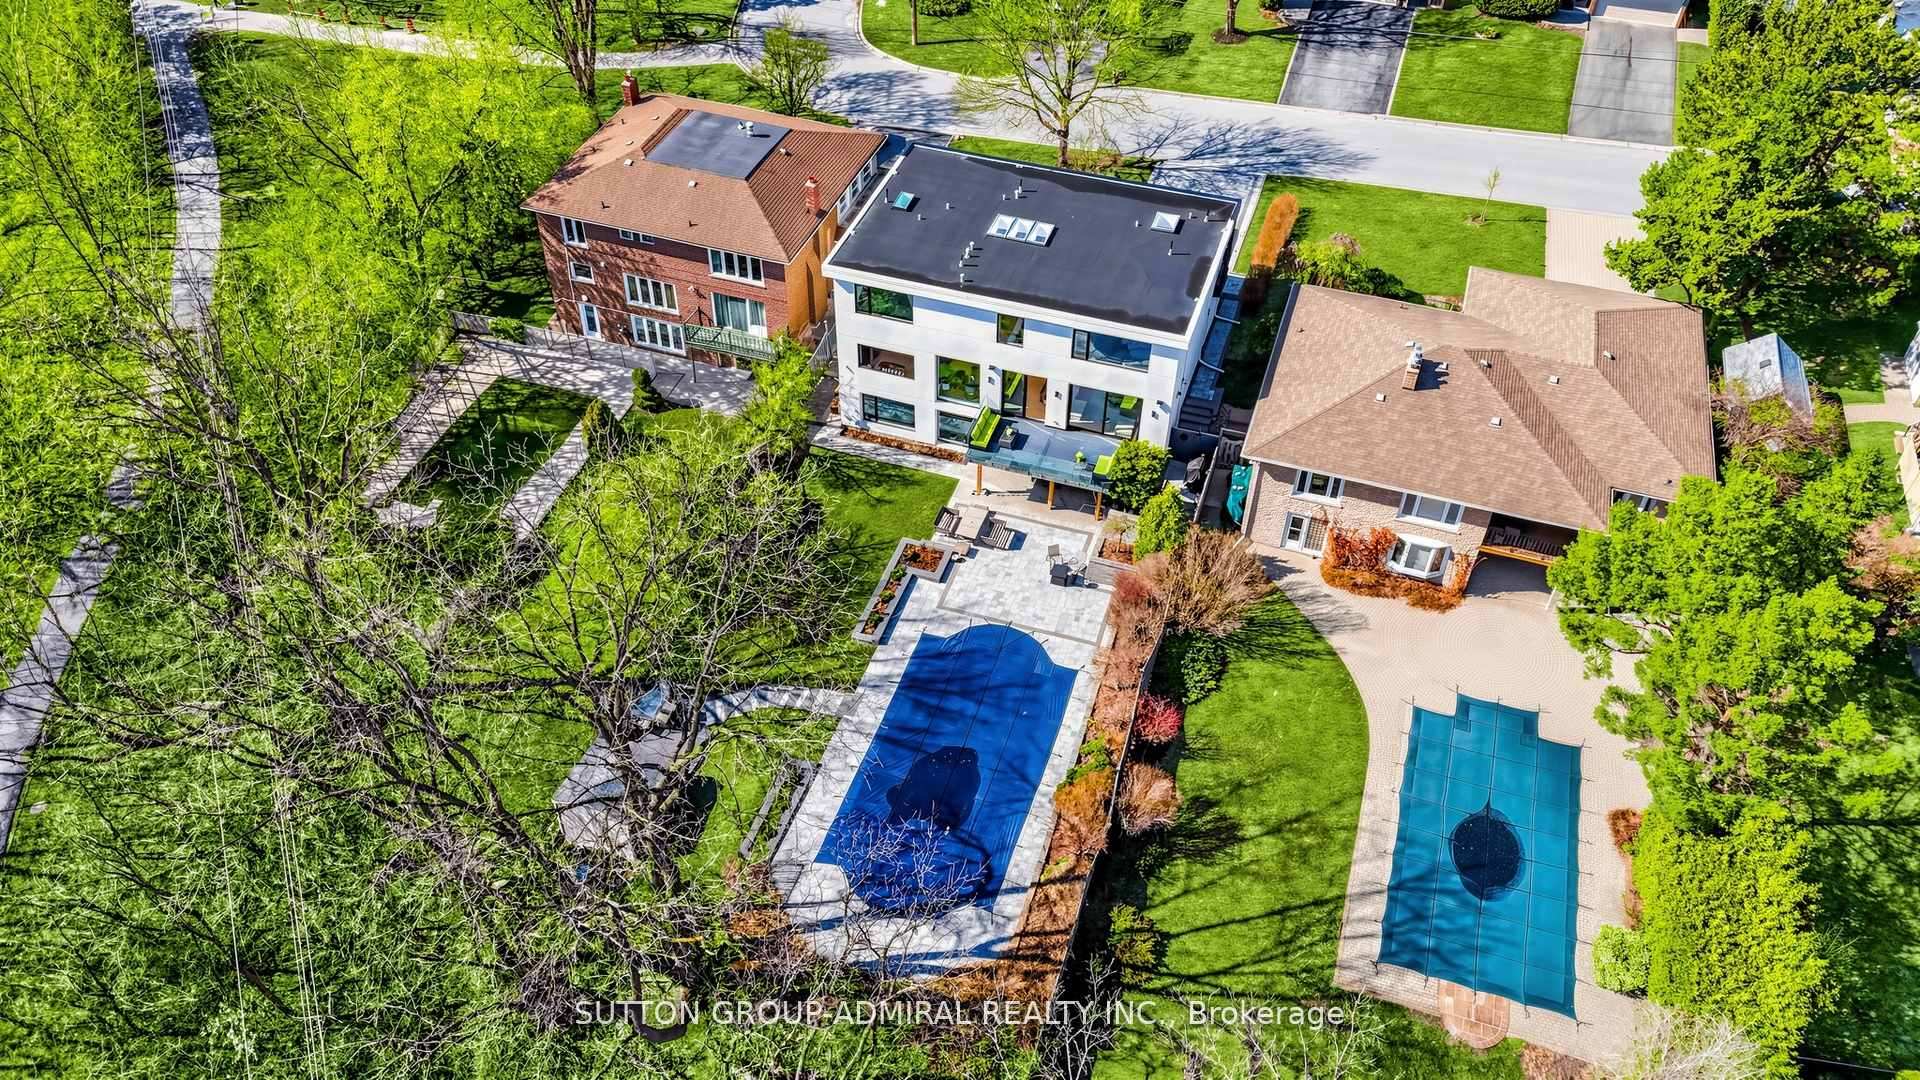
*An Extraordinary Architectural Masterpiece Situated On A Rare ,Premium ,West Facing Spectacular, Breathtaking Ravine Lot!*Only A Handful Of These Unique Lots Are Available That Rarely Hit The Market!*This Private Estate Embodies The Pinnacle Of Luxury Living ,Seamlessly Blending Timeless Elegance With The Serenity Of A Picturesque Cottage Inspired Setting In Prime Location Of Royal Orchard Golf Course Community!*Nestled Between Yonge/Bayview In One Of The Best Family Communities Of Thornhill/Markham*Framed By Breathtaking Natural Beauty In Every Season ,The Coveted West Exposure Delivers Mesmerizing Sunsets & Tranquil Vistas ,Creating A Resort Caliber Lifestyle Anchored By An Exquisite Inground Saltwater Pool*Defined By Soaring Ceilings & A Striking Design Forward Aesthetic*This Residence Is Enriched With Architectural Detailing & A Warm Curated Palette Of Natural Tones *A Sculptural Circular Staircase Commands Attention ,An Artistic Showpiece Crafted With Curved Glass & Refined Wrought Iron Is Illuminated By Skylights That Cascade Natural Light Creating A Luminous Flow Throughout*Expansive Floor To Ceiling Window Walls Frame Uninterrupted Private Ravine Views, Seamlessly Blending Indoor & Outdoor Living While Bathing The Home In Natural Light!* The Kitchen Is A Modern ,Timeless Statement ,Expertly Designed With Chef Inspired Appliances, Sleek Stone Countertops With Book Match Backsplash Slabs ,Streamlined Automatic Cabinetry That Elevates Both Form & Function, Framed By A Large Panoramic Window Overlooking The Ravine & Pool ,This Space Offers A Breathtaking Backdrop To Every Day Living & Refined Entertaining With A Breakfast Area Wrapped In Floor To Ceiling Glass That Continues The Seamless Connection To Nature*Walk Outs From The Voluminous Family Room Extend Onto A Water Proof Composite Deck With Sleek Glass Railings Creating An Elevated Outdoor Retreat*Hotel Like Living Bedrooms*Cottage Inspired Lower Level WOW !*A MUST SEE!*UNCOMPRIMISING LUXURY & QUALITY!*
Bedrooms
5
Bathrooms
6
Square Feet
3500-5000 sqft
Property Type
Detached
| Name | Size (m) | Size (ft) | Features |
|---|---|---|---|
| Living Room(Main) | 5.69 x 4.41 | 18.7 x 14.5 | - |
| Living Room(Main) | 5.69 x 4.41 | 18.7 x 14.5 | - |
| Living Room(Main) | 5.69 x 4.41 | 18.7 x 14.5 | - |
| Living Room(Main) | 5.69 x 4.41 | 18.7 x 14.5 | - |
| Living Room(Main) | 5.69 x 4.41 | 18.7 x 14.5 | - |
| Living Room(Main) | 5.69 x 4.41 | 18.7 x 14.5 | - |
| Living Room(Main) | 5.69 x 4.41 | 18.7 x 14.5 | - |
| Living Room(Main) | 5.69 x 4.41 | 18.7 x 14.5 | - |
| Living Room(Main) | 5.69 x 4.41 | 18.7 x 14.5 | - |
| Living Room(Main) | 5.69 x 4.41 | 18.7 x 14.5 | - |
| Living Room(Main) | 5.69 x 4.41 | 18.7 x 14.5 | - |
| Dining Room(Main) | 4.95 x 3.71 | 16.2 x 12.2 | - |
| Dining Room(Main) | 4.95 x 3.71 | 16.2 x 12.2 | - |
| Dining Room(Main) | 4.95 x 3.71 | 16.2 x 12.2 | - |
| Dining Room(Main) | 4.95 x 3.71 | 16.2 x 12.2 | - |
| Dining Room(Main) | 4.95 x 3.71 | 16.2 x 12.2 | - |
| Dining Room(Main) | 4.95 x 3.71 | 16.2 x 12.2 | - |
| Dining Room(Main) | 4.95 x 3.71 | 16.2 x 12.2 | - |
| Dining Room(Main) | 4.95 x 3.71 | 16.2 x 12.2 | - |
| Dining Room(Main) | 4.95 x 3.71 | 16.2 x 12.2 | - |
| Dining Room(Main) | 4.95 x 3.71 | 16.2 x 12.2 | - |
| Dining Room(Main) | 4.95 x 3.71 | 16.2 x 12.2 | - |
| Family Room(Main) | 5.69 x 4.95 | 18.7 x 16.2 | - |
| Family Room(Main) | 5.69 x 4.95 | 18.7 x 16.2 | - |
| Family Room(Main) | 5.69 x 4.95 | 18.7 x 16.2 | - |
| Family Room(Main) | 5.69 x 4.95 | 18.7 x 16.2 | - |
| Family Room(Main) | 5.69 x 4.95 | 18.7 x 16.2 | - |
| Family Room(Main) | 5.69 x 4.95 | 18.7 x 16.2 | - |
| Family Room(Main) | 5.69 x 4.95 | 18.7 x 16.2 | - |
| Family Room(Main) | 5.69 x 4.95 | 18.7 x 16.2 | - |
| Family Room(Main) | 5.69 x 4.95 | 18.7 x 16.2 | - |
| Family Room(Main) | 5.69 x 4.95 | 18.7 x 16.2 | - |
| Family Room(Main) | 5.69 x 4.95 | 18.7 x 16.2 | - |
| Breakfast(Main) | 4.28 x 3.58 | 14.0 x 11.7 | - |
| Breakfast(Main) | 4.28 x 3.58 | 14.0 x 11.7 | - |
| Breakfast(Main) | 4.28 x 3.58 | 14.0 x 11.7 | - |
| Breakfast(Main) | 4.28 x 3.58 | 14.0 x 11.7 | - |
| Breakfast(Main) | 4.28 x 3.58 | 14.0 x 11.7 | - |
| Breakfast(Main) | 4.28 x 3.58 | 14.0 x 11.7 | - |
| Breakfast(Main) | 4.28 x 3.58 | 14.0 x 11.7 | - |
| Breakfast(Main) | 4.28 x 3.58 | 14.0 x 11.7 | - |
| Breakfast(Main) | 4.28 x 3.58 | 14.0 x 11.7 | - |
| Breakfast(Main) | 4.28 x 3.58 | 14.0 x 11.7 | - |
| Breakfast(Main) | 4.28 x 3.58 | 14.0 x 11.7 | - |
| Kitchen(Main) | 5.22 x 3.68 | 17.1 x 12.1 | - |
| Kitchen(Main) | 5.22 x 3.68 | 17.1 x 12.1 | - |
| Kitchen(Main) | 5.22 x 3.68 | 17.1 x 12.1 | - |
| Kitchen(Main) | 5.22 x 3.68 | 17.1 x 12.1 | - |
| Kitchen(Main) | 5.22 x 3.68 | 17.1 x 12.1 | - |
| Kitchen(Main) | 5.22 x 3.68 | 17.1 x 12.1 | - |
| Kitchen(Main) | 5.22 x 3.68 | 17.1 x 12.1 | - |
| Kitchen(Main) | 5.22 x 3.68 | 17.1 x 12.1 | - |
| Kitchen(Main) | 5.22 x 3.68 | 17.1 x 12.1 | - |
| Kitchen(Main) | 5.22 x 3.68 | 17.1 x 12.1 | - |
| Kitchen(Main) | 5.22 x 3.68 | 17.1 x 12.1 | - |
| Primary Bedroom(Upper) | 6.68 x 5.68 | 21.9 x 18.6 | - |
| Primary Bedroom(Upper) | 6.68 x 5.68 | 21.9 x 18.6 | - |
| Primary Bedroom(Upper) | 6.68 x 5.68 | 21.9 x 18.6 | - |
| Primary Bedroom(Upper) | 6.68 x 5.68 | 21.9 x 18.6 | - |
| Primary Bedroom(Upper) | 6.68 x 5.68 | 21.9 x 18.6 | - |
| Primary Bedroom(Upper) | 6.68 x 5.68 | 21.9 x 18.6 | - |
| Primary Bedroom(Upper) | 6.68 x 5.68 | 21.9 x 18.6 | - |
| Primary Bedroom(Upper) | 6.68 x 5.68 | 21.9 x 18.6 | - |
| Primary Bedroom(Upper) | 6.68 x 5.68 | 21.9 x 18.6 | - |
| Primary Bedroom(Upper) | 6.68 x 5.68 | 21.9 x 18.6 | - |
| Primary Bedroom(Upper) | 6.68 x 5.68 | 21.9 x 18.6 | - |
| Bedroom 2(Upper) | 5.75 x 4.11 | 18.9 x 13.5 | - |
| Bedroom 2(Upper) | 5.75 x 4.11 | 18.9 x 13.5 | - |
| Bedroom 2(Upper) | 5.75 x 4.11 | 18.9 x 13.5 | - |
| Bedroom 2(Upper) | 5.75 x 4.11 | 18.9 x 13.5 | - |
| Bedroom 2(Upper) | 5.75 x 4.11 | 18.9 x 13.5 | - |
| Bedroom 2(Upper) | 5.75 x 4.11 | 18.9 x 13.5 | - |
| Bedroom 2(Upper) | 5.75 x 4.11 | 18.9 x 13.5 | - |
| Bedroom 2(Upper) | 5.75 x 4.11 | 18.9 x 13.5 | - |
| Bedroom 2(Upper) | 5.75 x 4.11 | 18.9 x 13.5 | - |
| Bedroom 2(Upper) | 5.75 x 4.11 | 18.9 x 13.5 | - |
| Bedroom 2(Upper) | 5.75 x 4.11 | 18.9 x 13.5 | - |
| Bedroom 3(Upper) | 4.48 x 4.28 | 14.7 x 14.0 | - |
| Bedroom 3(Upper) | 4.48 x 4.28 | 14.7 x 14.0 | - |
| Bedroom 3(Upper) | 4.48 x 4.28 | 14.7 x 14.0 | - |
| Bedroom 3(Upper) | 4.48 x 4.28 | 14.7 x 14.0 | - |
| Bedroom 3(Upper) | 4.48 x 4.28 | 14.7 x 14.0 | - |
| Bedroom 3(Upper) | 4.48 x 4.28 | 14.7 x 14.0 | - |
| Bedroom 3(Upper) | 4.48 x 4.28 | 14.7 x 14.0 | - |
| Bedroom 3(Upper) | 4.48 x 4.28 | 14.7 x 14.0 | - |
| Bedroom 3(Upper) | 4.48 x 4.28 | 14.7 x 14.0 | - |
| Bedroom 3(Upper) | 4.48 x 4.28 | 14.7 x 14.0 | - |
| Bedroom 3(Upper) | 4.48 x 4.28 | 14.7 x 14.0 | - |
| Bedroom 4(Upper) | 4.58 x 4.24 | 15.0 x 13.9 | - |
| Bedroom 4(Upper) | 4.58 x 4.24 | 15.0 x 13.9 | - |
| Bedroom 4(Upper) | 4.58 x 4.24 | 15.0 x 13.9 | - |
| Bedroom 4(Upper) | 4.58 x 4.24 | 15.0 x 13.9 | - |
| Bedroom 4(Upper) | 4.58 x 4.24 | 15.0 x 13.9 | - |
| Bedroom 4(Upper) | 4.58 x 4.24 | 15.0 x 13.9 | - |
| Bedroom 4(Upper) | 4.58 x 4.24 | 15.0 x 13.9 | - |
| Bedroom 4(Upper) | 4.58 x 4.24 | 15.0 x 13.9 | - |
| Bedroom 4(Upper) | 4.58 x 4.24 | 15.0 x 13.9 | - |
| Bedroom 4(Upper) | 4.58 x 4.24 | 15.0 x 13.9 | - |
| Bedroom 4(Upper) | 4.58 x 4.24 | 15.0 x 13.9 | - |
| Recreation(Ground) | 10.18 x 6.88 | 33.4 x 22.6 | - |
| Recreation(Ground) | 10.18 x 6.88 | 33.4 x 22.6 | - |
| Recreation(Ground) | 10.18 x 6.88 | 33.4 x 22.6 | - |
| Recreation(Ground) | 10.18 x 6.88 | 33.4 x 22.6 | - |
| Recreation(Ground) | 10.18 x 6.88 | 33.4 x 22.6 | - |
| Recreation(Ground) | 10.18 x 6.88 | 33.4 x 22.6 | - |
| Recreation(Ground) | 10.18 x 6.88 | 33.4 x 22.6 | - |
| Recreation(Ground) | 10.18 x 6.88 | 33.4 x 22.6 | - |
| Recreation(Ground) | 10.18 x 6.88 | 33.4 x 22.6 | - |
| Recreation(Ground) | 10.18 x 6.88 | 33.4 x 22.6 | - |
| Recreation(Ground) | 10.18 x 6.88 | 33.4 x 22.6 | - |
| Kitchen(Ground) | 4.48 x 4.39 | 14.7 x 14.4 | - |
| Kitchen(Ground) | 4.48 x 4.39 | 14.7 x 14.4 | - |
| Kitchen(Ground) | 4.48 x 4.39 | 14.7 x 14.4 | - |
| Kitchen(Ground) | 4.48 x 4.39 | 14.7 x 14.4 | - |
| Kitchen(Ground) | 4.48 x 4.39 | 14.7 x 14.4 | - |
| Kitchen(Ground) | 4.48 x 4.39 | 14.7 x 14.4 | - |
| Kitchen(Ground) | 4.48 x 4.39 | 14.7 x 14.4 | - |
| Kitchen(Ground) | 4.48 x 4.39 | 14.7 x 14.4 | - |
| Kitchen(Ground) | 4.48 x 4.39 | 14.7 x 14.4 | - |
| Kitchen(Ground) | 4.48 x 4.39 | 14.7 x 14.4 | - |
| Kitchen(Ground) | 4.48 x 4.39 | 14.7 x 14.4 | - |
| Office(Ground) | 3.98 x 2.68 | 13.1 x 8.8 | - |
| Office(Ground) | 3.98 x 2.68 | 13.1 x 8.8 | - |
| Office(Ground) | 3.98 x 2.68 | 13.1 x 8.8 | - |
| Office(Ground) | 3.98 x 2.68 | 13.1 x 8.8 | - |
| Office(Ground) | 3.98 x 2.68 | 13.1 x 8.8 | - |
| Office(Ground) | 3.98 x 2.68 | 13.1 x 8.8 | - |
| Office(Ground) | 3.98 x 2.68 | 13.1 x 8.8 | - |
| Office(Ground) | 3.98 x 2.68 | 13.1 x 8.8 | - |
| Office(Ground) | 3.98 x 2.68 | 13.1 x 8.8 | - |
| Office(Ground) | 3.98 x 2.68 | 13.1 x 8.8 | - |
| Office(Ground) | 3.98 x 2.68 | 13.1 x 8.8 | - |
| Bedroom(Ground) | 6.21 x 3.68 | 20.4 x 12.1 | - |
| Bedroom(Ground) | 6.21 x 3.68 | 20.4 x 12.1 | - |
| Bedroom(Ground) | 6.21 x 3.68 | 20.4 x 12.1 | - |
| Bedroom(Ground) | 6.21 x 3.68 | 20.4 x 12.1 | - |
| Bedroom(Ground) | 6.21 x 3.68 | 20.4 x 12.1 | - |
| Bedroom(Ground) | 6.21 x 3.68 | 20.4 x 12.1 | - |
| Bedroom(Ground) | 6.21 x 3.68 | 20.4 x 12.1 | - |
| Bedroom(Ground) | 6.21 x 3.68 | 20.4 x 12.1 | - |
| Bedroom(Ground) | 6.21 x 3.68 | 20.4 x 12.1 | - |
| Bedroom(Ground) | 6.21 x 3.68 | 20.4 x 12.1 | - |
| Bedroom(Ground) | 6.21 x 3.68 | 20.4 x 12.1 | - |
Complete transaction history for this property
Register for free to view complete transaction history and access exclusive sold data
Free account • No credit card required
Your Agent
Broker of Record
PREMIER MATRIX REALTY LTD. BROKERAGE
See the comparable sold, tax-matched, and currently-competing listings for 33 Thorny Brae Drive.
Register for free to view complete price estimate and access exclusive sold data
Free account • No credit card required
Contact OVAIS QASSIM
33 Thorny Brae Drive, Markham, ON L3T 3G5 is a 5-bedroom, 6-bathroom 2-storey detached with approximately 3500-5000 square feet of living space, situated on a 65 179 foot lot. This property is currently for sale at $3,698,800. The home features a built-in garage and a finished with walk-out, apartment, separate entrance, walk-out basement, built approximately 0-5 years ago.
This home is located in Royal Orchard, part of Markham in the York area. Explore more homes for sale and recently sold properties in this neighbourhood.
Whether you are looking to buy, sell, or lease in Royal Orchard, our team of experienced real estate professionals can help you navigate the market and find the perfect home. Contact us today for a free consultation.
33 Thorny Brae Drive, Markham, ON L3T 3G5 for sale,5 bedroom detached Royal Orchard,Markham homes for sale,York real estate,2-Storey homes, detached for sale


