
$1,750,000
10 Delayne Drive, Aurora, ON L4G 5A9
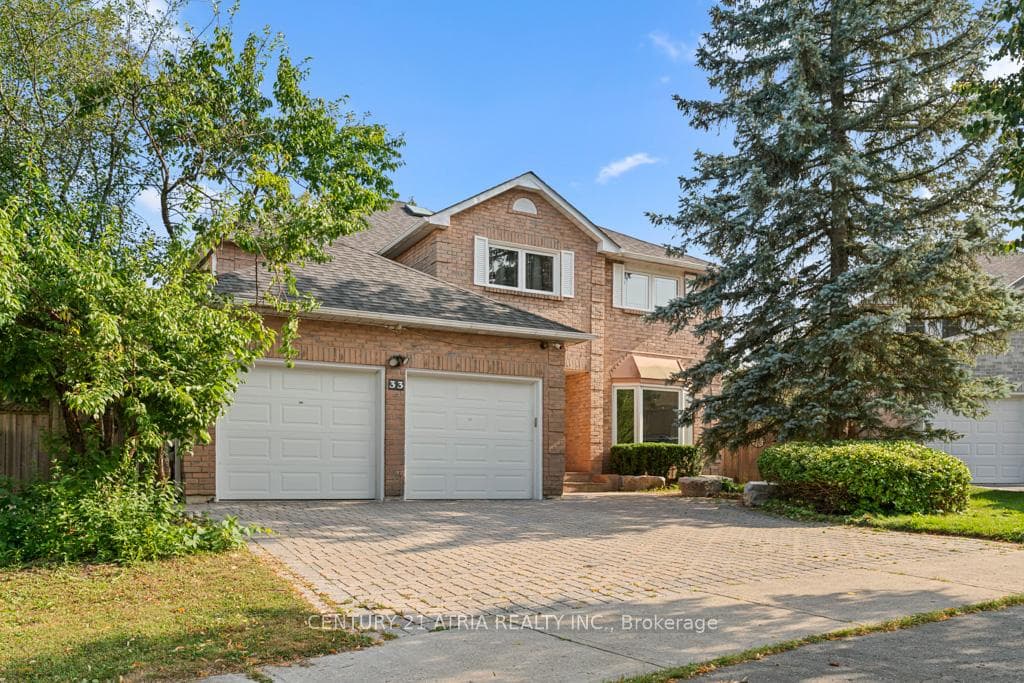
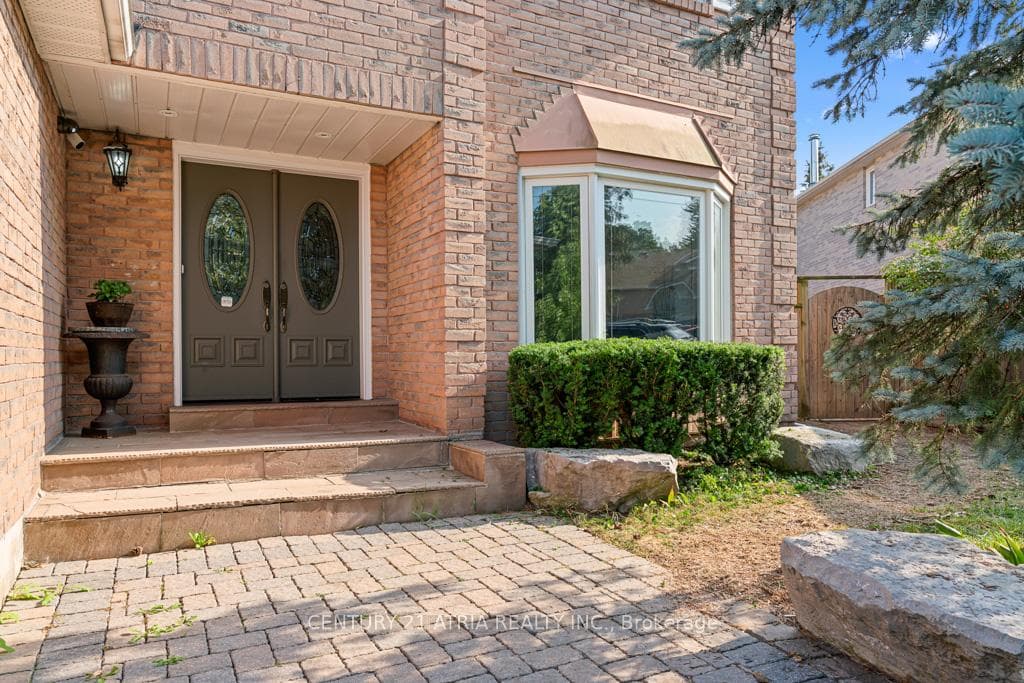
Aurora, ON L4G 4P2
7 Bed · 5 Bath · Detached
MLS #N13037390
Listed Price
Indulge in over 4,000 sq. ft. of luxurious living in the heart of prestigious Aurora Heights. A granite lover's dream, this home showcases exquisite granite across counters, floors, stairs, and a stunning centrepiece kitchen island. The walk-out basement extends the elegance with a granite kitchenette, cedar sauna, wine fridge, electric fireplace, and an additional washer/dryer. Thoughtful upgrades combine style and peace of mind: all windows replaced in 2017, new heat pump (2024), full interior painting (2025), new roof and insulation (2024), extended deck (2025), paving around the property (2024), backyard interlocking, shed storage, backyard electrical extension, water softener, and a central security camera system. Elegant touches like hardwood floors, crown moulding, and multiple decks overlook a beautifully landscaped pie-shaped lot-just steps from forest trails, top-rated schools, and moments from Yonge Street and major highways.
Bedrooms
7
Bathrooms
5
Square Feet
3000-3500 sqft
Property Type
Detached
| Name | Size (m) | Size (ft) | Features |
|---|---|---|---|
| Foyer(Ground) | 2.67 x 2.03 | 8.8 x 6.7 | - |
| Foyer(Ground) | 2.67 x 2.03 | 8.8 x 6.7 | - |
| Foyer(Ground) | 2.67 x 2.03 | 8.8 x 6.7 | - |
| Foyer(Ground) | 2.67 x 2.03 | 8.8 x 6.7 | - |
| Foyer(Ground) | 2.67 x 2.03 | 8.8 x 6.7 | - |
| Foyer(Ground) | 2.67 x 2.03 | 8.8 x 6.7 | - |
| Foyer(Ground) | 2.67 x 2.03 | 8.8 x 6.7 | - |
| Kitchen(Ground) | 7.2 x 4.05 | 23.6 x 13.3 | - |
| Kitchen(Ground) | 7.2 x 4.05 | 23.6 x 13.3 | - |
| Kitchen(Ground) | 7.2 x 4.05 | 23.6 x 13.3 | - |
| Kitchen(Ground) | 7.2 x 4.05 | 23.6 x 13.3 | - |
| Kitchen(Ground) | 7.2 x 4.05 | 23.6 x 13.3 | - |
| Kitchen(Ground) | 7.2 x 4.05 | 23.6 x 13.3 | - |
| Kitchen(Ground) | 7.2 x 4.05 | 23.6 x 13.3 | - |
| Breakfast(Ground) | 3.17 x 4.05 | 10.4 x 13.3 | - |
| Breakfast(Ground) | 3.17 x 4.05 | 10.4 x 13.3 | - |
| Breakfast(Ground) | 3.17 x 4.05 | 10.4 x 13.3 | - |
| Breakfast(Ground) | 3.17 x 4.05 | 10.4 x 13.3 | - |
| Breakfast(Ground) | 3.17 x 4.05 | 10.4 x 13.3 | - |
| Breakfast(Ground) | 3.17 x 4.05 | 10.4 x 13.3 | - |
| Breakfast(Ground) | 3.17 x 4.05 | 10.4 x 13.3 | - |
| Dining Room(Ground) | 3.6 x 3.47 | 11.8 x 11.4 | - |
| Dining Room(Ground) | 3.6 x 3.47 | 11.8 x 11.4 | - |
| Dining Room(Ground) | 3.6 x 3.47 | 11.8 x 11.4 | - |
| Dining Room(Ground) | 3.6 x 3.47 | 11.8 x 11.4 | - |
| Dining Room(Ground) | 3.6 x 3.47 | 11.8 x 11.4 | - |
| Dining Room(Ground) | 3.6 x 3.47 | 11.8 x 11.4 | - |
| Dining Room(Ground) | 3.6 x 3.47 | 11.8 x 11.4 | - |
| Living Room(Ground) | 5.35 x 3.47 | 17.6 x 11.4 | - |
| Living Room(Ground) | 5.35 x 3.47 | 17.6 x 11.4 | - |
| Living Room(Ground) | 5.35 x 3.47 | 17.6 x 11.4 | - |
| Living Room(Ground) | 5.35 x 3.47 | 17.6 x 11.4 | - |
| Living Room(Ground) | 5.35 x 3.47 | 17.6 x 11.4 | - |
| Living Room(Ground) | 5.35 x 3.47 | 17.6 x 11.4 | - |
| Living Room(Ground) | 5.35 x 3.47 | 17.6 x 11.4 | - |
| Family Room(Ground) | 5.16 x 3.6 | 16.9 x 11.8 | - |
| Family Room(Ground) | 5.16 x 3.6 | 16.9 x 11.8 | - |
| Family Room(Ground) | 5.16 x 3.6 | 16.9 x 11.8 | - |
| Family Room(Ground) | 5.16 x 3.6 | 16.9 x 11.8 | - |
| Family Room(Ground) | 5.16 x 3.6 | 16.9 x 11.8 | - |
| Family Room(Ground) | 5.16 x 3.6 | 16.9 x 11.8 | - |
| Family Room(Ground) | 5.16 x 3.6 | 16.9 x 11.8 | - |
| Office(Ground) | 3.65 x 3.02 | 12.0 x 9.9 | - |
| Office(Ground) | 3.65 x 3.02 | 12.0 x 9.9 | - |
| Office(Ground) | 3.65 x 3.02 | 12.0 x 9.9 | - |
| Office(Ground) | 3.65 x 3.02 | 12.0 x 9.9 | - |
| Office(Ground) | 3.65 x 3.02 | 12.0 x 9.9 | - |
| Office(Ground) | 3.65 x 3.02 | 12.0 x 9.9 | - |
| Office(Ground) | 3.65 x 3.02 | 12.0 x 9.9 | - |
| Primary Bedroom(Second) | 7.24 x 4.04 | 23.8 x 13.3 | - |
| Primary Bedroom(Second) | 7.24 x 4.04 | 23.8 x 13.3 | - |
| Primary Bedroom(Second) | 7.24 x 4.04 | 23.8 x 13.3 | - |
| Primary Bedroom(Second) | 7.24 x 4.04 | 23.8 x 13.3 | - |
| Primary Bedroom(Second) | 7.24 x 4.04 | 23.8 x 13.3 | - |
| Primary Bedroom(Second) | 7.24 x 4.04 | 23.8 x 13.3 | - |
| Primary Bedroom(Second) | 7.24 x 4.04 | 23.8 x 13.3 | - |
| Bedroom(Second) | 3.62 x 3.27 | 11.9 x 10.7 | - |
| Bedroom(Second) | 3.62 x 3.27 | 11.9 x 10.7 | - |
| Bedroom(Second) | 3.62 x 3.27 | 11.9 x 10.7 | - |
| Bedroom(Second) | 3.62 x 3.27 | 11.9 x 10.7 | - |
| Bedroom(Second) | 3.62 x 3.27 | 11.9 x 10.7 | - |
| Bedroom(Second) | 3.62 x 3.27 | 11.9 x 10.7 | - |
| Bedroom(Second) | 3.62 x 3.27 | 11.9 x 10.7 | - |
| Bedroom(Second) | 3.48 x 3.53 | 11.4 x 11.6 | - |
| Bedroom(Second) | 3.48 x 3.53 | 11.4 x 11.6 | - |
| Bedroom(Second) | 3.48 x 3.53 | 11.4 x 11.6 | - |
| Bedroom(Second) | 3.48 x 3.53 | 11.4 x 11.6 | - |
| Bedroom(Second) | 3.48 x 3.53 | 11.4 x 11.6 | - |
| Bedroom(Second) | 3.48 x 3.53 | 11.4 x 11.6 | - |
| Bedroom(Second) | 3.48 x 3.53 | 11.4 x 11.6 | - |
| Bedroom(Second) | 3.62 x 3.57 | 11.9 x 11.7 | - |
| Bedroom(Second) | 3.62 x 3.57 | 11.9 x 11.7 | - |
| Bedroom(Second) | 3.62 x 3.57 | 11.9 x 11.7 | - |
| Bedroom(Second) | 3.62 x 3.57 | 11.9 x 11.7 | - |
| Bedroom(Second) | 3.62 x 3.57 | 11.9 x 11.7 | - |
| Bedroom(Second) | 3.62 x 3.57 | 11.9 x 11.7 | - |
| Bedroom(Second) | 3.62 x 3.57 | 11.9 x 11.7 | - |
| Bedroom(Second) | 3.51 x 2.72 | 11.5 x 8.9 | - |
| Bedroom(Second) | 3.51 x 2.72 | 11.5 x 8.9 | - |
| Bedroom(Second) | 3.51 x 2.72 | 11.5 x 8.9 | - |
| Bedroom(Second) | 3.51 x 2.72 | 11.5 x 8.9 | - |
| Bedroom(Second) | 3.51 x 2.72 | 11.5 x 8.9 | - |
| Bedroom(Second) | 3.51 x 2.72 | 11.5 x 8.9 | - |
| Bedroom(Second) | 3.51 x 2.72 | 11.5 x 8.9 | - |
Complete transaction history for this property
Register free to see the complete unit history
Register for free to view complete transaction history and access exclusive sold data
Free account • No credit card required
Your Agent
Broker of Record
PREMIER MATRIX REALTY LTD. BROKERAGE
See the comparable sold, tax-matched, and currently-competing listings for 33 Autumn Way.
Register for free to view complete price estimate and access exclusive sold data
Free account • No credit card required
Contact OVAIS QASSIM
33 Autumn Way, Aurora, ON L4G 4P2 is a 7-bedroom, 5-bathroom 2-storey detached with approximately 3000-3500 square feet of living space, situated on a 39 185 foot lot. This property is currently for sale at $1,730,000. The home features a attached garage and a finished with walk-out, apartment, separate entrance basement.
This home is located in Aurora Heights, part of Aurora in the York area. Explore more homes for sale and recently sold properties in this neighbourhood.
Whether you are looking to buy, sell, or lease in Aurora Heights, our team of experienced real estate professionals can help you navigate the market and find the perfect home. Contact us today for a free consultation.
33 Autumn Way, Aurora, ON L4G 4P2 for sale,7 bedroom detached Aurora Heights,Aurora homes for sale,York real estate,2-Storey homes, detached for sale


