
$3,050,000
9 Black Court, Aurora, ON L4G 8A1

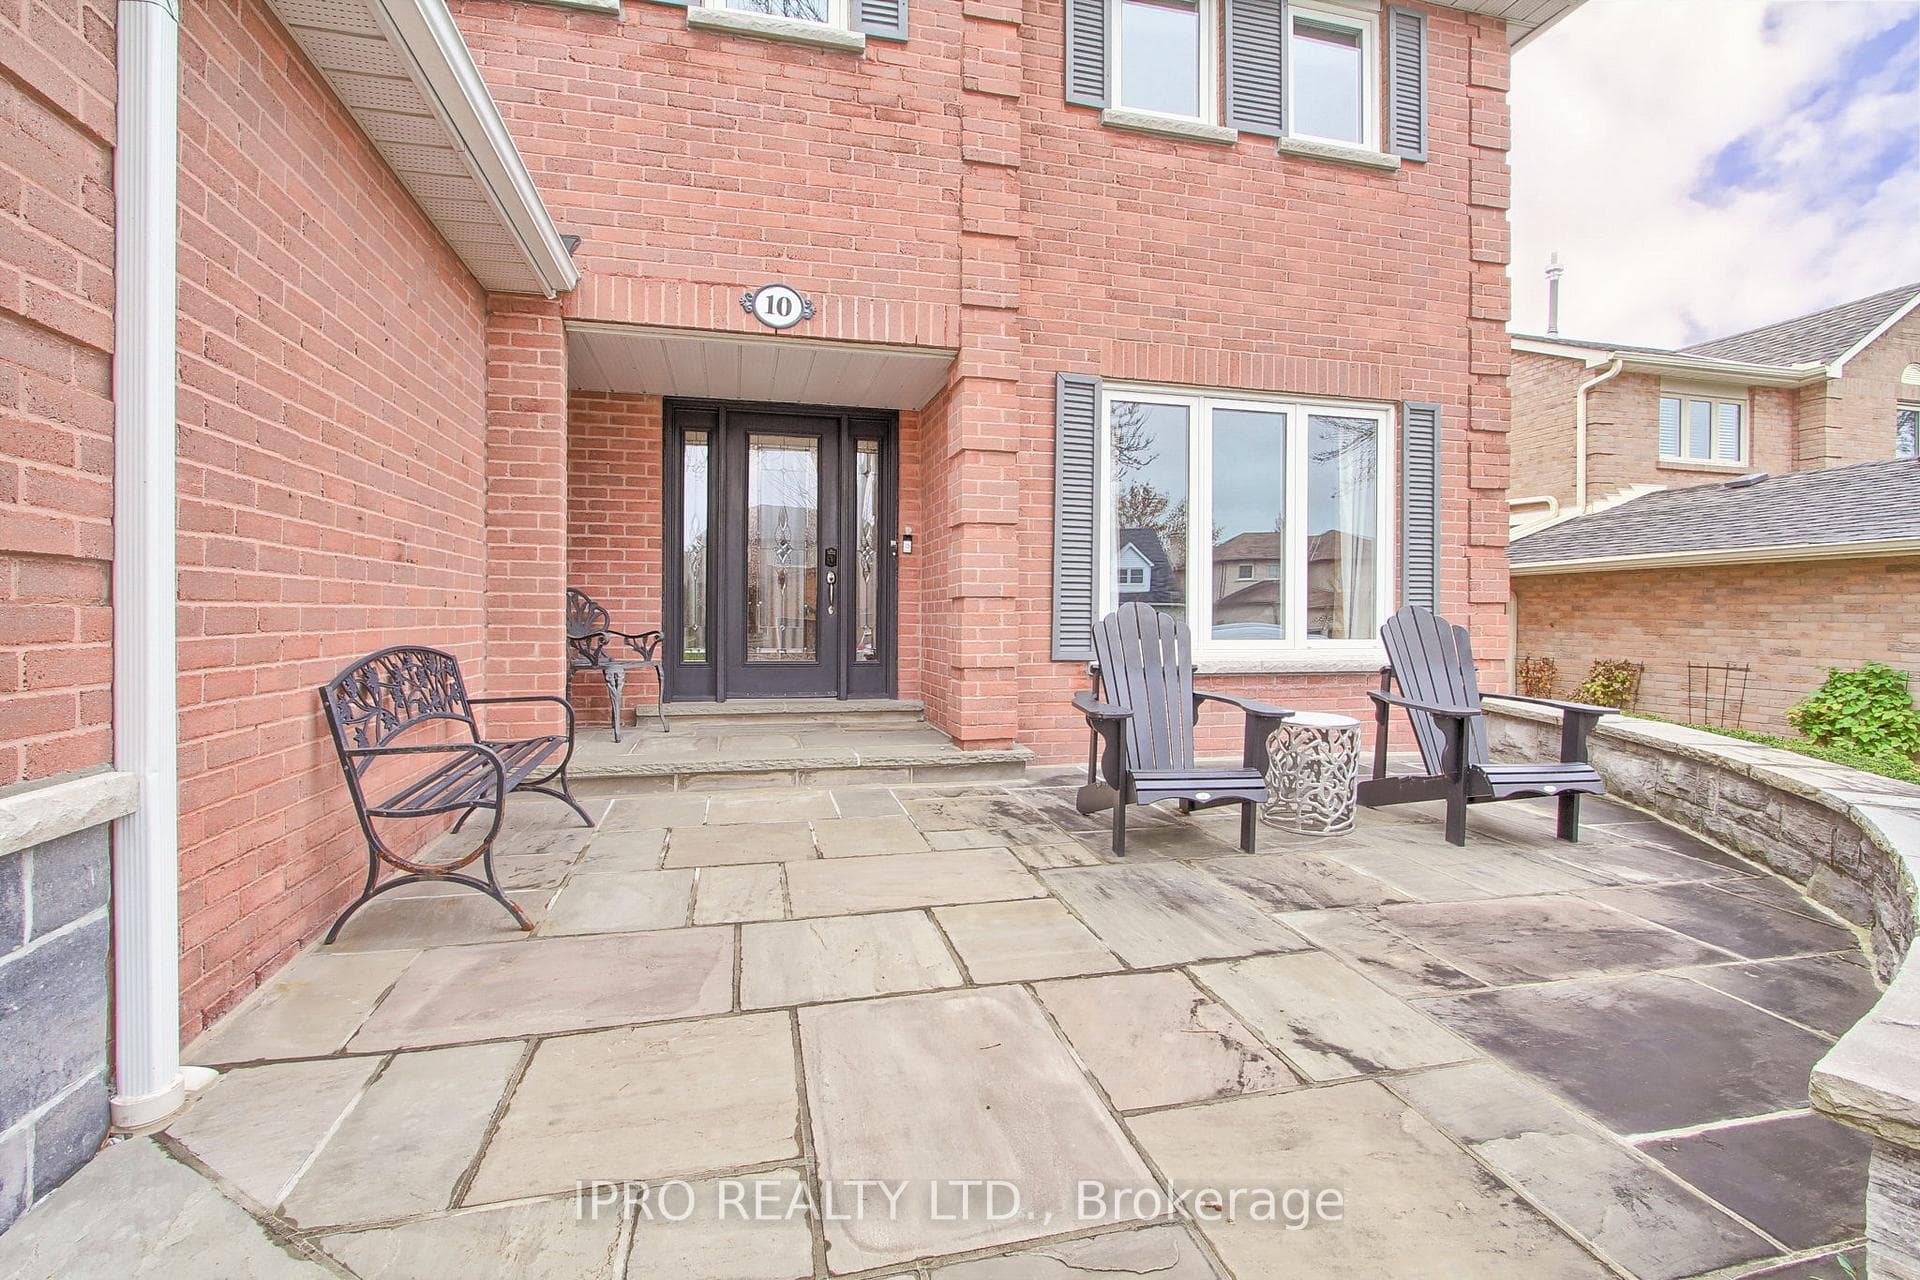
Register for free to view the complete photo gallery and property details
Showing 2 of 20 photos
Aurora, ON L4G 5A9
7 Bed · 4 Bath · Detached
MLS #N10440625
Sold on February 26, 2025
February 26, 2025
Originally listed at $1,749,000 2 days on market
Prime Location In The Desirable Aurora Heights Neighbourhood Backs Onto Ravine And Trails!! Such A Stunning Property With A Large Fully Fenced Backyard Provides Scenic Views And A Private Natural Setting. This Home Offers Over 4,200 Sqft Of Living Space Including A Fully Finished Walkout Basement. The Kitchen Will Please Any Chef With Lots Of Gorgeous Cherry Wood Cabinets, Granite Counters And Beverage Center. A Sun-Filled Breakfast Area Leads To The Deck With The Stunning Ravine Views. The Main Floor Boasts Hardwood Floors, Large Windows And A Generous Living And Dining Room Plus A Family Room With Fireplace. Working From Home Is Easy With The Large Main Floor Office Or Den. Upstairs Offers 4 Generous Sized Bedrooms. The Primary Suite Is A True Retreat With Two Walk-In Closets, Sitting Area And 5 Piece Ensuite With Custom Vanities And Heated Flooring. Access To Bonus Room From Primary Suite Offers Choices Of Office Or 5th Bedroom. The Finished Walk-Out Basement Adds Lots Of Living Space With Recreation Room, Options For 2 Additional Bedrooms And Workroom. Wooden Custom Storage Shed In Backyard. The 2 Car Garage Includes An EV Charger. This Aurora Home Has An Incredible Layout And Premium Finishes Offering Everything You Need For A Comfortable Lifestyle. It Is Conveniently Located Near Top Public And Private Schools, Parks And Shopping With Easy Access To Highways And Public Transit. Start To Make Wonderful Memories In This Beautiful Aurora Home!
Bedrooms
7
Bathrooms
4
Square Feet
3000-3500 sqft
Property Type
Detached
Register for free to view complete property details and access exclusive sold data
Free account • No credit card required
| Name | Size (m) | Size (ft) | Features |
|---|---|---|---|
| Living Room(Main) | 5.2 x 3.6 | 17.1 x 11.8 | - |
| Living Room(Main) | 5.2 x 3.6 | 17.1 x 11.8 | - |
| Living Room(Main) | 5.2 x 3.6 | 17.1 x 11.8 | - |
| Living Room(Main) | 5.2 x 3.6 | 17.1 x 11.8 | - |
| Living Room(Main) | 5.2 x 3.6 | 17.1 x 11.8 | - |
| Living Room(Main) | 5.2 x 3.6 | 17.1 x 11.8 | - |
| Dining Room(Main) | 3.7 x 3.6 | 12.1 x 11.8 | - |
| Dining Room(Main) | 3.7 x 3.6 | 12.1 x 11.8 | - |
| Dining Room(Main) | 3.7 x 3.6 | 12.1 x 11.8 | - |
| Dining Room(Main) | 3.7 x 3.6 | 12.1 x 11.8 | - |
| Dining Room(Main) | 3.7 x 3.6 | 12.1 x 11.8 | - |
| Dining Room(Main) | 3.7 x 3.6 | 12.1 x 11.8 | - |
| Kitchen(Main) | 3 x 3.7 | 9.8 x 12.1 | - |
| Kitchen(Main) | 3 x 3.7 | 9.8 x 12.1 | - |
| Kitchen(Main) | 3 x 3.7 | 9.8 x 12.1 | - |
| Kitchen(Main) | 3 x 3.7 | 9.8 x 12.1 | - |
| Kitchen(Main) | 3 x 3.7 | 9.8 x 12.1 | - |
| Kitchen(Main) | 3 x 3.7 | 9.8 x 12.1 | - |
| Breakfast(Main) | 4.1 x 3.6 | 13.5 x 11.8 | - |
| Breakfast(Main) | 4.1 x 3.6 | 13.5 x 11.8 | - |
| Breakfast(Main) | 4.1 x 3.6 | 13.5 x 11.8 | - |
| Breakfast(Main) | 4.1 x 3.6 | 13.5 x 11.8 | - |
| Breakfast(Main) | 4.1 x 3.6 | 13.5 x 11.8 | - |
| Breakfast(Main) | 4.1 x 3.6 | 13.5 x 11.8 | - |
| Family Room(Main) | 5.2 x 3.7 | 17.1 x 12.1 | - |
| Family Room(Main) | 5.2 x 3.7 | 17.1 x 12.1 | - |
| Family Room(Main) | 5.2 x 3.7 | 17.1 x 12.1 | - |
| Family Room(Main) | 5.2 x 3.7 | 17.1 x 12.1 | - |
| Family Room(Main) | 5.2 x 3.7 | 17.1 x 12.1 | - |
| Family Room(Main) | 5.2 x 3.7 | 17.1 x 12.1 | - |
| Den(Main) | 3 x 3.7 | 9.8 x 12.1 | - |
| Den(Main) | 3 x 3.7 | 9.8 x 12.1 | - |
| Den(Main) | 3 x 3.7 | 9.8 x 12.1 | - |
| Den(Main) | 3 x 3.7 | 9.8 x 12.1 | - |
| Den(Main) | 3 x 3.7 | 9.8 x 12.1 | - |
| Den(Main) | 3 x 3.7 | 9.8 x 12.1 | - |
| Primary Bedroom(Second) | 4.1 x 7.3 | 13.5 x 24.0 | - |
| Primary Bedroom(Second) | 4.1 x 7.3 | 13.5 x 24.0 | - |
| Primary Bedroom(Second) | 4.1 x 7.3 | 13.5 x 24.0 | - |
| Primary Bedroom(Second) | 4.1 x 7.3 | 13.5 x 24.0 | - |
| Primary Bedroom(Second) | 4.1 x 7.3 | 13.5 x 24.0 | - |
| Primary Bedroom(Second) | 4.1 x 7.3 | 13.5 x 24.0 | - |
| Bedroom 5(Second) | 2.9 x 3.6 | 9.5 x 11.8 | - |
| Bedroom 5(Second) | 2.9 x 3.6 | 9.5 x 11.8 | - |
| Bedroom 5(Second) | 2.9 x 3.6 | 9.5 x 11.8 | - |
| Bedroom 5(Second) | 2.9 x 3.6 | 9.5 x 11.8 | - |
| Bedroom 5(Second) | 2.9 x 3.6 | 9.5 x 11.8 | - |
| Bedroom 5(Second) | 2.9 x 3.6 | 9.5 x 11.8 | - |
| Bedroom 4(Second) | 3.3 x 3.7 | 10.8 x 12.1 | - |
| Bedroom 4(Second) | 3.3 x 3.7 | 10.8 x 12.1 | - |
| Bedroom 4(Second) | 3.3 x 3.7 | 10.8 x 12.1 | - |
| Bedroom 4(Second) | 3.3 x 3.7 | 10.8 x 12.1 | - |
| Bedroom 4(Second) | 3.3 x 3.7 | 10.8 x 12.1 | - |
| Bedroom 4(Second) | 3.3 x 3.7 | 10.8 x 12.1 | - |
| Bedroom 3(Second) | 4 x 3.6 | 13.1 x 11.8 | - |
| Bedroom 3(Second) | 4 x 3.6 | 13.1 x 11.8 | - |
| Bedroom 3(Second) | 4 x 3.6 | 13.1 x 11.8 | - |
| Bedroom 3(Second) | 4 x 3.6 | 13.1 x 11.8 | - |
| Bedroom 3(Second) | 4 x 3.6 | 13.1 x 11.8 | - |
| Bedroom 3(Second) | 4 x 3.6 | 13.1 x 11.8 | - |
| Bedroom 2(Second) | 3.7 x 3.6 | 12.1 x 11.8 | - |
| Bedroom 2(Second) | 3.7 x 3.6 | 12.1 x 11.8 | - |
| Bedroom 2(Second) | 3.7 x 3.6 | 12.1 x 11.8 | - |
| Bedroom 2(Second) | 3.7 x 3.6 | 12.1 x 11.8 | - |
| Bedroom 2(Second) | 3.7 x 3.6 | 12.1 x 11.8 | - |
| Bedroom 2(Second) | 3.7 x 3.6 | 12.1 x 11.8 | - |
| Recreation(Basement) | 7.1 x 7.3 | 23.3 x 24.0 | - |
| Recreation(Basement) | 7.1 x 7.3 | 23.3 x 24.0 | - |
| Recreation(Basement) | 7.1 x 7.3 | 23.3 x 24.0 | - |
| Recreation(Basement) | 7.1 x 7.3 | 23.3 x 24.0 | - |
| Recreation(Basement) | 7.1 x 7.3 | 23.3 x 24.0 | - |
| Recreation(Basement) | 7.1 x 7.3 | 23.3 x 24.0 | - |
Register for free to view complete room dimensions and access exclusive sold data
Free account • No credit card required
Original List Price
$1,749,000
Listed on Nov 20, 2024
Sold Price
$1,750,000
Sold on Feb 26, 2025
+$1,000
0.1%
Register for free to view complete price history and access exclusive sold data
Free account • No credit card required
Your Agent
Broker of Record
PREMIER MATRIX REALTY LTD. BROKERAGE
See the comparable sold, tax-matched, and currently-competing listings for 10 Delayne Drive.
Register for free to view complete price estimate and access exclusive sold data
Free account • No credit card required
Contact OVAIS QASSIM
10 Delayne Drive, Aurora, ON L4G 5A9 is a 7-bedroom, 4-bathroom 2-storey detached with approximately 3000-3500 square feet of living space, situated on a 55 158 foot lot. This property is currently sold (sold for $1,750,000). The home features a attached garage and a finished with walk-out, full basement, built approximately 31-50 years ago.
This home is located in Aurora Heights, part of Aurora in the York area. Explore more homes for sale and recently sold properties in this neighbourhood.
Whether you are looking to buy, sell, or lease in Aurora Heights, our team of experienced real estate professionals can help you navigate the market and find the perfect home. Contact us today for a free consultation.
10 Delayne Drive, Aurora, ON L4G 5A9 sold,7 bedroom detached Aurora Heights,Aurora homes for sale,York real estate,2-Storey homes, detached sold


