
$3,800,000
350 MACDONALD Road, Oakville, ON L6J 2B7

Oakville, ON L6J 2J9
4 Bed · 4 Bath · Detached
MLS #W12994980
Listed Price
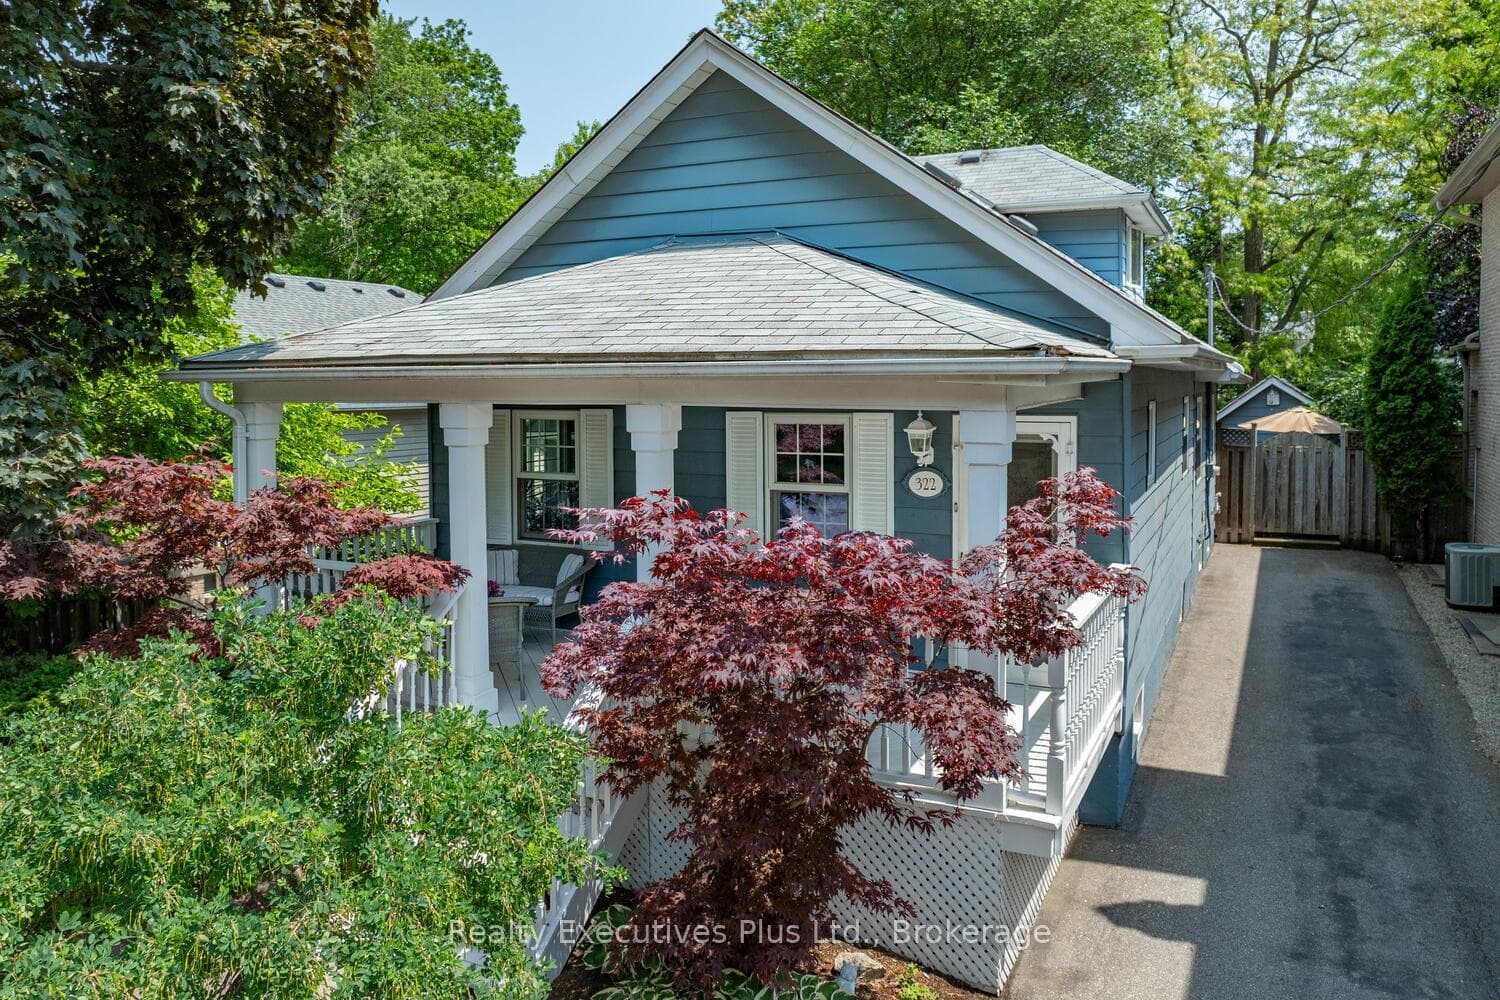
IMPROVED OPPORTUNITY! Discover this charming family home nestled in the heart of Old Oakville, one of the area's most desirable neighbourhoods. Meticulously maintained 1.5-storey residence on a beautifully landscaped 50' x 141.8' lot, tucked away on a quiet, tree-lined cul-de-sac. Surrounded by inviting covered porches and decks, a peaceful setting to enjoy nature while remaining close to all amenities. Originally purchased over 40 years ago as a quaint cottage and thoughtfully renovated in 1992, features generously sized principal rooms, including a sunken, oversized family room. This inviting space showcases a reclaimed brick, wood-burning fireplace with a barn board mantel, along with a matching bar and sliding doors that open to a Muskoka-inspired backyard.Expansive rear-facing windows flood the home with natural light and lead to a spacious 36'4" x 14'6" deck-perfect for entertaining or relaxing year-round. With over 2,050 sq. ft. of above-grade living space, this home seamlessly blends timeless character with modern comfort. The home offers 3+1 well-appointed bedrooms, 4 bathrooms, and a versatile living room currently used as a formal dining space. The finished basement provides additional flexibility for growing families. The main floor includes a bedroom that can also serve as a home office or den, along with an updated bathroom. Hardwood flooring and ceramic tiles enhance the main level, while the spacious kitchen features abundant cabinetry, a large pantry, and a double sink. Additional highlights include a separate main floor laundry room with a utility sink, folding counter, and ample storage. At the rear of the property, two detached outbuildings, with electricity offer excellent potential for a workshop, studio, or garden storage. This property offers endless possibilities for renovation or addition. Just minutes from top-ranked public and private schools, Downtown Oakville, Whole Foods, LCBO, charming shops, the lakefront, parks, walk to GO transit
Bedrooms
4
Bathrooms
4
Square Feet
2000-2500 sqft
Property Type
Detached
| Name | Size (m) | Size (ft) | Features |
|---|---|---|---|
| Living Room(Main) | 3.81 x 5.54 | 12.5 x 18.2 | - |
| Living Room(Main) | 3.81 x 5.54 | 12.5 x 18.2 | - |
| Living Room(Main) | 3.81 x 5.54 | 12.5 x 18.2 | - |
| Living Room(Main) | 3.81 x 5.54 | 12.5 x 18.2 | - |
| Kitchen(Main) | 5.84 x 3.76 | 19.2 x 12.3 | - |
| Kitchen(Main) | 5.84 x 3.76 | 19.2 x 12.3 | - |
| Kitchen(Main) | 5.84 x 3.76 | 19.2 x 12.3 | - |
| Kitchen(Main) | 5.84 x 3.76 | 19.2 x 12.3 | - |
| Dining Room(Main) | 3.05 x 3.76 | 10.0 x 12.3 | - |
| Dining Room(Main) | 3.05 x 3.76 | 10.0 x 12.3 | - |
| Dining Room(Main) | 3.05 x 3.76 | 10.0 x 12.3 | - |
| Dining Room(Main) | 3.05 x 3.76 | 10.0 x 12.3 | - |
| Family Room(Ground) | 5.64 x 5.99 | 18.5 x 19.7 | - |
| Family Room(Ground) | 5.64 x 5.99 | 18.5 x 19.7 | - |
| Family Room(Ground) | 5.64 x 5.99 | 18.5 x 19.7 | - |
| Family Room(Ground) | 5.64 x 5.99 | 18.5 x 19.7 | - |
| Bedroom(Main) | 2.62 x 2.95 | 8.6 x 9.7 | - |
| Bedroom(Main) | 2.62 x 2.95 | 8.6 x 9.7 | - |
| Bedroom(Main) | 2.62 x 2.95 | 8.6 x 9.7 | - |
| Bedroom(Main) | 2.62 x 2.95 | 8.6 x 9.7 | - |
| Laundry(Main) | 1.8 x 2.67 | 5.9 x 8.8 | - |
| Laundry(Main) | 1.8 x 2.67 | 5.9 x 8.8 | - |
| Laundry(Main) | 1.8 x 2.67 | 5.9 x 8.8 | - |
| Laundry(Main) | 1.8 x 2.67 | 5.9 x 8.8 | - |
| Primary Bedroom(Second) | 3.78 x 4.04 | 12.4 x 13.3 | - |
| Primary Bedroom(Second) | 3.78 x 4.04 | 12.4 x 13.3 | - |
| Primary Bedroom(Second) | 3.78 x 4.04 | 12.4 x 13.3 | - |
| Primary Bedroom(Second) | 3.78 x 4.04 | 12.4 x 13.3 | - |
| Bedroom(Second) | 3.18 x 5 | 10.4 x 16.4 | - |
| Bedroom(Second) | 3.18 x 5 | 10.4 x 16.4 | - |
| Bedroom(Second) | 3.18 x 5 | 10.4 x 16.4 | - |
| Bedroom(Second) | 3.18 x 5 | 10.4 x 16.4 | - |
| Bedroom(Basement) | 2.72 x 4.04 | 8.9 x 13.3 | - |
| Bedroom(Basement) | 2.72 x 4.04 | 8.9 x 13.3 | - |
| Bedroom(Basement) | 2.72 x 4.04 | 8.9 x 13.3 | - |
| Bedroom(Basement) | 2.72 x 4.04 | 8.9 x 13.3 | - |
| Recreation(Basement) | 328 x 4.83 | 1076.1 x 15.8 | - |
| Recreation(Basement) | 328 x 4.83 | 1076.1 x 15.8 | - |
| Recreation(Basement) | 328 x 4.83 | 1076.1 x 15.8 | - |
| Recreation(Basement) | 328 x 4.83 | 1076.1 x 15.8 | - |
| Den(Basement) | 2.49 x 3.28 | 8.2 x 10.8 | - |
| Den(Basement) | 2.49 x 3.28 | 8.2 x 10.8 | - |
| Den(Basement) | 2.49 x 3.28 | 8.2 x 10.8 | - |
| Den(Basement) | 2.49 x 3.28 | 8.2 x 10.8 | - |
| Utility Room(Basement) | 2.11 x 2.57 | 6.9 x 8.4 | - |
| Utility Room(Basement) | 2.11 x 2.57 | 6.9 x 8.4 | - |
| Utility Room(Basement) | 2.11 x 2.57 | 6.9 x 8.4 | - |
| Utility Room(Basement) | 2.11 x 2.57 | 6.9 x 8.4 | - |
| Other(Basement) | 2.13 x 2.92 | 7.0 x 9.6 | - |
| Other(Basement) | 2.13 x 2.92 | 7.0 x 9.6 | - |
| Other(Basement) | 2.13 x 2.92 | 7.0 x 9.6 | - |
| Other(Basement) | 2.13 x 2.92 | 7.0 x 9.6 | - |
Complete transaction history for this property
Register free to see the complete unit history
Register for free to view complete transaction history and access exclusive sold data
Free account • No credit card required
Your Agent
Broker of Record
PREMIER MATRIX REALTY LTD. BROKERAGE
See the comparable sold, tax-matched, and currently-competing listings for 322 Pine Avenue.
Register for free to view complete price estimate and access exclusive sold data
Free account • No credit card required
Contact OVAIS QASSIM
322 Pine Avenue, Oakville, ON L6J 2J9 is a 4-bedroom, 4-bathroom 1 1/2 storey detached with approximately 2000-2500 square feet of living space, situated on a 50 142 foot lot. This property is currently for sale at $1,699,900. The home features a other garage and a finished basement.
This home is located in 1013 - OO Old Oakville, part of Oakville in the Halton area. Explore more homes for sale and recently sold properties in this neighbourhood.
Whether you are looking to buy, sell, or lease in 1013 - OO Old Oakville, our team of experienced real estate professionals can help you navigate the market and find the perfect home. Contact us today for a free consultation.
322 Pine Avenue, Oakville, ON L6J 2J9 for sale,4 bedroom detached 1013 - OO Old Oakville,Oakville homes for sale,Halton real estate,1 1/2 Storey homes, detached for sale


