
$3,800,000
350 MACDONALD Road, Oakville, ON L6J 2B7
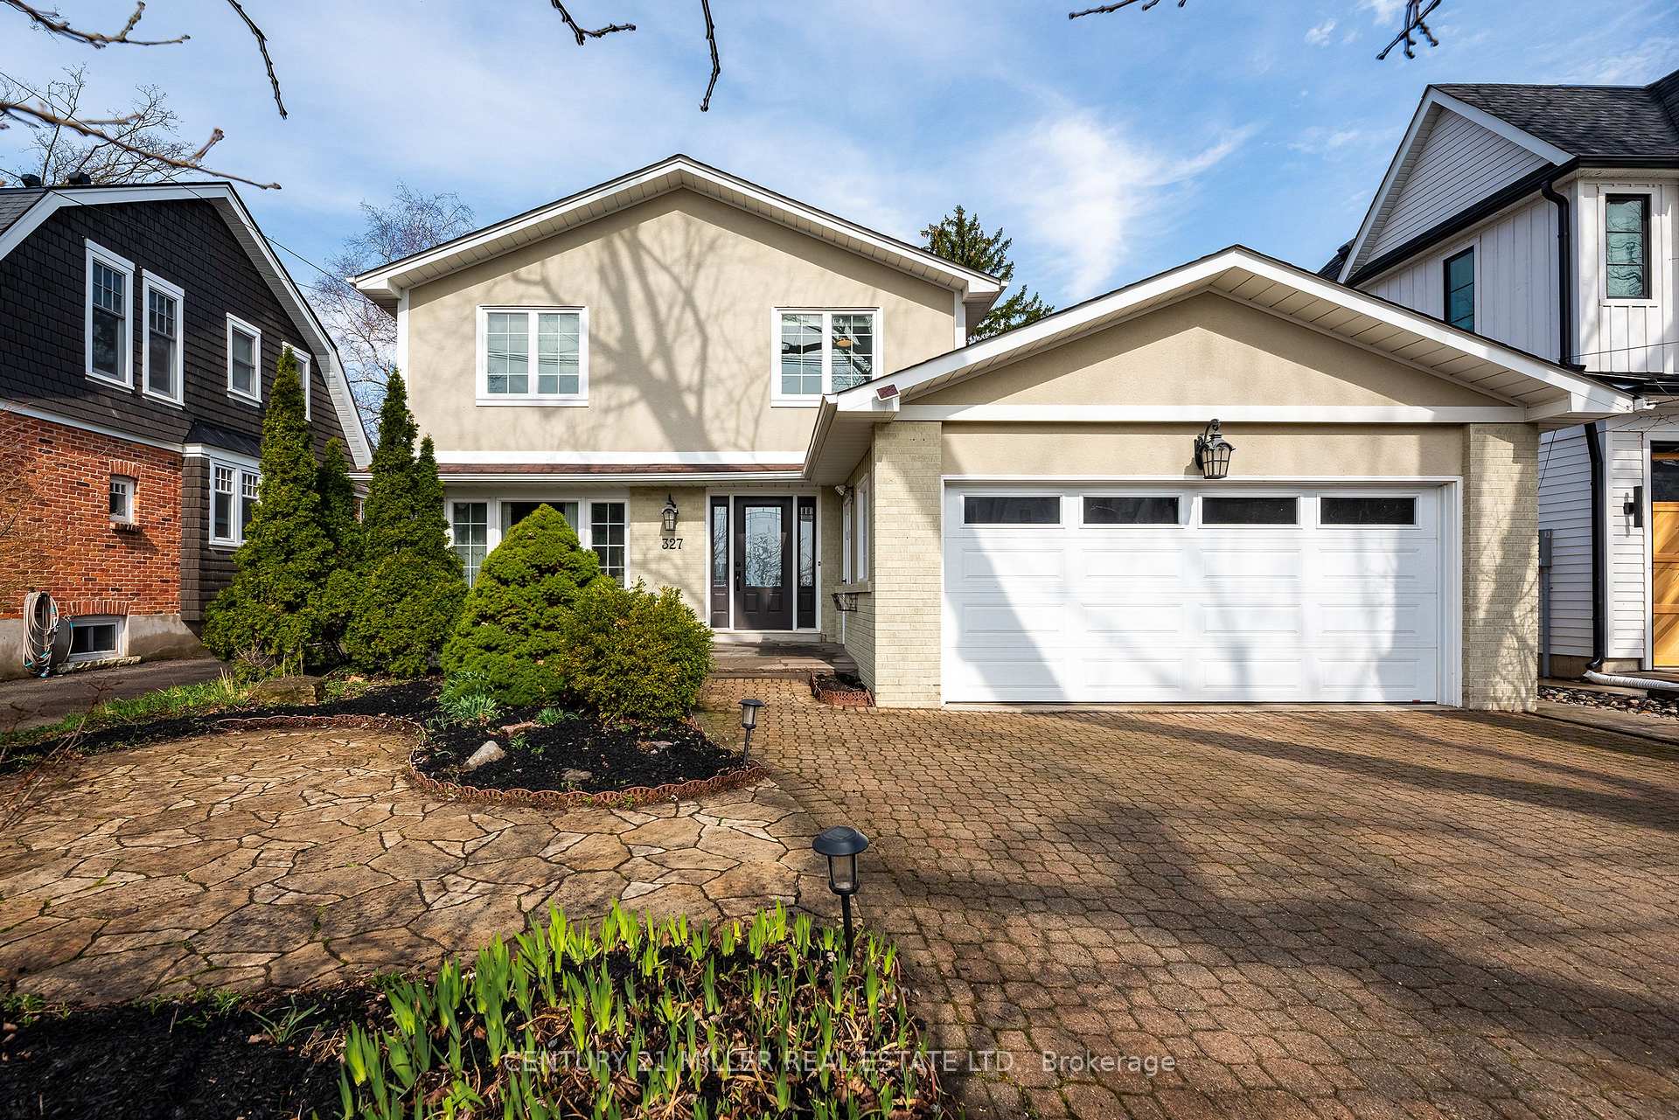
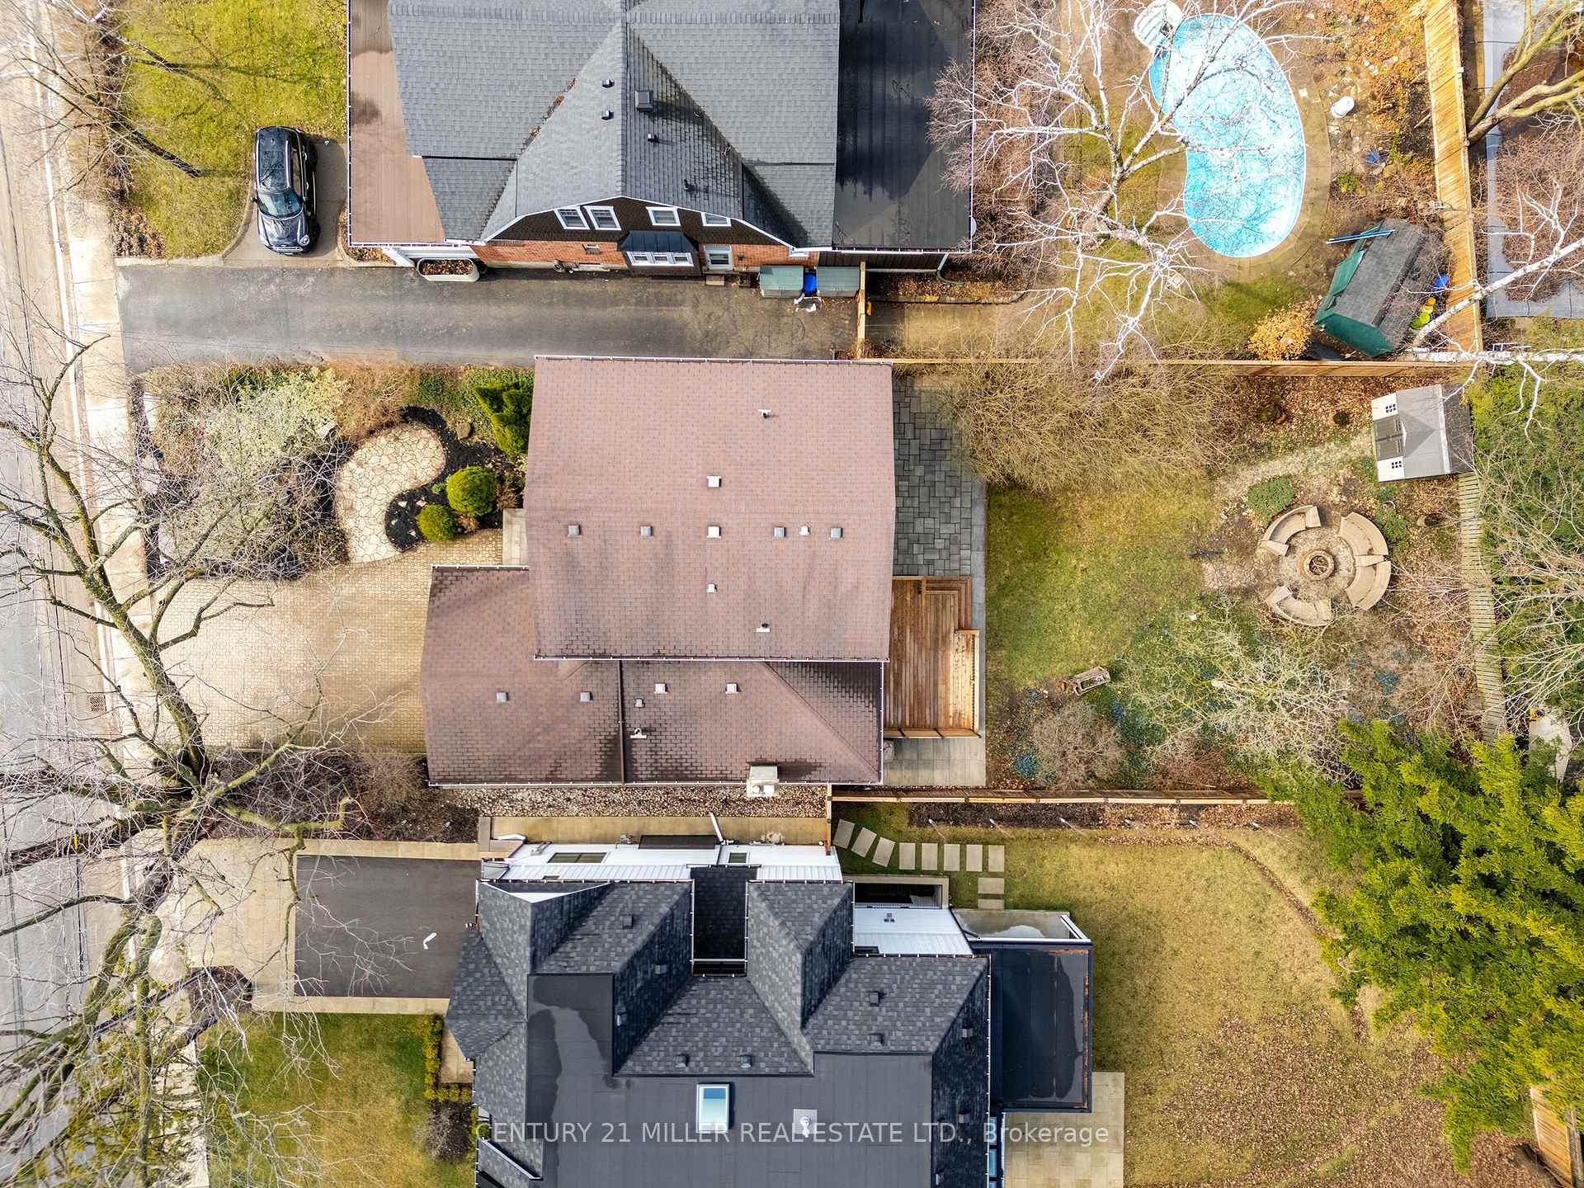
Register for free to view the complete photo gallery and property details
Showing 2 of 20 photos
Oakville, ON L6J 2A8
4 Bed · 4 Bath · Detached
MLS #W13013268
Sold on August 31, 2026
August 31, 2026
Originally listed at $2,599,999 27 days on market
Set on a deep, private lot in the heart of Old Oakville, this fully renovated home offers a rare combination of thoughtful design, quality craftsmanship and everyday functionality. Completely reimagined in 2017, the residence provides approximately 3,400 sqft of finished living space across all levels. The main floor balances traditional principal rooms with a modern, open-concept layout where a beautiful kitchen serves as the natural gathering place. Designed with both style and utility in mind, the kitchen features quartz countertops, premium stainless steel appliances, custom cabinetry and a large central island. Enhanced with integrated Lutron lighting and automatic blinds throughout the first floor, this level also includes a formal dining room, a bright living room and a family room anchored by a gas fireplace. A functional mudroom offers direct access to the two car garage.Upstairs, the spacious primary suite offers a refined retreat featuring a large walk-in closet and a luxurious ensuite complete with heated floors, a double vanity, soaker tub and a separate glass shower. The additional upper-level bedrooms are bright and well-proportioned, complemented by the convenience of second-floor laundry. The finished lower level is notably bright with large windows and a layout that adds versatility for growing families or guests, including a generous recreation room, a fourth bedroom with its own full ensuite featuring heated floors. Excellent storage is available throughout, ensuring every functional need is met in this turn-key residence.The backyard offers exceptional depth and privacy, featuring a large deck, a fire pit area and a beautiful magnolia tree. Recent upgrades include a newly built deck, new side gates and a hardscaped entrance (2024). Ideally located within walking distance public and private schools the Go Station and downtown Oakville.
Bedrooms
4
Bathrooms
4
Square Feet
2000-2500 sqft
Property Type
Detached
Register for free to view complete property details and access exclusive sold data
Free account • No credit card required
| Name | Size (m) | Size (ft) | Features |
|---|---|---|---|
| Foyer(Main) | 6.07 x 3.78 | 19.9 x 12.4 | - |
| Foyer(Main) | 6.07 x 3.78 | 19.9 x 12.4 | - |
| Foyer(Main) | 6.07 x 3.78 | 19.9 x 12.4 | - |
| Kitchen(Main) | 4.85 x 3.76 | 15.9 x 12.3 | - |
| Kitchen(Main) | 4.85 x 3.76 | 15.9 x 12.3 | - |
| Kitchen(Main) | 4.85 x 3.76 | 15.9 x 12.3 | - |
| Dining Room(Main) | 3.33 x 3.3 | 10.9 x 10.8 | - |
| Dining Room(Main) | 3.33 x 3.3 | 10.9 x 10.8 | - |
| Dining Room(Main) | 3.33 x 3.3 | 10.9 x 10.8 | - |
| Living Room(Main) | 6.12 x 3.99 | 20.1 x 13.1 | - |
| Living Room(Main) | 6.12 x 3.99 | 20.1 x 13.1 | - |
| Living Room(Main) | 6.12 x 3.99 | 20.1 x 13.1 | - |
| Family Room(Main) | 5.38 x 3.48 | 17.7 x 11.4 | - |
| Family Room(Main) | 5.38 x 3.48 | 17.7 x 11.4 | - |
| Family Room(Main) | 5.38 x 3.48 | 17.7 x 11.4 | - |
| Mud Room(Main) | 2.87 x 1.8 | 9.4 x 5.9 | - |
| Mud Room(Main) | 2.87 x 1.8 | 9.4 x 5.9 | - |
| Mud Room(Main) | 2.87 x 1.8 | 9.4 x 5.9 | - |
| Primary Bedroom(Second) | 4.95 x 4.14 | 16.2 x 13.6 | - |
| Primary Bedroom(Second) | 4.95 x 4.14 | 16.2 x 13.6 | - |
| Primary Bedroom(Second) | 4.95 x 4.14 | 16.2 x 13.6 | - |
| Bedroom 2(Second) | 3.99 x 2.77 | 13.1 x 9.1 | - |
| Bedroom 2(Second) | 3.99 x 2.77 | 13.1 x 9.1 | - |
| Bedroom 2(Second) | 3.99 x 2.77 | 13.1 x 9.1 | - |
| Bedroom 3(Second) | 3.33 x 3.15 | 10.9 x 10.3 | - |
| Bedroom 3(Second) | 3.33 x 3.15 | 10.9 x 10.3 | - |
| Bedroom 3(Second) | 3.33 x 3.15 | 10.9 x 10.3 | - |
| Recreation(Basement) | 5.46 x 3.68 | 17.9 x 12.1 | - |
| Recreation(Basement) | 5.46 x 3.68 | 17.9 x 12.1 | - |
| Recreation(Basement) | 5.46 x 3.68 | 17.9 x 12.1 | - |
| Bedroom(Basement) | 7.16 x 3.15 | 23.5 x 10.3 | - |
| Bedroom(Basement) | 7.16 x 3.15 | 23.5 x 10.3 | - |
| Bedroom(Basement) | 7.16 x 3.15 | 23.5 x 10.3 | - |
| Utility Room(Basement) | 6.96 x 3.18 | 22.8 x 10.4 | - |
| Utility Room(Basement) | 6.96 x 3.18 | 22.8 x 10.4 | - |
| Utility Room(Basement) | 6.96 x 3.18 | 22.8 x 10.4 | - |
| Laundry(Basement) | 2.95 x 2.16 | 9.7 x 7.1 | - |
| Laundry(Basement) | 2.95 x 2.16 | 9.7 x 7.1 | - |
| Laundry(Basement) | 2.95 x 2.16 | 9.7 x 7.1 | - |
Register for free to view complete room dimensions and access exclusive sold data
Free account • No credit card required
Original List Price
$2,599,999
Listed on Apr 16, 2026
Sold Price
$2,375,000
Sold on Aug 31, 2026
-$224,999
-8.7%
Register for free to view complete price history and access exclusive sold data
Free account • No credit card required
Your Agent
Broker of Record
PREMIER MATRIX REALTY LTD. BROKERAGE
See the comparable sold, tax-matched, and currently-competing listings for 327 Macdonald Road.
Register for free to view complete price estimate and access exclusive sold data
Free account • No credit card required
Contact OVAIS QASSIM
327 Macdonald Road, Oakville, ON L6J 2A8 is a 4-bedroom, 4-bathroom 2-storey detached with approximately 2000-2500 square feet of living space, situated on a 50 148 foot lot. This property is currently sold (sold for $2,375,000). The home features a attached garage and a full, finished basement, built approximately 31-50 years ago.
This home is located in 1013 - OO Old Oakville, part of Oakville in the Halton area. Explore more homes for sale and recently sold properties in this neighbourhood.
Whether you are looking to buy, sell, or lease in 1013 - OO Old Oakville, our team of experienced real estate professionals can help you navigate the market and find the perfect home. Contact us today for a free consultation.
327 Macdonald Road, Oakville, ON L6J 2A8 sold,4 bedroom detached 1013 - OO Old Oakville,Oakville homes for sale,Halton real estate,2-Storey homes, detached sold


