
$6,416,667
167 Old Yonge Street, Toronto, ON M2P 1R1

Register for free to view the complete photo gallery and property details
Showing 2 of 20 photos
Toronto C12, ON M2L 2L5
7 Bed · 11 Bath · Detached
MLS #C12940614
Sold on July 5, 2026
July 5, 2026
Originally listed at $5,490,000 44 days on market
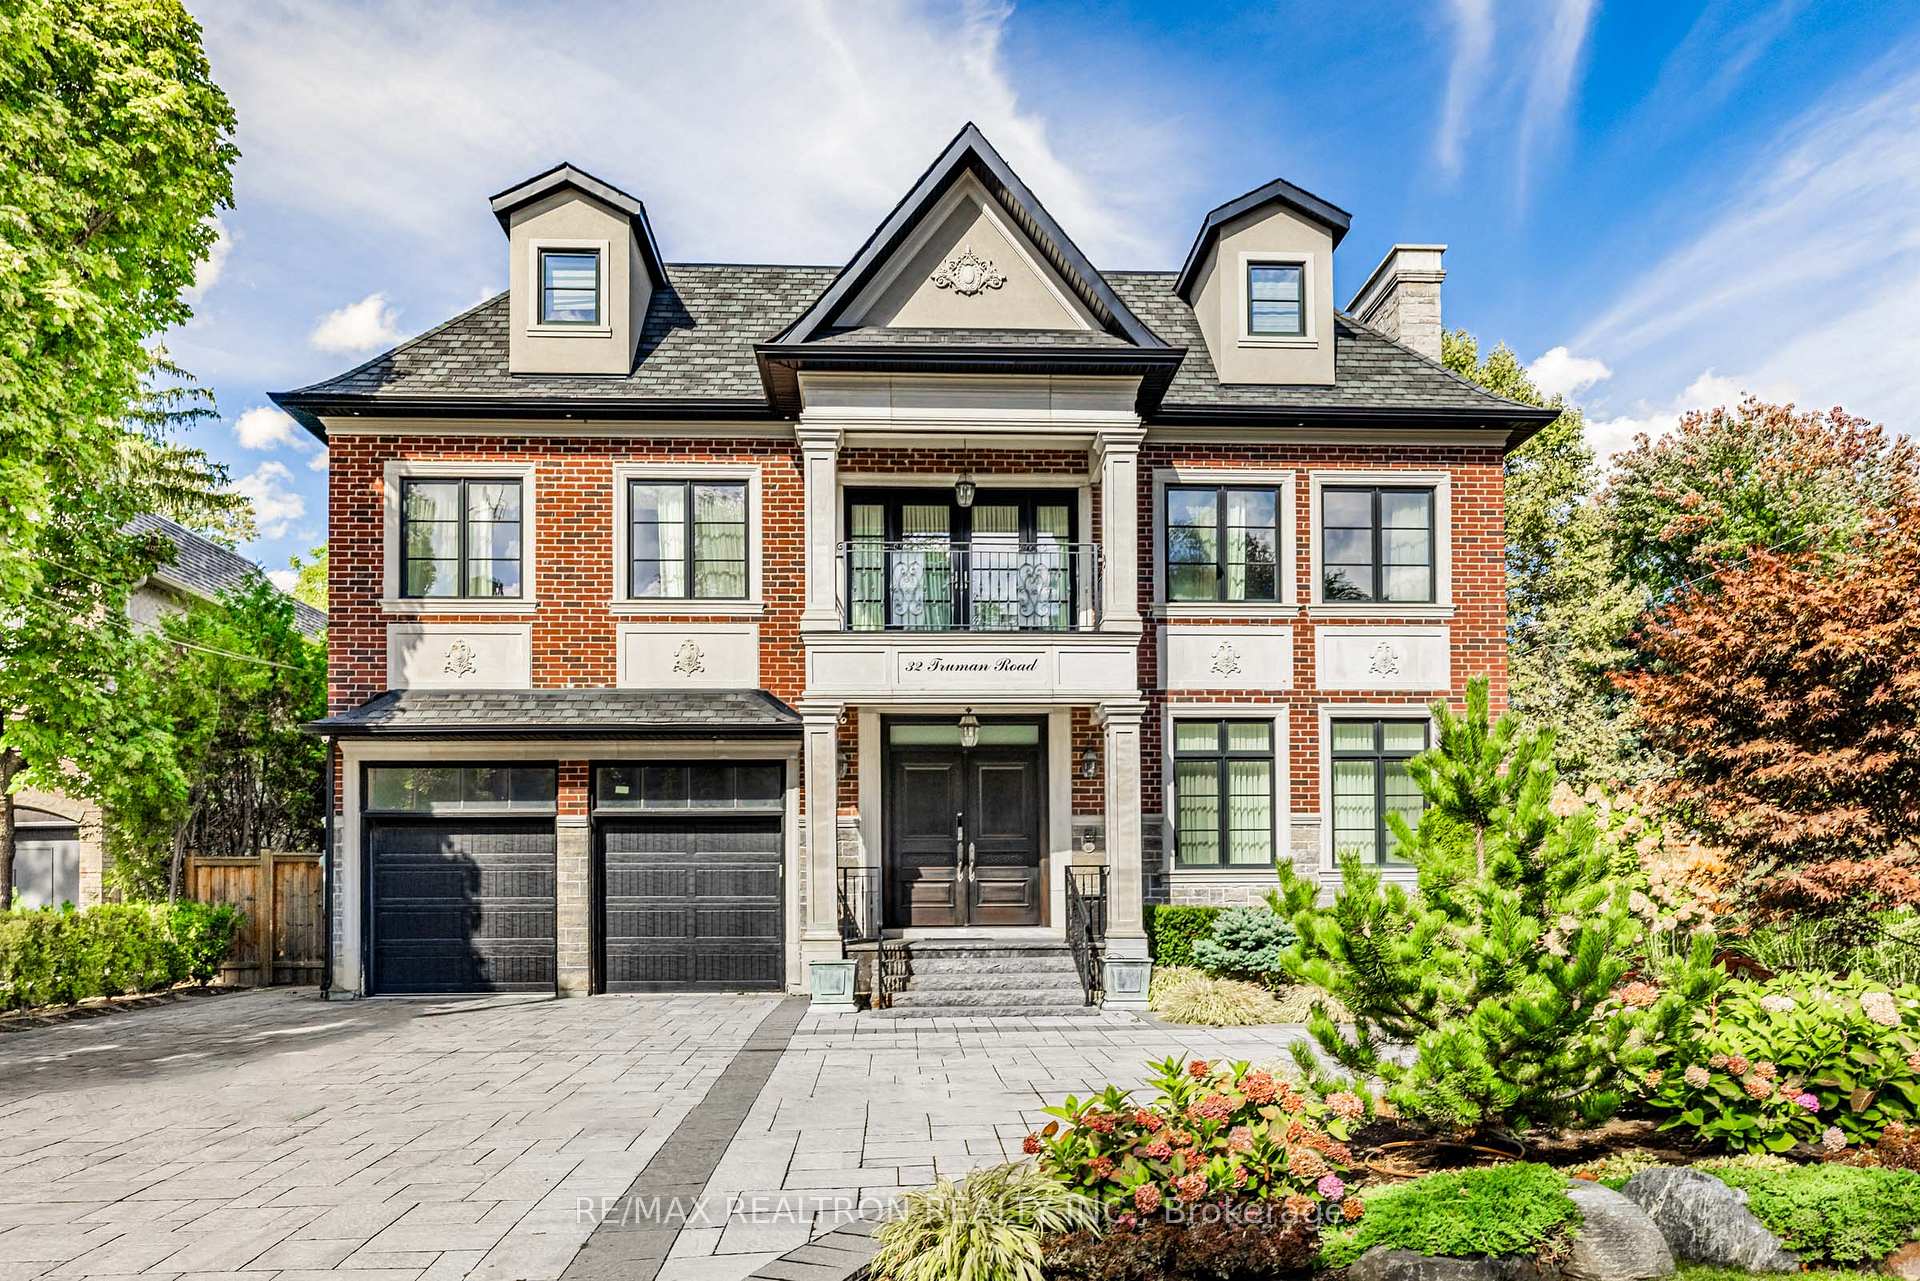
Stunning 3-STOREY Transitional Estate with ELEVATOR in Prestigious St. Andrew-Windfields. Only seven years new, this AMENITY-RICH masterpiece showcases over 12,000 SF of refined living space (approx. 9,000 SF above grade + 3,000 SF lower level) on an impressive 71' frontage, offering UNMATCHED CURB APPEAL and a true LUXURY experience. The grand foyer introduces expansive principal rooms, designer finishes, plaster moldings, coffered ceilings, and elegant fireplace features that anchor warm, welcoming gatherings. The chef-inspired kitchen is a showpiece, equipped with TOP-OF-THE-LINE Miele APPLANCES, custom cabinetry, quartz surfaces, pot filler, radiant HEATED FLOORS, and a large island, complemented by a fully equipped SEPARATE WOK KITCHEN. The breakfast area opens seamlessly to the landscaped backyard featuring natural stone, a fully enclosed NEW GAZEBO, and a pool-sized lot. Multiple skylights drench the home in NATURAL LIGHT. The opulent primary suite offers a sitting area with Juliette balcony, lavish 6-piece ensuite plus an additional 2-piece inner ensuite, and a spacious walk-in closet. All additional bedrooms include private ensuites, walk-in closets, and hardwood floors. The AMENITY-PACKED LOWER LEVEL includes a sound-insulated home theatre, wine cellar, wet bar, steam & dry saunas, large recreation/party area, gym, and a full GOLF SIMULATOR with exercise space. Walk-out access creates a seamless indoor/outdoor flow. Additional highlights include a 4-STOREY GRAND STAIRCASE, ELEVATOR, 3-CAR GARAGE with 14' ceilings (CAR-LIFT suitable), whole-home audio, CCTV surveillance, 400-amp service, 20KW backup GENERATOR, RADIANT FLOOR HEATING, two furnaces, two A/C units, HRV-fresh air system, water softener, and built-in smart home systems. Located steps to renowned schools, shops, parks, and upscale amenities, this exceptional residence offers luxury living at its finest in one of Toronto's most coveted neighbourhoods.
Bedrooms
7
Bathrooms
11
Square Feet
5000 + sqft
Property Type
Detached
Register for free to view complete property details and access exclusive sold data
Free account • No credit card required
| Name | Size (m) | Size (ft) | Features |
|---|---|---|---|
| Living Room(Main) | 6.63 x 4.85 | 21.8 x 15.9 | - |
| Living Room(Main) | 6.63 x 4.85 | 21.8 x 15.9 | - |
| Living Room(Main) | 6.63 x 4.85 | 21.8 x 15.9 | - |
| Living Room(Main) | 6.63 x 4.85 | 21.8 x 15.9 | - |
| Living Room(Main) | 6.63 x 4.85 | 21.8 x 15.9 | - |
| Living Room(Main) | 6.63 x 4.85 | 21.8 x 15.9 | - |
| Living Room(Main) | 6.63 x 4.85 | 21.8 x 15.9 | - |
| Living Room(Main) | 6.63 x 4.85 | 21.8 x 15.9 | - |
| Dining Room(Main) | 5.16 x 5.03 | 16.9 x 16.5 | - |
| Dining Room(Main) | 5.16 x 5.03 | 16.9 x 16.5 | - |
| Dining Room(Main) | 5.16 x 5.03 | 16.9 x 16.5 | - |
| Dining Room(Main) | 5.16 x 5.03 | 16.9 x 16.5 | - |
| Dining Room(Main) | 5.16 x 5.03 | 16.9 x 16.5 | - |
| Dining Room(Main) | 5.16 x 5.03 | 16.9 x 16.5 | - |
| Dining Room(Main) | 5.16 x 5.03 | 16.9 x 16.5 | - |
| Dining Room(Main) | 5.16 x 5.03 | 16.9 x 16.5 | - |
| Family Room(Main) | 5.44 x 5.44 | 17.8 x 17.8 | - |
| Family Room(Main) | 5.44 x 5.44 | 17.8 x 17.8 | - |
| Family Room(Main) | 5.44 x 5.44 | 17.8 x 17.8 | - |
| Family Room(Main) | 5.44 x 5.44 | 17.8 x 17.8 | - |
| Family Room(Main) | 5.44 x 5.44 | 17.8 x 17.8 | - |
| Family Room(Main) | 5.44 x 5.44 | 17.8 x 17.8 | - |
| Family Room(Main) | 5.44 x 5.44 | 17.8 x 17.8 | - |
| Family Room(Main) | 5.44 x 5.44 | 17.8 x 17.8 | - |
| Kitchen(Main) | 6.32 x 4.85 | 20.7 x 15.9 | - |
| Kitchen(Main) | 6.32 x 4.85 | 20.7 x 15.9 | - |
| Kitchen(Main) | 6.32 x 4.85 | 20.7 x 15.9 | - |
| Kitchen(Main) | 6.32 x 4.85 | 20.7 x 15.9 | - |
| Kitchen(Main) | 6.32 x 4.85 | 20.7 x 15.9 | - |
| Kitchen(Main) | 6.32 x 4.85 | 20.7 x 15.9 | - |
| Kitchen(Main) | 6.32 x 4.85 | 20.7 x 15.9 | - |
| Kitchen(Main) | 6.32 x 4.85 | 20.7 x 15.9 | - |
| Office(Main) | 6.96 x 4.37 | 22.8 x 14.3 | - |
| Office(Main) | 6.96 x 4.37 | 22.8 x 14.3 | - |
| Office(Main) | 6.96 x 4.37 | 22.8 x 14.3 | - |
| Office(Main) | 6.96 x 4.37 | 22.8 x 14.3 | - |
| Office(Main) | 6.96 x 4.37 | 22.8 x 14.3 | - |
| Office(Main) | 6.96 x 4.37 | 22.8 x 14.3 | - |
| Office(Main) | 6.96 x 4.37 | 22.8 x 14.3 | - |
| Office(Main) | 6.96 x 4.37 | 22.8 x 14.3 | - |
| Primary Bedroom(Second) | 5.87 x 5.38 | 19.3 x 17.7 | - |
| Primary Bedroom(Second) | 5.87 x 5.38 | 19.3 x 17.7 | - |
| Primary Bedroom(Second) | 5.87 x 5.38 | 19.3 x 17.7 | - |
| Primary Bedroom(Second) | 5.87 x 5.38 | 19.3 x 17.7 | - |
| Primary Bedroom(Second) | 5.87 x 5.38 | 19.3 x 17.7 | - |
| Primary Bedroom(Second) | 5.87 x 5.38 | 19.3 x 17.7 | - |
| Primary Bedroom(Second) | 5.87 x 5.38 | 19.3 x 17.7 | - |
| Primary Bedroom(Second) | 5.87 x 5.38 | 19.3 x 17.7 | - |
| Bedroom 2(Second) | 5.49 x 5.44 | 18.0 x 17.8 | - |
| Bedroom 2(Second) | 5.49 x 5.44 | 18.0 x 17.8 | - |
| Bedroom 2(Second) | 5.49 x 5.44 | 18.0 x 17.8 | - |
| Bedroom 2(Second) | 5.49 x 5.44 | 18.0 x 17.8 | - |
| Bedroom 2(Second) | 5.49 x 5.44 | 18.0 x 17.8 | - |
| Bedroom 2(Second) | 5.49 x 5.44 | 18.0 x 17.8 | - |
| Bedroom 2(Second) | 5.49 x 5.44 | 18.0 x 17.8 | - |
| Bedroom 2(Second) | 5.49 x 5.44 | 18.0 x 17.8 | - |
| Bedroom 3(Second) | 4.85 x 4.65 | 15.9 x 15.3 | - |
| Bedroom 3(Second) | 4.85 x 4.65 | 15.9 x 15.3 | - |
| Bedroom 3(Second) | 4.85 x 4.65 | 15.9 x 15.3 | - |
| Bedroom 3(Second) | 4.85 x 4.65 | 15.9 x 15.3 | - |
| Bedroom 3(Second) | 4.85 x 4.65 | 15.9 x 15.3 | - |
| Bedroom 3(Second) | 4.85 x 4.65 | 15.9 x 15.3 | - |
| Bedroom 3(Second) | 4.85 x 4.65 | 15.9 x 15.3 | - |
| Bedroom 3(Second) | 4.85 x 4.65 | 15.9 x 15.3 | - |
| Bedroom 4(Second) | 4.85 x 4.29 | 15.9 x 14.1 | - |
| Bedroom 4(Second) | 4.85 x 4.29 | 15.9 x 14.1 | - |
| Bedroom 4(Second) | 4.85 x 4.29 | 15.9 x 14.1 | - |
| Bedroom 4(Second) | 4.85 x 4.29 | 15.9 x 14.1 | - |
| Bedroom 4(Second) | 4.85 x 4.29 | 15.9 x 14.1 | - |
| Bedroom 4(Second) | 4.85 x 4.29 | 15.9 x 14.1 | - |
| Bedroom 4(Second) | 4.85 x 4.29 | 15.9 x 14.1 | - |
| Bedroom 4(Second) | 4.85 x 4.29 | 15.9 x 14.1 | - |
| Game Room(Third) | 6.99 x 4.83 | 22.9 x 15.8 | - |
| Game Room(Third) | 6.99 x 4.83 | 22.9 x 15.8 | - |
| Game Room(Third) | 6.99 x 4.83 | 22.9 x 15.8 | - |
| Game Room(Third) | 6.99 x 4.83 | 22.9 x 15.8 | - |
| Game Room(Third) | 6.99 x 4.83 | 22.9 x 15.8 | - |
| Game Room(Third) | 6.99 x 4.83 | 22.9 x 15.8 | - |
| Game Room(Third) | 6.99 x 4.83 | 22.9 x 15.8 | - |
| Game Room(Third) | 6.99 x 4.83 | 22.9 x 15.8 | - |
| Bedroom(Third) | 4.8 x 4.42 | 15.7 x 14.5 | - |
| Bedroom(Third) | 4.8 x 4.42 | 15.7 x 14.5 | - |
| Bedroom(Third) | 4.8 x 4.42 | 15.7 x 14.5 | - |
| Bedroom(Third) | 4.8 x 4.42 | 15.7 x 14.5 | - |
| Bedroom(Third) | 4.8 x 4.42 | 15.7 x 14.5 | - |
| Bedroom(Third) | 4.8 x 4.42 | 15.7 x 14.5 | - |
| Bedroom(Third) | 4.8 x 4.42 | 15.7 x 14.5 | - |
| Bedroom(Third) | 4.8 x 4.42 | 15.7 x 14.5 | - |
| Bedroom(Third) | 4.6 x 3.89 | 15.1 x 12.8 | - |
| Bedroom(Third) | 4.6 x 3.89 | 15.1 x 12.8 | - |
| Bedroom(Third) | 4.6 x 3.89 | 15.1 x 12.8 | - |
| Bedroom(Third) | 4.6 x 3.89 | 15.1 x 12.8 | - |
| Bedroom(Third) | 4.6 x 3.89 | 15.1 x 12.8 | - |
| Bedroom(Third) | 4.6 x 3.89 | 15.1 x 12.8 | - |
| Bedroom(Third) | 4.6 x 3.89 | 15.1 x 12.8 | - |
| Bedroom(Third) | 4.6 x 3.89 | 15.1 x 12.8 | - |
Register for free to view complete room dimensions and access exclusive sold data
Free account • No credit card required
Complete transaction history for this property
Register free to see the complete unit history
Register for free to view complete transaction history and access exclusive sold data
Free account • No credit card required
Original List Price
$5,490,000
Listed on Mar 30, 2026
Sold Price
$5,100,000
Sold on Jul 5, 2026
-$390,000
-7.1%
Register for free to view complete price history and access exclusive sold data
Free account • No credit card required
Your Agent
Broker of Record
PREMIER MATRIX REALTY LTD. BROKERAGE
See the comparable sold, tax-matched, and currently-competing listings for 32 Truman Road.
Register for free to view complete price estimate and access exclusive sold data
Free account • No credit card required
Contact OVAIS QASSIM
32 Truman Road, Toronto C12, ON M2L 2L5 is a 7-bedroom, 11-bathroom 3-storey detached with approximately 5000 + square feet of living space, situated on a 71 150 foot lot. This property is currently sold (sold for $5,100,000). The home features a built-in garage and a finished with walk-out, walk-up, full, walk-out, separate entrance basement.
This home is located in St. Andrew-Windfields, part of Toronto C12 in the Toronto area. Explore more homes for sale and recently sold properties in this neighbourhood.
Whether you are looking to buy, sell, or lease in St. Andrew-Windfields, our team of experienced real estate professionals can help you navigate the market and find the perfect home. Contact us today for a free consultation.
32 Truman Road, Toronto C12, ON M2L 2L5 sold,7 bedroom detached St. Andrew-Windfields,Toronto C12 homes for sale,Toronto real estate,3-Storey homes, detached sold


