
$2,740,000
90 Great Oak Drive, Toronto, ON M9A 1N5

Toronto W08, ON M9A 1Z1
5 Bed · 5 Bath · Detached
MLS #W12778808
Listed Price
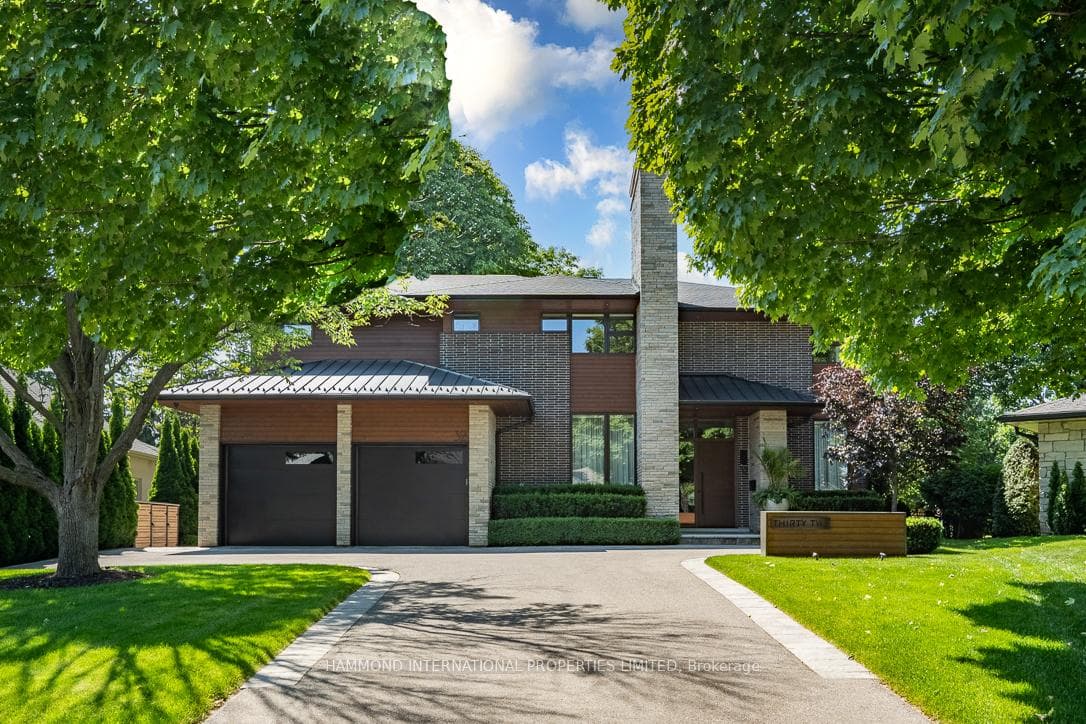
A rare offering in Etobicokes prestigious Princess-Rosethorn community, 32 Totteridge Road pairs architectural sophistication with family-friendly functionality. Set on a remarkable 200 FT DEEP LOT this 2017 custom home spans more than 6,500 sq. ft. of finished living space across three levels, all on a very private .4 OF AN ACRE. From the moment you arrive, the home makes an impression. Clean contemporary lines, oversized windows, and carefully curated finishes reflect true pride of ownership. The main floor delivers expansive principal rooms, a chefs kitchen with professional-grade appliances, and a dramatic two-story family room that opens seamlessly to the outdoors perfect for both day-to-day living and elegant entertaining.The resort-inspired backyard is a showpiece. A saltwater pool, full cabana with lounge area, and landscaped gardens create an ideal space for hosting summer gatherings or enjoying tranquil evenings at home.The lower level continues the theme of lifestyle and luxury, offering a complete secondary kitchen, a temperature-controlled wine cellar, a walk-up to the rear yard, and versatile recreation areas that can adapt to family needs.This is modern living without compromise an estate that blends contemporary design with enduring quality, in one of Etobicokes most desirable neighbourhoods.
Bedrooms
5
Bathrooms
5
Square Feet
3500-5000 sqft
Property Type
Detached
| Name | Size (m) | Size (ft) | Features |
|---|---|---|---|
| Office(Main) | 3.65 x 4.08 | 12.0 x 13.4 | - |
| Office(Main) | 3.65 x 4.08 | 12.0 x 13.4 | - |
| Family Room(Main) | 7.04 x 5.66 | 23.1 x 18.6 | - |
| Family Room(Main) | 7.04 x 5.66 | 23.1 x 18.6 | - |
| Breakfast(Main) | 3.38 x 4.41 | 11.1 x 14.5 | - |
| Breakfast(Main) | 3.38 x 4.41 | 11.1 x 14.5 | - |
| Kitchen(Main) | 5.02 x 5.02 | 16.5 x 16.5 | - |
| Kitchen(Main) | 5.02 x 5.02 | 16.5 x 16.5 | - |
| Dining Room(Main) | 4.23 x 5.3 | 13.9 x 17.4 | - |
| Dining Room(Main) | 4.23 x 5.3 | 13.9 x 17.4 | - |
| Primary Bedroom(Second) | 4.29 x 5.66 | 14.1 x 18.6 | - |
| Primary Bedroom(Second) | 4.29 x 5.66 | 14.1 x 18.6 | - |
| Bedroom 2(Second) | 4.78 x 4.14 | 15.7 x 13.6 | - |
| Bedroom 2(Second) | 4.78 x 4.14 | 15.7 x 13.6 | - |
| Bedroom 3(Second) | 4.2 x 5.48 | 13.8 x 18.0 | - |
| Bedroom 3(Second) | 4.2 x 5.48 | 13.8 x 18.0 | - |
| Recreation(Lower) | 10.42 x 5.66 | 34.2 x 18.6 | - |
| Recreation(Lower) | 10.42 x 5.66 | 34.2 x 18.6 | - |
| Kitchen(Lower) | 5.02 x 5.02 | 16.5 x 16.5 | - |
| Kitchen(Lower) | 5.02 x 5.02 | 16.5 x 16.5 | - |
Complete transaction history for this property
Register for free to view complete transaction history and access exclusive sold data
Free account • No credit card required
Your Agent
Broker of Record
PREMIER MATRIX REALTY LTD. BROKERAGE
See the comparable sold, tax-matched, and currently-competing listings for 32 Totteridge Road.
Register for free to view complete price estimate and access exclusive sold data
Free account • No credit card required
Contact OVAIS QASSIM
32 Totteridge Road, Toronto W08, ON M9A 1Z1 is a 5-bedroom, 5-bathroom 2-storey detached with approximately 3500-5000 square feet of living space, situated on a 50 190 foot lot. This property is currently for sale at $5,780,000. The home features a attached garage and a separate entrance, walk-up basement.
This home is located in Princess-Rosethorn, part of Toronto W08 in the Toronto area. Explore more homes for sale and recently sold properties in this neighbourhood.
Whether you are looking to buy, sell, or lease in Princess-Rosethorn, our team of experienced real estate professionals can help you navigate the market and find the perfect home. Contact us today for a free consultation.
32 Totteridge Road, Toronto W08, ON M9A 1Z1 for sale,5 bedroom detached Princess-Rosethorn,Toronto W08 homes for sale,Toronto real estate,2-Storey homes, detached for sale


