
$1,150,000
43 El Camino Way, Brampton, ON L7A 3C4
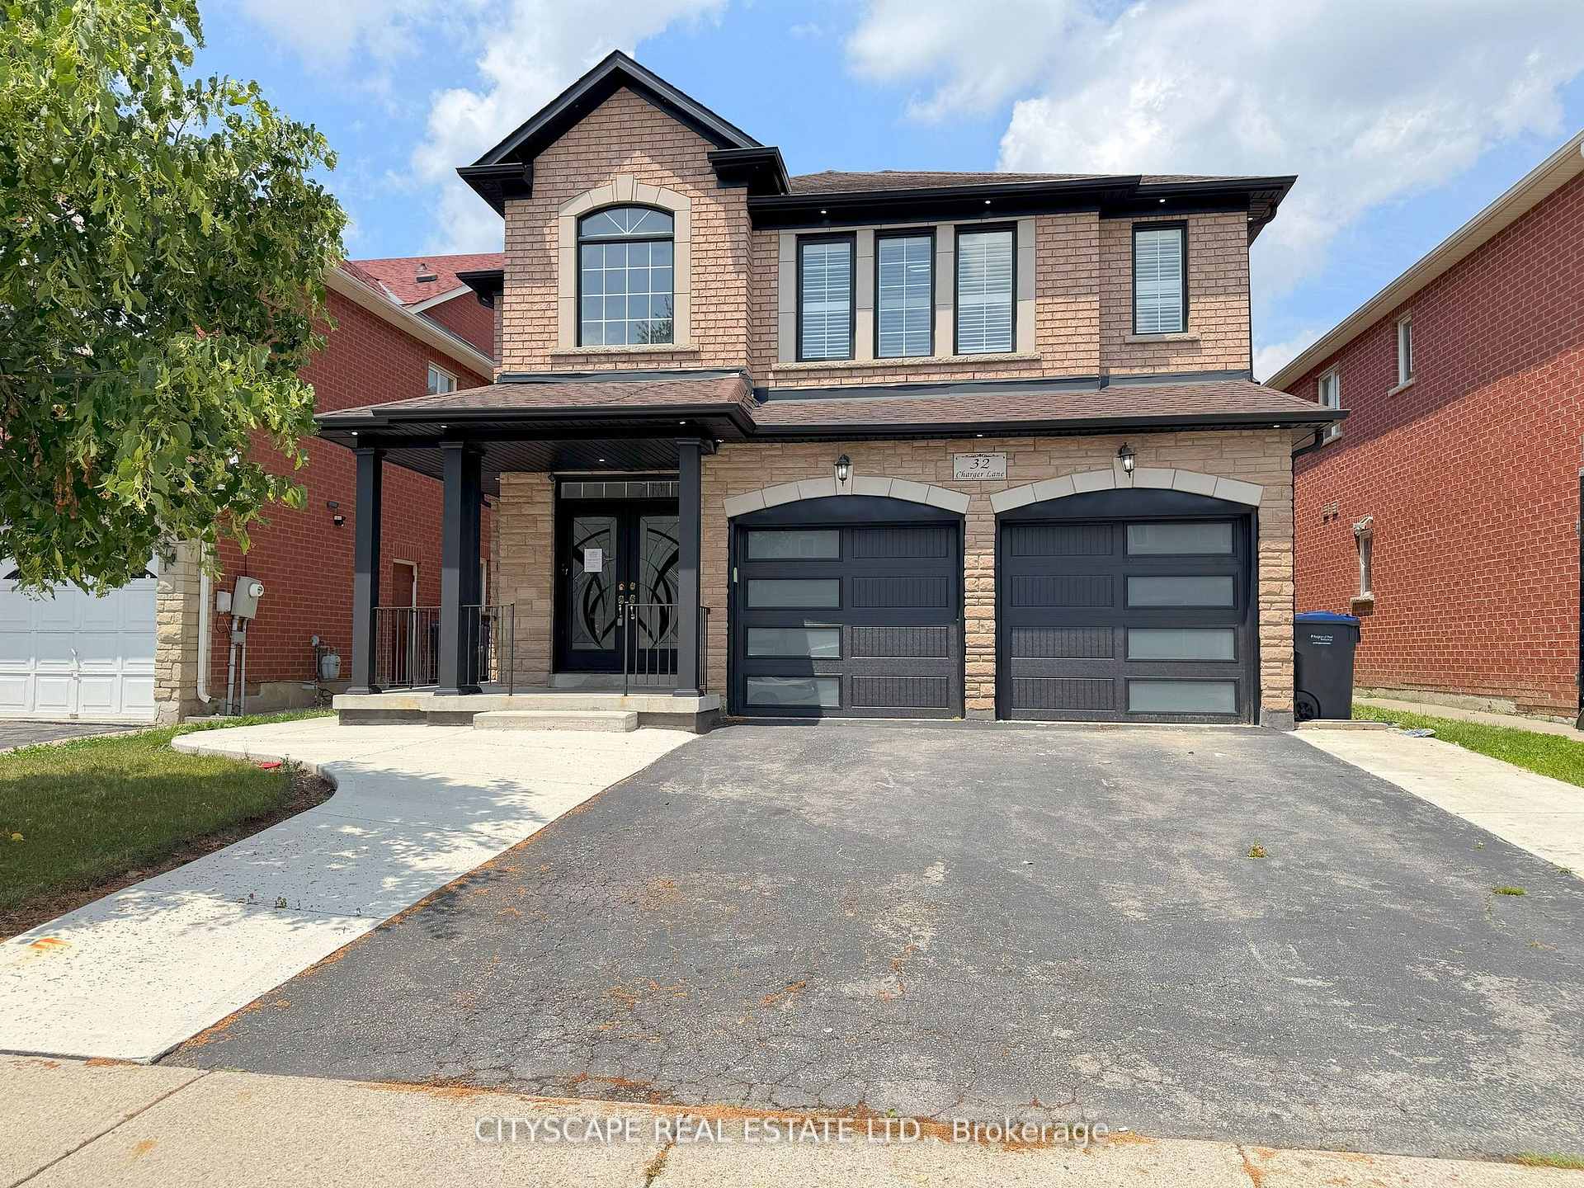
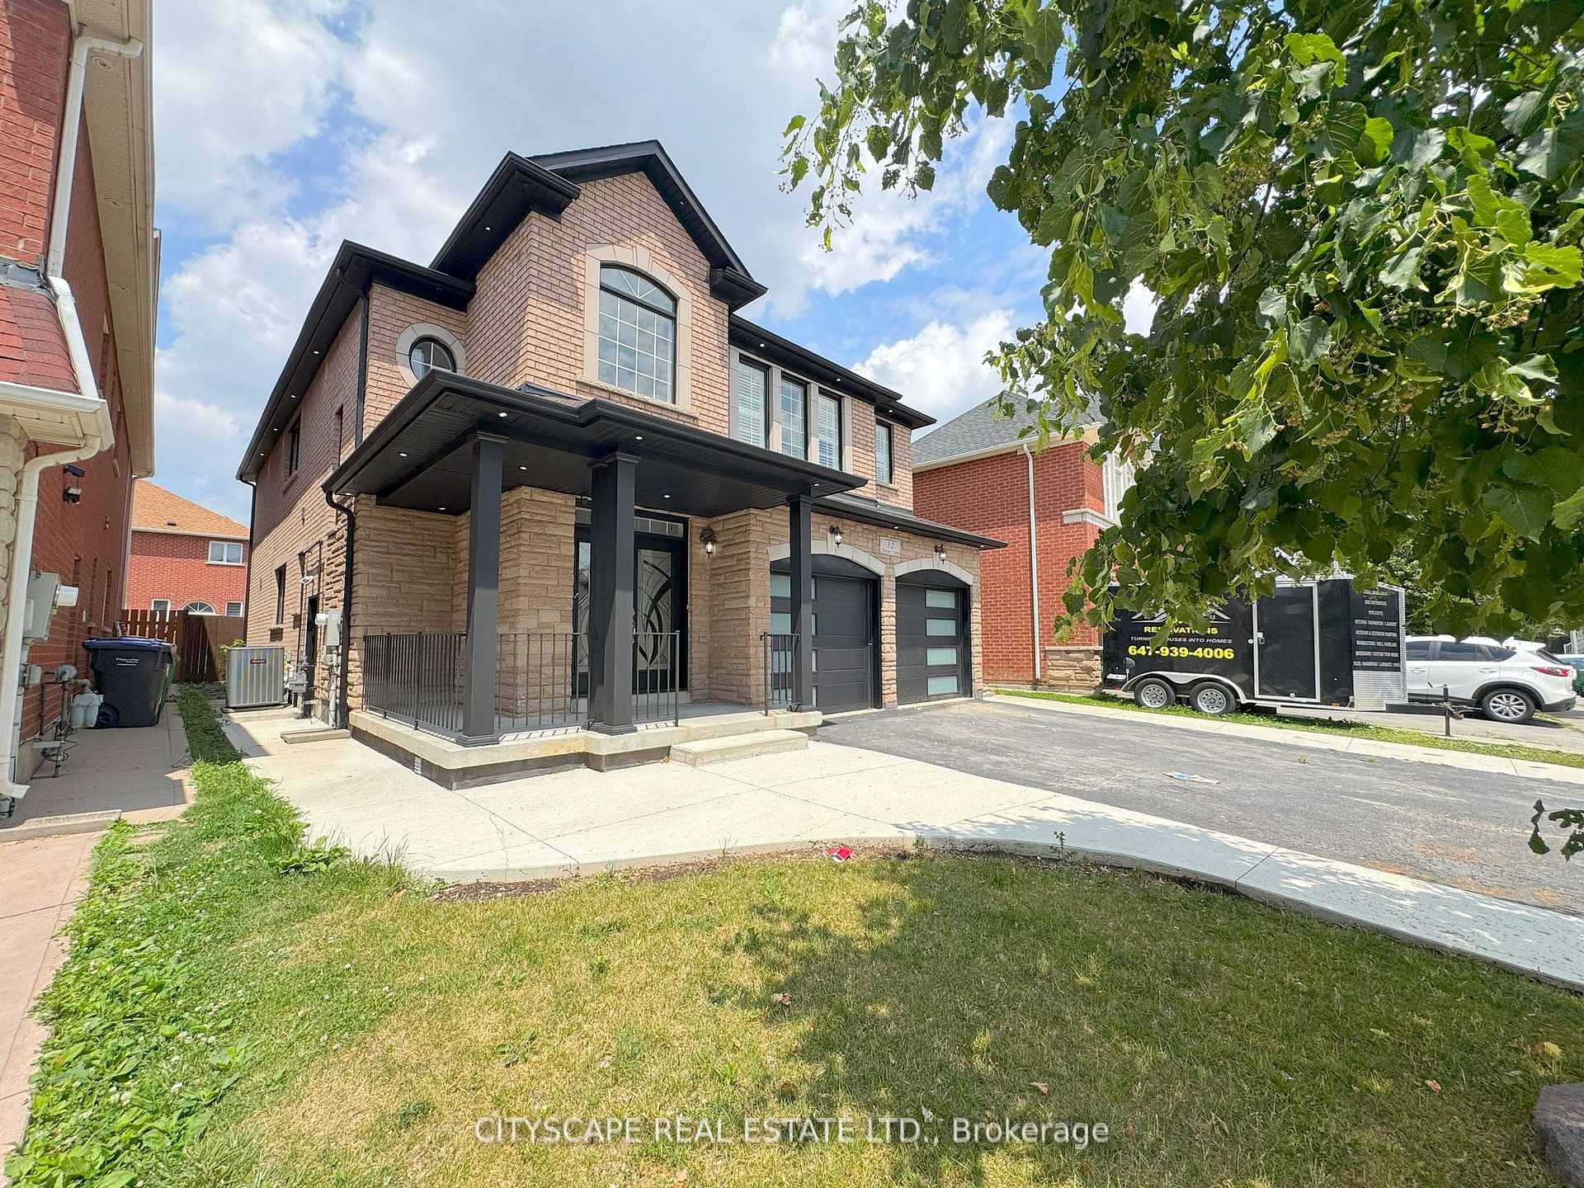
Register for free to view the complete photo gallery and property details
Showing 2 of 20 photos
Brampton, ON L7A 3C1
8 Bed · 4 Bath · Detached
MLS #W12629476
Sold on February 25, 2026
February 25, 2026
Originally listed at $1,219,000 52 days on market
**Spacious 4-Bed + 4-Bed Basement Home with Separate Entrance** Welcome to 32 Charger Lane, a bright and beautifully maintained detached home in Northwest Brampton. This flexible property offers a 4-bedroom main house plus a fully finished 4-bedroom basement with its own side entrance - perfect for extended family, rental income, or a private in-law suite.**Chef-Style Kitchen & Eat-In Area**The heart of the home features a quartz-topped kitchen with stainless steel appliances, a double sink, tile flooring and a roomy eat-in area overlooking the backyard. Ample counter space and a tasteful backsplash make this kitchen both stylish and practical.**Comfortable Living & Family Spaces**Open yet distinct living areas include a warm family room with hardwood floors, a formal living room, and a dining area with coffered ceiling - all enhanced by pot lights and California shutters for a polished look.****Private Upper Retreats**Upstairs, the primary bedroom impresses with a walk-in closet and a luxurious 5-piece ensuite. Three additional spacious bedrooms (many with walk-in closets) share a well-appointed family bath.**Practical Main-Floor Amenities**Main-floor conveniences include a laundry room with garage access, powder room, mudroom entry, and a welcoming foyer with ceramic tile - designed for everyday family flow.**Fully Finished Basement -Income Ready**The lower level features a small kitchen, large rec room, four bedrooms, and a 3-piece bath, all with good natural light. With its separate side entrance, this lower level is ideal as a long-term tenant suite or multigenerational living area.**Extras & Location**Other highlights: attached double garage, 4 parkings, bright windows, and modern finishes throughout. Located close to schools, parks, shopping, transit and major highways - this home blends convenience with strong rental/investment potential.
Bedrooms
8
Bathrooms
4
Square Feet
3000-3500 sqft
Property Type
Detached
Register for free to view complete property details and access exclusive sold data
Free account • No credit card required
| Name | Size (m) | Size (ft) | Features |
|---|---|---|---|
| Foyer(Ground) | 4.56 x 2.42 | 15.0 x 7.9 | - |
| Foyer(Ground) | 4.56 x 2.42 | 15.0 x 7.9 | - |
| Foyer(Ground) | 4.56 x 2.42 | 15.0 x 7.9 | - |
| Foyer(Ground) | 4.56 x 2.42 | 15.0 x 7.9 | - |
| Kitchen(Ground) | 5.12 x 4.54 | 16.8 x 14.9 | - |
| Kitchen(Ground) | 5.12 x 4.54 | 16.8 x 14.9 | - |
| Kitchen(Ground) | 5.12 x 4.54 | 16.8 x 14.9 | - |
| Kitchen(Ground) | 5.12 x 4.54 | 16.8 x 14.9 | - |
| Family Room(Ground) | 5.17 x 3.85 | 17.0 x 12.6 | - |
| Family Room(Ground) | 5.17 x 3.85 | 17.0 x 12.6 | - |
| Family Room(Ground) | 5.17 x 3.85 | 17.0 x 12.6 | - |
| Family Room(Ground) | 5.17 x 3.85 | 17.0 x 12.6 | - |
| Living Room(Ground) | 4.21 x 3.33 | 13.8 x 10.9 | - |
| Living Room(Ground) | 4.21 x 3.33 | 13.8 x 10.9 | - |
| Living Room(Ground) | 4.21 x 3.33 | 13.8 x 10.9 | - |
| Living Room(Ground) | 4.21 x 3.33 | 13.8 x 10.9 | - |
| Dining Room(Ground) | 4.21 x 3.33 | 13.8 x 10.9 | - |
| Dining Room(Ground) | 4.21 x 3.33 | 13.8 x 10.9 | - |
| Dining Room(Ground) | 4.21 x 3.33 | 13.8 x 10.9 | - |
| Dining Room(Ground) | 4.21 x 3.33 | 13.8 x 10.9 | - |
| Laundry(Ground) | 3.19 x 1.11 | 10.5 x 3.6 | - |
| Laundry(Ground) | 3.19 x 1.11 | 10.5 x 3.6 | - |
| Laundry(Ground) | 3.19 x 1.11 | 10.5 x 3.6 | - |
| Laundry(Ground) | 3.19 x 1.11 | 10.5 x 3.6 | - |
| Powder Room(Ground) | 1.46 x 1.31 | 4.8 x 4.3 | - |
| Powder Room(Ground) | 1.46 x 1.31 | 4.8 x 4.3 | - |
| Powder Room(Ground) | 1.46 x 1.31 | 4.8 x 4.3 | - |
| Powder Room(Ground) | 1.46 x 1.31 | 4.8 x 4.3 | - |
| Primary Bedroom(Second) | 5.55 x 5.14 | 18.2 x 16.9 | - |
| Primary Bedroom(Second) | 5.55 x 5.14 | 18.2 x 16.9 | - |
| Primary Bedroom(Second) | 5.55 x 5.14 | 18.2 x 16.9 | - |
| Primary Bedroom(Second) | 5.55 x 5.14 | 18.2 x 16.9 | - |
| Bathroom(Second) | 3.49 x 1.54 | 11.5 x 5.1 | - |
| Bathroom(Second) | 3.49 x 1.54 | 11.5 x 5.1 | - |
| Bathroom(Second) | 3.49 x 1.54 | 11.5 x 5.1 | - |
| Bathroom(Second) | 3.49 x 1.54 | 11.5 x 5.1 | - |
| Bedroom 2(Second) | 4.06 x 3.64 | 13.3 x 11.9 | - |
| Bedroom 2(Second) | 4.06 x 3.64 | 13.3 x 11.9 | - |
| Bedroom 2(Second) | 4.06 x 3.64 | 13.3 x 11.9 | - |
| Bedroom 2(Second) | 4.06 x 3.64 | 13.3 x 11.9 | - |
| Bedroom 3(Second) | 4.09 x 3.85 | 13.4 x 12.6 | - |
| Bedroom 3(Second) | 4.09 x 3.85 | 13.4 x 12.6 | - |
| Bedroom 3(Second) | 4.09 x 3.85 | 13.4 x 12.6 | - |
| Bedroom 3(Second) | 4.09 x 3.85 | 13.4 x 12.6 | - |
| Bedroom 4(Second) | 4.54 x 3.95 | 14.9 x 13.0 | - |
| Bedroom 4(Second) | 4.54 x 3.95 | 14.9 x 13.0 | - |
| Bedroom 4(Second) | 4.54 x 3.95 | 14.9 x 13.0 | - |
| Bedroom 4(Second) | 4.54 x 3.95 | 14.9 x 13.0 | - |
| Kitchen(Basement) | 3.88 x 2.11 | 12.7 x 6.9 | - |
| Kitchen(Basement) | 3.88 x 2.11 | 12.7 x 6.9 | - |
| Kitchen(Basement) | 3.88 x 2.11 | 12.7 x 6.9 | - |
| Kitchen(Basement) | 3.88 x 2.11 | 12.7 x 6.9 | - |
| Bedroom(Basement) | 3.59 x 3.3 | 11.8 x 10.8 | - |
| Bedroom(Basement) | 3.59 x 3.3 | 11.8 x 10.8 | - |
| Bedroom(Basement) | 3.59 x 3.3 | 11.8 x 10.8 | - |
| Bedroom(Basement) | 3.59 x 3.3 | 11.8 x 10.8 | - |
| Recreation(Basement) | 5.98 x 5.46 | 19.6 x 17.9 | - |
| Recreation(Basement) | 5.98 x 5.46 | 19.6 x 17.9 | - |
| Recreation(Basement) | 5.98 x 5.46 | 19.6 x 17.9 | - |
| Recreation(Basement) | 5.98 x 5.46 | 19.6 x 17.9 | - |
| Bedroom(Basement) | 3.97 x 3.01 | 13.0 x 9.9 | - |
| Bedroom(Basement) | 3.97 x 3.01 | 13.0 x 9.9 | - |
| Bedroom(Basement) | 3.97 x 3.01 | 13.0 x 9.9 | - |
| Bedroom(Basement) | 3.97 x 3.01 | 13.0 x 9.9 | - |
| Bedroom(Basement) | 3.88 x 3.02 | 12.7 x 9.9 | - |
| Bedroom(Basement) | 3.88 x 3.02 | 12.7 x 9.9 | - |
| Bedroom(Basement) | 3.88 x 3.02 | 12.7 x 9.9 | - |
| Bedroom(Basement) | 3.88 x 3.02 | 12.7 x 9.9 | - |
Register for free to view complete room dimensions and access exclusive sold data
Free account • No credit card required
Complete transaction history for this property
Sold: Jul 30, 2025
$1,230,000
-$19,999 (-1.6%)
Register free to see the complete unit history
Register for free to view complete transaction history and access exclusive sold data
Free account • No credit card required
Original List Price
$1,219,000
Listed on Dec 11, 2025
Sold Price
$1,090,000
Sold on Feb 25, 2026
-$129,000
-10.6%
Register for free to view complete price history and access exclusive sold data
Free account • No credit card required
Your Agent
Broker of Record
PREMIER MATRIX REALTY LTD. BROKERAGE
See the comparable sold, tax-matched, and currently-competing listings for 32 Charger Lane.
Register for free to view complete price estimate and access exclusive sold data
Free account • No credit card required
Contact OVAIS QASSIM
32 Charger Lane, Brampton, ON L7A 3C1 is a 8-bedroom, 4-bathroom 2-storey detached with approximately 3000-3500 square feet of living space, situated on a 40 105 foot lot. This property is currently sold (sold for $1,090,000). The home features a built-in garage and a apartment, separate entrance basement, built approximately 16-30 years ago.
This home is located in Fletcher's Meadow, part of Brampton in the Peel area. Explore more homes for sale and recently sold properties in this neighbourhood.
Whether you are looking to buy, sell, or lease in Fletcher's Meadow, our team of experienced real estate professionals can help you navigate the market and find the perfect home. Contact us today for a free consultation.
32 Charger Lane, Brampton, ON L7A 3C1 sold,8 bedroom detached Fletcher's Meadow,Brampton homes for sale,Peel real estate,2-Storey homes, detached sold


