
$1,150,000
43 El Camino Way, Brampton, ON L7A 3C4

Register for free to view the complete photo gallery and property details
Showing 2 of 20 photos
Brampton, ON L7A 3C1
8 Bed · 4 Bath · Detached
MLS #W12100381
Sold on July 30, 2025
July 30, 2025
Originally listed at $1,249,999 35 days on market
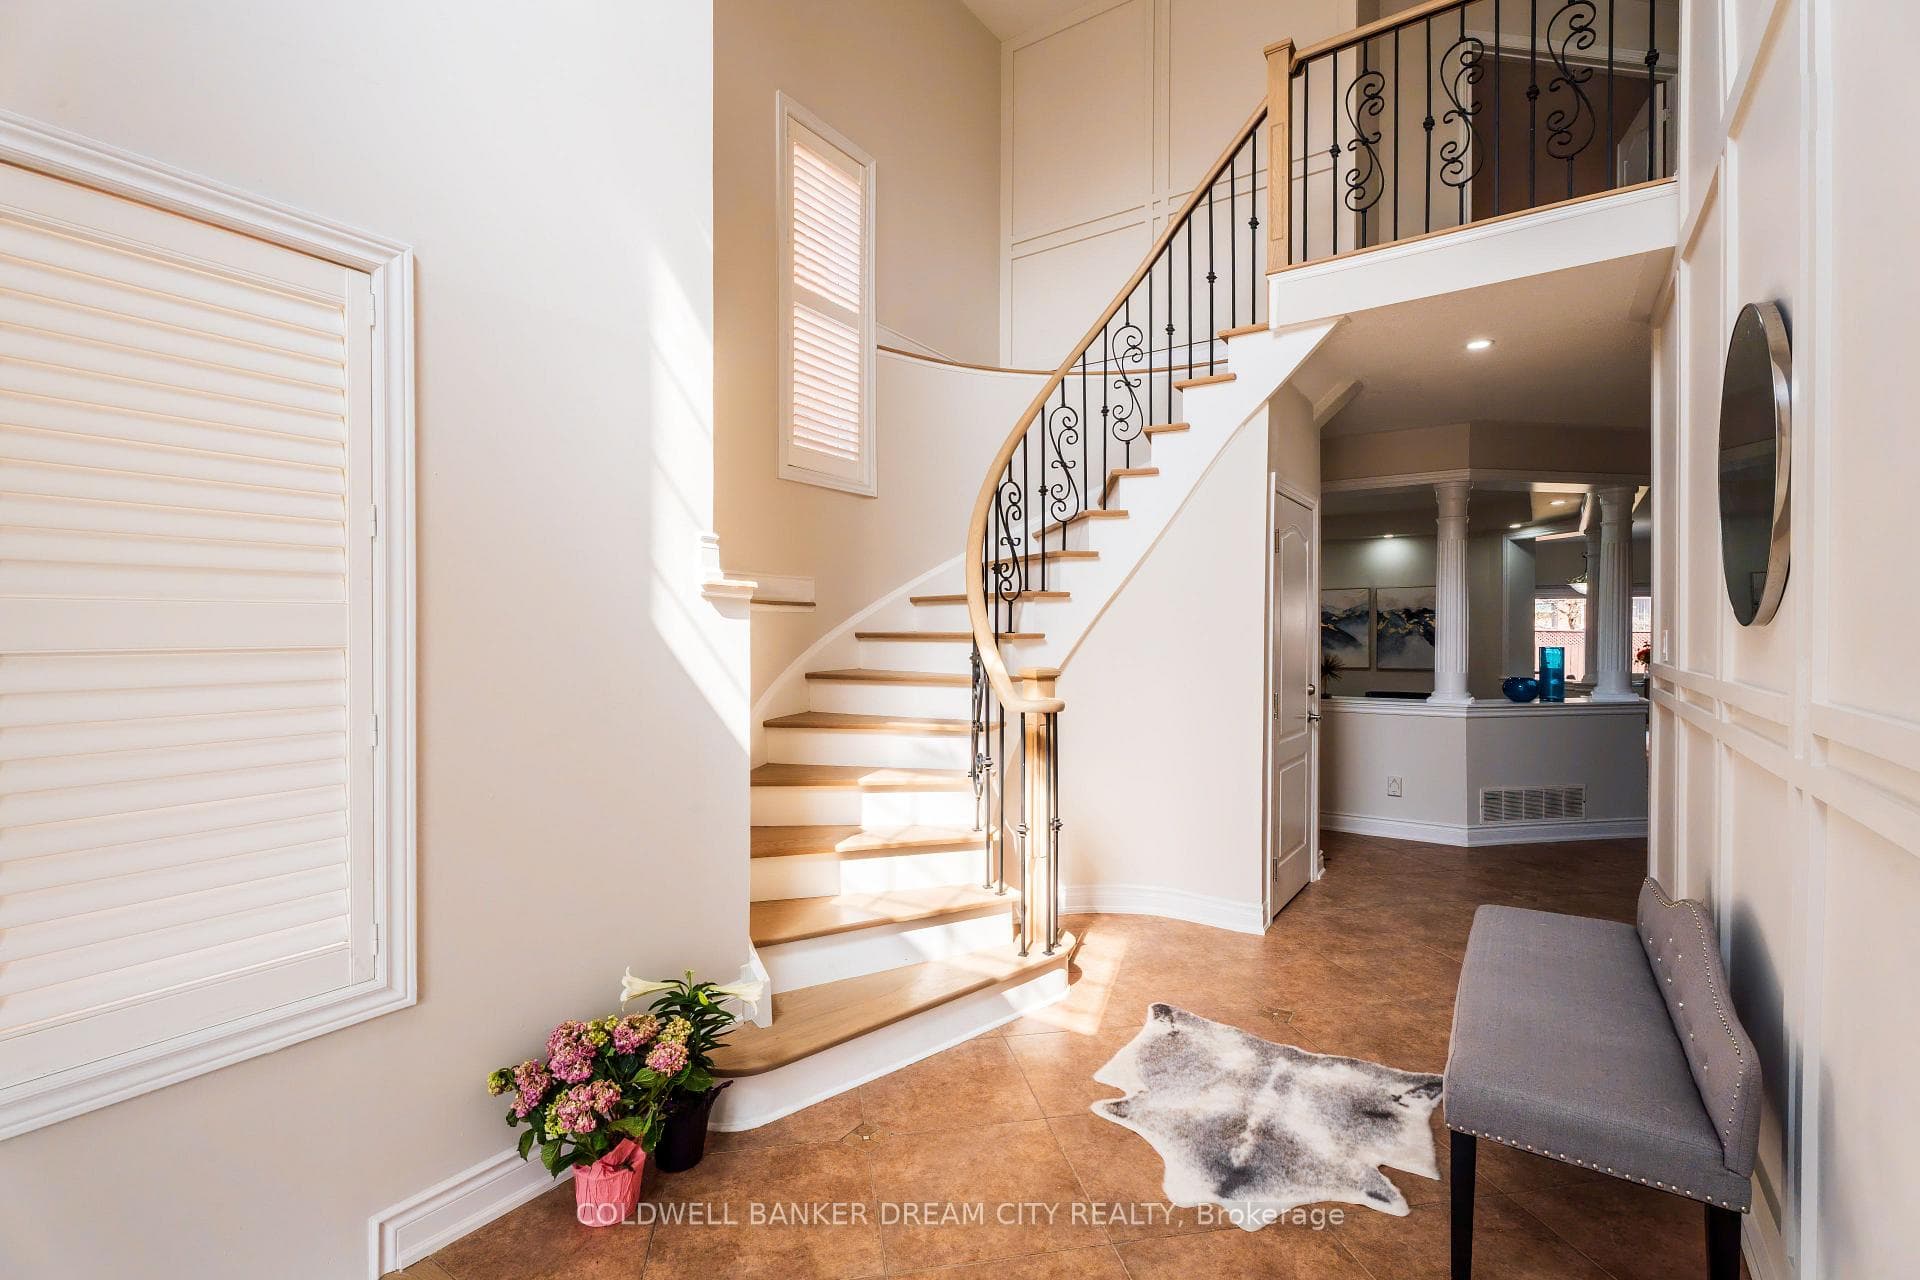
Welcome to this extraordinary residence situated on a spacious lot of over 3,000 sq. ft. This spectacular designed home offers 4 large bedrooms plus a legal 4-bedroom finished basement with a separate side entrance ideal for extended family or rental income. Step inside through the elegant double doors into a grand foyer with soaring 18-foot ceilings. A spiral oak staircase with a stair lift and an eye-catching chandelier adds both style and accessibility. Enjoy the new flooring throughout the whole house, a contemporary kitchen equipped with stainless steel appliances, quartz countertops, and pot lights throughout, including exterior lighting. Enjoy the convenience of a main floor laundry room. Upstairs, you'll find 4 spacious bedrooms, 3 of which include walk-in closets. Two bedrooms feature elegant double-door entries. The second floor includes 2 well-appointed bathrooms. The landscaped backyard is perfect for outdoor entertaining with a large patio, garden shed, and cozy firepit.
Bedrooms
8
Bathrooms
4
Square Feet
3000-3500 sqft
Property Type
Detached
Register for free to view complete property details and access exclusive sold data
Free account • No credit card required
| Name | Size (m) | Size (ft) | Features |
|---|---|---|---|
| Family Room(Main) | 16.99 x 12.96 | 55.7 x 42.5 | - |
| Family Room(Main) | 16.99 x 12.96 | 55.7 x 42.5 | - |
| Family Room(Main) | 16.99 x 12.96 | 55.7 x 42.5 | - |
| Family Room(Main) | 16.99 x 12.96 | 55.7 x 42.5 | - |
| Dining Room(Main) | 14.01 x 11.97 | 46.0 x 39.3 | - |
| Dining Room(Main) | 14.01 x 11.97 | 46.0 x 39.3 | - |
| Dining Room(Main) | 14.01 x 11.97 | 46.0 x 39.3 | - |
| Dining Room(Main) | 14.01 x 11.97 | 46.0 x 39.3 | - |
| Living Room(Main) | 12.96 x 10 | 42.5 x 32.8 | - |
| Living Room(Main) | 12.96 x 10 | 42.5 x 32.8 | - |
| Living Room(Main) | 12.96 x 10 | 42.5 x 32.8 | - |
| Living Room(Main) | 12.96 x 10 | 42.5 x 32.8 | - |
| Kitchen(Main) | 16.99 x 12.96 | 55.7 x 42.5 | - |
| Kitchen(Main) | 16.99 x 12.96 | 55.7 x 42.5 | - |
| Kitchen(Main) | 16.99 x 12.96 | 55.7 x 42.5 | - |
| Kitchen(Main) | 16.99 x 12.96 | 55.7 x 42.5 | - |
| Breakfast(Main) | 16.99 x 12.96 | 55.7 x 42.5 | - |
| Breakfast(Main) | 16.99 x 12.96 | 55.7 x 42.5 | - |
| Breakfast(Main) | 16.99 x 12.96 | 55.7 x 42.5 | - |
| Breakfast(Main) | 16.99 x 12.96 | 55.7 x 42.5 | - |
| Primary Bedroom(Second) | 16.89 x 16.89 | 55.4 x 55.4 | - |
| Primary Bedroom(Second) | 16.89 x 16.89 | 55.4 x 55.4 | - |
| Primary Bedroom(Second) | 16.89 x 16.89 | 55.4 x 55.4 | - |
| Primary Bedroom(Second) | 16.89 x 16.89 | 55.4 x 55.4 | - |
| Bedroom 2(Second) | 14.63 x 12.63 | 48.0 x 41.4 | - |
| Bedroom 2(Second) | 14.63 x 12.63 | 48.0 x 41.4 | - |
| Bedroom 2(Second) | 14.63 x 12.63 | 48.0 x 41.4 | - |
| Bedroom 2(Second) | 14.63 x 12.63 | 48.0 x 41.4 | - |
| Bedroom 3(Second) | 14.92 x 13.05 | 49.0 x 42.8 | - |
| Bedroom 3(Second) | 14.92 x 13.05 | 49.0 x 42.8 | - |
| Bedroom 3(Second) | 14.92 x 13.05 | 49.0 x 42.8 | - |
| Bedroom 3(Second) | 14.92 x 13.05 | 49.0 x 42.8 | - |
| Bedroom 4(Second) | 14.92 x 12.96 | 49.0 x 42.5 | - |
| Bedroom 4(Second) | 14.92 x 12.96 | 49.0 x 42.5 | - |
| Bedroom 4(Second) | 14.92 x 12.96 | 49.0 x 42.5 | - |
| Bedroom 4(Second) | 14.92 x 12.96 | 49.0 x 42.5 | - |
| Bedroom(Basement) | - | - | - |
| Bedroom(Basement) | - | - | - |
| Bedroom(Basement) | - | - | - |
| Bedroom(Basement) | - | - | - |
| Bedroom(Basement) | - | - | - |
| Bedroom(Basement) | - | - | - |
| Bedroom(Basement) | - | - | - |
| Bedroom(Basement) | - | - | - |
| Bedroom(Basement) | - | - | - |
| Bedroom(Basement) | - | - | - |
| Bedroom(Basement) | - | - | - |
| Bedroom(Basement) | - | - | - |
Register for free to view complete room dimensions and access exclusive sold data
Free account • No credit card required
Complete transaction history for this property
Sold: Feb 25, 2026
$1,090,000
-$129,000 (-10.6%)
Register free to see the complete unit history
Register for free to view complete transaction history and access exclusive sold data
Free account • No credit card required
Original List Price
$1,249,999
Listed on Apr 23, 2025
Sold Price
$1,230,000
Sold on Jul 30, 2025
-$19,999
-1.6%
Register for free to view complete price history and access exclusive sold data
Free account • No credit card required
Your Agent
Broker of Record
PREMIER MATRIX REALTY LTD. BROKERAGE
See the comparable sold, tax-matched, and currently-competing listings for 32 Charger Lane.
Register for free to view complete price estimate and access exclusive sold data
Free account • No credit card required
Contact OVAIS QASSIM
32 Charger Lane, Brampton, ON L7A 3C1 is a 8-bedroom, 4-bathroom 2-storey detached with approximately 3000-3500 square feet of living space, situated on a 40 105 foot lot. This property is currently sold (sold for $1,230,000). The home features a attached garage and a finished, separate entrance basement, built approximately 16-30 years ago.
This home is located in Fletcher's Meadow, part of Brampton in the Peel area. Explore more homes for sale and recently sold properties in this neighbourhood.
Whether you are looking to buy, sell, or lease in Fletcher's Meadow, our team of experienced real estate professionals can help you navigate the market and find the perfect home. Contact us today for a free consultation.
32 Charger Lane, Brampton, ON L7A 3C1 sold,8 bedroom detached Fletcher's Meadow,Brampton homes for sale,Peel real estate,2-Storey homes, detached sold


