
$1,150,000
43 El Camino Way, Brampton, ON L7A 3C4

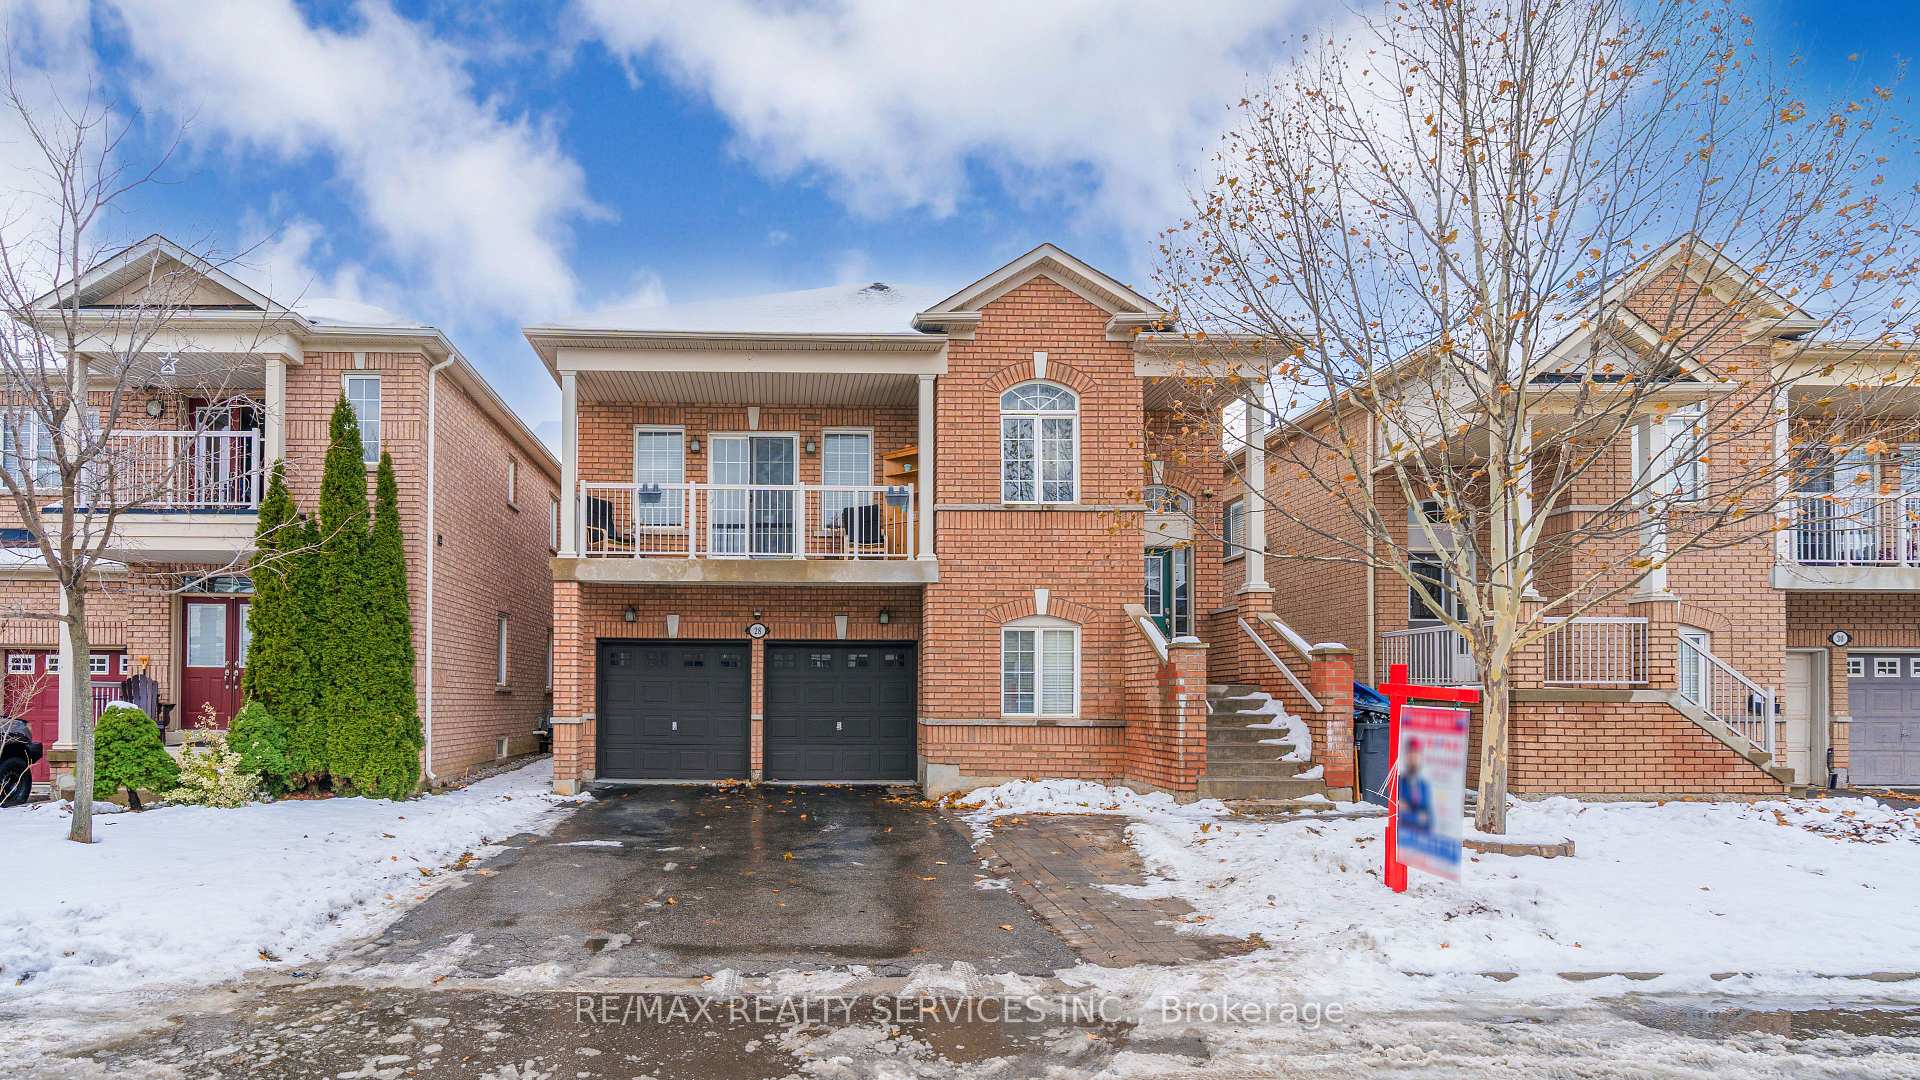
Register for free to view the complete photo gallery and property details
Showing 2 of 20 photos
Brampton, ON L7A 3V1
8 Bed · 5 Bath · Detached
MLS #W12614988
Sold on July 26, 2026
July 26, 2026
Originally listed at $1,199,998 119 days on market
Look NO further!! Don't miss this Gem in The Neighbourhood. Location! Location! Exceptionaliinvestment opportunity in the heart of Fletcher's Meadow, this well-maintained raised bungalow features THREE fully self-contained units offering stable rental income, strong local demand,and excellent long-term growth potential. Ideal for investors or multi-generational families,the property allows you to live in the upper level while renting out the main floor and basement, creating the potential for significant mortgage support. The raised-bungalow design brings natural light into every unit, enhancing comfort and tenant appeal, while the double-car garage and ample driveway parking add further convenience. Situated in a highly desirable,tenant-friendly neighbourhood, the home is steps from an Asian grocery store, close to Cassie Campbell Community Centre, parks, transit, major roadways, and a variety of everyday amenities.With excellent schools and consistent rental activity in the area, this triplex delivers a rare combination of location, income potential, and long-term value-making it a standout addition to any real estate portfolio
Bedrooms
8
Bathrooms
5
Square Feet
2500-3000 sqft
Property Type
Detached
Register for free to view complete property details and access exclusive sold data
Free account • No credit card required
| Name | Size (m) | Size (ft) | Features |
|---|---|---|---|
| Kitchen(Upper) | 4.75 x 2.44 | 15.6 x 8.0 | - |
| Kitchen(Upper) | 4.75 x 2.44 | 15.6 x 8.0 | - |
| Kitchen(Upper) | 4.75 x 2.44 | 15.6 x 8.0 | - |
| Kitchen(Upper) | 4.75 x 2.44 | 15.6 x 8.0 | - |
| Kitchen(Upper) | 4.75 x 2.44 | 15.6 x 8.0 | - |
| Kitchen(Upper) | 4.75 x 2.44 | 15.6 x 8.0 | - |
| Kitchen(Upper) | 4.75 x 2.44 | 15.6 x 8.0 | - |
| Kitchen(Upper) | 4.75 x 2.44 | 15.6 x 8.0 | - |
| Kitchen(Upper) | 4.75 x 2.44 | 15.6 x 8.0 | - |
| Kitchen(Upper) | 4.75 x 2.44 | 15.6 x 8.0 | - |
| Breakfast(Upper) | 4.74 x 3.35 | 15.6 x 11.0 | - |
| Breakfast(Upper) | 4.74 x 3.35 | 15.6 x 11.0 | - |
| Breakfast(Upper) | 4.74 x 3.35 | 15.6 x 11.0 | - |
| Breakfast(Upper) | 4.74 x 3.35 | 15.6 x 11.0 | - |
| Breakfast(Upper) | 4.74 x 3.35 | 15.6 x 11.0 | - |
| Breakfast(Upper) | 4.74 x 3.35 | 15.6 x 11.0 | - |
| Breakfast(Upper) | 4.74 x 3.35 | 15.6 x 11.0 | - |
| Breakfast(Upper) | 4.74 x 3.35 | 15.6 x 11.0 | - |
| Breakfast(Upper) | 4.74 x 3.35 | 15.6 x 11.0 | - |
| Breakfast(Upper) | 4.74 x 3.35 | 15.6 x 11.0 | - |
| Great Room(Upper) | 5.18 x 4.15 | 17.0 x 13.6 | - |
| Great Room(Upper) | 5.18 x 4.15 | 17.0 x 13.6 | - |
| Great Room(Upper) | 5.18 x 4.15 | 17.0 x 13.6 | - |
| Great Room(Upper) | 5.18 x 4.15 | 17.0 x 13.6 | - |
| Great Room(Upper) | 5.18 x 4.15 | 17.0 x 13.6 | - |
| Great Room(Upper) | 5.18 x 4.15 | 17.0 x 13.6 | - |
| Great Room(Upper) | 5.18 x 4.15 | 17.0 x 13.6 | - |
| Great Room(Upper) | 5.18 x 4.15 | 17.0 x 13.6 | - |
| Great Room(Upper) | 5.18 x 4.15 | 17.0 x 13.6 | - |
| Great Room(Upper) | 5.18 x 4.15 | 17.0 x 13.6 | - |
| Primary Bedroom(Upper) | 5.36 x 3.35 | 17.6 x 11.0 | - |
| Primary Bedroom(Upper) | 5.36 x 3.35 | 17.6 x 11.0 | - |
| Primary Bedroom(Upper) | 5.36 x 3.35 | 17.6 x 11.0 | - |
| Primary Bedroom(Upper) | 5.36 x 3.35 | 17.6 x 11.0 | - |
| Primary Bedroom(Upper) | 5.36 x 3.35 | 17.6 x 11.0 | - |
| Primary Bedroom(Upper) | 5.36 x 3.35 | 17.6 x 11.0 | - |
| Primary Bedroom(Upper) | 5.36 x 3.35 | 17.6 x 11.0 | - |
| Primary Bedroom(Upper) | 5.36 x 3.35 | 17.6 x 11.0 | - |
| Primary Bedroom(Upper) | 5.36 x 3.35 | 17.6 x 11.0 | - |
| Primary Bedroom(Upper) | 5.36 x 3.35 | 17.6 x 11.0 | - |
| Bedroom 2(Upper) | 3.05 x 2.74 | 10.0 x 9.0 | - |
| Bedroom 2(Upper) | 3.05 x 2.74 | 10.0 x 9.0 | - |
| Bedroom 2(Upper) | 3.05 x 2.74 | 10.0 x 9.0 | - |
| Bedroom 2(Upper) | 3.05 x 2.74 | 10.0 x 9.0 | - |
| Bedroom 2(Upper) | 3.05 x 2.74 | 10.0 x 9.0 | - |
| Bedroom 2(Upper) | 3.05 x 2.74 | 10.0 x 9.0 | - |
| Bedroom 2(Upper) | 3.05 x 2.74 | 10.0 x 9.0 | - |
| Bedroom 2(Upper) | 3.05 x 2.74 | 10.0 x 9.0 | - |
| Bedroom 2(Upper) | 3.05 x 2.74 | 10.0 x 9.0 | - |
| Bedroom 2(Upper) | 3.05 x 2.74 | 10.0 x 9.0 | - |
| Bedroom 3(Upper) | 3.05 x 2.74 | 10.0 x 9.0 | - |
| Bedroom 3(Upper) | 3.05 x 2.74 | 10.0 x 9.0 | - |
| Bedroom 3(Upper) | 3.05 x 2.74 | 10.0 x 9.0 | - |
| Bedroom 3(Upper) | 3.05 x 2.74 | 10.0 x 9.0 | - |
| Bedroom 3(Upper) | 3.05 x 2.74 | 10.0 x 9.0 | - |
| Bedroom 3(Upper) | 3.05 x 2.74 | 10.0 x 9.0 | - |
| Bedroom 3(Upper) | 3.05 x 2.74 | 10.0 x 9.0 | - |
| Bedroom 3(Upper) | 3.05 x 2.74 | 10.0 x 9.0 | - |
| Bedroom 3(Upper) | 3.05 x 2.74 | 10.0 x 9.0 | - |
| Bedroom 3(Upper) | 3.05 x 2.74 | 10.0 x 9.0 | - |
| Study(Upper) | 3.34 x 3.34 | 11.0 x 11.0 | - |
| Study(Upper) | 3.34 x 3.34 | 11.0 x 11.0 | - |
| Study(Upper) | 3.34 x 3.34 | 11.0 x 11.0 | - |
| Study(Upper) | 3.34 x 3.34 | 11.0 x 11.0 | - |
| Study(Upper) | 3.34 x 3.34 | 11.0 x 11.0 | - |
| Study(Upper) | 3.34 x 3.34 | 11.0 x 11.0 | - |
| Study(Upper) | 3.34 x 3.34 | 11.0 x 11.0 | - |
| Study(Upper) | 3.34 x 3.34 | 11.0 x 11.0 | - |
| Study(Upper) | 3.34 x 3.34 | 11.0 x 11.0 | - |
| Study(Upper) | 3.34 x 3.34 | 11.0 x 11.0 | - |
| Primary Bedroom(Main) | 3.05 x 3.05 | 10.0 x 10.0 | - |
| Primary Bedroom(Main) | 3.05 x 3.05 | 10.0 x 10.0 | - |
| Primary Bedroom(Main) | 3.05 x 3.05 | 10.0 x 10.0 | - |
| Primary Bedroom(Main) | 3.05 x 3.05 | 10.0 x 10.0 | - |
| Primary Bedroom(Main) | 3.05 x 3.05 | 10.0 x 10.0 | - |
| Primary Bedroom(Main) | 3.05 x 3.05 | 10.0 x 10.0 | - |
| Primary Bedroom(Main) | 3.05 x 3.05 | 10.0 x 10.0 | - |
| Primary Bedroom(Main) | 3.05 x 3.05 | 10.0 x 10.0 | - |
| Primary Bedroom(Main) | 3.05 x 3.05 | 10.0 x 10.0 | - |
| Primary Bedroom(Main) | 3.05 x 3.05 | 10.0 x 10.0 | - |
| Bedroom 2(Main) | 3.05 x 3.05 | 10.0 x 10.0 | - |
| Bedroom 2(Main) | 3.05 x 3.05 | 10.0 x 10.0 | - |
| Bedroom 2(Main) | 3.05 x 3.05 | 10.0 x 10.0 | - |
| Bedroom 2(Main) | 3.05 x 3.05 | 10.0 x 10.0 | - |
| Bedroom 2(Main) | 3.05 x 3.05 | 10.0 x 10.0 | - |
| Bedroom 2(Main) | 3.05 x 3.05 | 10.0 x 10.0 | - |
| Bedroom 2(Main) | 3.05 x 3.05 | 10.0 x 10.0 | - |
| Bedroom 2(Main) | 3.05 x 3.05 | 10.0 x 10.0 | - |
| Bedroom 2(Main) | 3.05 x 3.05 | 10.0 x 10.0 | - |
| Bedroom 2(Main) | 3.05 x 3.05 | 10.0 x 10.0 | - |
Register for free to view complete room dimensions and access exclusive sold data
Free account • No credit card required
Original List Price
$1,199,998
Listed on Dec 9, 2025
Sold Price
$1,099,900
Sold on Jul 26, 2026
-$100,098
-8.3%
Register for free to view complete price history and access exclusive sold data
Free account • No credit card required
Your Agent
Broker of Record
PREMIER MATRIX REALTY LTD. BROKERAGE
See the comparable sold, tax-matched, and currently-competing listings for 28 Atira Avenue.
Register for free to view complete price estimate and access exclusive sold data
Free account • No credit card required
Contact OVAIS QASSIM
28 Atira Avenue, Brampton, ON L7A 3V1 is a 8-bedroom, 5-bathroom bungalow-raised detached with approximately 2500-3000 square feet of living space, situated on a 41 85 foot lot. This property is currently sold (sold for $1,099,900). The home features a built-in garage and a separate entrance, finished basement.
This home is located in Fletcher's Meadow, part of Brampton in the Peel area. Explore more homes for sale and recently sold properties in this neighbourhood.
Whether you are looking to buy, sell, or lease in Fletcher's Meadow, our team of experienced real estate professionals can help you navigate the market and find the perfect home. Contact us today for a free consultation.
28 Atira Avenue, Brampton, ON L7A 3V1 sold,8 bedroom detached Fletcher's Meadow,Brampton homes for sale,Peel real estate,Bungalow-Raised homes, detached sold


