
$815,000
55 Leahann Drive, Toronto, ON M1P 1B8

Toronto E04, ON M1P 1G7
3 Bed · 2 Bath · Detached
MLS #E13042082
Listed Price
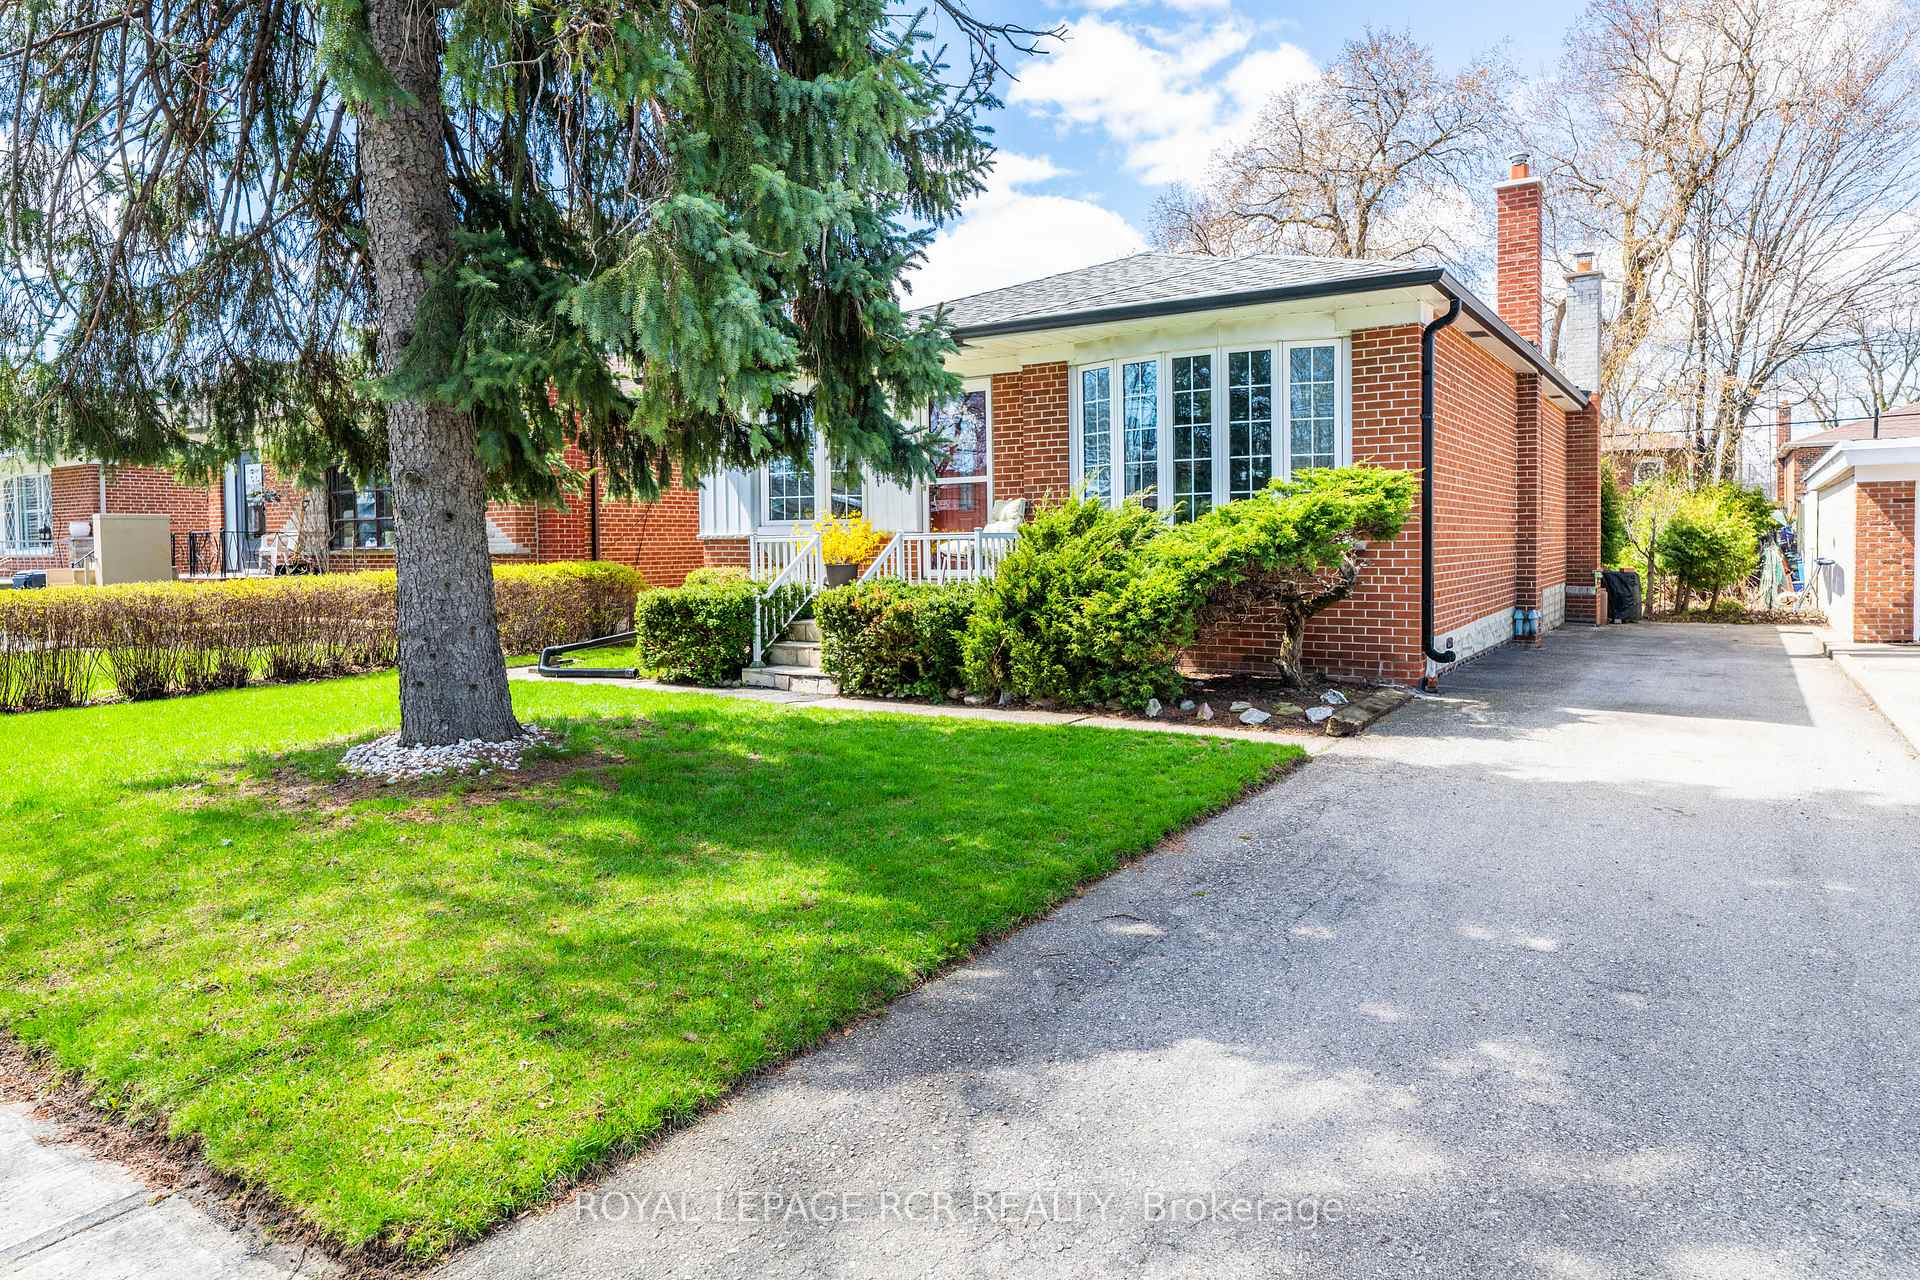
Welcome to 32 Beacon Rd. Sitting on a generous sized lot - 45 x 120 ft. and nestled on a quiet mature family-friendly street, in the highly desireable Dorset Park, Scarborough community. This charming 3 bedroom, 2 washroom detached brick bungalow is a wonderful opportunity for first-time buyers, downsizers, or investors looking for long term value in a well-established neighbourhood. The main floor is bright and spacious with hardwood throughout. Enjoy a separate dining room - perfect for hosting - alongside a bright upgraded eat-in kitchen, featuring built-in appliances, granite countertops, and ample prep space. The finished basement has a separate side-door entrance and above-grade windows that bring in generous natural light. Outstanding potential for an in-law suite, caregiver accommodation, or rental income. The spacious lot provides endless potential - whether you envision future expansion, gardening, entertaining or simply enjoying the outdoor space and everything nature has to offer in the warmer months ahead. Ideally situated within a short walk to schools, shops, restaurants, library, community centre, and places of worship, enhancing both convenience and lifestyle. For commuters, TTC bus routes are easily accessible, Warden and Kennedy Stations put the subway network within reach, and the upcoming Eglinton Crosstown LRT will make getting around the city even more convenient. Lawrence Avenue and Birchmount Road put Highway 401 and the DVP just minutes away, making this an excellent opportunity for first time buyers looking to get into the market with a detached home in a well-connected and established Scarborough community. If you are looking for a property that offers a functional layout, a finished basement with separate entrance, and a location that keeps you connected to everything Scarborough has to offer, 32 Beacon Rd. is a must see on your list!
Bedrooms
3
Bathrooms
2
Square Feet
1100-1500 sqft
Property Type
Detached
| Name | Size (m) | Size (ft) | Features |
|---|---|---|---|
| Kitchen(Ground) | 3.61 x 2.82 | 11.8 x 9.3 | - |
| Kitchen(Ground) | 3.61 x 2.82 | 11.8 x 9.3 | - |
| Kitchen(Ground) | 3.61 x 2.82 | 11.8 x 9.3 | - |
| Kitchen(Ground) | 3.61 x 2.82 | 11.8 x 9.3 | - |
| Dining Room(Ground) | 2.81 x 2.62 | 9.2 x 8.6 | - |
| Dining Room(Ground) | 2.81 x 2.62 | 9.2 x 8.6 | - |
| Dining Room(Ground) | 2.81 x 2.62 | 9.2 x 8.6 | - |
| Dining Room(Ground) | 2.81 x 2.62 | 9.2 x 8.6 | - |
| Living Room(Ground) | 3.27 x 5.32 | 10.7 x 17.5 | - |
| Living Room(Ground) | 3.27 x 5.32 | 10.7 x 17.5 | - |
| Living Room(Ground) | 3.27 x 5.32 | 10.7 x 17.5 | - |
| Living Room(Ground) | 3.27 x 5.32 | 10.7 x 17.5 | - |
| Primary Bedroom(Ground) | 4.27 x 2.94 | 14.0 x 9.6 | - |
| Primary Bedroom(Ground) | 4.27 x 2.94 | 14.0 x 9.6 | - |
| Primary Bedroom(Ground) | 4.27 x 2.94 | 14.0 x 9.6 | - |
| Primary Bedroom(Ground) | 4.27 x 2.94 | 14.0 x 9.6 | - |
| Bedroom 2(Ground) | 3.72 x 2.94 | 12.2 x 9.6 | - |
| Bedroom 2(Ground) | 3.72 x 2.94 | 12.2 x 9.6 | - |
| Bedroom 2(Ground) | 3.72 x 2.94 | 12.2 x 9.6 | - |
| Bedroom 2(Ground) | 3.72 x 2.94 | 12.2 x 9.6 | - |
| Bedroom 3(Ground) | 3.27 x 2.94 | 10.7 x 9.6 | - |
| Bedroom 3(Ground) | 3.27 x 2.94 | 10.7 x 9.6 | - |
| Bedroom 3(Ground) | 3.27 x 2.94 | 10.7 x 9.6 | - |
| Bedroom 3(Ground) | 3.27 x 2.94 | 10.7 x 9.6 | - |
| Recreation(Basement) | 8.09 x 3.58 | 26.5 x 11.7 | - |
| Recreation(Basement) | 8.09 x 3.58 | 26.5 x 11.7 | - |
| Recreation(Basement) | 8.09 x 3.58 | 26.5 x 11.7 | - |
| Recreation(Basement) | 8.09 x 3.58 | 26.5 x 11.7 | - |
| Utility Room(Basement) | 4.14 x 8.35 | 13.6 x 27.4 | - |
| Utility Room(Basement) | 4.14 x 8.35 | 13.6 x 27.4 | - |
| Utility Room(Basement) | 4.14 x 8.35 | 13.6 x 27.4 | - |
| Utility Room(Basement) | 4.14 x 8.35 | 13.6 x 27.4 | - |
| Laundry(Basement) | 3.95 x 3.09 | 13.0 x 10.1 | - |
| Laundry(Basement) | 3.95 x 3.09 | 13.0 x 10.1 | - |
| Laundry(Basement) | 3.95 x 3.09 | 13.0 x 10.1 | - |
| Laundry(Basement) | 3.95 x 3.09 | 13.0 x 10.1 | - |
Complete transaction history for this property
Register for free to view complete transaction history and access exclusive sold data
Free account • No credit card required
Your Agent
Broker of Record
PREMIER MATRIX REALTY LTD. BROKERAGE
See the comparable sold, tax-matched, and currently-competing listings for 32 Beacon Road.
Register for free to view complete price estimate and access exclusive sold data
Free account • No credit card required
Contact OVAIS QASSIM
32 Beacon Road, Toronto E04, ON M1P 1G7 is a 3-bedroom, 2-bathroom bungalow detached with approximately 1100-1500 square feet of living space, situated on a 44 121 foot lot. This property is currently for sale at $849,000. The home features a none garage and a separate entrance basement.
This home is located in Dorset Park, part of Toronto E04 in the Toronto area. Explore more homes for sale and recently sold properties in this neighbourhood.
Whether you are looking to buy, sell, or lease in Dorset Park, our team of experienced real estate professionals can help you navigate the market and find the perfect home. Contact us today for a free consultation.
32 Beacon Road, Toronto E04, ON M1P 1G7 for sale,3 bedroom detached Dorset Park,Toronto E04 homes for sale,Toronto real estate,Bungalow homes, detached for sale


