
$815,000
55 Leahann Drive, Toronto, ON M1P 1B8

Register for free to view the complete photo gallery and property details
Showing 2 of 20 photos
Toronto E04, ON M1P 1H6
3 Bed · 2 Bath · Detached
MLS #E13247036
Sold on July 22, 2026
July 22, 2026
Originally listed at $859,000 4 days on market
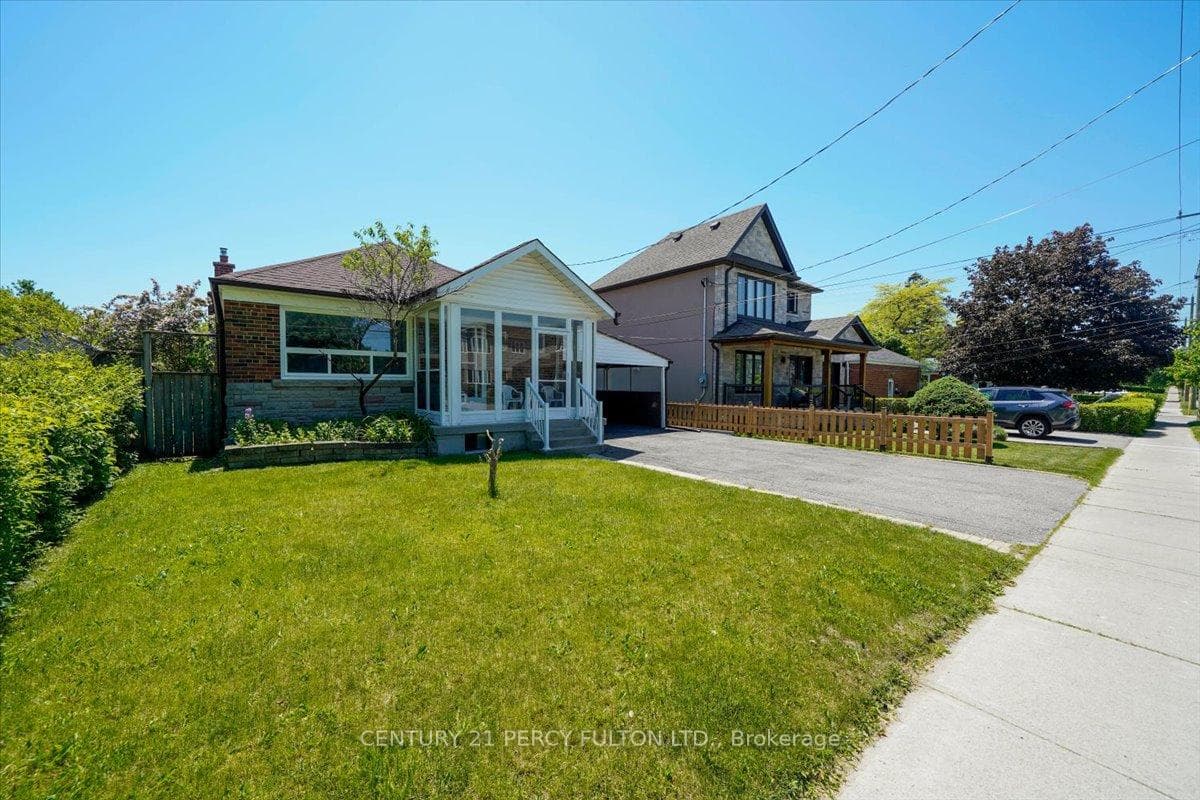
Welcome to 55 Cornwallis Drive, a charming 3 Bedroom bungalow located in sought after Dorset Park! This lovely family home is nestled on a quite street, sits on a generous 45 x 117 ft lot, backs onto a park and is steps away to Dorset Park PS. This 3 bedroom, 1.5 bathroom home features a living room and dining room with new flooring throughout main floor and kitchen. The main floor has been freshly painted, has a 4-Piece bathroom, and offers an abundance of natural light. This all-brick home includes a single car garage and a car port, large backyard, large driveway and a separate side door entrance leading to basement which allows for rental income potential. The basement offers a family room, a recreation room, 2-piece bathroom, and laundry room. Great home for first-time homebuyers, downsizers or investors looking to update, renovate or personalize. Property is being sold in "as-is, where is condition". Conveniently located to parks, schools, shopping, amenities, public transit, and close 401.
Bedrooms
3
Bathrooms
2
Square Feet
1100-1500 sqft
Property Type
Detached
Register for free to view complete property details and access exclusive sold data
Free account • No credit card required
| Name | Size (m) | Size (ft) | Features |
|---|---|---|---|
| Living Room(Main) | 6.88 x 3.72 | 22.6 x 12.2 | - |
| Living Room(Main) | 6.88 x 3.72 | 22.6 x 12.2 | - |
| Dining Room(Main) | 6.88 x 3.72 | 22.6 x 12.2 | - |
| Dining Room(Main) | 6.88 x 3.72 | 22.6 x 12.2 | - |
| Kitchen(Main) | 3.87 x 2.96 | 12.7 x 9.7 | - |
| Kitchen(Main) | 3.87 x 2.96 | 12.7 x 9.7 | - |
| Primary Bedroom(Main) | 3.02 x 3.94 | 9.9 x 12.9 | - |
| Primary Bedroom(Main) | 3.02 x 3.94 | 9.9 x 12.9 | - |
| Bedroom 2(Main) | 3.69 x 3.01 | 12.1 x 9.9 | - |
| Bedroom 2(Main) | 3.69 x 3.01 | 12.1 x 9.9 | - |
| Bedroom 3(Main) | 3.69 x 2.47 | 12.1 x 8.1 | - |
| Bedroom 3(Main) | 3.69 x 2.47 | 12.1 x 8.1 | - |
| Recreation(Basement) | 4.88 x 3.41 | 16.0 x 11.2 | - |
| Recreation(Basement) | 4.88 x 3.41 | 16.0 x 11.2 | - |
| Family Room(Basement) | 6.77 x 4.48 | 22.2 x 14.7 | - |
| Family Room(Basement) | 6.77 x 4.48 | 22.2 x 14.7 | - |
| Laundry(Basement) | 2.86 x 2.65 | 9.4 x 8.7 | - |
| Laundry(Basement) | 2.86 x 2.65 | 9.4 x 8.7 | - |
Register for free to view complete room dimensions and access exclusive sold data
Free account • No credit card required
Original List Price
$859,000
Listed on Jun 4, 2026
Sold Price
$835,000
Sold on Jul 22, 2026
-$24,000
-2.8%
Register for free to view complete price history and access exclusive sold data
Free account • No credit card required
Your Agent
Broker of Record
PREMIER MATRIX REALTY LTD. BROKERAGE
See the comparable sold, tax-matched, and currently-competing listings for 55 Cornwallis Drive.
Register for free to view complete price estimate and access exclusive sold data
Free account • No credit card required
Contact OVAIS QASSIM
55 Cornwallis Drive, Toronto E04, ON M1P 1H6 is a 3-bedroom, 2-bathroom bungalow detached with approximately 1100-1500 square feet of living space, situated on a 45 117 foot lot. This property is currently sold (sold for $835,000). The home features a attached garage and a separate entrance basement.
This home is located in Dorset Park, part of Toronto E04 in the Toronto area. Explore more homes for sale and recently sold properties in this neighbourhood.
Whether you are looking to buy, sell, or lease in Dorset Park, our team of experienced real estate professionals can help you navigate the market and find the perfect home. Contact us today for a free consultation.
55 Cornwallis Drive, Toronto E04, ON M1P 1H6 sold,3 bedroom detached Dorset Park,Toronto E04 homes for sale,Toronto real estate,Bungalow homes, detached sold


