
$1,195,000
299 1/2 Sumach Street, Toronto, ON M5A 3K4
Register for free to view the complete photo gallery and property details
Showing 2 of 20 photos
Toronto C08, ON M5A 3K4
3 Bed · 3 Bath · Semi-Detached
MLS #C12951386
Sold on June 4, 2026
June 4, 2026
Originally listed at $2,195,000 54 days on market
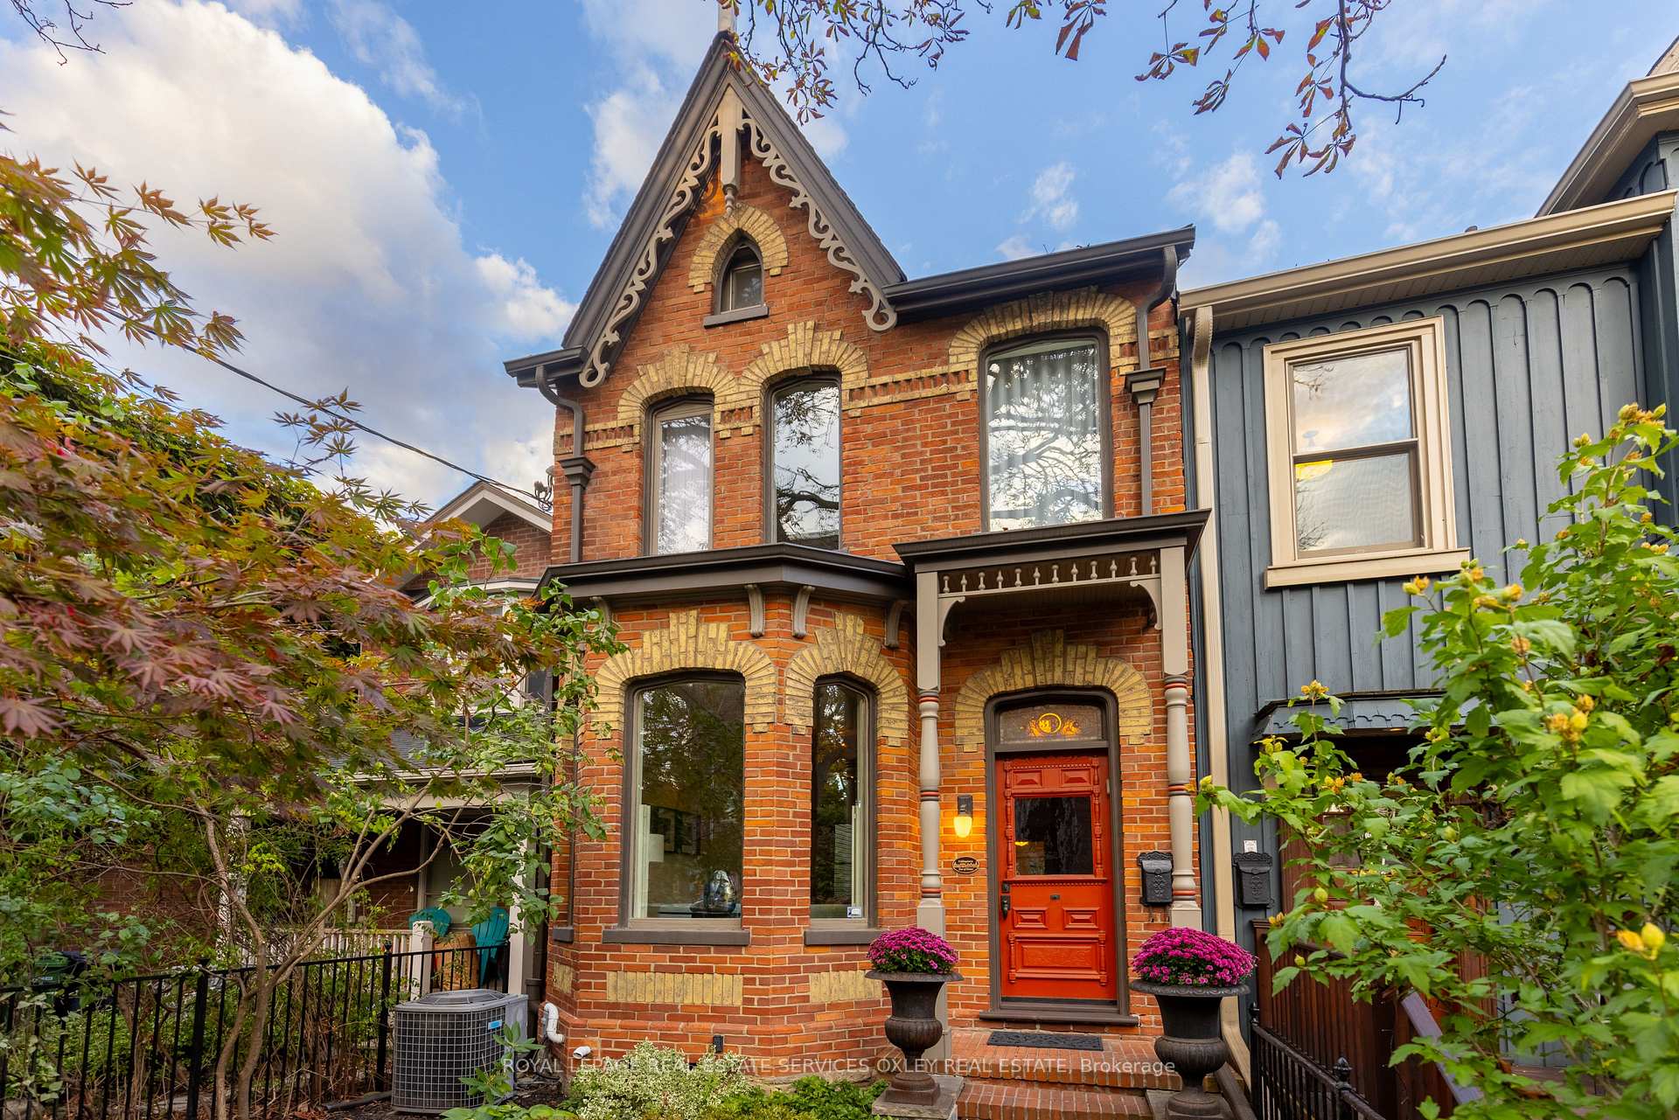
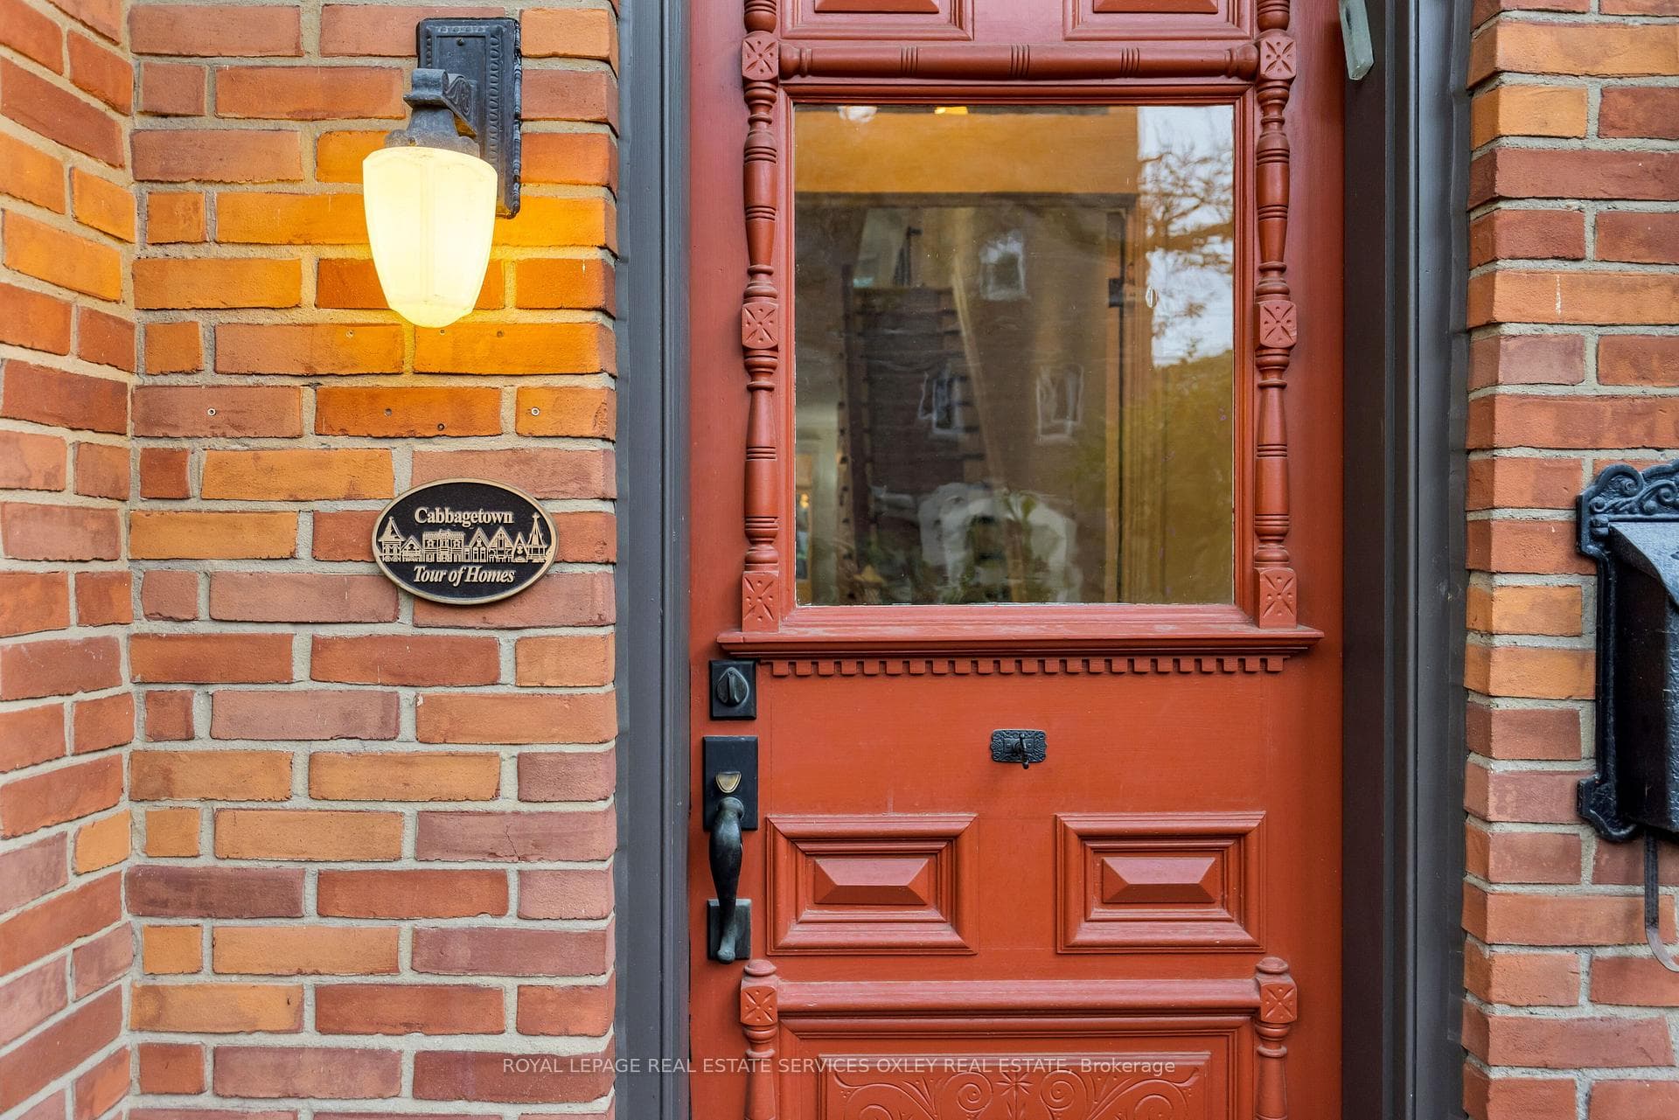
This rare 3-storey Bay-and-Gable Victorian featured on the "Cabbagetown Tour of Heritage Homes" is one of the rare Cabbagetown homes that is coveted by all. A prime example of the architecture of the area, this beautiful red brick home reminds us of days gone by. While retaining its original and incredible street presence, it has been updated and modernized for today's sophisticated buyer. Originally built in the 1870s and meticulously renovated, the home showcases soaring ceilings, elegant finishes, and hardwood floors throughout the main living space which is designed for contemporary living and entertaining. Featuring a custom chef's kitchen with premium appliances, a generous family room, and French doors opening to a beautifully landscaped garden, this home has it all. Upstairs, the second floor offers an expansive primary suite with a spa-inspired 5-piece ensuite and wall-to-wall closets, alongside a second bedroom with its own hallway bathroom, built-ins, and room for a desk-perfect for a work from home. The third floor provides incredible flexibility with vaulted ceilings and a walk-out to a private terrace, perfect for a third bedroom, lounge, or reading retreat and its own ensuite. The lower level, with a separate entrance, includes laundry, abundant storage, and excellent potential for future customization. The landscaped backyard is a serene urban escape, complemented by a rare double car parking pad with electric garage door - a true luxury in this historic neighbourhood. Steps to shops, cafes, parks, and TTC. A timeless home in one of Toronto's most cherished neighbourhoods.
Bedrooms
3
Bathrooms
3
Square Feet
1500-2000 sqft
Property Type
Semi-Detached
Register for free to view complete property details and access exclusive sold data
Free account • No credit card required
| Name | Size (m) | Size (ft) | Features |
|---|---|---|---|
| Foyer(Main) | 1.7 x 1.55 | 5.6 x 5.1 | - |
| Foyer(Main) | 1.7 x 1.55 | 5.6 x 5.1 | - |
| Foyer(Main) | 1.7 x 1.55 | 5.6 x 5.1 | - |
| Foyer(Main) | 1.7 x 1.55 | 5.6 x 5.1 | - |
| Foyer(Main) | 1.7 x 1.55 | 5.6 x 5.1 | - |
| Foyer(Main) | 1.7 x 1.55 | 5.6 x 5.1 | - |
| Foyer(Main) | 1.7 x 1.55 | 5.6 x 5.1 | - |
| Living Room(Main) | 8.78 x 4.95 | 28.8 x 16.2 | - |
| Living Room(Main) | 8.78 x 4.95 | 28.8 x 16.2 | - |
| Living Room(Main) | 8.78 x 4.95 | 28.8 x 16.2 | - |
| Living Room(Main) | 8.78 x 4.95 | 28.8 x 16.2 | - |
| Living Room(Main) | 8.78 x 4.95 | 28.8 x 16.2 | - |
| Living Room(Main) | 8.78 x 4.95 | 28.8 x 16.2 | - |
| Living Room(Main) | 8.78 x 4.95 | 28.8 x 16.2 | - |
| Dining Room(Main) | 8.78 x 4.95 | 28.8 x 16.2 | - |
| Dining Room(Main) | 8.78 x 4.95 | 28.8 x 16.2 | - |
| Dining Room(Main) | 8.78 x 4.95 | 28.8 x 16.2 | - |
| Dining Room(Main) | 8.78 x 4.95 | 28.8 x 16.2 | - |
| Dining Room(Main) | 8.78 x 4.95 | 28.8 x 16.2 | - |
| Dining Room(Main) | 8.78 x 4.95 | 28.8 x 16.2 | - |
| Dining Room(Main) | 8.78 x 4.95 | 28.8 x 16.2 | - |
| Kitchen(Main) | 3.73 x 3.43 | 12.2 x 11.3 | - |
| Kitchen(Main) | 3.73 x 3.43 | 12.2 x 11.3 | - |
| Kitchen(Main) | 3.73 x 3.43 | 12.2 x 11.3 | - |
| Kitchen(Main) | 3.73 x 3.43 | 12.2 x 11.3 | - |
| Kitchen(Main) | 3.73 x 3.43 | 12.2 x 11.3 | - |
| Kitchen(Main) | 3.73 x 3.43 | 12.2 x 11.3 | - |
| Kitchen(Main) | 3.73 x 3.43 | 12.2 x 11.3 | - |
| Family Room(Main) | 5.38 x 3.43 | 17.7 x 11.3 | - |
| Family Room(Main) | 5.38 x 3.43 | 17.7 x 11.3 | - |
| Family Room(Main) | 5.38 x 3.43 | 17.7 x 11.3 | - |
| Family Room(Main) | 5.38 x 3.43 | 17.7 x 11.3 | - |
| Family Room(Main) | 5.38 x 3.43 | 17.7 x 11.3 | - |
| Family Room(Main) | 5.38 x 3.43 | 17.7 x 11.3 | - |
| Family Room(Main) | 5.38 x 3.43 | 17.7 x 11.3 | - |
| Primary Bedroom(Second) | 4.98 x 4.24 | 16.3 x 13.9 | - |
| Primary Bedroom(Second) | 4.98 x 4.24 | 16.3 x 13.9 | - |
| Primary Bedroom(Second) | 4.98 x 4.24 | 16.3 x 13.9 | - |
| Primary Bedroom(Second) | 4.98 x 4.24 | 16.3 x 13.9 | - |
| Primary Bedroom(Second) | 4.98 x 4.24 | 16.3 x 13.9 | - |
| Primary Bedroom(Second) | 4.98 x 4.24 | 16.3 x 13.9 | - |
| Primary Bedroom(Second) | 4.98 x 4.24 | 16.3 x 13.9 | - |
| Bedroom 2(Second) | 8.03 x 3.48 | 26.3 x 11.4 | - |
| Bedroom 2(Second) | 8.03 x 3.48 | 26.3 x 11.4 | - |
| Bedroom 2(Second) | 8.03 x 3.48 | 26.3 x 11.4 | - |
| Bedroom 2(Second) | 8.03 x 3.48 | 26.3 x 11.4 | - |
| Bedroom 2(Second) | 8.03 x 3.48 | 26.3 x 11.4 | - |
| Bedroom 2(Second) | 8.03 x 3.48 | 26.3 x 11.4 | - |
| Bedroom 2(Second) | 8.03 x 3.48 | 26.3 x 11.4 | - |
| Bedroom 3(Third) | 6.5 x 4.95 | 21.3 x 16.2 | - |
| Bedroom 3(Third) | 6.5 x 4.95 | 21.3 x 16.2 | - |
| Bedroom 3(Third) | 6.5 x 4.95 | 21.3 x 16.2 | - |
| Bedroom 3(Third) | 6.5 x 4.95 | 21.3 x 16.2 | - |
| Bedroom 3(Third) | 6.5 x 4.95 | 21.3 x 16.2 | - |
| Bedroom 3(Third) | 6.5 x 4.95 | 21.3 x 16.2 | - |
| Bedroom 3(Third) | 6.5 x 4.95 | 21.3 x 16.2 | - |
Register for free to view complete room dimensions and access exclusive sold data
Free account • No credit card required
Complete transaction history for this property
Register free to see the complete unit history
Register for free to view complete transaction history and access exclusive sold data
Free account • No credit card required
Original List Price
$2,195,000
Listed on Apr 1, 2026
Sold Price
$1,900,000
Sold on Jun 4, 2026
-$295,000
-13.4%
Register for free to view complete price history and access exclusive sold data
Free account • No credit card required
Your Agent
Broker of Record
PREMIER MATRIX REALTY LTD. BROKERAGE
See the comparable sold, tax-matched, and currently-competing listings for 313 Sumach Street.
Register for free to view complete price estimate and access exclusive sold data
Free account • No credit card required
Contact OVAIS QASSIM
313 Sumach Street, Toronto C08, ON M5A 3K4 is a 3-bedroom, 3-bathroom 3-storey semi-detached with approximately 1500-2000 square feet of living space, situated on a 19 127 foot lot. This property is currently sold (sold for $1,900,000). The home features a carport garage and a unfinished basement.
This home is located in Cabbagetown-South St. James Town, part of Toronto C08 in the Toronto area. Explore more homes for sale and recently sold properties in this neighbourhood.
Whether you are looking to buy, sell, or lease in Cabbagetown-South St. James Town, our team of experienced real estate professionals can help you navigate the market and find the perfect home. Contact us today for a free consultation.
313 Sumach Street, Toronto C08, ON M5A 3K4 sold,3 bedroom semi-detached Cabbagetown-South St. James Town,Toronto C08 homes for sale,Toronto real estate,3-Storey homes, semi-detached sold


