
$395,000
2038 Dundas Street, Edwardsburgh/Cardinal, ON K0E 1E0
Register for free to view the complete photo gallery and property details
Showing 2 of 20 photos
Edwardsburgh/Cardinal, ON K0E 1E0
5 Bed · 2 Bath · Detached
MLS #X11882073
Sold on February 18, 2025
February 18, 2025
Originally listed at $419,000 55 days on market
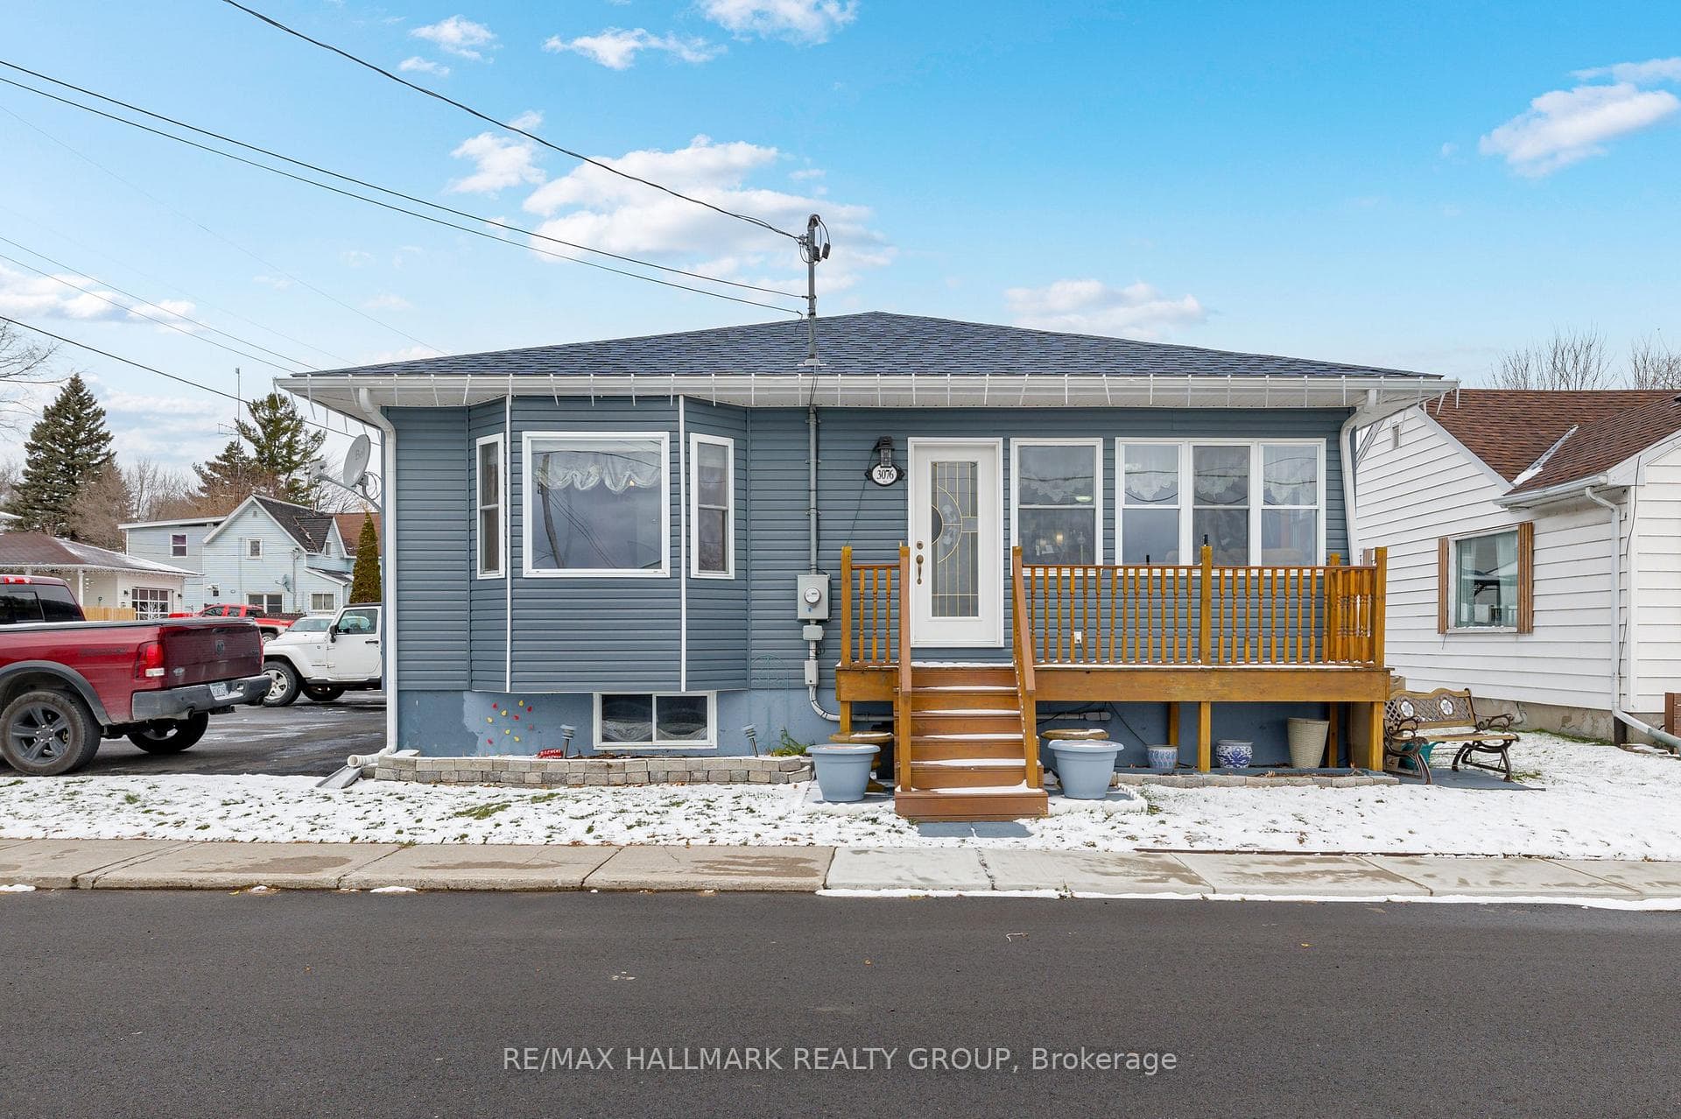
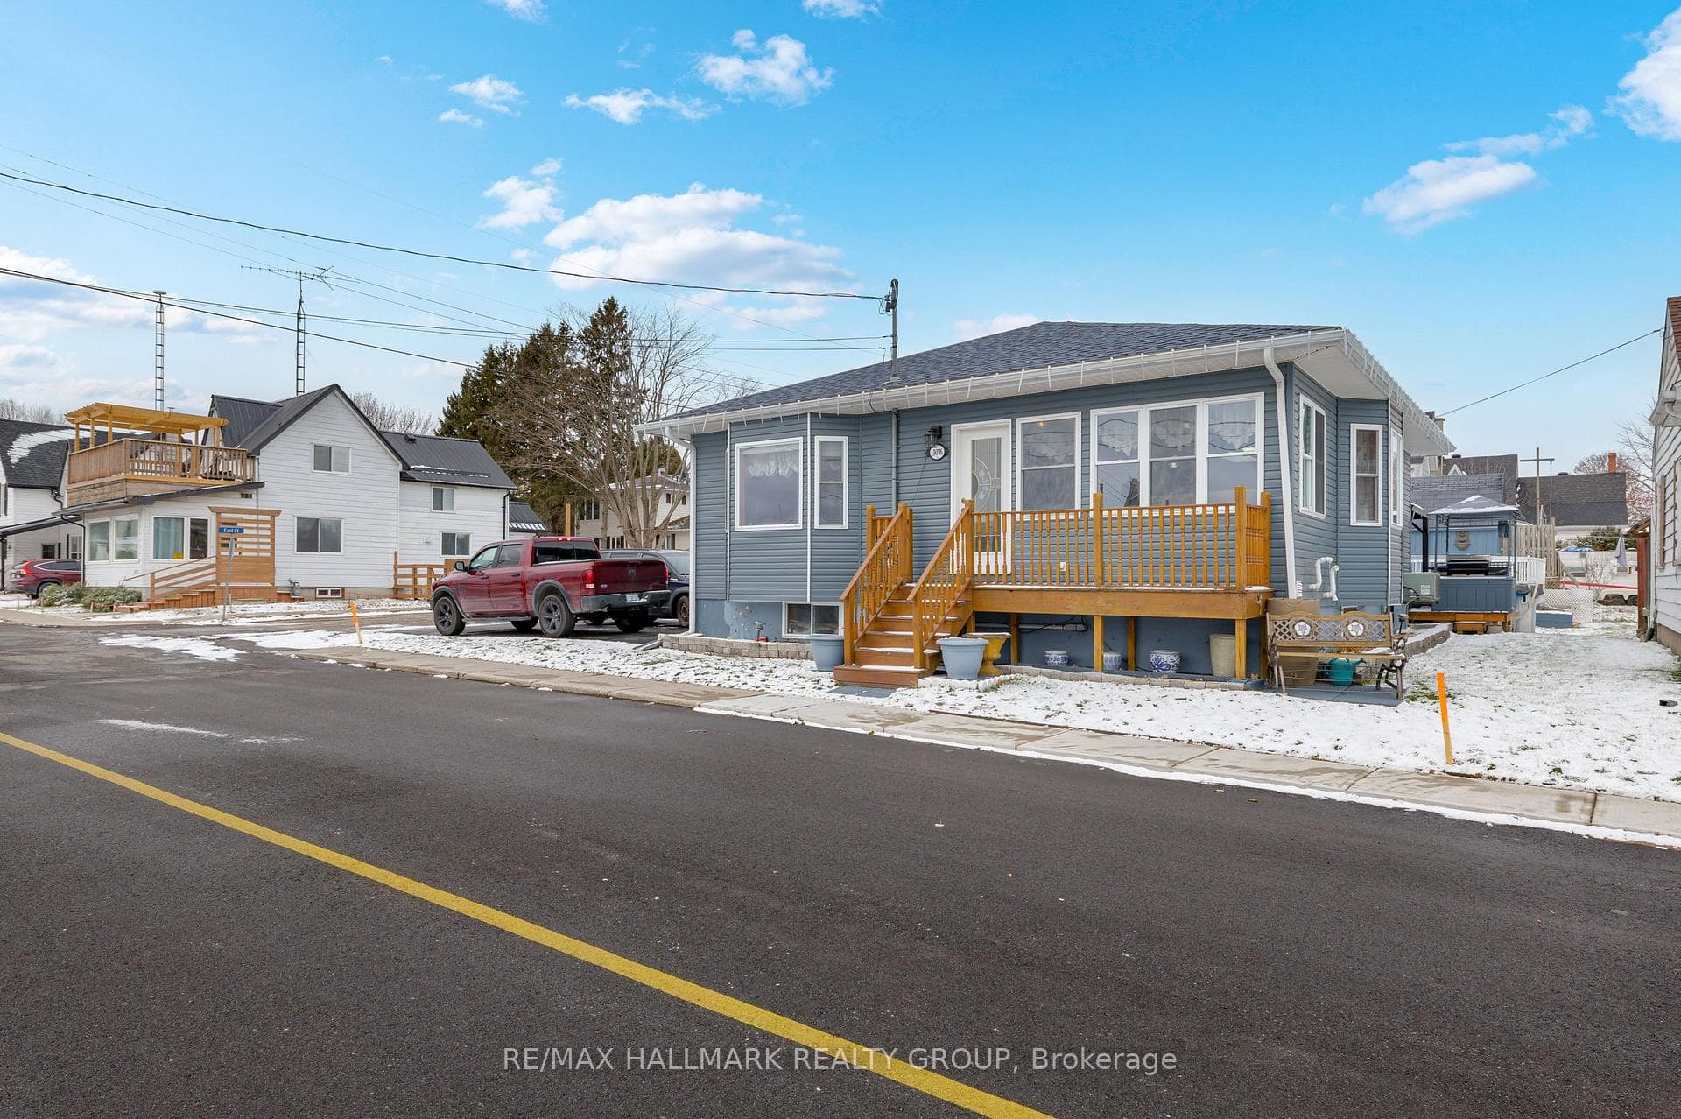
Nestled in a waterfront community of Cardinal, this well-maintained bungalow, built in 2007, offers views of the St. Lawrence River. Featuring 2+3 bedrooms and 2 full bathrooms, this home provides ample space for families or anyone looking for a tranquil retreat by the water. The bright and airy living space is enhanced by skylights. Enjoy the convenience of main floor laundry, and take comfort in recent upgrades, including a new roof, furnace, and hot water on demand system. Step outside to your own private oasis, with an above-ground pool perfect for relaxing or entertaining during the warmer months. The fully finished basement adds even more living space, featuring 3 additional bedrooms and a second full bathroom ideal for guests, a recreation room and workshop. Most recent upgrades include a new roof in 2024 and the hot water on demand and furnace replaced in 2021. Located just 10 minutes from the Johnstown International Bridge and one hour from the Ottawa Airport, this home is perfect for families, in a quiet community, and with easy access to local amenities.
Bedrooms
5
Bathrooms
2
Square Feet
700-1100 sqft
Property Type
Detached
Register for free to view complete property details and access exclusive sold data
Free account • No credit card required
| Name | Size (m) | Size (ft) | Features |
|---|---|---|---|
| Kitchen(Main) | 5.69 x 3.09 | 18.7 x 10.1 | - |
| Kitchen(Main) | 5.69 x 3.09 | 18.7 x 10.1 | - |
| Kitchen(Main) | 5.69 x 3.09 | 18.7 x 10.1 | - |
| Kitchen(Main) | 5.69 x 3.09 | 18.7 x 10.1 | - |
| Kitchen(Main) | 5.69 x 3.09 | 18.7 x 10.1 | - |
| Kitchen(Main) | 5.69 x 3.09 | 18.7 x 10.1 | - |
| Dining Room(Main) | 5.06 x 2.84 | 16.6 x 9.3 | - |
| Dining Room(Main) | 5.06 x 2.84 | 16.6 x 9.3 | - |
| Dining Room(Main) | 5.06 x 2.84 | 16.6 x 9.3 | - |
| Dining Room(Main) | 5.06 x 2.84 | 16.6 x 9.3 | - |
| Dining Room(Main) | 5.06 x 2.84 | 16.6 x 9.3 | - |
| Dining Room(Main) | 5.06 x 2.84 | 16.6 x 9.3 | - |
| Living Room(Main) | 6.21 x 3.64 | 20.4 x 11.9 | - |
| Living Room(Main) | 6.21 x 3.64 | 20.4 x 11.9 | - |
| Living Room(Main) | 6.21 x 3.64 | 20.4 x 11.9 | - |
| Living Room(Main) | 6.21 x 3.64 | 20.4 x 11.9 | - |
| Living Room(Main) | 6.21 x 3.64 | 20.4 x 11.9 | - |
| Living Room(Main) | 6.21 x 3.64 | 20.4 x 11.9 | - |
| Bedroom(Main) | 4.29 x 4.23 | 14.1 x 13.9 | - |
| Bedroom(Main) | 4.29 x 4.23 | 14.1 x 13.9 | - |
| Bedroom(Main) | 4.29 x 4.23 | 14.1 x 13.9 | - |
| Bedroom(Main) | 4.29 x 4.23 | 14.1 x 13.9 | - |
| Bedroom(Main) | 4.29 x 4.23 | 14.1 x 13.9 | - |
| Bedroom(Main) | 4.29 x 4.23 | 14.1 x 13.9 | - |
| Bedroom 2(Main) | 3.51 x 3.16 | 11.5 x 10.4 | - |
| Bedroom 2(Main) | 3.51 x 3.16 | 11.5 x 10.4 | - |
| Bedroom 2(Main) | 3.51 x 3.16 | 11.5 x 10.4 | - |
| Bedroom 2(Main) | 3.51 x 3.16 | 11.5 x 10.4 | - |
| Bedroom 2(Main) | 3.51 x 3.16 | 11.5 x 10.4 | - |
| Bedroom 2(Main) | 3.51 x 3.16 | 11.5 x 10.4 | - |
| Bathroom(Main) | 2.9 x 2.48 | 9.5 x 8.1 | - |
| Bathroom(Main) | 2.9 x 2.48 | 9.5 x 8.1 | - |
| Bathroom(Main) | 2.9 x 2.48 | 9.5 x 8.1 | - |
| Bathroom(Main) | 2.9 x 2.48 | 9.5 x 8.1 | - |
| Bathroom(Main) | 2.9 x 2.48 | 9.5 x 8.1 | - |
| Bathroom(Main) | 2.9 x 2.48 | 9.5 x 8.1 | - |
| Bedroom 3(Basement) | 3.4 x 3.87 | 11.2 x 12.7 | - |
| Bedroom 3(Basement) | 3.4 x 3.87 | 11.2 x 12.7 | - |
| Bedroom 3(Basement) | 3.4 x 3.87 | 11.2 x 12.7 | - |
| Bedroom 3(Basement) | 3.4 x 3.87 | 11.2 x 12.7 | - |
| Bedroom 3(Basement) | 3.4 x 3.87 | 11.2 x 12.7 | - |
| Bedroom 3(Basement) | 3.4 x 3.87 | 11.2 x 12.7 | - |
| Bedroom 4(Basement) | 4.47 x 2.7 | 14.7 x 8.9 | - |
| Bedroom 4(Basement) | 4.47 x 2.7 | 14.7 x 8.9 | - |
| Bedroom 4(Basement) | 4.47 x 2.7 | 14.7 x 8.9 | - |
| Bedroom 4(Basement) | 4.47 x 2.7 | 14.7 x 8.9 | - |
| Bedroom 4(Basement) | 4.47 x 2.7 | 14.7 x 8.9 | - |
| Bedroom 4(Basement) | 4.47 x 2.7 | 14.7 x 8.9 | - |
| Bedroom 5(Basement) | 3.47 x 4.6 | 11.4 x 15.1 | - |
| Bedroom 5(Basement) | 3.47 x 4.6 | 11.4 x 15.1 | - |
| Bedroom 5(Basement) | 3.47 x 4.6 | 11.4 x 15.1 | - |
| Bedroom 5(Basement) | 3.47 x 4.6 | 11.4 x 15.1 | - |
| Bedroom 5(Basement) | 3.47 x 4.6 | 11.4 x 15.1 | - |
| Bedroom 5(Basement) | 3.47 x 4.6 | 11.4 x 15.1 | - |
| Recreation(Basement) | 7.13 x 2.48 | 23.4 x 8.1 | - |
| Recreation(Basement) | 7.13 x 2.48 | 23.4 x 8.1 | - |
| Recreation(Basement) | 7.13 x 2.48 | 23.4 x 8.1 | - |
| Recreation(Basement) | 7.13 x 2.48 | 23.4 x 8.1 | - |
| Recreation(Basement) | 7.13 x 2.48 | 23.4 x 8.1 | - |
| Recreation(Basement) | 7.13 x 2.48 | 23.4 x 8.1 | - |
| Bathroom(Basement) | 1.84 x 2.32 | 6.0 x 7.6 | - |
| Bathroom(Basement) | 1.84 x 2.32 | 6.0 x 7.6 | - |
| Bathroom(Basement) | 1.84 x 2.32 | 6.0 x 7.6 | - |
| Bathroom(Basement) | 1.84 x 2.32 | 6.0 x 7.6 | - |
| Bathroom(Basement) | 1.84 x 2.32 | 6.0 x 7.6 | - |
| Bathroom(Basement) | 1.84 x 2.32 | 6.0 x 7.6 | - |
| Workshop(Basement) | 4.51 x 4.21 | 14.8 x 13.8 | - |
| Workshop(Basement) | 4.51 x 4.21 | 14.8 x 13.8 | - |
| Workshop(Basement) | 4.51 x 4.21 | 14.8 x 13.8 | - |
| Workshop(Basement) | 4.51 x 4.21 | 14.8 x 13.8 | - |
| Workshop(Basement) | 4.51 x 4.21 | 14.8 x 13.8 | - |
| Workshop(Basement) | 4.51 x 4.21 | 14.8 x 13.8 | - |
Register for free to view complete room dimensions and access exclusive sold data
Free account • No credit card required
Original List Price
$419,000
Listed on Nov 27, 2024
Sold Price
$405,000
Sold on Feb 18, 2025
-$14,000
-3.3%
Register for free to view complete price history and access exclusive sold data
Free account • No credit card required
Your Agent
Broker of Record
PREMIER MATRIX REALTY LTD. BROKERAGE
See the comparable sold, tax-matched, and currently-competing listings for 3076 John Street.
Register for free to view complete price estimate and access exclusive sold data
Free account • No credit card required
Contact OVAIS QASSIM
3076 John Street, Edwardsburgh/Cardinal, ON K0E 1E0 is a 5-bedroom, 2-bathroom bungalow detached with approximately 700-1100 square feet of living space, situated on a 53 100 foot lot. This property is currently sold (sold for $405,000). The home features a carport garage and a finished, full basement, built approximately 16-30 years ago.
This home is located in 806 - Town of Cardinal, part of Edwardsburgh/Cardinal in the Leeds and Grenville area. Explore more homes for sale and recently sold properties in this neighbourhood.
Whether you are looking to buy, sell, or lease in 806 - Town of Cardinal, our team of experienced real estate professionals can help you navigate the market and find the perfect home. Contact us today for a free consultation.
3076 John Street, Edwardsburgh/Cardinal, ON K0E 1E0 sold,5 bedroom detached 806 - Town of Cardinal,Edwardsburgh/Cardinal homes for sale,Leeds and Grenville real estate,Bungalow homes, detached sold


