
$1,200,000
13 Flett Street, Edwardsburgh/Cardinal, ON K0E 1E0

Edwardsburgh/Cardinal, ON K0E 1E0
4 Bed · 2 Bath · Detached
MLS #X13469072
Listed Price
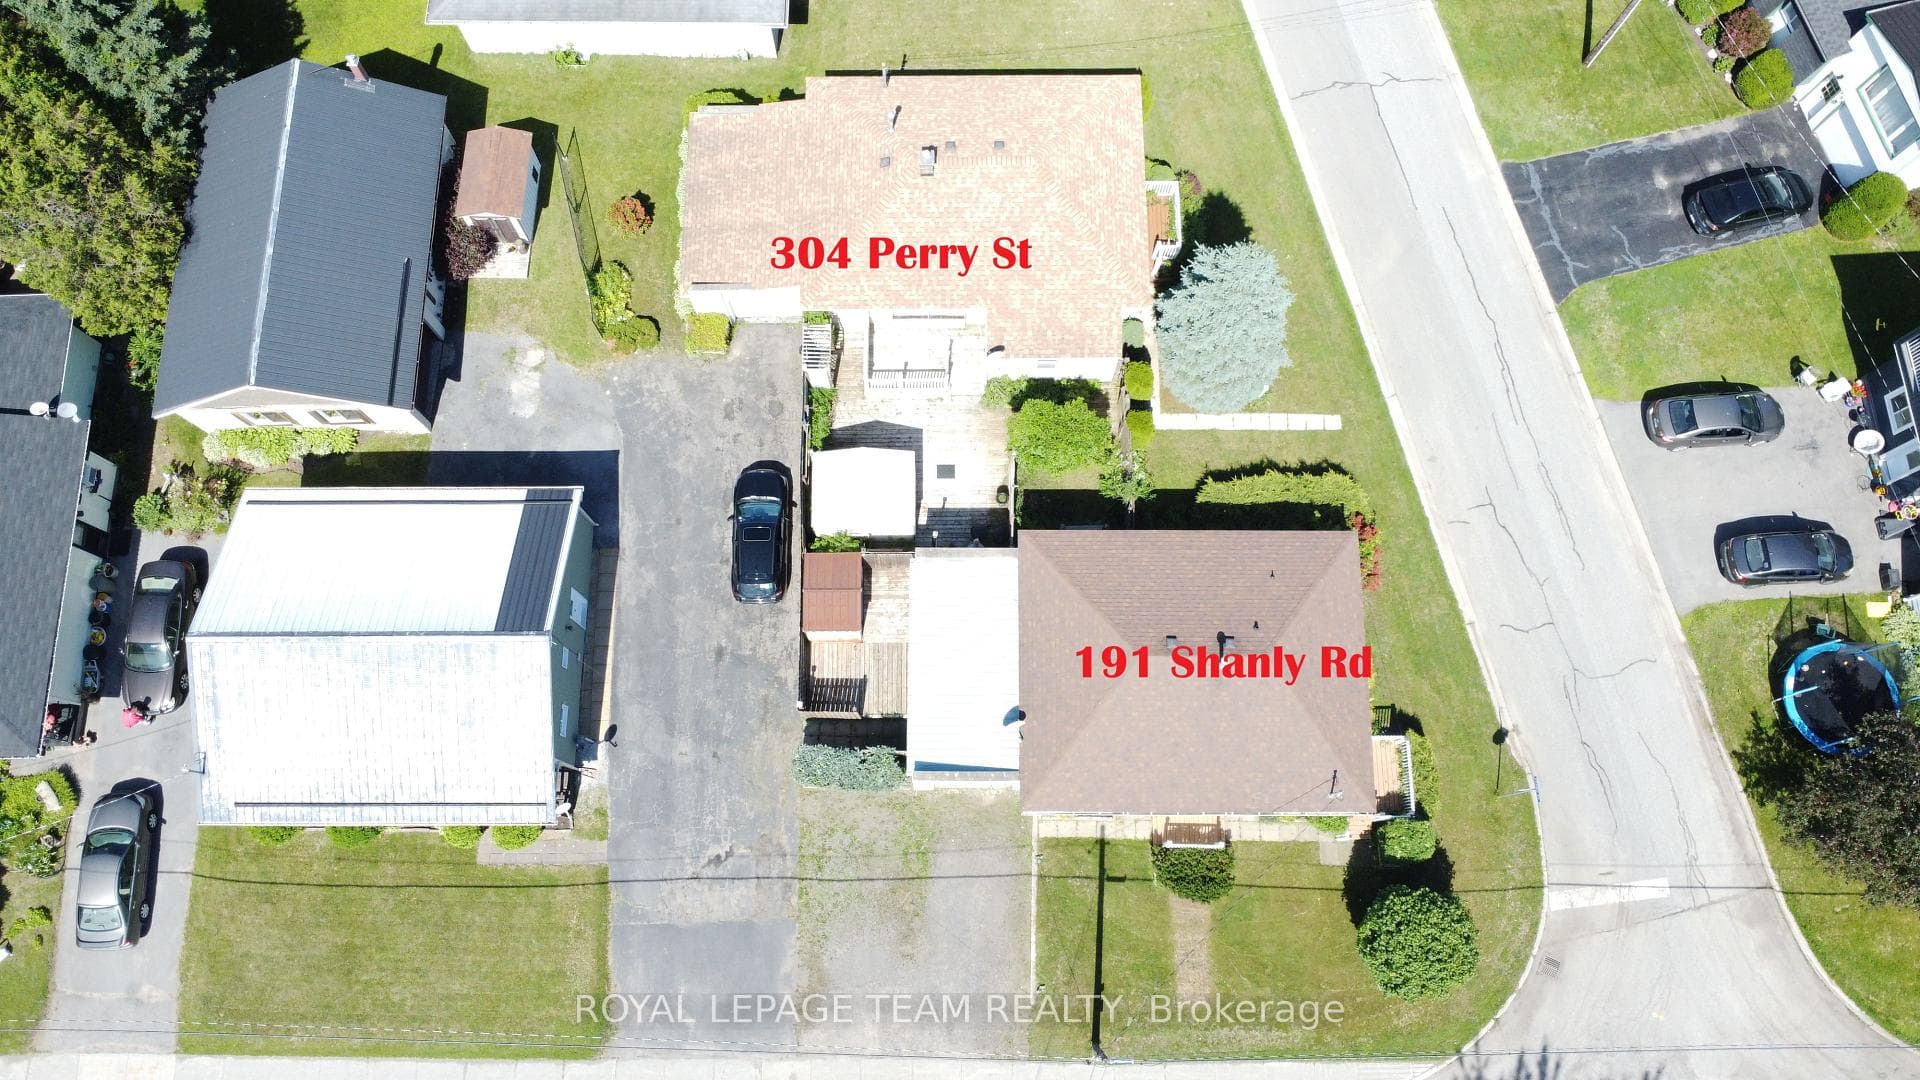
Welcome to a rare real estate opportunity in Cardinal, Ontario. This single lot features two completely separate, detached homes (approximately 700 sq. ft. each), being sold together for one incredible price. Both properties have been recently renovated from top to bottom, offering modern comfort, low maintenance, and immediate cash-flow potential. Whether you are a seasoned investor looking for a high-yield turnkey rental addition, or a first-time homebuyer looking to live for free by renting out the second unit, this property delivers unmatched value. Key Features (Per Home):Layout: 2 functional bedrooms, 1 modern bathroom. Living Space: Bright, open-concept combined living and dining room optimized for space. Foundation: Built on a solid, worry-free concrete slab (no wet basements to handle!).Parking & Storage: Each house includes its own single garage. Outdoor Space: Each home features a private, small deck perfect for morning coffee. Condition: Recently renovated with updated finishes, modern flooring, and contemporary paint choices. The Small-Home Advantage: Why pay to heat, cool, and clean space you don't use? These approx 700 sq. ft. homes offer high efficiency, minimalist appeal, lower utility bills, and practically zero exterior maintenance. Investment Strategy: an ideal portfolio builder, this setup is perfect for multi-generational families or savvy buyers. Live in one and let the other pay your mortgage-or rent both out and reap the rewards of two reliable income streams on a single property tax bill. Don't miss out on this unique dual-dwelling asset. Book your private viewing today! Both homes are vacant so you can pick your own tenant and rent (approx $1200 + utilities for each, buyers to d their own due diligence). Approx monthly costs: Perry: insurance $135, w/s $110, gas $90, electric $100, HWT rental $25. Shanly: insurance $75, w/s $90, gas $90, electric $100, HWT rental $49. Allow 24 hr irrevocable time.
Bedrooms
4
Bathrooms
2
Square Feet
< 700 sqft
Property Type
Detached
| Name | Size (m) | Size (ft) | Features |
|---|---|---|---|
| Living Room(Main) | 3.89 x 3.4 | 12.8 x 11.2 | - |
| Living Room(Main) | 3.89 x 3.4 | 12.8 x 11.2 | - |
| Living Room(Main) | 3.89 x 3.4 | 12.8 x 11.2 | - |
| Living Room(Main) | 3.89 x 3.4 | 12.8 x 11.2 | - |
| Living Room(Main) | 3.89 x 3.4 | 12.8 x 11.2 | - |
| Dining Room(Main) | 3.18 x 2.06 | 10.4 x 6.8 | - |
| Dining Room(Main) | 3.18 x 2.06 | 10.4 x 6.8 | - |
| Dining Room(Main) | 3.18 x 2.06 | 10.4 x 6.8 | - |
| Dining Room(Main) | 3.18 x 2.06 | 10.4 x 6.8 | - |
| Dining Room(Main) | 3.18 x 2.06 | 10.4 x 6.8 | - |
| Kitchen(Main) | 3.84 x 3.23 | 12.6 x 10.6 | - |
| Kitchen(Main) | 3.84 x 3.23 | 12.6 x 10.6 | - |
| Kitchen(Main) | 3.84 x 3.23 | 12.6 x 10.6 | - |
| Kitchen(Main) | 3.84 x 3.23 | 12.6 x 10.6 | - |
| Kitchen(Main) | 3.84 x 3.23 | 12.6 x 10.6 | - |
| Bedroom(Main) | 3.3 x 2.84 | 10.8 x 9.3 | - |
| Bedroom(Main) | 3.3 x 2.84 | 10.8 x 9.3 | - |
| Bedroom(Main) | 3.3 x 2.84 | 10.8 x 9.3 | - |
| Bedroom(Main) | 3.3 x 2.84 | 10.8 x 9.3 | - |
| Bedroom(Main) | 3.3 x 2.84 | 10.8 x 9.3 | - |
| Bedroom(Main) | 3.33 x 2.36 | 10.9 x 7.7 | - |
| Bedroom(Main) | 3.33 x 2.36 | 10.9 x 7.7 | - |
| Bedroom(Main) | 3.33 x 2.36 | 10.9 x 7.7 | - |
| Bedroom(Main) | 3.33 x 2.36 | 10.9 x 7.7 | - |
| Bedroom(Main) | 3.33 x 2.36 | 10.9 x 7.7 | - |
| Bathroom(Main) | 3.28 x 1.55 | 10.8 x 5.1 | - |
| Bathroom(Main) | 3.28 x 1.55 | 10.8 x 5.1 | - |
| Bathroom(Main) | 3.28 x 1.55 | 10.8 x 5.1 | - |
| Bathroom(Main) | 3.28 x 1.55 | 10.8 x 5.1 | - |
| Bathroom(Main) | 3.28 x 1.55 | 10.8 x 5.1 | - |
| Laundry(Main) | 2.03 x 1.85 | 6.7 x 6.1 | - |
| Laundry(Main) | 2.03 x 1.85 | 6.7 x 6.1 | - |
| Laundry(Main) | 2.03 x 1.85 | 6.7 x 6.1 | - |
| Laundry(Main) | 2.03 x 1.85 | 6.7 x 6.1 | - |
| Laundry(Main) | 2.03 x 1.85 | 6.7 x 6.1 | - |
| Mud Room(Main) | 1.8 x 1.7 | 5.9 x 5.6 | - |
| Mud Room(Main) | 1.8 x 1.7 | 5.9 x 5.6 | - |
| Mud Room(Main) | 1.8 x 1.7 | 5.9 x 5.6 | - |
| Mud Room(Main) | 1.8 x 1.7 | 5.9 x 5.6 | - |
| Mud Room(Main) | 1.8 x 1.7 | 5.9 x 5.6 | - |
Your Agent
Broker of Record
PREMIER MATRIX REALTY LTD. BROKERAGE
See the comparable sold, tax-matched, and currently-competing listings for 191 Shanly Road.
Register for free to view complete price estimate and access exclusive sold data
Free account • No credit card required
Contact OVAIS QASSIM
191 Shanly Road, Edwardsburgh/Cardinal, ON K0E 1E0 is a 4-bedroom, 2-bathroom bungalow detached with approximately < 700 square feet of living space, situated on a 75 100 foot lot. This property is currently for sale at $349,900. The home features a attached garage, built approximately 51-99 years ago.
This home is located in 806 - Town of Cardinal, part of Edwardsburgh/Cardinal in the Leeds and Grenville area. Explore more homes for sale and recently sold properties in this neighbourhood.
Whether you are looking to buy, sell, or lease in 806 - Town of Cardinal, our team of experienced real estate professionals can help you navigate the market and find the perfect home. Contact us today for a free consultation.
191 Shanly Road, Edwardsburgh/Cardinal, ON K0E 1E0 for sale,4 bedroom detached 806 - Town of Cardinal,Edwardsburgh/Cardinal homes for sale,Leeds and Grenville real estate,Bungalow homes, detached for sale


