
$249,000
0bed·0bath·< 700sf
Frontage 351.51ft·Lot 351.51 × 332.44 ft·Garage Detached
Other·Bsmt: None·$1,000 tax

Register for free to view the complete photo gallery and property details
Showing 2 of 20 photos
Edwardsburgh/Cardinal, ON K0E 1X0
5 Bed · 3 Bath · Detached
MLS #X12852962
Sold on September 7, 2026
September 7, 2026
Originally listed at $799,000 141 days on market
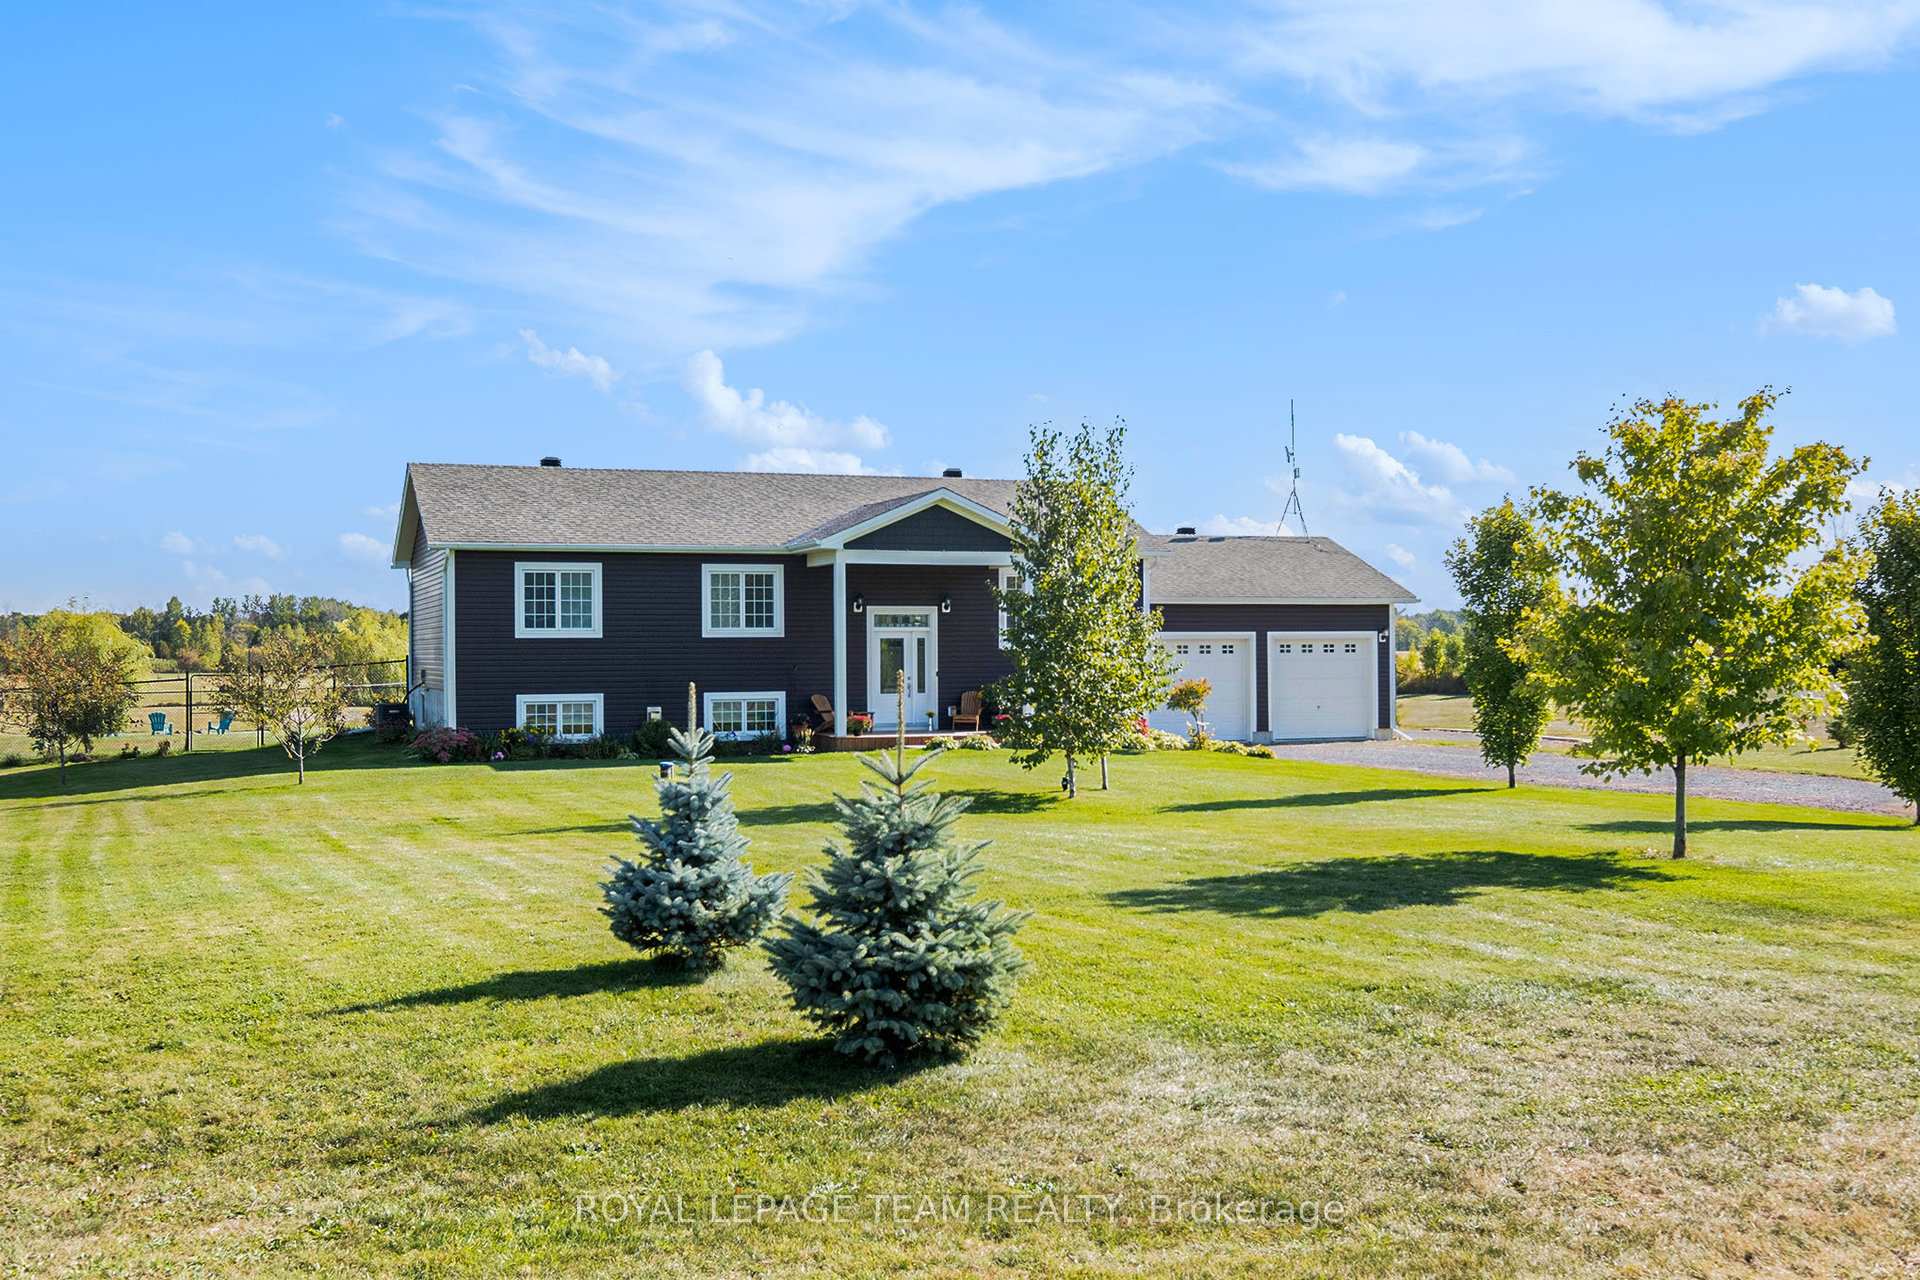
Welcome to 1503 Hyndman Road, a beautifully maintained 5 bedroom Multigenerational raised bungalow set on 1.5 acres of peaceful countryside between Kemptville and Spencerville. Located on a quiet country road just minutes from Highway 416, this property offers the perfect balance of rural living with convenient 30-minute access to Ottawa. The bright open-concept main floor features engineered hardwood flooring, porcelain tile, upgraded trim and lighting, and a custom kitchen with quartz countertops and ample cabinetry. The main level includes three bedrooms, including a spacious primary suite with private ensuite, plus an additional full bathroom. The fully finished lower level offers excellent flexibility and is ideal for multigenerational living or in-law suite potential. This level includes two additional bedrooms, a large bathroom, comfortable living space with propane stove, and a kitchenette complete with dishwasher and beverage fridge. A convenient mudroom provides direct access to the garage and backyard. Outdoor living is designed for both relaxation and recreation. The property features a large deck, fenced yard, propane BBQ hookup, and a rare regulation-size beach volleyball court. Additional highlights include trailer parking with electrical plug, Gener-Link system with portable generator, multiple outdoor water taps, and a septic system serviced in 2024 with risers installed for easy maintenance. Offering 5 bedrooms, flexible living space, and room to enjoy the outdoors, this property is ideal for families seeking space, privacy, and easy commuting access.
Bedrooms
5
Bathrooms
3
Square Feet
1100-1500 sqft
Property Type
Detached
Register for free to view complete property details and access exclusive sold data
Free account • No credit card required
| Name | Size (m) | Size (ft) | Features |
|---|---|---|---|
| Foyer(Main) | 1.98 x 1.73 | 6.5 x 5.7 | - |
| Foyer(Main) | 1.98 x 1.73 | 6.5 x 5.7 | - |
| Foyer(Main) | 1.98 x 1.73 | 6.5 x 5.7 | - |
| Foyer(Main) | 1.98 x 1.73 | 6.5 x 5.7 | - |
| Foyer(Main) | 1.98 x 1.73 | 6.5 x 5.7 | - |
| Foyer(Main) | 1.98 x 1.73 | 6.5 x 5.7 | - |
| Foyer(Main) | 1.98 x 1.73 | 6.5 x 5.7 | - |
| Foyer(Main) | 1.98 x 1.73 | 6.5 x 5.7 | - |
| Foyer(Main) | 1.98 x 1.73 | 6.5 x 5.7 | - |
| Foyer(Main) | 1.98 x 1.73 | 6.5 x 5.7 | - |
| Foyer(Main) | 1.98 x 1.73 | 6.5 x 5.7 | - |
| Foyer(Main) | 1.98 x 1.73 | 6.5 x 5.7 | - |
| Foyer(Main) | 1.98 x 1.73 | 6.5 x 5.7 | - |
| Foyer(Main) | 1.98 x 1.73 | 6.5 x 5.7 | - |
| Foyer(Main) | 1.98 x 1.73 | 6.5 x 5.7 | - |
| Foyer(Main) | 1.98 x 1.73 | 6.5 x 5.7 | - |
| Living Room(Main) | 4.47 x 4.34 | 14.7 x 14.2 | - |
| Living Room(Main) | 4.47 x 4.34 | 14.7 x 14.2 | - |
| Living Room(Main) | 4.47 x 4.34 | 14.7 x 14.2 | - |
| Living Room(Main) | 4.47 x 4.34 | 14.7 x 14.2 | - |
| Living Room(Main) | 4.47 x 4.34 | 14.7 x 14.2 | - |
| Living Room(Main) | 4.47 x 4.34 | 14.7 x 14.2 | - |
| Living Room(Main) | 4.47 x 4.34 | 14.7 x 14.2 | - |
| Living Room(Main) | 4.47 x 4.34 | 14.7 x 14.2 | - |
| Living Room(Main) | 4.47 x 4.34 | 14.7 x 14.2 | - |
| Living Room(Main) | 4.47 x 4.34 | 14.7 x 14.2 | - |
| Living Room(Main) | 4.47 x 4.34 | 14.7 x 14.2 | - |
| Living Room(Main) | 4.47 x 4.34 | 14.7 x 14.2 | - |
| Living Room(Main) | 4.47 x 4.34 | 14.7 x 14.2 | - |
| Living Room(Main) | 4.47 x 4.34 | 14.7 x 14.2 | - |
| Living Room(Main) | 4.47 x 4.34 | 14.7 x 14.2 | - |
| Living Room(Main) | 4.47 x 4.34 | 14.7 x 14.2 | - |
| Dining Room(Main) | 3.86 x 3.34 | 12.7 x 11.0 | - |
| Dining Room(Main) | 3.86 x 3.34 | 12.7 x 11.0 | - |
| Dining Room(Main) | 3.86 x 3.34 | 12.7 x 11.0 | - |
| Dining Room(Main) | 3.86 x 3.34 | 12.7 x 11.0 | - |
| Dining Room(Main) | 3.86 x 3.34 | 12.7 x 11.0 | - |
| Dining Room(Main) | 3.86 x 3.34 | 12.7 x 11.0 | - |
| Dining Room(Main) | 3.86 x 3.34 | 12.7 x 11.0 | - |
| Dining Room(Main) | 3.86 x 3.34 | 12.7 x 11.0 | - |
| Dining Room(Main) | 3.86 x 3.34 | 12.7 x 11.0 | - |
| Dining Room(Main) | 3.86 x 3.34 | 12.7 x 11.0 | - |
| Dining Room(Main) | 3.86 x 3.34 | 12.7 x 11.0 | - |
| Dining Room(Main) | 3.86 x 3.34 | 12.7 x 11.0 | - |
| Dining Room(Main) | 3.86 x 3.34 | 12.7 x 11.0 | - |
| Dining Room(Main) | 3.86 x 3.34 | 12.7 x 11.0 | - |
| Dining Room(Main) | 3.86 x 3.34 | 12.7 x 11.0 | - |
| Dining Room(Main) | 3.86 x 3.34 | 12.7 x 11.0 | - |
| Kitchen(Main) | 3.86 x 3.37 | 12.7 x 11.1 | - |
| Kitchen(Main) | 3.86 x 3.37 | 12.7 x 11.1 | - |
| Kitchen(Main) | 3.86 x 3.37 | 12.7 x 11.1 | - |
| Kitchen(Main) | 3.86 x 3.37 | 12.7 x 11.1 | - |
| Kitchen(Main) | 3.86 x 3.37 | 12.7 x 11.1 | - |
| Kitchen(Main) | 3.86 x 3.37 | 12.7 x 11.1 | - |
| Kitchen(Main) | 3.86 x 3.37 | 12.7 x 11.1 | - |
| Kitchen(Main) | 3.86 x 3.37 | 12.7 x 11.1 | - |
| Kitchen(Main) | 3.86 x 3.37 | 12.7 x 11.1 | - |
| Kitchen(Main) | 3.86 x 3.37 | 12.7 x 11.1 | - |
| Kitchen(Main) | 3.86 x 3.37 | 12.7 x 11.1 | - |
| Kitchen(Main) | 3.86 x 3.37 | 12.7 x 11.1 | - |
| Kitchen(Main) | 3.86 x 3.37 | 12.7 x 11.1 | - |
| Kitchen(Main) | 3.86 x 3.37 | 12.7 x 11.1 | - |
| Kitchen(Main) | 3.86 x 3.37 | 12.7 x 11.1 | - |
| Kitchen(Main) | 3.86 x 3.37 | 12.7 x 11.1 | - |
| Bathroom(Main) | 3.13 x 1.77 | 10.3 x 5.8 | - |
| Bathroom(Main) | 3.13 x 1.77 | 10.3 x 5.8 | - |
| Bathroom(Main) | 3.13 x 1.77 | 10.3 x 5.8 | - |
| Bathroom(Main) | 3.13 x 1.77 | 10.3 x 5.8 | - |
| Bathroom(Main) | 3.13 x 1.77 | 10.3 x 5.8 | - |
| Bathroom(Main) | 3.13 x 1.77 | 10.3 x 5.8 | - |
| Bathroom(Main) | 3.13 x 1.77 | 10.3 x 5.8 | - |
| Bathroom(Main) | 3.13 x 1.77 | 10.3 x 5.8 | - |
| Bathroom(Main) | 3.13 x 1.77 | 10.3 x 5.8 | - |
| Bathroom(Main) | 3.13 x 1.77 | 10.3 x 5.8 | - |
| Bathroom(Main) | 3.13 x 1.77 | 10.3 x 5.8 | - |
| Bathroom(Main) | 3.13 x 1.77 | 10.3 x 5.8 | - |
| Bathroom(Main) | 3.13 x 1.77 | 10.3 x 5.8 | - |
| Bathroom(Main) | 3.13 x 1.77 | 10.3 x 5.8 | - |
| Bathroom(Main) | 3.13 x 1.77 | 10.3 x 5.8 | - |
| Bathroom(Main) | 3.13 x 1.77 | 10.3 x 5.8 | - |
| Bedroom 2(Main) | 3.46 x 3.25 | 11.4 x 10.7 | - |
| Bedroom 2(Main) | 3.46 x 3.25 | 11.4 x 10.7 | - |
| Bedroom 2(Main) | 3.46 x 3.25 | 11.4 x 10.7 | - |
| Bedroom 2(Main) | 3.46 x 3.25 | 11.4 x 10.7 | - |
| Bedroom 2(Main) | 3.46 x 3.25 | 11.4 x 10.7 | - |
| Bedroom 2(Main) | 3.46 x 3.25 | 11.4 x 10.7 | - |
| Bedroom 2(Main) | 3.46 x 3.25 | 11.4 x 10.7 | - |
| Bedroom 2(Main) | 3.46 x 3.25 | 11.4 x 10.7 | - |
| Bedroom 2(Main) | 3.46 x 3.25 | 11.4 x 10.7 | - |
| Bedroom 2(Main) | 3.46 x 3.25 | 11.4 x 10.7 | - |
| Bedroom 2(Main) | 3.46 x 3.25 | 11.4 x 10.7 | - |
| Bedroom 2(Main) | 3.46 x 3.25 | 11.4 x 10.7 | - |
| Bedroom 2(Main) | 3.46 x 3.25 | 11.4 x 10.7 | - |
| Bedroom 2(Main) | 3.46 x 3.25 | 11.4 x 10.7 | - |
| Bedroom 2(Main) | 3.46 x 3.25 | 11.4 x 10.7 | - |
| Bedroom 2(Main) | 3.46 x 3.25 | 11.4 x 10.7 | - |
| Bedroom 3(Main) | 3.96 x 3.25 | 13.0 x 10.7 | - |
| Bedroom 3(Main) | 3.96 x 3.25 | 13.0 x 10.7 | - |
| Bedroom 3(Main) | 3.96 x 3.25 | 13.0 x 10.7 | - |
| Bedroom 3(Main) | 3.96 x 3.25 | 13.0 x 10.7 | - |
| Bedroom 3(Main) | 3.96 x 3.25 | 13.0 x 10.7 | - |
| Bedroom 3(Main) | 3.96 x 3.25 | 13.0 x 10.7 | - |
| Bedroom 3(Main) | 3.96 x 3.25 | 13.0 x 10.7 | - |
| Bedroom 3(Main) | 3.96 x 3.25 | 13.0 x 10.7 | - |
| Bedroom 3(Main) | 3.96 x 3.25 | 13.0 x 10.7 | - |
| Bedroom 3(Main) | 3.96 x 3.25 | 13.0 x 10.7 | - |
| Bedroom 3(Main) | 3.96 x 3.25 | 13.0 x 10.7 | - |
| Bedroom 3(Main) | 3.96 x 3.25 | 13.0 x 10.7 | - |
| Bedroom 3(Main) | 3.96 x 3.25 | 13.0 x 10.7 | - |
| Bedroom 3(Main) | 3.96 x 3.25 | 13.0 x 10.7 | - |
| Bedroom 3(Main) | 3.96 x 3.25 | 13.0 x 10.7 | - |
| Bedroom 3(Main) | 3.96 x 3.25 | 13.0 x 10.7 | - |
| Primary Bedroom(Main) | 4.82 x 3.76 | 15.8 x 12.3 | - |
| Primary Bedroom(Main) | 4.82 x 3.76 | 15.8 x 12.3 | - |
| Primary Bedroom(Main) | 4.82 x 3.76 | 15.8 x 12.3 | - |
| Primary Bedroom(Main) | 4.82 x 3.76 | 15.8 x 12.3 | - |
| Primary Bedroom(Main) | 4.82 x 3.76 | 15.8 x 12.3 | - |
| Primary Bedroom(Main) | 4.82 x 3.76 | 15.8 x 12.3 | - |
| Primary Bedroom(Main) | 4.82 x 3.76 | 15.8 x 12.3 | - |
| Primary Bedroom(Main) | 4.82 x 3.76 | 15.8 x 12.3 | - |
| Primary Bedroom(Main) | 4.82 x 3.76 | 15.8 x 12.3 | - |
| Primary Bedroom(Main) | 4.82 x 3.76 | 15.8 x 12.3 | - |
| Primary Bedroom(Main) | 4.82 x 3.76 | 15.8 x 12.3 | - |
| Primary Bedroom(Main) | 4.82 x 3.76 | 15.8 x 12.3 | - |
| Primary Bedroom(Main) | 4.82 x 3.76 | 15.8 x 12.3 | - |
| Primary Bedroom(Main) | 4.82 x 3.76 | 15.8 x 12.3 | - |
| Primary Bedroom(Main) | 4.82 x 3.76 | 15.8 x 12.3 | - |
| Primary Bedroom(Main) | 4.82 x 3.76 | 15.8 x 12.3 | - |
| Bathroom(Main) | 3.13 x 1.89 | 10.3 x 6.2 | - |
| Bathroom(Main) | 3.13 x 1.89 | 10.3 x 6.2 | - |
| Bathroom(Main) | 3.13 x 1.89 | 10.3 x 6.2 | - |
| Bathroom(Main) | 3.13 x 1.89 | 10.3 x 6.2 | - |
| Bathroom(Main) | 3.13 x 1.89 | 10.3 x 6.2 | - |
| Bathroom(Main) | 3.13 x 1.89 | 10.3 x 6.2 | - |
| Bathroom(Main) | 3.13 x 1.89 | 10.3 x 6.2 | - |
| Bathroom(Main) | 3.13 x 1.89 | 10.3 x 6.2 | - |
| Bathroom(Main) | 3.13 x 1.89 | 10.3 x 6.2 | - |
| Bathroom(Main) | 3.13 x 1.89 | 10.3 x 6.2 | - |
| Bathroom(Main) | 3.13 x 1.89 | 10.3 x 6.2 | - |
| Bathroom(Main) | 3.13 x 1.89 | 10.3 x 6.2 | - |
| Bathroom(Main) | 3.13 x 1.89 | 10.3 x 6.2 | - |
| Bathroom(Main) | 3.13 x 1.89 | 10.3 x 6.2 | - |
| Bathroom(Main) | 3.13 x 1.89 | 10.3 x 6.2 | - |
| Bathroom(Main) | 3.13 x 1.89 | 10.3 x 6.2 | - |
| Recreation(Basement) | 8.18 x 3.67 | 26.8 x 12.0 | - |
| Recreation(Basement) | 8.18 x 3.67 | 26.8 x 12.0 | - |
| Recreation(Basement) | 8.18 x 3.67 | 26.8 x 12.0 | - |
| Recreation(Basement) | 8.18 x 3.67 | 26.8 x 12.0 | - |
| Recreation(Basement) | 8.18 x 3.67 | 26.8 x 12.0 | - |
| Recreation(Basement) | 8.18 x 3.67 | 26.8 x 12.0 | - |
| Recreation(Basement) | 8.18 x 3.67 | 26.8 x 12.0 | - |
| Recreation(Basement) | 8.18 x 3.67 | 26.8 x 12.0 | - |
| Recreation(Basement) | 8.18 x 3.67 | 26.8 x 12.0 | - |
| Recreation(Basement) | 8.18 x 3.67 | 26.8 x 12.0 | - |
| Recreation(Basement) | 8.18 x 3.67 | 26.8 x 12.0 | - |
| Recreation(Basement) | 8.18 x 3.67 | 26.8 x 12.0 | - |
| Recreation(Basement) | 8.18 x 3.67 | 26.8 x 12.0 | - |
| Recreation(Basement) | 8.18 x 3.67 | 26.8 x 12.0 | - |
| Recreation(Basement) | 8.18 x 3.67 | 26.8 x 12.0 | - |
| Recreation(Basement) | 8.18 x 3.67 | 26.8 x 12.0 | - |
| Laundry(Basement) | 2.05 x 1.55 | 6.7 x 5.1 | - |
| Laundry(Basement) | 2.05 x 1.55 | 6.7 x 5.1 | - |
| Laundry(Basement) | 2.05 x 1.55 | 6.7 x 5.1 | - |
| Laundry(Basement) | 2.05 x 1.55 | 6.7 x 5.1 | - |
| Laundry(Basement) | 2.05 x 1.55 | 6.7 x 5.1 | - |
| Laundry(Basement) | 2.05 x 1.55 | 6.7 x 5.1 | - |
| Laundry(Basement) | 2.05 x 1.55 | 6.7 x 5.1 | - |
| Laundry(Basement) | 2.05 x 1.55 | 6.7 x 5.1 | - |
| Laundry(Basement) | 2.05 x 1.55 | 6.7 x 5.1 | - |
| Laundry(Basement) | 2.05 x 1.55 | 6.7 x 5.1 | - |
| Laundry(Basement) | 2.05 x 1.55 | 6.7 x 5.1 | - |
| Laundry(Basement) | 2.05 x 1.55 | 6.7 x 5.1 | - |
| Laundry(Basement) | 2.05 x 1.55 | 6.7 x 5.1 | - |
| Laundry(Basement) | 2.05 x 1.55 | 6.7 x 5.1 | - |
| Laundry(Basement) | 2.05 x 1.55 | 6.7 x 5.1 | - |
| Laundry(Basement) | 2.05 x 1.55 | 6.7 x 5.1 | - |
| Bathroom(Basement) | 2.95 x 2.51 | 9.7 x 8.2 | - |
| Bathroom(Basement) | 2.95 x 2.51 | 9.7 x 8.2 | - |
| Bathroom(Basement) | 2.95 x 2.51 | 9.7 x 8.2 | - |
| Bathroom(Basement) | 2.95 x 2.51 | 9.7 x 8.2 | - |
| Bathroom(Basement) | 2.95 x 2.51 | 9.7 x 8.2 | - |
| Bathroom(Basement) | 2.95 x 2.51 | 9.7 x 8.2 | - |
| Bathroom(Basement) | 2.95 x 2.51 | 9.7 x 8.2 | - |
| Bathroom(Basement) | 2.95 x 2.51 | 9.7 x 8.2 | - |
| Bathroom(Basement) | 2.95 x 2.51 | 9.7 x 8.2 | - |
| Bathroom(Basement) | 2.95 x 2.51 | 9.7 x 8.2 | - |
| Bathroom(Basement) | 2.95 x 2.51 | 9.7 x 8.2 | - |
| Bathroom(Basement) | 2.95 x 2.51 | 9.7 x 8.2 | - |
| Bathroom(Basement) | 2.95 x 2.51 | 9.7 x 8.2 | - |
| Bathroom(Basement) | 2.95 x 2.51 | 9.7 x 8.2 | - |
| Bathroom(Basement) | 2.95 x 2.51 | 9.7 x 8.2 | - |
| Bathroom(Basement) | 2.95 x 2.51 | 9.7 x 8.2 | - |
| Bedroom 4(Basement) | 4.29 x 3.29 | 14.1 x 10.8 | - |
| Bedroom 4(Basement) | 4.29 x 3.29 | 14.1 x 10.8 | - |
| Bedroom 4(Basement) | 4.29 x 3.29 | 14.1 x 10.8 | - |
| Bedroom 4(Basement) | 4.29 x 3.29 | 14.1 x 10.8 | - |
| Bedroom 4(Basement) | 4.29 x 3.29 | 14.1 x 10.8 | - |
| Bedroom 4(Basement) | 4.29 x 3.29 | 14.1 x 10.8 | - |
| Bedroom 4(Basement) | 4.29 x 3.29 | 14.1 x 10.8 | - |
| Bedroom 4(Basement) | 4.29 x 3.29 | 14.1 x 10.8 | - |
| Bedroom 4(Basement) | 4.29 x 3.29 | 14.1 x 10.8 | - |
| Bedroom 4(Basement) | 4.29 x 3.29 | 14.1 x 10.8 | - |
| Bedroom 4(Basement) | 4.29 x 3.29 | 14.1 x 10.8 | - |
| Bedroom 4(Basement) | 4.29 x 3.29 | 14.1 x 10.8 | - |
| Bedroom 4(Basement) | 4.29 x 3.29 | 14.1 x 10.8 | - |
| Bedroom 4(Basement) | 4.29 x 3.29 | 14.1 x 10.8 | - |
| Bedroom 4(Basement) | 4.29 x 3.29 | 14.1 x 10.8 | - |
| Bedroom 4(Basement) | 4.29 x 3.29 | 14.1 x 10.8 | - |
| Bedroom 5(Basement) | 4.35 x 3.86 | 14.3 x 12.7 | - |
| Bedroom 5(Basement) | 4.35 x 3.86 | 14.3 x 12.7 | - |
| Bedroom 5(Basement) | 4.35 x 3.86 | 14.3 x 12.7 | - |
| Bedroom 5(Basement) | 4.35 x 3.86 | 14.3 x 12.7 | - |
| Bedroom 5(Basement) | 4.35 x 3.86 | 14.3 x 12.7 | - |
| Bedroom 5(Basement) | 4.35 x 3.86 | 14.3 x 12.7 | - |
| Bedroom 5(Basement) | 4.35 x 3.86 | 14.3 x 12.7 | - |
| Bedroom 5(Basement) | 4.35 x 3.86 | 14.3 x 12.7 | - |
| Bedroom 5(Basement) | 4.35 x 3.86 | 14.3 x 12.7 | - |
| Bedroom 5(Basement) | 4.35 x 3.86 | 14.3 x 12.7 | - |
| Bedroom 5(Basement) | 4.35 x 3.86 | 14.3 x 12.7 | - |
| Bedroom 5(Basement) | 4.35 x 3.86 | 14.3 x 12.7 | - |
| Bedroom 5(Basement) | 4.35 x 3.86 | 14.3 x 12.7 | - |
| Bedroom 5(Basement) | 4.35 x 3.86 | 14.3 x 12.7 | - |
| Bedroom 5(Basement) | 4.35 x 3.86 | 14.3 x 12.7 | - |
| Bedroom 5(Basement) | 4.35 x 3.86 | 14.3 x 12.7 | - |
| Utility Room(Basement) | 2.53 x 1.58 | 8.3 x 5.2 | - |
| Utility Room(Basement) | 2.53 x 1.58 | 8.3 x 5.2 | - |
| Utility Room(Basement) | 2.53 x 1.58 | 8.3 x 5.2 | - |
| Utility Room(Basement) | 2.53 x 1.58 | 8.3 x 5.2 | - |
| Utility Room(Basement) | 2.53 x 1.58 | 8.3 x 5.2 | - |
| Utility Room(Basement) | 2.53 x 1.58 | 8.3 x 5.2 | - |
| Utility Room(Basement) | 2.53 x 1.58 | 8.3 x 5.2 | - |
| Utility Room(Basement) | 2.53 x 1.58 | 8.3 x 5.2 | - |
| Utility Room(Basement) | 2.53 x 1.58 | 8.3 x 5.2 | - |
| Utility Room(Basement) | 2.53 x 1.58 | 8.3 x 5.2 | - |
| Utility Room(Basement) | 2.53 x 1.58 | 8.3 x 5.2 | - |
| Utility Room(Basement) | 2.53 x 1.58 | 8.3 x 5.2 | - |
| Utility Room(Basement) | 2.53 x 1.58 | 8.3 x 5.2 | - |
| Utility Room(Basement) | 2.53 x 1.58 | 8.3 x 5.2 | - |
| Utility Room(Basement) | 2.53 x 1.58 | 8.3 x 5.2 | - |
| Utility Room(Basement) | 2.53 x 1.58 | 8.3 x 5.2 | - |
Register for free to view complete room dimensions and access exclusive sold data
Free account • No credit card required
Original List Price
$799,000
Listed on Mar 5, 2026
Sold Price
$800,000
Sold on Sep 7, 2026
+$1,000
0.1%
Register for free to view complete price history and access exclusive sold data
Free account • No credit card required
Your Agent
Broker of Record
PREMIER MATRIX REALTY LTD. BROKERAGE
See the comparable sold, tax-matched, and currently-competing listings for 1503 Hyndman Road.
Register for free to view complete price estimate and access exclusive sold data
Free account • No credit card required
Contact OVAIS QASSIM
1503 Hyndman Road, Edwardsburgh/Cardinal, ON K0E 1X0 is a 5-bedroom, 3-bathroom bungalow-raised detached with approximately 1100-1500 square feet of living space, situated on a 150 440 foot lot. This property is currently sold (sold for $800,000). The home features a attached garage and a finished, full basement.
This home is located in 807 - Edwardsburgh/Cardinal Twp, part of Edwardsburgh/Cardinal in the Leeds and Grenville area. Explore more homes for sale and recently sold properties in this neighbourhood.
Whether you are looking to buy, sell, or lease in 807 - Edwardsburgh/Cardinal Twp, our team of experienced real estate professionals can help you navigate the market and find the perfect home. Contact us today for a free consultation.
1503 Hyndman Road, Edwardsburgh/Cardinal, ON K0E 1X0 sold,5 bedroom detached 807 - Edwardsburgh/Cardinal Twp,Edwardsburgh/Cardinal homes for sale,Leeds and Grenville real estate,Bungalow-Raised homes, detached sold


