
$1,450,000
12 Pratt Circle, Markham, ON L3R 1Y2
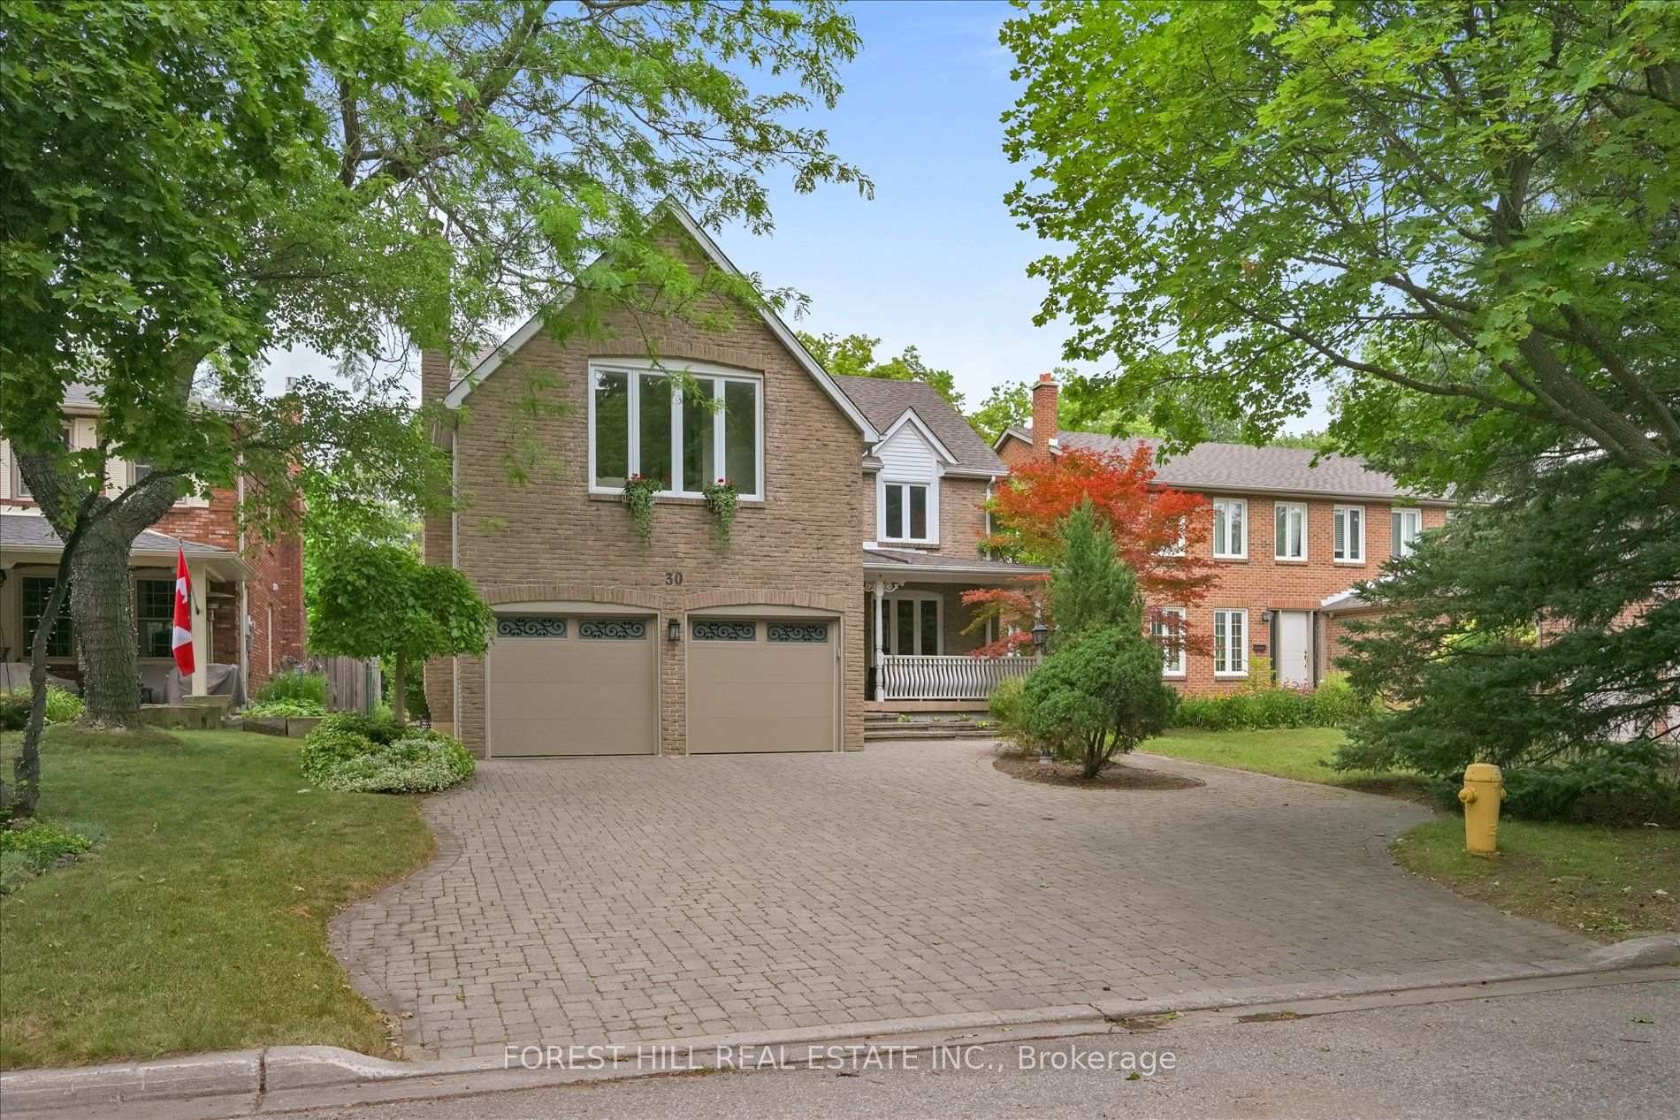
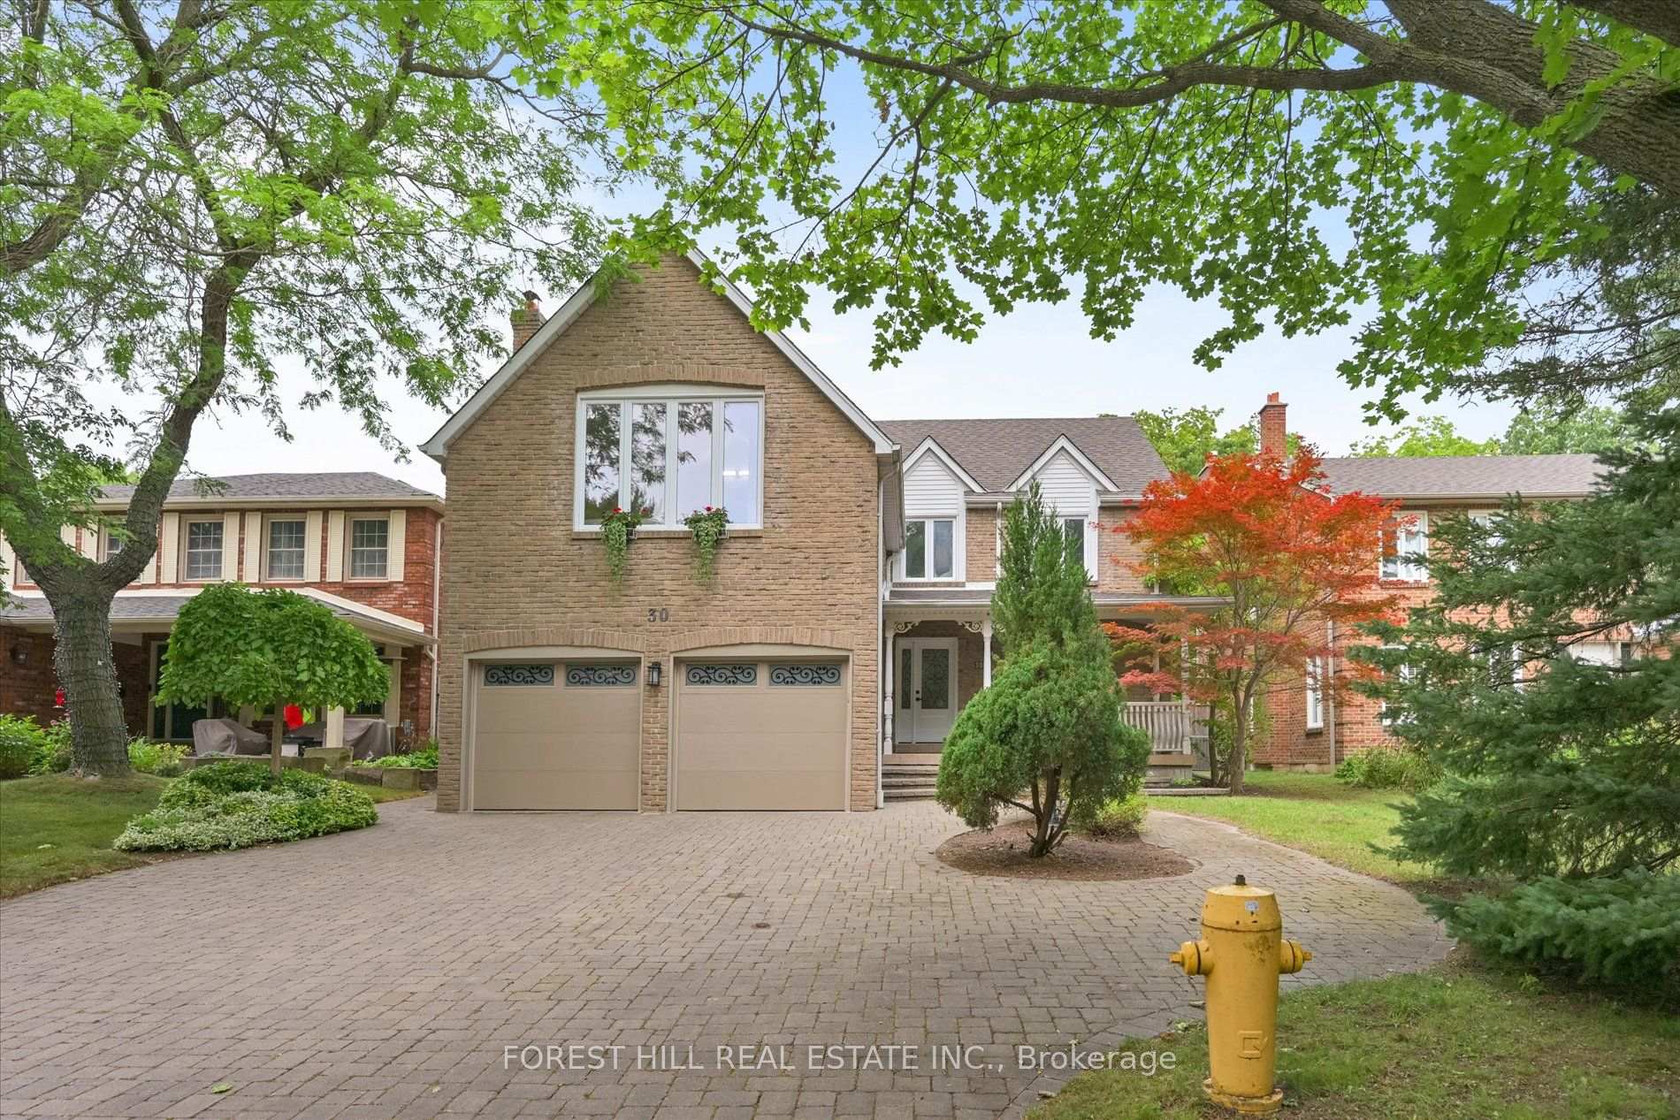
Register for free to view the complete photo gallery and property details
Showing 2 of 20 photos
Markham, ON L3R 3M4
4 Bed · 4 Bath · Detached
MLS #N13621964
Sold on September 30, 2026
September 30, 2026
Originally listed at $2,288,000 21 days on market
Located within the highly sought-after William Berczy Public School district, this extensively renovated family home is nestled on one of Old Unionville's most desirable streets, backing onto a premium ravine with no rear neighbours, exceptional privacy and direct access to scenic walking trails. Approximately $300,000 has been invested in quality renovations, transforming the main and second floors with a thoughtfully designed open-concept layout, a stunning new kitchen, beautifully updated bathrooms, and the addition of a second ensuite. The spacious primary retreat features a luxurious ensuite and oversized private lounge, ideal for a home office, nursery or private sitting area. Newer shingles and a 2023 heat pump provide efficient central air conditioning and supplemental heating. Enjoy the best of Unionville living just minutes from Historic Main Street Unionville, Toogood Pond Park, shopping, GO Transit and Highway 407. In-ground saltwater pool and pool equipment are being sold in "as is" condition.
Bedrooms
4
Bathrooms
4
Square Feet
3000-3500 sqft
Property Type
Detached
Register for free to view complete property details and access exclusive sold data
Free account • No credit card required
| Name | Size (m) | Size (ft) | Features |
|---|---|---|---|
| Living Room(Main) | 3.81 x 6.9 | 12.5 x 22.6 | - |
| Living Room(Main) | 3.81 x 6.9 | 12.5 x 22.6 | - |
| Living Room(Main) | 3.81 x 6.9 | 12.5 x 22.6 | - |
| Living Room(Main) | 3.81 x 6.9 | 12.5 x 22.6 | - |
| Living Room(Main) | 3.81 x 6.9 | 12.5 x 22.6 | - |
| Living Room(Main) | 3.81 x 6.9 | 12.5 x 22.6 | - |
| Living Room(Main) | 3.81 x 6.9 | 12.5 x 22.6 | - |
| Dining Room(Main) | 3.5 x 3.9 | 11.5 x 12.8 | - |
| Dining Room(Main) | 3.5 x 3.9 | 11.5 x 12.8 | - |
| Dining Room(Main) | 3.5 x 3.9 | 11.5 x 12.8 | - |
| Dining Room(Main) | 3.5 x 3.9 | 11.5 x 12.8 | - |
| Dining Room(Main) | 3.5 x 3.9 | 11.5 x 12.8 | - |
| Dining Room(Main) | 3.5 x 3.9 | 11.5 x 12.8 | - |
| Dining Room(Main) | 3.5 x 3.9 | 11.5 x 12.8 | - |
| Family Room(Main) | 5.51 x 3.38 | 18.1 x 11.1 | - |
| Family Room(Main) | 5.51 x 3.38 | 18.1 x 11.1 | - |
| Family Room(Main) | 5.51 x 3.38 | 18.1 x 11.1 | - |
| Family Room(Main) | 5.51 x 3.38 | 18.1 x 11.1 | - |
| Family Room(Main) | 5.51 x 3.38 | 18.1 x 11.1 | - |
| Family Room(Main) | 5.51 x 3.38 | 18.1 x 11.1 | - |
| Family Room(Main) | 5.51 x 3.38 | 18.1 x 11.1 | - |
| Kitchen(Main) | 5.85 x 3.9 | 19.2 x 12.8 | - |
| Kitchen(Main) | 5.85 x 3.9 | 19.2 x 12.8 | - |
| Kitchen(Main) | 5.85 x 3.9 | 19.2 x 12.8 | - |
| Kitchen(Main) | 5.85 x 3.9 | 19.2 x 12.8 | - |
| Kitchen(Main) | 5.85 x 3.9 | 19.2 x 12.8 | - |
| Kitchen(Main) | 5.85 x 3.9 | 19.2 x 12.8 | - |
| Kitchen(Main) | 5.85 x 3.9 | 19.2 x 12.8 | - |
| Primary Bedroom(Second) | 3.54 x 6.52 | 11.6 x 21.4 | - |
| Primary Bedroom(Second) | 3.54 x 6.52 | 11.6 x 21.4 | - |
| Primary Bedroom(Second) | 3.54 x 6.52 | 11.6 x 21.4 | - |
| Primary Bedroom(Second) | 3.54 x 6.52 | 11.6 x 21.4 | - |
| Primary Bedroom(Second) | 3.54 x 6.52 | 11.6 x 21.4 | - |
| Primary Bedroom(Second) | 3.54 x 6.52 | 11.6 x 21.4 | - |
| Primary Bedroom(Second) | 3.54 x 6.52 | 11.6 x 21.4 | - |
| Sitting(Second) | 5.49 x 6.28 | 18.0 x 20.6 | - |
| Sitting(Second) | 5.49 x 6.28 | 18.0 x 20.6 | - |
| Sitting(Second) | 5.49 x 6.28 | 18.0 x 20.6 | - |
| Sitting(Second) | 5.49 x 6.28 | 18.0 x 20.6 | - |
| Sitting(Second) | 5.49 x 6.28 | 18.0 x 20.6 | - |
| Sitting(Second) | 5.49 x 6.28 | 18.0 x 20.6 | - |
| Sitting(Second) | 5.49 x 6.28 | 18.0 x 20.6 | - |
| Bedroom 2(Second) | 3.81 x 3.81 | 12.5 x 12.5 | - |
| Bedroom 2(Second) | 3.81 x 3.81 | 12.5 x 12.5 | - |
| Bedroom 2(Second) | 3.81 x 3.81 | 12.5 x 12.5 | - |
| Bedroom 2(Second) | 3.81 x 3.81 | 12.5 x 12.5 | - |
| Bedroom 2(Second) | 3.81 x 3.81 | 12.5 x 12.5 | - |
| Bedroom 2(Second) | 3.81 x 3.81 | 12.5 x 12.5 | - |
| Bedroom 2(Second) | 3.81 x 3.81 | 12.5 x 12.5 | - |
| Bedroom 3(Second) | 3 x 4.11 | 9.8 x 13.5 | - |
| Bedroom 3(Second) | 3 x 4.11 | 9.8 x 13.5 | - |
| Bedroom 3(Second) | 3 x 4.11 | 9.8 x 13.5 | - |
| Bedroom 3(Second) | 3 x 4.11 | 9.8 x 13.5 | - |
| Bedroom 3(Second) | 3 x 4.11 | 9.8 x 13.5 | - |
| Bedroom 3(Second) | 3 x 4.11 | 9.8 x 13.5 | - |
| Bedroom 3(Second) | 3 x 4.11 | 9.8 x 13.5 | - |
| Bedroom 4(Second) | 3.63 x 3.66 | 11.9 x 12.0 | - |
| Bedroom 4(Second) | 3.63 x 3.66 | 11.9 x 12.0 | - |
| Bedroom 4(Second) | 3.63 x 3.66 | 11.9 x 12.0 | - |
| Bedroom 4(Second) | 3.63 x 3.66 | 11.9 x 12.0 | - |
| Bedroom 4(Second) | 3.63 x 3.66 | 11.9 x 12.0 | - |
| Bedroom 4(Second) | 3.63 x 3.66 | 11.9 x 12.0 | - |
| Bedroom 4(Second) | 3.63 x 3.66 | 11.9 x 12.0 | - |
Register for free to view complete room dimensions and access exclusive sold data
Free account • No credit card required
Original List Price
$2,288,000
Listed on Jul 29, 2026
Sold Price
$1,950,000
Sold on Sep 30, 2026
-$338,000
-14.8%
Register for free to view complete price history and access exclusive sold data
Free account • No credit card required
Your Agent
Broker of Record
PREMIER MATRIX REALTY LTD. BROKERAGE
See the comparable sold, tax-matched, and currently-competing listings for 30 Pennock Crescent.
Register for free to view complete price estimate and access exclusive sold data
Free account • No credit card required
Contact OVAIS QASSIM
30 Pennock Crescent, Markham, ON L3R 3M4 is a 4-bedroom, 4-bathroom 2-storey detached with approximately 3000-3500 square feet of living space, situated on a 50 136 foot lot. This property is currently sold (sold for $1,950,000). The home features a built-in garage and a unfinished basement.
This home is located in Unionville, part of Markham in the York area. Explore more homes for sale and recently sold properties in this neighbourhood.
Whether you are looking to buy, sell, or lease in Unionville, our team of experienced real estate professionals can help you navigate the market and find the perfect home. Contact us today for a free consultation.
30 Pennock Crescent, Markham, ON L3R 3M4 sold,4 bedroom detached Unionville,Markham homes for sale,York real estate,2-Storey homes, detached sold


