
$1,480,000
3 Emmeloord Crescent, Markham, ON L3R 1P7
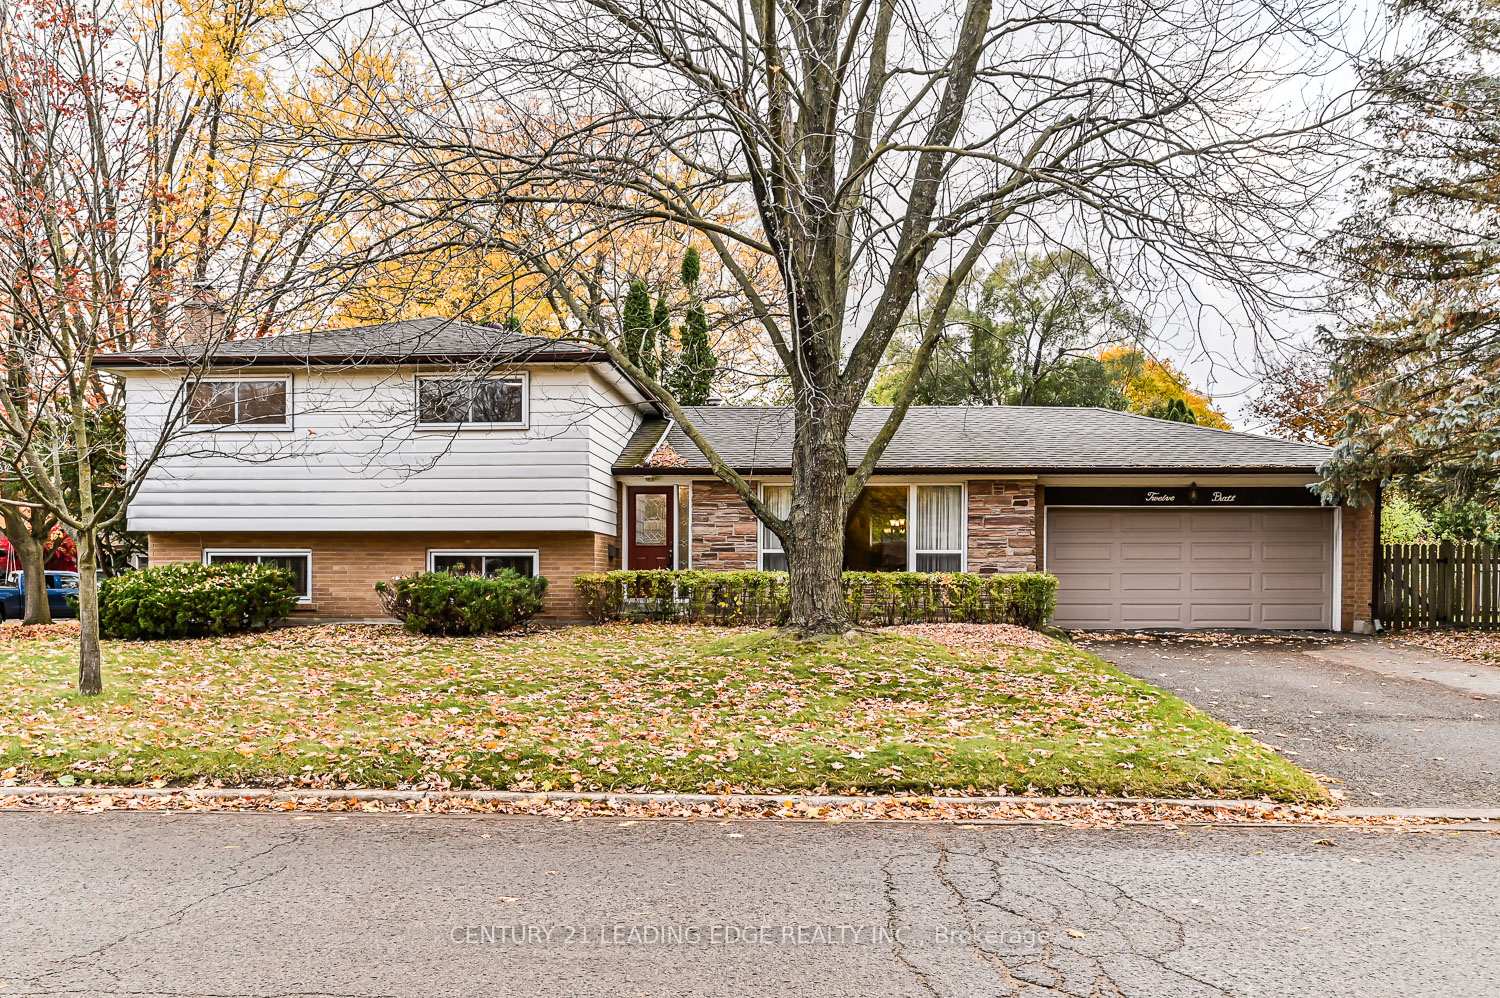
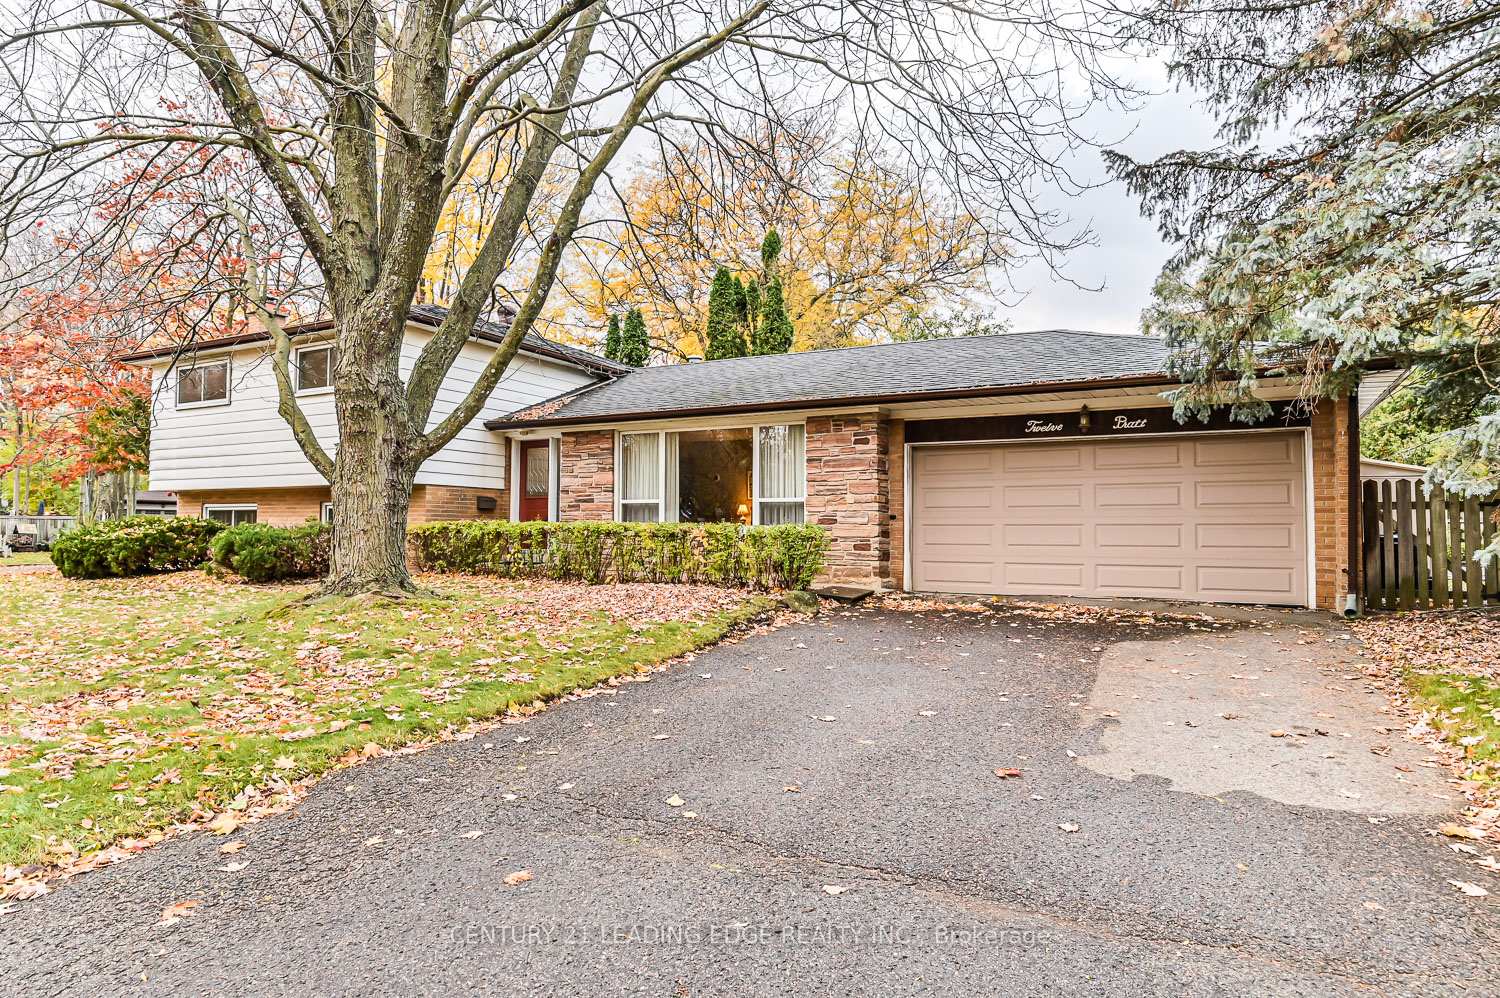
Register for free to view the complete photo gallery and property details
Showing 2 of 20 photos
Markham, ON L3R 1Y2
4 Bed · 2 Bath · Detached
MLS #N12634296
Sold on December 31, 1969
December 31, 1969
Originally listed at $1,450,000 14 days on market
Welcome to this fantastic corner lot in one of Unionville's most sought-after neighbourhoods! Whether you're looking to move right in, renovate, or build your dream home, this property offers endless potential. Energy efficiency upgrades were done in 2023 through the Enercare program including added insulation in both attics, the workroom, and crawl space, plus a new thermostat and basement fridge/freezer. The main and upper levels have been freshly painted with updated light fixtures that brighten up the space. You'll love the hardwood floors and big windows in the living and dining rooms. The updated kitchen features stainless steel appliances and a cozy breakfast area overlooking the lower-level den. Upstairs, the primary bedroom comes with his-and-hers closets, plus two more good-sized bedrooms. The lower level has large windows, a comfy family room with a fireplace, and a den area, perfect for family hangouts. Need more space? There's also a full basement with a forth bedroom. Step outside to your private backyard complete with a pool, covered patio, and lovely gardens. All this in an unbeatable location with top-rated schools nearby, steps to Toogood Pond, and just a short walk to Unionville's charming Main Street shops and restaurants!
Bedrooms
4
Bathrooms
2
Square Feet
2000-2500 sqft
Property Type
Detached
Register for free to view complete property details and access exclusive sold data
Free account • No credit card required
| Name | Size (m) | Size (ft) | Features |
|---|---|---|---|
| Living Room(Main) | 5.38 x 3.5 | 17.7 x 11.5 | - |
| Dining Room(Main) | 3.37 x 3.28 | 11.1 x 10.8 | - |
| Kitchen(Main) | 3.23 x 2.95 | 10.6 x 9.7 | - |
| Breakfast(Main) | 3.23 x 2.63 | 10.6 x 8.6 | - |
| Primary Bedroom(Upper) | 3.99 x 3.4 | 13.1 x 11.2 | - |
| Bedroom 2(Upper) | 4.29 x 3.21 | 14.1 x 10.5 | - |
| Bedroom 3(Upper) | 4.29 x 3.8 | 14.1 x 12.5 | - |
| Den(Lower) | 4.59 x 3.27 | 15.1 x 10.7 | - |
| Family Room(Lower) | 6.86 x 3.7 | 22.5 x 12.1 | - |
| Bedroom(Basement) | 3.27 x 2.92 | 10.7 x 9.6 | - |
Register for free to view complete room dimensions and access exclusive sold data
Free account • No credit card required
Complete transaction history for this property
Register free to see the complete unit history
Register for free to view complete transaction history and access exclusive sold data
Free account • No credit card required
Original List Price
$1,450,000
Listed on Dec 14, 2025
Register for free to view complete price history and access exclusive sold data
Free account • No credit card required
Your Agent
Broker of Record
PREMIER MATRIX REALTY LTD. BROKERAGE
See the comparable sold, tax-matched, and currently-competing listings for 12 Pratt Circle.
Register for free to view complete price estimate and access exclusive sold data
Free account • No credit card required
Contact OVAIS QASSIM
12 Pratt Circle, Markham, ON L3R 1Y2 is a 4-bedroom, 2-bathroom sidesplit detached with approximately 2000-2500 square feet of living space, situated on a 79 130 foot lot. This property is currently sold (sold for $1,450,000). The home features a attached garage and a full basement.
This home is located in Unionville, part of Markham in the York area. Explore more homes for sale and recently sold properties in this neighbourhood.
Whether you are looking to buy, sell, or lease in Unionville, our team of experienced real estate professionals can help you navigate the market and find the perfect home. Contact us today for a free consultation.
12 Pratt Circle, Markham, ON L3R 1Y2 sold,4 bedroom detached Unionville,Markham homes for sale,York real estate,Sidesplit homes, detached sold


