
$905,000
426 Bartley Bull Parkway, Brampton, ON L6W 2M5
Brampton, ON L6W 2P3
4 Bed · 2 Bath · Detached
MLS #W12918032
Listed Price
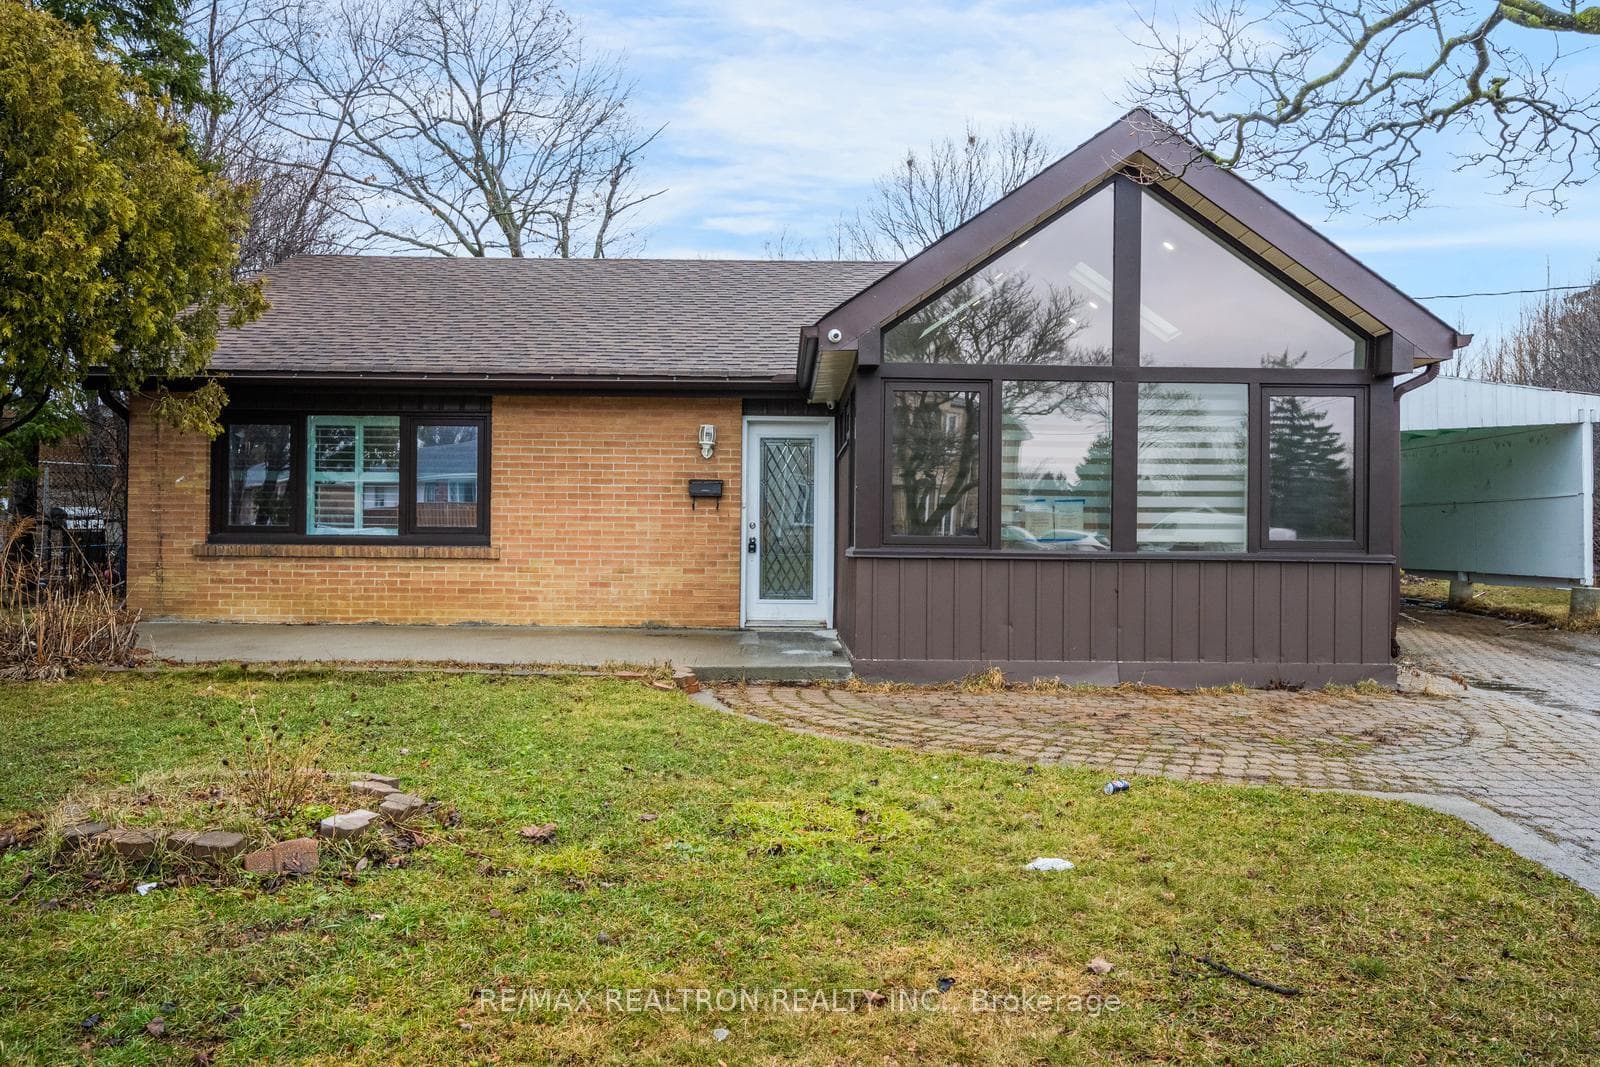
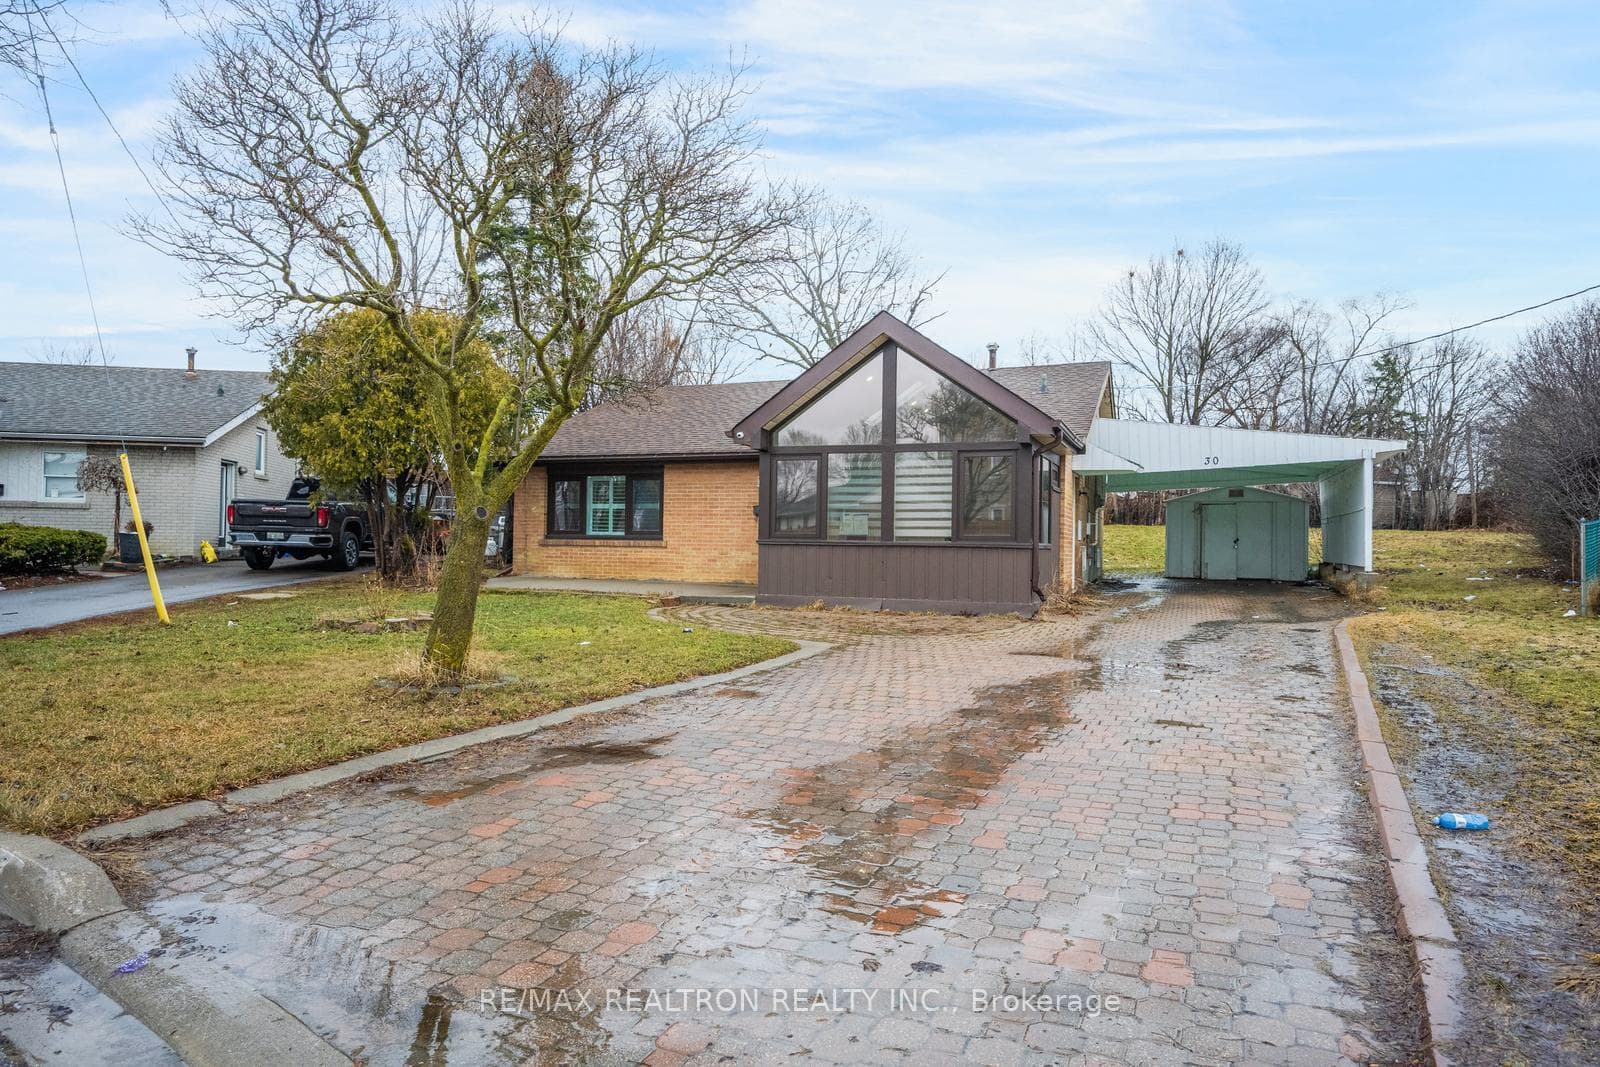
Sold under POWER OF SALE. "Sold" as is - where is. Power of Sale Opportunity - Exceptional Value On A Rare Oversized Lot! Discover this fully renovated 3-bedroom, 2-bathroom residence set on an expansive approximately 1/4 acre lot - a rare offering within the city. Thoughtfully updated throughout, this home showcases a modern, family-sized kitchen with premium finishes, seamlessly flowing into a bright and spacious family room featuring vaulted ceilings and pot lights, creating an ideal setting for both everyday living and entertaining. The home offers three generously sized bedrooms and two beautifully updated bathrooms, complemented by a finished basement providing additional living space and versatility for extended family or potential income opportunities. Laminate and ceramic flooring extend throughout, enhancing both style and durability. A large extended driveway accommodates ample parking, adding to the property's overall convenience and appeal. An outstanding opportunity for investors, end-users, or those seeking a turnkey property with strong upside potential in a desirable setting. Property is being sold under power of sale in as-is, where-is condition with no representations or warranties. Buyers are advised to conduct their own due diligence regarding the property and its features. A solid property in a sought-after location! MUST SEE! Power of Sale, seller offers no warranty. 72 hours (work days) irrevocable on all offers. Being sold as is. Must attach Schedule "B" & "D" and use Seller's sample offer when drafting an offer (copy in attachment section of MLS). No representations or warranties of any kind by seller/agent. All information to be independently verified. Taxes estimated per city website.
Bedrooms
4
Bathrooms
2
Square Feet
1100-1500 sqft
Property Type
Detached
| Name | Size (m) | Size (ft) | Features |
|---|---|---|---|
| Living Room(Main) | 6.68 x 6.63 | 21.9 x 21.8 | - |
| Living Room(Main) | 6.68 x 6.63 | 21.9 x 21.8 | - |
| Living Room(Main) | 6.68 x 6.63 | 21.9 x 21.8 | - |
| Living Room(Main) | 6.68 x 6.63 | 21.9 x 21.8 | - |
| Living Room(Main) | 6.68 x 6.63 | 21.9 x 21.8 | - |
| Living Room(Main) | 6.68 x 6.63 | 21.9 x 21.8 | - |
| Living Room(Main) | 6.68 x 6.63 | 21.9 x 21.8 | - |
| Living Room(Main) | 6.68 x 6.63 | 21.9 x 21.8 | - |
| Living Room(Main) | 6.68 x 6.63 | 21.9 x 21.8 | - |
| Living Room(Main) | 6.68 x 6.63 | 21.9 x 21.8 | - |
| Living Room(Main) | 6.68 x 6.63 | 21.9 x 21.8 | - |
| Living Room(Main) | 6.68 x 6.63 | 21.9 x 21.8 | - |
| Dining Room(Main) | 3.58 x 1.88 | 11.7 x 6.2 | - |
| Dining Room(Main) | 3.58 x 1.88 | 11.7 x 6.2 | - |
| Dining Room(Main) | 3.58 x 1.88 | 11.7 x 6.2 | - |
| Dining Room(Main) | 3.58 x 1.88 | 11.7 x 6.2 | - |
| Dining Room(Main) | 3.58 x 1.88 | 11.7 x 6.2 | - |
| Dining Room(Main) | 3.58 x 1.88 | 11.7 x 6.2 | - |
| Dining Room(Main) | 3.58 x 1.88 | 11.7 x 6.2 | - |
| Dining Room(Main) | 3.58 x 1.88 | 11.7 x 6.2 | - |
| Dining Room(Main) | 3.58 x 1.88 | 11.7 x 6.2 | - |
| Dining Room(Main) | 3.58 x 1.88 | 11.7 x 6.2 | - |
| Dining Room(Main) | 3.58 x 1.88 | 11.7 x 6.2 | - |
| Dining Room(Main) | 3.58 x 1.88 | 11.7 x 6.2 | - |
| Kitchen(Main) | 3.58 x 6.6 | 11.7 x 21.7 | - |
| Kitchen(Main) | 3.58 x 6.6 | 11.7 x 21.7 | - |
| Kitchen(Main) | 3.58 x 6.6 | 11.7 x 21.7 | - |
| Kitchen(Main) | 3.58 x 6.6 | 11.7 x 21.7 | - |
| Kitchen(Main) | 3.58 x 6.6 | 11.7 x 21.7 | - |
| Kitchen(Main) | 3.58 x 6.6 | 11.7 x 21.7 | - |
| Kitchen(Main) | 3.58 x 6.6 | 11.7 x 21.7 | - |
| Kitchen(Main) | 3.58 x 6.6 | 11.7 x 21.7 | - |
| Kitchen(Main) | 3.58 x 6.6 | 11.7 x 21.7 | - |
| Kitchen(Main) | 3.58 x 6.6 | 11.7 x 21.7 | - |
| Kitchen(Main) | 3.58 x 6.6 | 11.7 x 21.7 | - |
| Kitchen(Main) | 3.58 x 6.6 | 11.7 x 21.7 | - |
| Primary Bedroom(Upper) | 3.81 x 3.84 | 12.5 x 12.6 | - |
| Primary Bedroom(Upper) | 3.81 x 3.84 | 12.5 x 12.6 | - |
| Primary Bedroom(Upper) | 3.81 x 3.84 | 12.5 x 12.6 | - |
| Primary Bedroom(Upper) | 3.81 x 3.84 | 12.5 x 12.6 | - |
| Primary Bedroom(Upper) | 3.81 x 3.84 | 12.5 x 12.6 | - |
| Primary Bedroom(Upper) | 3.81 x 3.84 | 12.5 x 12.6 | - |
| Primary Bedroom(Upper) | 3.81 x 3.84 | 12.5 x 12.6 | - |
| Primary Bedroom(Upper) | 3.81 x 3.84 | 12.5 x 12.6 | - |
| Primary Bedroom(Upper) | 3.81 x 3.84 | 12.5 x 12.6 | - |
| Primary Bedroom(Upper) | 3.81 x 3.84 | 12.5 x 12.6 | - |
| Primary Bedroom(Upper) | 3.81 x 3.84 | 12.5 x 12.6 | - |
| Primary Bedroom(Upper) | 3.81 x 3.84 | 12.5 x 12.6 | - |
| Bedroom 2(Upper) | 2.67 x 2.77 | 8.8 x 9.1 | - |
| Bedroom 2(Upper) | 2.67 x 2.77 | 8.8 x 9.1 | - |
| Bedroom 2(Upper) | 2.67 x 2.77 | 8.8 x 9.1 | - |
| Bedroom 2(Upper) | 2.67 x 2.77 | 8.8 x 9.1 | - |
| Bedroom 2(Upper) | 2.67 x 2.77 | 8.8 x 9.1 | - |
| Bedroom 2(Upper) | 2.67 x 2.77 | 8.8 x 9.1 | - |
| Bedroom 2(Upper) | 2.67 x 2.77 | 8.8 x 9.1 | - |
| Bedroom 2(Upper) | 2.67 x 2.77 | 8.8 x 9.1 | - |
| Bedroom 2(Upper) | 2.67 x 2.77 | 8.8 x 9.1 | - |
| Bedroom 2(Upper) | 2.67 x 2.77 | 8.8 x 9.1 | - |
| Bedroom 2(Upper) | 2.67 x 2.77 | 8.8 x 9.1 | - |
| Bedroom 2(Upper) | 2.67 x 2.77 | 8.8 x 9.1 | - |
| Bedroom 3(Upper) | 3.71 x 2.74 | 12.2 x 9.0 | - |
| Bedroom 3(Upper) | 3.71 x 2.74 | 12.2 x 9.0 | - |
| Bedroom 3(Upper) | 3.71 x 2.74 | 12.2 x 9.0 | - |
| Bedroom 3(Upper) | 3.71 x 2.74 | 12.2 x 9.0 | - |
| Bedroom 3(Upper) | 3.71 x 2.74 | 12.2 x 9.0 | - |
| Bedroom 3(Upper) | 3.71 x 2.74 | 12.2 x 9.0 | - |
| Bedroom 3(Upper) | 3.71 x 2.74 | 12.2 x 9.0 | - |
| Bedroom 3(Upper) | 3.71 x 2.74 | 12.2 x 9.0 | - |
| Bedroom 3(Upper) | 3.71 x 2.74 | 12.2 x 9.0 | - |
| Bedroom 3(Upper) | 3.71 x 2.74 | 12.2 x 9.0 | - |
| Bedroom 3(Upper) | 3.71 x 2.74 | 12.2 x 9.0 | - |
| Bedroom 3(Upper) | 3.71 x 2.74 | 12.2 x 9.0 | - |
| Recreation(Lower) | 5.18 x 4.08 | 17.0 x 13.4 | - |
| Recreation(Lower) | 5.18 x 4.08 | 17.0 x 13.4 | - |
| Recreation(Lower) | 5.18 x 4.08 | 17.0 x 13.4 | - |
| Recreation(Lower) | 5.18 x 4.08 | 17.0 x 13.4 | - |
| Recreation(Lower) | 5.18 x 4.08 | 17.0 x 13.4 | - |
| Recreation(Lower) | 5.18 x 4.08 | 17.0 x 13.4 | - |
| Recreation(Lower) | 5.18 x 4.08 | 17.0 x 13.4 | - |
| Recreation(Lower) | 5.18 x 4.08 | 17.0 x 13.4 | - |
| Recreation(Lower) | 5.18 x 4.08 | 17.0 x 13.4 | - |
| Recreation(Lower) | 5.18 x 4.08 | 17.0 x 13.4 | - |
| Recreation(Lower) | 5.18 x 4.08 | 17.0 x 13.4 | - |
| Recreation(Lower) | 5.18 x 4.08 | 17.0 x 13.4 | - |
| Bedroom(Lower) | 2.64 x 3.71 | 8.7 x 12.2 | - |
| Bedroom(Lower) | 2.64 x 3.71 | 8.7 x 12.2 | - |
| Bedroom(Lower) | 2.64 x 3.71 | 8.7 x 12.2 | - |
| Bedroom(Lower) | 2.64 x 3.71 | 8.7 x 12.2 | - |
| Bedroom(Lower) | 2.64 x 3.71 | 8.7 x 12.2 | - |
| Bedroom(Lower) | 2.64 x 3.71 | 8.7 x 12.2 | - |
| Bedroom(Lower) | 2.64 x 3.71 | 8.7 x 12.2 | - |
| Bedroom(Lower) | 2.64 x 3.71 | 8.7 x 12.2 | - |
| Bedroom(Lower) | 2.64 x 3.71 | 8.7 x 12.2 | - |
| Bedroom(Lower) | 2.64 x 3.71 | 8.7 x 12.2 | - |
| Bedroom(Lower) | 2.64 x 3.71 | 8.7 x 12.2 | - |
| Bedroom(Lower) | 2.64 x 3.71 | 8.7 x 12.2 | - |
| Utility Room(Lower) | 2.67 x 3.61 | 8.8 x 11.8 | - |
| Utility Room(Lower) | 2.67 x 3.61 | 8.8 x 11.8 | - |
| Utility Room(Lower) | 2.67 x 3.61 | 8.8 x 11.8 | - |
| Utility Room(Lower) | 2.67 x 3.61 | 8.8 x 11.8 | - |
| Utility Room(Lower) | 2.67 x 3.61 | 8.8 x 11.8 | - |
| Utility Room(Lower) | 2.67 x 3.61 | 8.8 x 11.8 | - |
| Utility Room(Lower) | 2.67 x 3.61 | 8.8 x 11.8 | - |
| Utility Room(Lower) | 2.67 x 3.61 | 8.8 x 11.8 | - |
| Utility Room(Lower) | 2.67 x 3.61 | 8.8 x 11.8 | - |
| Utility Room(Lower) | 2.67 x 3.61 | 8.8 x 11.8 | - |
| Utility Room(Lower) | 2.67 x 3.61 | 8.8 x 11.8 | - |
| Utility Room(Lower) | 2.67 x 3.61 | 8.8 x 11.8 | - |
Complete transaction history for this property
Register for free to view complete transaction history and access exclusive sold data
Free account • No credit card required
Your Agent
Broker of Record
PREMIER MATRIX REALTY LTD. BROKERAGE
See the comparable sold, tax-matched, and currently-competing listings for 30 Lawrence Crescent.
Register for free to view complete price estimate and access exclusive sold data
Free account • No credit card required
Contact OVAIS QASSIM
30 Lawrence Crescent, Brampton, ON L6W 2P3 is a 4-bedroom, 2-bathroom backsplit 3 detached with approximately 1100-1500 square feet of living space, situated on a 46 111 foot lot. This property is currently for sale at $699,900. The home features a carport garage and a crawl space, finished basement.
This home is located in Brampton East, part of Brampton in the Peel area. Explore more homes for sale and recently sold properties in this neighbourhood.
Whether you are looking to buy, sell, or lease in Brampton East, our team of experienced real estate professionals can help you navigate the market and find the perfect home. Contact us today for a free consultation.
30 Lawrence Crescent, Brampton, ON L6W 2P3 for sale,4 bedroom detached Brampton East,Brampton homes for sale,Peel real estate,Backsplit 3 homes, detached for sale


