
$624,900
3bed·2bath·1100-1500sf
Frontage 58ft·Lot 58 × 79 ft·Garage Attached
2-Storey·Bsmt: Partially Finished·$5,139 tax
Brampton, ON L6W 2P3
4 Bed · 2 Bath · Detached
MLS #W10434053
Listed Price
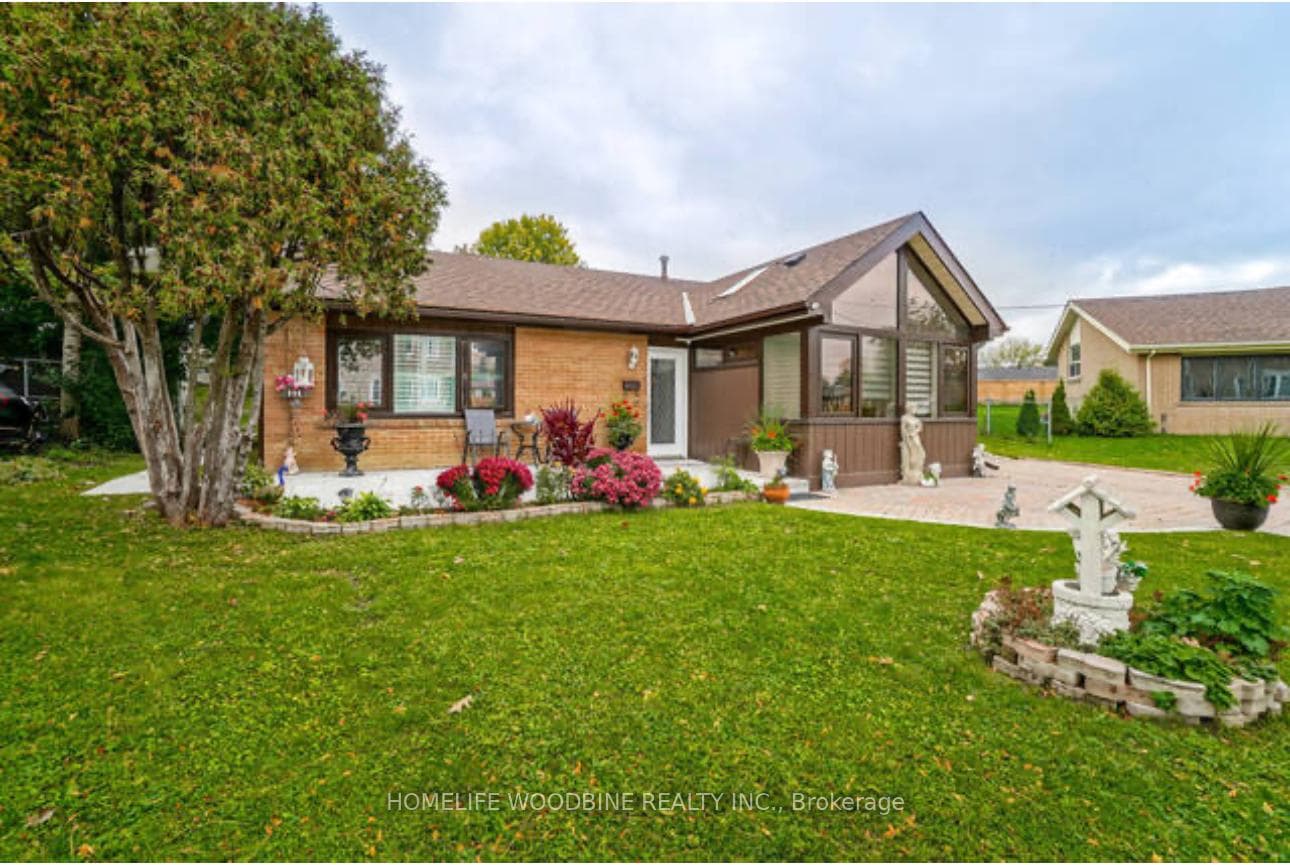
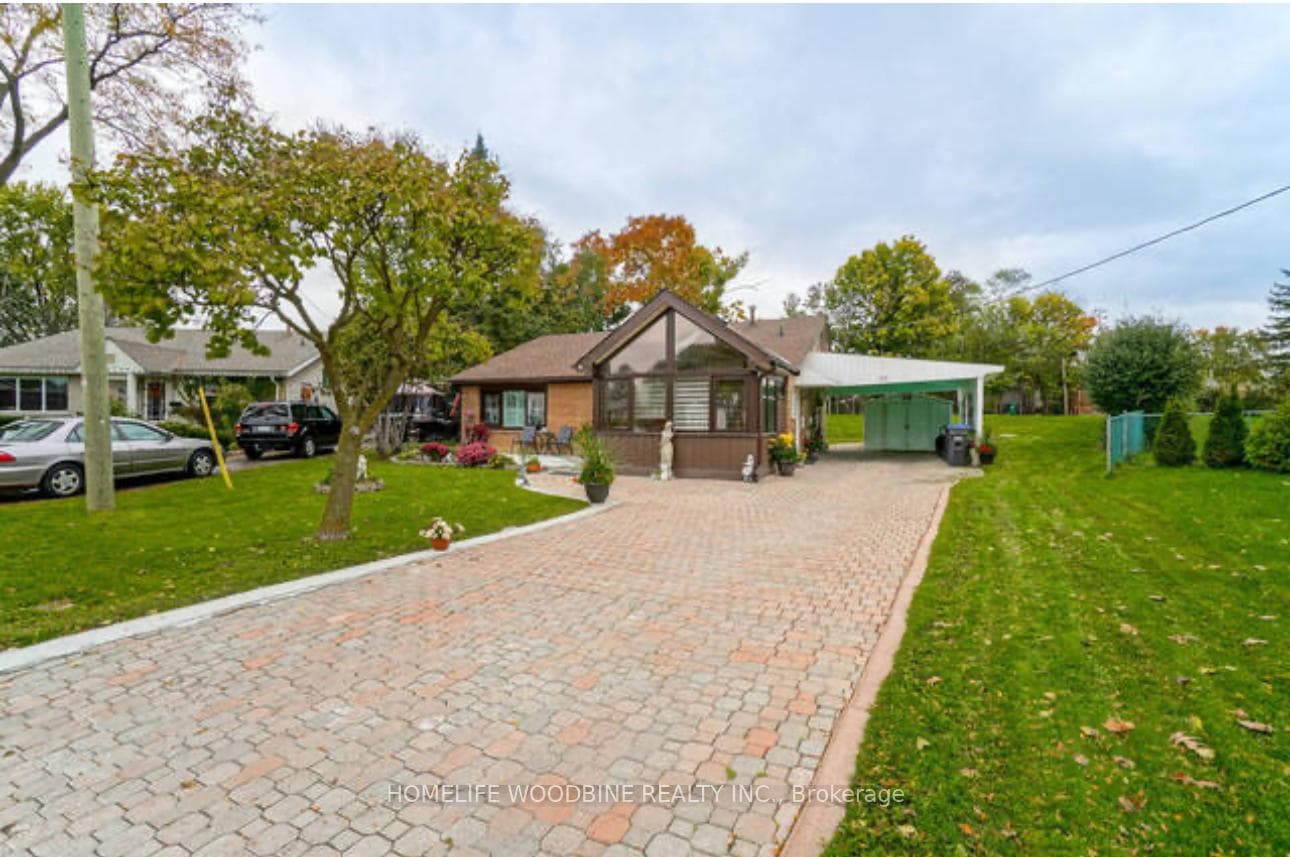
The Ultimate Urban Oasis Awaits! This fully renovated 3 bedroom, 2 bath stunner sits pretty on a rare 1/4 acre lot in the city. Inside, you'll find a kitchen that shines with quartz and stainless, a family room with vaulted ceilings and pot lights, three comfy bedrooms, and two sleek renovated baths. Plus, a pro-finished basement and laminate and ceramic flooring throughout. Downsizers and customizers, this one's for you! Large Extended Driveway Will Accommodate Parking For 4 Vehicles. **EXTRAS** Fridge, Stove, Dishwasher, Washer And Dryer, Window Coverings.
Bedrooms
4
Bathrooms
2
Property Type
Detached
| Name | Size (m) | Size (ft) | Features |
|---|---|---|---|
| Kitchen(Main) | 3.66 x 3.05 | 12.0 x 10.0 | - |
| Kitchen(Main) | 3.66 x 3.05 | 12.0 x 10.0 | - |
| Kitchen(Main) | 3.66 x 3.05 | 12.0 x 10.0 | - |
| Kitchen(Main) | 3.66 x 3.05 | 12.0 x 10.0 | - |
| Kitchen(Main) | 3.66 x 3.05 | 12.0 x 10.0 | - |
| Kitchen(Main) | 3.66 x 3.05 | 12.0 x 10.0 | - |
| Breakfast(Main) | 3.66 x 2.62 | 12.0 x 8.6 | - |
| Breakfast(Main) | 3.66 x 2.62 | 12.0 x 8.6 | - |
| Breakfast(Main) | 3.66 x 2.62 | 12.0 x 8.6 | - |
| Breakfast(Main) | 3.66 x 2.62 | 12.0 x 8.6 | - |
| Breakfast(Main) | 3.66 x 2.62 | 12.0 x 8.6 | - |
| Breakfast(Main) | 3.66 x 2.62 | 12.0 x 8.6 | - |
| Family Room(Main) | 5.68 x 3.89 | 18.6 x 12.8 | - |
| Family Room(Main) | 5.68 x 3.89 | 18.6 x 12.8 | - |
| Family Room(Main) | 5.68 x 3.89 | 18.6 x 12.8 | - |
| Family Room(Main) | 5.68 x 3.89 | 18.6 x 12.8 | - |
| Family Room(Main) | 5.68 x 3.89 | 18.6 x 12.8 | - |
| Family Room(Main) | 5.68 x 3.89 | 18.6 x 12.8 | - |
| Primary Bedroom(Second) | 3.88 x 3.09 | 12.7 x 10.1 | - |
| Primary Bedroom(Second) | 3.88 x 3.09 | 12.7 x 10.1 | - |
| Primary Bedroom(Second) | 3.88 x 3.09 | 12.7 x 10.1 | - |
| Primary Bedroom(Second) | 3.88 x 3.09 | 12.7 x 10.1 | - |
| Primary Bedroom(Second) | 3.88 x 3.09 | 12.7 x 10.1 | - |
| Primary Bedroom(Second) | 3.88 x 3.09 | 12.7 x 10.1 | - |
| Bedroom 2(Second) | 2.84 x 2.66 | 9.3 x 8.7 | - |
| Bedroom 2(Second) | 2.84 x 2.66 | 9.3 x 8.7 | - |
| Bedroom 2(Second) | 2.84 x 2.66 | 9.3 x 8.7 | - |
| Bedroom 2(Second) | 2.84 x 2.66 | 9.3 x 8.7 | - |
| Bedroom 2(Second) | 2.84 x 2.66 | 9.3 x 8.7 | - |
| Bedroom 2(Second) | 2.84 x 2.66 | 9.3 x 8.7 | - |
| Bedroom 3(Second) | 3.74 x 2.85 | 12.3 x 9.4 | - |
| Bedroom 3(Second) | 3.74 x 2.85 | 12.3 x 9.4 | - |
| Bedroom 3(Second) | 3.74 x 2.85 | 12.3 x 9.4 | - |
| Bedroom 3(Second) | 3.74 x 2.85 | 12.3 x 9.4 | - |
| Bedroom 3(Second) | 3.74 x 2.85 | 12.3 x 9.4 | - |
| Bedroom 3(Second) | 3.74 x 2.85 | 12.3 x 9.4 | - |
| Bedroom 4(Basement) | 3.05 x 2.74 | 10.0 x 9.0 | - |
| Bedroom 4(Basement) | 3.05 x 2.74 | 10.0 x 9.0 | - |
| Bedroom 4(Basement) | 3.05 x 2.74 | 10.0 x 9.0 | - |
| Bedroom 4(Basement) | 3.05 x 2.74 | 10.0 x 9.0 | - |
| Bedroom 4(Basement) | 3.05 x 2.74 | 10.0 x 9.0 | - |
| Bedroom 4(Basement) | 3.05 x 2.74 | 10.0 x 9.0 | - |
| Recreation(Basement) | 4.57 x 3.05 | 15.0 x 10.0 | - |
| Recreation(Basement) | 4.57 x 3.05 | 15.0 x 10.0 | - |
| Recreation(Basement) | 4.57 x 3.05 | 15.0 x 10.0 | - |
| Recreation(Basement) | 4.57 x 3.05 | 15.0 x 10.0 | - |
| Recreation(Basement) | 4.57 x 3.05 | 15.0 x 10.0 | - |
| Recreation(Basement) | 4.57 x 3.05 | 15.0 x 10.0 | - |
Complete transaction history for this property
Register for free to view complete transaction history and access exclusive sold data
Free account • No credit card required
Your Agent
Broker of Record
PREMIER MATRIX REALTY LTD. BROKERAGE
See the comparable sold, tax-matched, and currently-competing listings for 30 Lawrence Crescent.
Register for free to view complete price estimate and access exclusive sold data
Free account • No credit card required
Contact OVAIS QASSIM
30 Lawrence Crescent, Brampton, ON L6W 2P3 is a 4-bedroom, 2-bathroom backsplit 3 detached, situated on a 46 111 foot lot. This property is currently for sale at $899,888. The home features a carport garage and a crawl space, finished basement.
This home is located in Brampton East, part of Brampton in the Peel area. Explore more homes for sale and recently sold properties in this neighbourhood.
Whether you are looking to buy, sell, or lease in Brampton East, our team of experienced real estate professionals can help you navigate the market and find the perfect home. Contact us today for a free consultation.
30 Lawrence Crescent, Brampton, ON L6W 2P3 for sale,4 bedroom detached Brampton East,Brampton homes for sale,Peel real estate,Backsplit 3 homes, detached for sale


