
$905,000
426 Bartley Bull Parkway, Brampton, ON L6W 2M5
Register for free to view the complete photo gallery and property details
Showing 2 of 20 photos
Brampton, ON L6W 1K9
4 Bed · 2 Bath · Detached
MLS #W13145852
Sold on September 30, 2026
September 30, 2026
Originally listed at $799,000 80 days on market
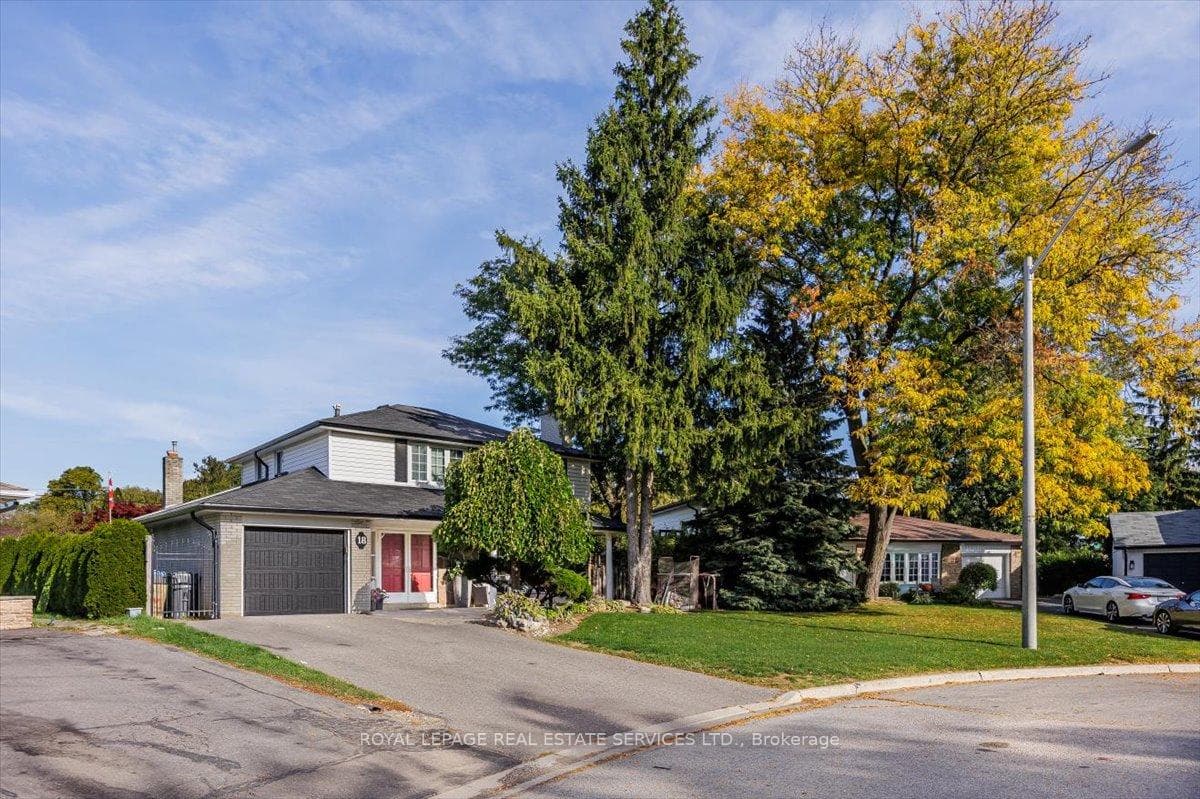
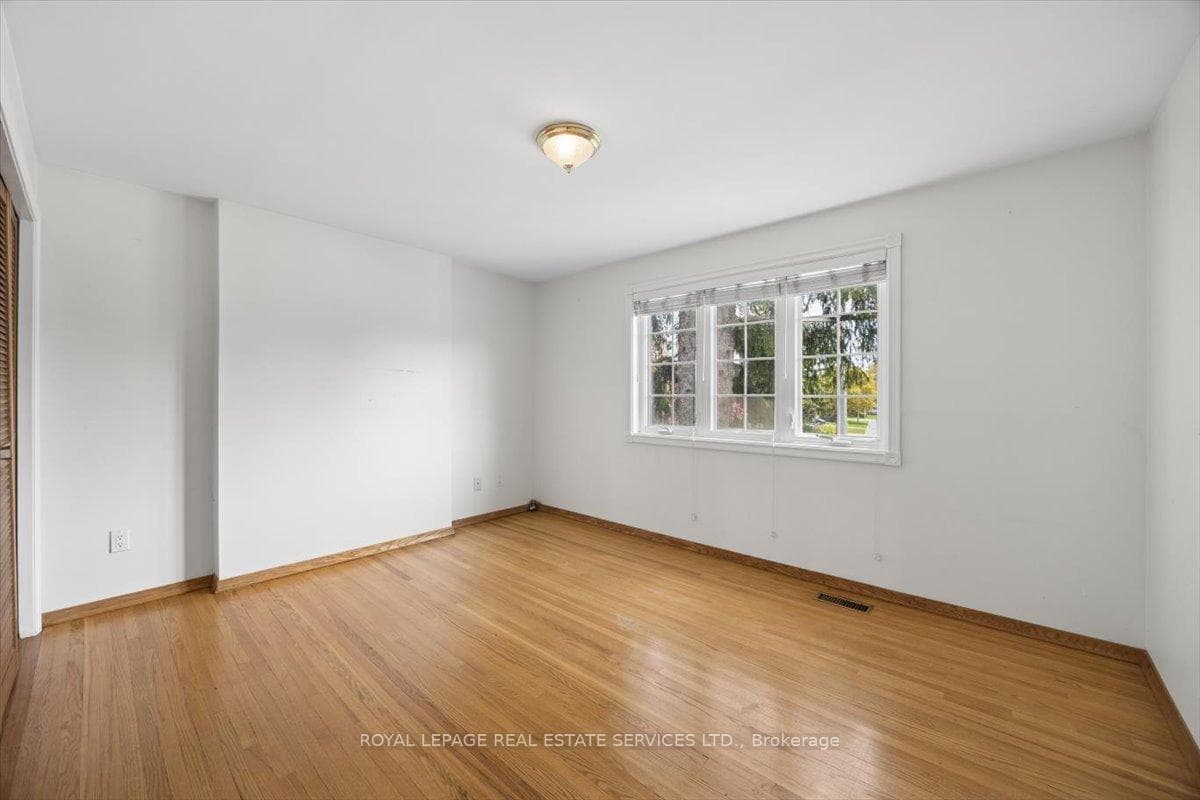
This charming 4-bedroom detached home sits on a rare pie-shaped lot, offering an expansive backyard that's perfect for outdoor living and entertaining. Featuring a private in-ground pool, this property is ideal for hosting family gatherings, summer barbecues, or simply relaxing in your own backyard retreat. Inside, the home offers a functional layout with four generously sized bedrooms and two bathrooms, providing plenty of space for families or guests. The main Living area are bright and welcoming, with great flow for everyday living and entertaining alike. With a parking garage for one vehicle and a spacious lot that widens at the rear, there's incredible potential to enhance or redesign the outdoor space to suit your vision. This property is perfect for investors or buyers looking to renovate and customize a home to their personal taste. Whether you're looking to update, expand, or create your dream home, the possibilities here are endless. A fantastic opportunity in a desirable setting with strong upside potential. The furniture is virtually added as some photos are virtually staged.
Bedrooms
4
Bathrooms
2
Square Feet
1100-1500 sqft
Property Type
Detached
Register for free to view complete property details and access exclusive sold data
Free account • No credit card required
| Name | Size (m) | Size (ft) | Features |
|---|---|---|---|
| Living Room(Main) | 4.91 x 3.38 | 16.1 x 11.1 | - |
| Living Room(Main) | 4.91 x 3.38 | 16.1 x 11.1 | - |
| Living Room(Main) | 4.91 x 3.38 | 16.1 x 11.1 | - |
| Living Room(Main) | 4.91 x 3.38 | 16.1 x 11.1 | - |
| Living Room(Main) | 4.91 x 3.38 | 16.1 x 11.1 | - |
| Living Room(Main) | 4.91 x 3.38 | 16.1 x 11.1 | - |
| Living Room(Main) | 4.91 x 3.38 | 16.1 x 11.1 | - |
| Living Room(Main) | 4.91 x 3.38 | 16.1 x 11.1 | - |
| Living Room(Main) | 4.91 x 3.38 | 16.1 x 11.1 | - |
| Living Room(Main) | 4.91 x 3.38 | 16.1 x 11.1 | - |
| Living Room(Main) | 4.91 x 3.38 | 16.1 x 11.1 | - |
| Living Room(Main) | 4.91 x 3.38 | 16.1 x 11.1 | - |
| Living Room(Main) | 4.91 x 3.38 | 16.1 x 11.1 | - |
| Living Room(Main) | 4.91 x 3.38 | 16.1 x 11.1 | - |
| Living Room(Main) | 4.91 x 3.38 | 16.1 x 11.1 | - |
| Dining Room(Main) | 3.05 x 3.55 | 10.0 x 11.6 | - |
| Dining Room(Main) | 3.05 x 3.55 | 10.0 x 11.6 | - |
| Dining Room(Main) | 3.05 x 3.55 | 10.0 x 11.6 | - |
| Dining Room(Main) | 3.05 x 3.55 | 10.0 x 11.6 | - |
| Dining Room(Main) | 3.05 x 3.55 | 10.0 x 11.6 | - |
| Dining Room(Main) | 3.05 x 3.55 | 10.0 x 11.6 | - |
| Dining Room(Main) | 3.05 x 3.55 | 10.0 x 11.6 | - |
| Dining Room(Main) | 3.05 x 3.55 | 10.0 x 11.6 | - |
| Dining Room(Main) | 3.05 x 3.55 | 10.0 x 11.6 | - |
| Dining Room(Main) | 3.05 x 3.55 | 10.0 x 11.6 | - |
| Dining Room(Main) | 3.05 x 3.55 | 10.0 x 11.6 | - |
| Dining Room(Main) | 3.05 x 3.55 | 10.0 x 11.6 | - |
| Dining Room(Main) | 3.05 x 3.55 | 10.0 x 11.6 | - |
| Dining Room(Main) | 3.05 x 3.55 | 10.0 x 11.6 | - |
| Dining Room(Main) | 3.05 x 3.55 | 10.0 x 11.6 | - |
| Kitchen(Main) | 5.36 x 3.57 | 17.6 x 11.7 | - |
| Kitchen(Main) | 5.36 x 3.57 | 17.6 x 11.7 | - |
| Kitchen(Main) | 5.36 x 3.57 | 17.6 x 11.7 | - |
| Kitchen(Main) | 5.36 x 3.57 | 17.6 x 11.7 | - |
| Kitchen(Main) | 5.36 x 3.57 | 17.6 x 11.7 | - |
| Kitchen(Main) | 5.36 x 3.57 | 17.6 x 11.7 | - |
| Kitchen(Main) | 5.36 x 3.57 | 17.6 x 11.7 | - |
| Kitchen(Main) | 5.36 x 3.57 | 17.6 x 11.7 | - |
| Kitchen(Main) | 5.36 x 3.57 | 17.6 x 11.7 | - |
| Kitchen(Main) | 5.36 x 3.57 | 17.6 x 11.7 | - |
| Kitchen(Main) | 5.36 x 3.57 | 17.6 x 11.7 | - |
| Kitchen(Main) | 5.36 x 3.57 | 17.6 x 11.7 | - |
| Kitchen(Main) | 5.36 x 3.57 | 17.6 x 11.7 | - |
| Kitchen(Main) | 5.36 x 3.57 | 17.6 x 11.7 | - |
| Kitchen(Main) | 5.36 x 3.57 | 17.6 x 11.7 | - |
| Family Room(Main) | 3.6 x 6.52 | 11.8 x 21.4 | - |
| Family Room(Main) | 3.6 x 6.52 | 11.8 x 21.4 | - |
| Family Room(Main) | 3.6 x 6.52 | 11.8 x 21.4 | - |
| Family Room(Main) | 3.6 x 6.52 | 11.8 x 21.4 | - |
| Family Room(Main) | 3.6 x 6.52 | 11.8 x 21.4 | - |
| Family Room(Main) | 3.6 x 6.52 | 11.8 x 21.4 | - |
| Family Room(Main) | 3.6 x 6.52 | 11.8 x 21.4 | - |
| Family Room(Main) | 3.6 x 6.52 | 11.8 x 21.4 | - |
| Family Room(Main) | 3.6 x 6.52 | 11.8 x 21.4 | - |
| Family Room(Main) | 3.6 x 6.52 | 11.8 x 21.4 | - |
| Family Room(Main) | 3.6 x 6.52 | 11.8 x 21.4 | - |
| Family Room(Main) | 3.6 x 6.52 | 11.8 x 21.4 | - |
| Family Room(Main) | 3.6 x 6.52 | 11.8 x 21.4 | - |
| Family Room(Main) | 3.6 x 6.52 | 11.8 x 21.4 | - |
| Family Room(Main) | 3.6 x 6.52 | 11.8 x 21.4 | - |
| Primary Bedroom(Second) | 3.99 x 3.05 | 13.1 x 10.0 | - |
| Primary Bedroom(Second) | 3.99 x 3.05 | 13.1 x 10.0 | - |
| Primary Bedroom(Second) | 3.99 x 3.05 | 13.1 x 10.0 | - |
| Primary Bedroom(Second) | 3.99 x 3.05 | 13.1 x 10.0 | - |
| Primary Bedroom(Second) | 3.99 x 3.05 | 13.1 x 10.0 | - |
| Primary Bedroom(Second) | 3.99 x 3.05 | 13.1 x 10.0 | - |
| Primary Bedroom(Second) | 3.99 x 3.05 | 13.1 x 10.0 | - |
| Primary Bedroom(Second) | 3.99 x 3.05 | 13.1 x 10.0 | - |
| Primary Bedroom(Second) | 3.99 x 3.05 | 13.1 x 10.0 | - |
| Primary Bedroom(Second) | 3.99 x 3.05 | 13.1 x 10.0 | - |
| Primary Bedroom(Second) | 3.99 x 3.05 | 13.1 x 10.0 | - |
| Primary Bedroom(Second) | 3.99 x 3.05 | 13.1 x 10.0 | - |
| Primary Bedroom(Second) | 3.99 x 3.05 | 13.1 x 10.0 | - |
| Primary Bedroom(Second) | 3.99 x 3.05 | 13.1 x 10.0 | - |
| Primary Bedroom(Second) | 3.99 x 3.05 | 13.1 x 10.0 | - |
| Bedroom 2(Second) | 2.83 x 4.11 | 9.3 x 13.5 | - |
| Bedroom 2(Second) | 2.83 x 4.11 | 9.3 x 13.5 | - |
| Bedroom 2(Second) | 2.83 x 4.11 | 9.3 x 13.5 | - |
| Bedroom 2(Second) | 2.83 x 4.11 | 9.3 x 13.5 | - |
| Bedroom 2(Second) | 2.83 x 4.11 | 9.3 x 13.5 | - |
| Bedroom 2(Second) | 2.83 x 4.11 | 9.3 x 13.5 | - |
| Bedroom 2(Second) | 2.83 x 4.11 | 9.3 x 13.5 | - |
| Bedroom 2(Second) | 2.83 x 4.11 | 9.3 x 13.5 | - |
| Bedroom 2(Second) | 2.83 x 4.11 | 9.3 x 13.5 | - |
| Bedroom 2(Second) | 2.83 x 4.11 | 9.3 x 13.5 | - |
| Bedroom 2(Second) | 2.83 x 4.11 | 9.3 x 13.5 | - |
| Bedroom 2(Second) | 2.83 x 4.11 | 9.3 x 13.5 | - |
| Bedroom 2(Second) | 2.83 x 4.11 | 9.3 x 13.5 | - |
| Bedroom 2(Second) | 2.83 x 4.11 | 9.3 x 13.5 | - |
| Bedroom 2(Second) | 2.83 x 4.11 | 9.3 x 13.5 | - |
| Bedroom 3(Second) | 3.11 x 2.99 | 10.2 x 9.8 | - |
| Bedroom 3(Second) | 3.11 x 2.99 | 10.2 x 9.8 | - |
| Bedroom 3(Second) | 3.11 x 2.99 | 10.2 x 9.8 | - |
| Bedroom 3(Second) | 3.11 x 2.99 | 10.2 x 9.8 | - |
| Bedroom 3(Second) | 3.11 x 2.99 | 10.2 x 9.8 | - |
| Bedroom 3(Second) | 3.11 x 2.99 | 10.2 x 9.8 | - |
| Bedroom 3(Second) | 3.11 x 2.99 | 10.2 x 9.8 | - |
| Bedroom 3(Second) | 3.11 x 2.99 | 10.2 x 9.8 | - |
| Bedroom 3(Second) | 3.11 x 2.99 | 10.2 x 9.8 | - |
| Bedroom 3(Second) | 3.11 x 2.99 | 10.2 x 9.8 | - |
| Bedroom 3(Second) | 3.11 x 2.99 | 10.2 x 9.8 | - |
| Bedroom 3(Second) | 3.11 x 2.99 | 10.2 x 9.8 | - |
| Bedroom 3(Second) | 3.11 x 2.99 | 10.2 x 9.8 | - |
| Bedroom 3(Second) | 3.11 x 2.99 | 10.2 x 9.8 | - |
| Bedroom 3(Second) | 3.11 x 2.99 | 10.2 x 9.8 | - |
| Bedroom 4(Second) | 3.08 x 3.08 | 10.1 x 10.1 | - |
| Bedroom 4(Second) | 3.08 x 3.08 | 10.1 x 10.1 | - |
| Bedroom 4(Second) | 3.08 x 3.08 | 10.1 x 10.1 | - |
| Bedroom 4(Second) | 3.08 x 3.08 | 10.1 x 10.1 | - |
| Bedroom 4(Second) | 3.08 x 3.08 | 10.1 x 10.1 | - |
| Bedroom 4(Second) | 3.08 x 3.08 | 10.1 x 10.1 | - |
| Bedroom 4(Second) | 3.08 x 3.08 | 10.1 x 10.1 | - |
| Bedroom 4(Second) | 3.08 x 3.08 | 10.1 x 10.1 | - |
| Bedroom 4(Second) | 3.08 x 3.08 | 10.1 x 10.1 | - |
| Bedroom 4(Second) | 3.08 x 3.08 | 10.1 x 10.1 | - |
| Bedroom 4(Second) | 3.08 x 3.08 | 10.1 x 10.1 | - |
| Bedroom 4(Second) | 3.08 x 3.08 | 10.1 x 10.1 | - |
| Bedroom 4(Second) | 3.08 x 3.08 | 10.1 x 10.1 | - |
| Bedroom 4(Second) | 3.08 x 3.08 | 10.1 x 10.1 | - |
| Bedroom 4(Second) | 3.08 x 3.08 | 10.1 x 10.1 | - |
| Recreation(Basement) | 8.29 x 4.79 | 27.2 x 15.7 | - |
| Recreation(Basement) | 8.29 x 4.79 | 27.2 x 15.7 | - |
| Recreation(Basement) | 8.29 x 4.79 | 27.2 x 15.7 | - |
| Recreation(Basement) | 8.29 x 4.79 | 27.2 x 15.7 | - |
| Recreation(Basement) | 8.29 x 4.79 | 27.2 x 15.7 | - |
| Recreation(Basement) | 8.29 x 4.79 | 27.2 x 15.7 | - |
| Recreation(Basement) | 8.29 x 4.79 | 27.2 x 15.7 | - |
| Recreation(Basement) | 8.29 x 4.79 | 27.2 x 15.7 | - |
| Recreation(Basement) | 8.29 x 4.79 | 27.2 x 15.7 | - |
| Recreation(Basement) | 8.29 x 4.79 | 27.2 x 15.7 | - |
| Recreation(Basement) | 8.29 x 4.79 | 27.2 x 15.7 | - |
| Recreation(Basement) | 8.29 x 4.79 | 27.2 x 15.7 | - |
| Recreation(Basement) | 8.29 x 4.79 | 27.2 x 15.7 | - |
| Recreation(Basement) | 8.29 x 4.79 | 27.2 x 15.7 | - |
| Recreation(Basement) | 8.29 x 4.79 | 27.2 x 15.7 | - |
Register for free to view complete room dimensions and access exclusive sold data
Free account • No credit card required
Original List Price
$799,000
Listed on May 18, 2026
Sold Price
$767,000
Sold on Sep 30, 2026
-$32,000
-4.0%
Register for free to view complete price history and access exclusive sold data
Free account • No credit card required
Your Agent
Broker of Record
PREMIER MATRIX REALTY LTD. BROKERAGE
See the comparable sold, tax-matched, and currently-competing listings for 18 Chesterfield Road.
Register for free to view complete price estimate and access exclusive sold data
Free account • No credit card required
Contact OVAIS QASSIM
18 Chesterfield Road, Brampton, ON L6W 1K9 is a 4-bedroom, 2-bathroom 2-storey detached with approximately 1100-1500 square feet of living space, situated on a 43 82 foot lot. This property is currently sold (sold for $767,000). The home features a attached garage and a finished basement.
This home is located in Brampton East, part of Brampton in the Peel area. Explore more homes for sale and recently sold properties in this neighbourhood.
Whether you are looking to buy, sell, or lease in Brampton East, our team of experienced real estate professionals can help you navigate the market and find the perfect home. Contact us today for a free consultation.
18 Chesterfield Road, Brampton, ON L6W 1K9 sold,4 bedroom detached Brampton East,Brampton homes for sale,Peel real estate,2-Storey homes, detached sold


