
$1,094,000
6 Providence Street, Toronto, ON M1J 2A5

Register for free to view the complete photo gallery and property details
Showing 2 of 20 photos
Toronto E08, ON M1J 1Z7
3 Bed · 2 Bath · Detached
MLS #E12118927
Sold on July 30, 2025
July 30, 2025
Originally listed at $997,000 41 days on market
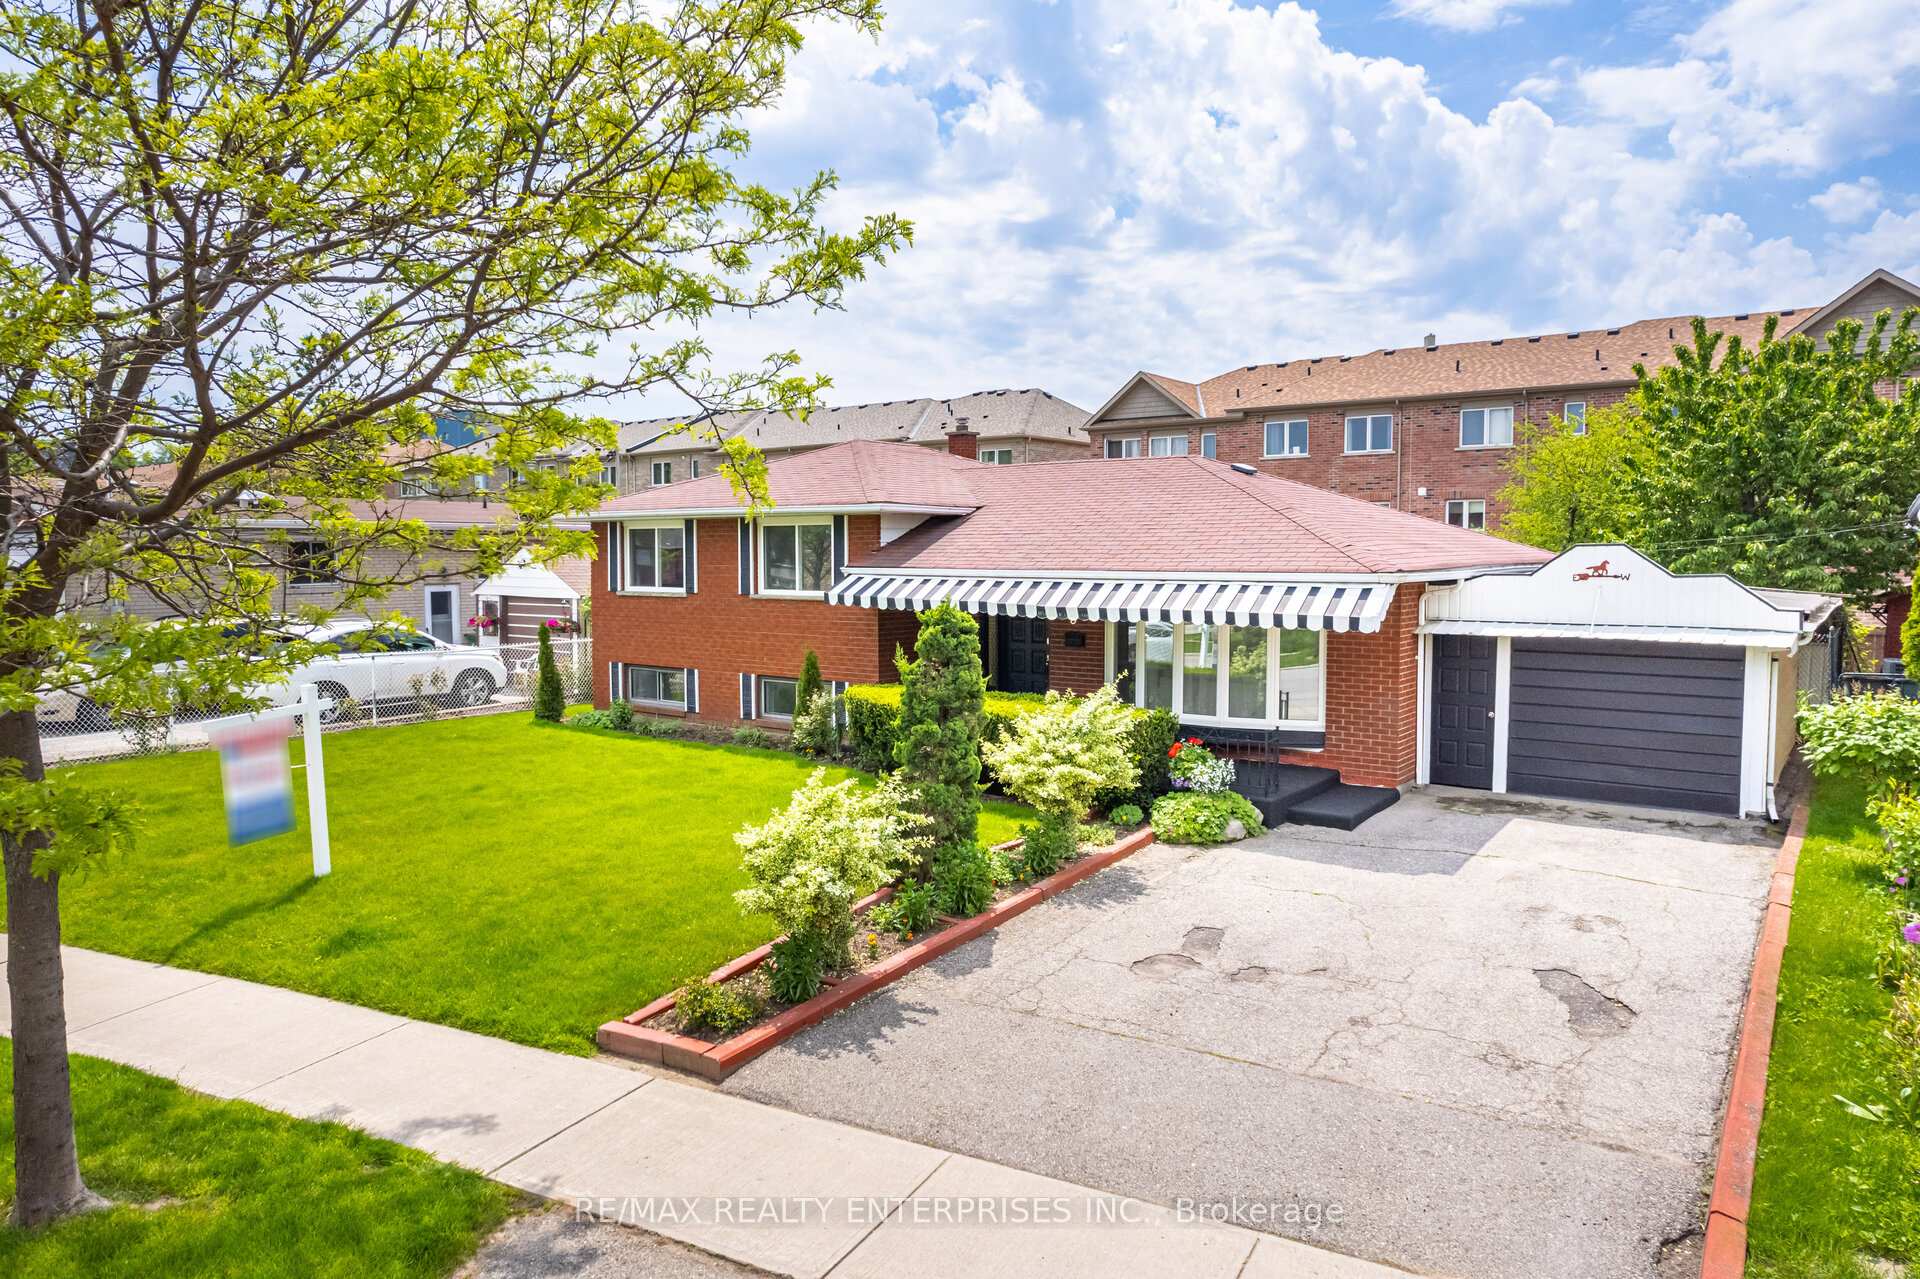
Don't miss this opportunity to purchase a beautifully renovated, mid-century, all brick, detached home. Located on a prime oversized lot on a tree-lined, family-oriented street, this home is ready to meet its new owners. Boasting a total living space of over 1900 sqft includes 3 bright bedrooms,ample closet storage, 2 pristine bathrooms, 2 brand new kitchens and large living dining areas. The gleaming hardwood floors, crown moldings, and bright large bay window make this living room space easy to enjoy. The modern eat-in Kitchen, stainless-steel appliances and the inviting dining room are an entertainers dream & perfect for family meals. The Private basement features a separate entrance, new kitchen, 3-piece washroom, large windows, lots of natural light, new laminate flooring and over 400 sqft of spacious living area. Lots of storage with an 800 sqft crawl space and laundry/utility room. Walk out to the backyard covered deck or large front porch to enjoy the spacious gardens.
Bedrooms
3
Bathrooms
2
Square Feet
1100-1500 sqft
Property Type
Detached
Register for free to view complete property details and access exclusive sold data
Free account • No credit card required
| Name | Size (m) | Size (ft) | Features |
|---|---|---|---|
| Living Room(Main) | 6.22 x 4.06 | 20.4 x 13.3 | - |
| Dining Room(Main) | 3.06 x 3.1 | 10.0 x 10.2 | - |
| Kitchen(Main) | 4.08 x 3 | 13.4 x 9.8 | - |
| Primary Bedroom(Main) | 3.8 x 4.13 | 12.5 x 13.5 | - |
| Bedroom 2(Main) | 2.81 x 4.13 | 9.2 x 13.5 | - |
| Bedroom 3(Main) | 3.29 x 3 | 10.8 x 9.8 | - |
| Kitchen(Basement) | 4.37 x 2.58 | 14.3 x 8.5 | - |
| Living Room(Basement) | 5.84 x 4.26 | 19.2 x 14.0 | - |
| Laundry(Basement) | 4.02 x 4.16 | 13.2 x 13.6 | - |
| Bathroom(Basement) | 1.48 x 2.08 | 4.9 x 6.8 | - |
Register for free to view complete room dimensions and access exclusive sold data
Free account • No credit card required
Complete transaction history for this property
Register free to see the complete unit history
Register for free to view complete transaction history and access exclusive sold data
Free account • No credit card required
Original List Price
$997,000
Listed on May 1, 2025
Sold Price
$935,000
Sold on Jul 30, 2025
-$62,000
-6.2%
Register for free to view complete price history and access exclusive sold data
Free account • No credit card required
Your Agent
Broker of Record
PREMIER MATRIX REALTY LTD. BROKERAGE
See the comparable sold, tax-matched, and currently-competing listings for 3 Savarin Street.
Register for free to view complete price estimate and access exclusive sold data
Free account • No credit card required
Contact OVAIS QASSIM
3 Savarin Street, Toronto E08, ON M1J 1Z7 is a 3-bedroom, 2-bathroom bungalow-raised detached with approximately 1100-1500 square feet of living space, situated on a 65 89 foot lot. This property is currently sold (sold for $935,000). The home features a attached garage and a separate entrance, finished basement, built approximately 51-99 years ago.
This home is located in Eglinton East, part of Toronto E08 in the Toronto area. Explore more homes for sale and recently sold properties in this neighbourhood.
Whether you are looking to buy, sell, or lease in Eglinton East, our team of experienced real estate professionals can help you navigate the market and find the perfect home. Contact us today for a free consultation.
3 Savarin Street, Toronto E08, ON M1J 1Z7 sold,3 bedroom detached Eglinton East,Toronto E08 homes for sale,Toronto real estate,Bungalow-Raised homes, detached sold


