
$810,000
43 Colonial Avenue, Toronto, ON M1M 2C3

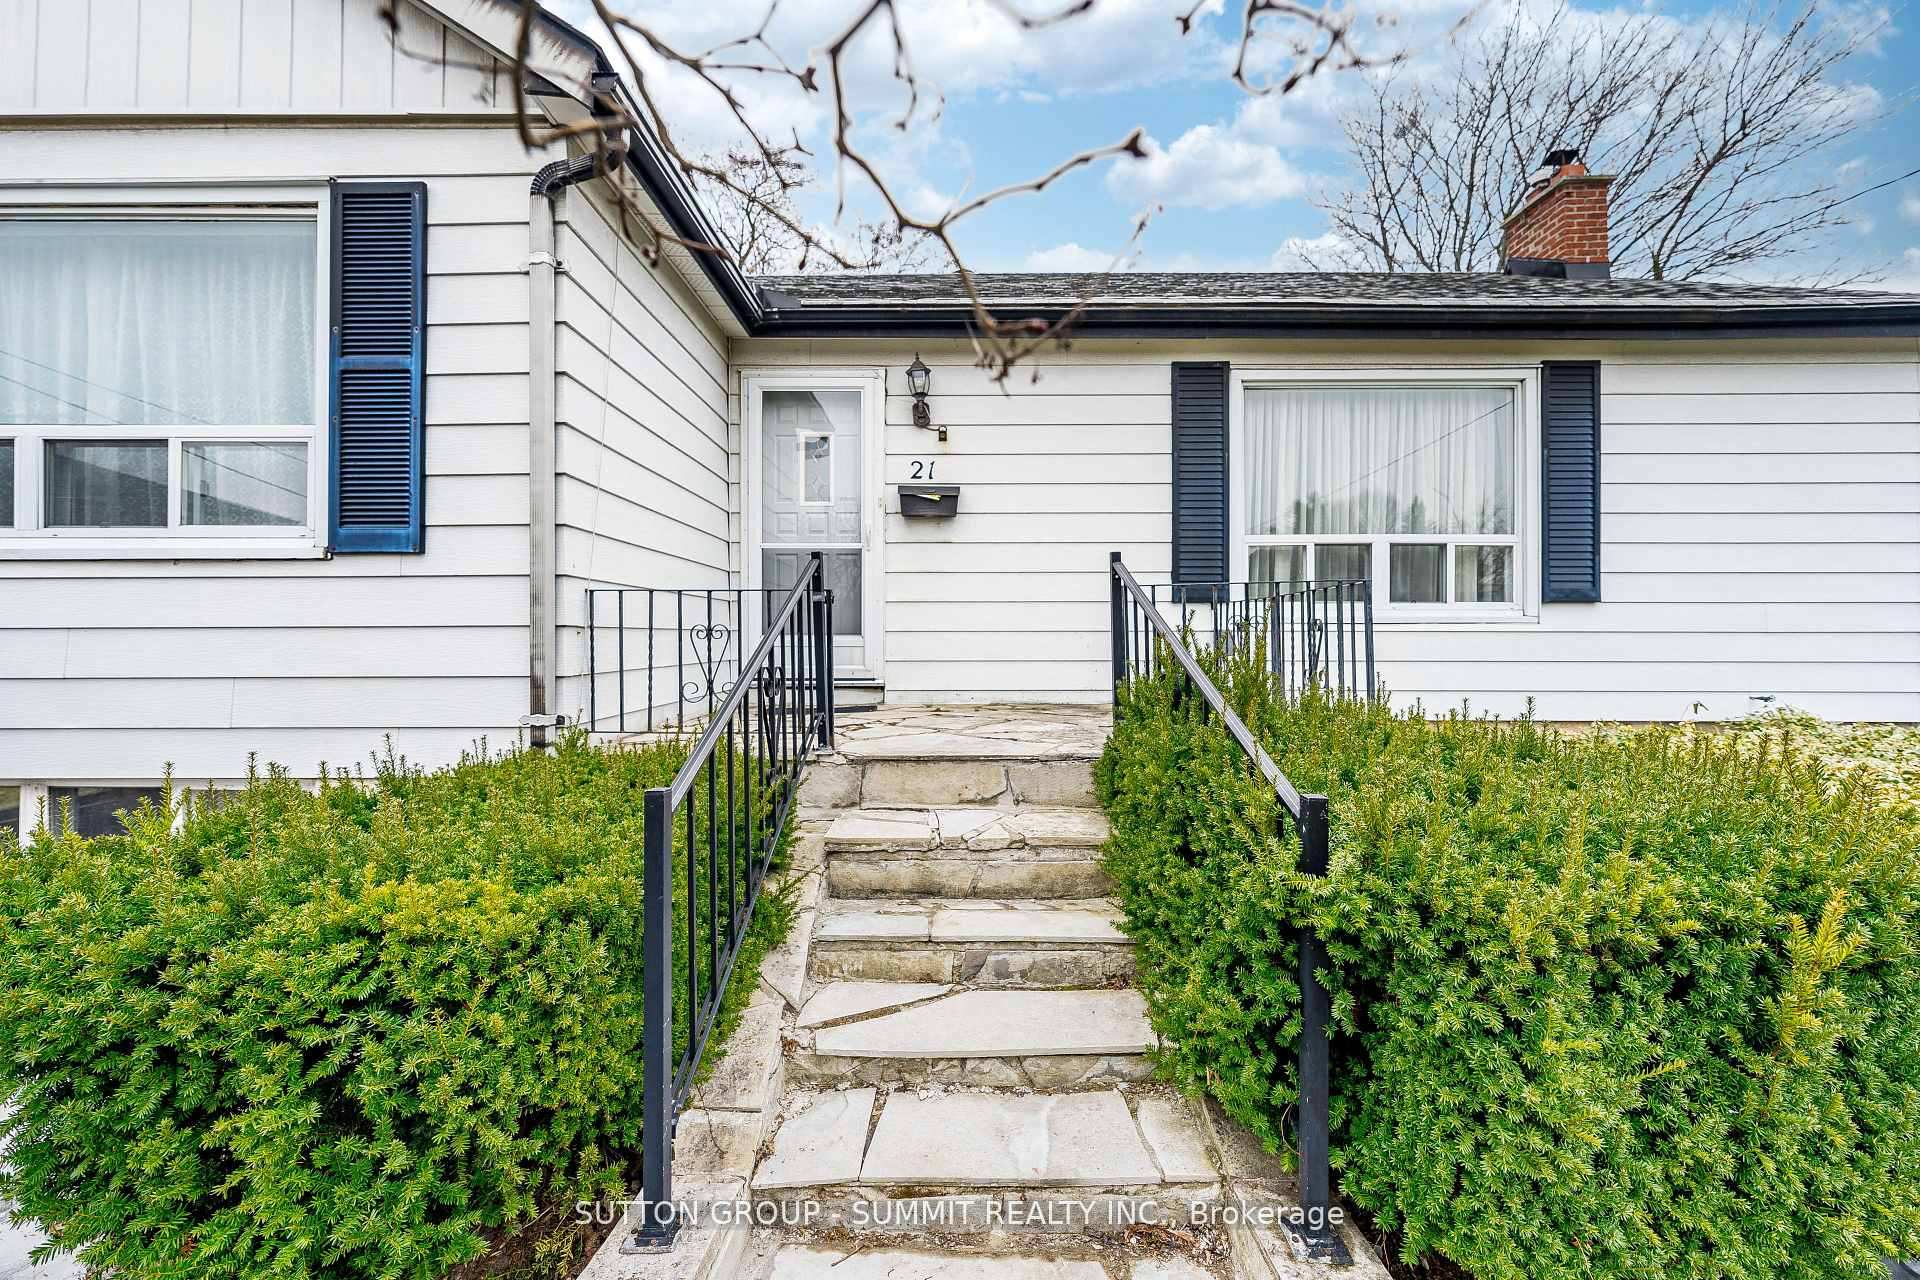
Register for free to view the complete photo gallery and property details
Showing 2 of 20 photos
Toronto E08, ON M1J 2M3
3 Bed · 2 Bath · Detached
MLS #E12804726
Sold on April 26, 2026
April 26, 2026
Originally listed at $829,900 17 days on market
Attention Renovators and Builders First Time Offered! Over 1100 sq/ft 2 Bedroom bungalow nestled on large 61 X 137 foot lot in Eglinton East neighbourhood. Complete with Separate Entrance for potential in-law suite. Live, Renovate or Rebuild. Main floor offers Good size Kitchen, large Lazy Susan & Loads of cupboard space. Large Open Concept Living and Dining, Brick F/P & Large Picture Window for lots of natural light. 2 Generous Sized Bedrooms with double closets & a 4 pc Bath Completes the Main floor. Partially finished basement with One Bedroom, 4 Pc Bath, Living Area, Recreation room, Separate Laundry Room and a Workshop/Furnace Room for extra storage. Parking for 4 Cars, Oversized Backyard. Great Location, Situated In Prime Area within Close proximity To Schools, GO Train And All Amenities. Property Being Sold AS/IS . Property Has Major Potential.
Bedrooms
3
Bathrooms
2
Square Feet
1100-1500 sqft
Property Type
Detached
Register for free to view complete property details and access exclusive sold data
Free account • No credit card required
| Name | Size (m) | Size (ft) | Features |
|---|---|---|---|
| Living Room(Ground) | 6.71 x 3.76 | 22.0 x 12.3 | - |
| Living Room(Ground) | 6.71 x 3.76 | 22.0 x 12.3 | - |
| Living Room(Ground) | 6.71 x 3.76 | 22.0 x 12.3 | - |
| Living Room(Ground) | 6.71 x 3.76 | 22.0 x 12.3 | - |
| Dining Room(Ground) | 3.35 x 3.05 | 11.0 x 10.0 | - |
| Dining Room(Ground) | 3.35 x 3.05 | 11.0 x 10.0 | - |
| Dining Room(Ground) | 3.35 x 3.05 | 11.0 x 10.0 | - |
| Dining Room(Ground) | 3.35 x 3.05 | 11.0 x 10.0 | - |
| Kitchen(Ground) | 4.88 x 3.35 | 16.0 x 11.0 | - |
| Kitchen(Ground) | 4.88 x 3.35 | 16.0 x 11.0 | - |
| Kitchen(Ground) | 4.88 x 3.35 | 16.0 x 11.0 | - |
| Kitchen(Ground) | 4.88 x 3.35 | 16.0 x 11.0 | - |
| Primary Bedroom(Ground) | 4.11 x 3.61 | 13.5 x 11.8 | - |
| Primary Bedroom(Ground) | 4.11 x 3.61 | 13.5 x 11.8 | - |
| Primary Bedroom(Ground) | 4.11 x 3.61 | 13.5 x 11.8 | - |
| Primary Bedroom(Ground) | 4.11 x 3.61 | 13.5 x 11.8 | - |
| Bedroom 2(Ground) | 4.11 x 2.95 | 13.5 x 9.7 | - |
| Bedroom 2(Ground) | 4.11 x 2.95 | 13.5 x 9.7 | - |
| Bedroom 2(Ground) | 4.11 x 2.95 | 13.5 x 9.7 | - |
| Bedroom 2(Ground) | 4.11 x 2.95 | 13.5 x 9.7 | - |
| Recreation(Basement) | 5.49 x 3.73 | 18.0 x 12.2 | - |
| Recreation(Basement) | 5.49 x 3.73 | 18.0 x 12.2 | - |
| Recreation(Basement) | 5.49 x 3.73 | 18.0 x 12.2 | - |
| Recreation(Basement) | 5.49 x 3.73 | 18.0 x 12.2 | - |
| Living Room(Basement) | 7.62 x 5.18 | 25.0 x 17.0 | - |
| Living Room(Basement) | 7.62 x 5.18 | 25.0 x 17.0 | - |
| Living Room(Basement) | 7.62 x 5.18 | 25.0 x 17.0 | - |
| Living Room(Basement) | 7.62 x 5.18 | 25.0 x 17.0 | - |
| Bedroom(Basement) | 3.76 x 3.51 | 12.3 x 11.5 | - |
| Bedroom(Basement) | 3.76 x 3.51 | 12.3 x 11.5 | - |
| Bedroom(Basement) | 3.76 x 3.51 | 12.3 x 11.5 | - |
| Bedroom(Basement) | 3.76 x 3.51 | 12.3 x 11.5 | - |
| Laundry(Basement) | 2.29 x 2.06 | 7.5 x 6.8 | - |
| Laundry(Basement) | 2.29 x 2.06 | 7.5 x 6.8 | - |
| Laundry(Basement) | 2.29 x 2.06 | 7.5 x 6.8 | - |
| Laundry(Basement) | 2.29 x 2.06 | 7.5 x 6.8 | - |
Register for free to view complete room dimensions and access exclusive sold data
Free account • No credit card required
Original List Price
$829,900
Listed on Feb 19, 2026
Sold Price
$750,000
Sold on Apr 26, 2026
-$79,900
-9.6%
Register for free to view complete price history and access exclusive sold data
Free account • No credit card required
Your Agent
Broker of Record
PREMIER MATRIX REALTY LTD. BROKERAGE
See the comparable sold, tax-matched, and currently-competing listings for 21 GRACE Street.
Register for free to view complete price estimate and access exclusive sold data
Free account • No credit card required
Contact OVAIS QASSIM
21 GRACE Street, Toronto E08, ON M1J 2M3 is a 3-bedroom, 2-bathroom bungalow detached with approximately 1100-1500 square feet of living space, situated on a 61 137 foot lot. This property is currently sold (sold for $750,000). The home features a none garage and a partially finished, separate entrance basement, built approximately 51-99 years ago.
This home is located in Eglinton East, part of Toronto E08 in the Toronto area. Explore more homes for sale and recently sold properties in this neighbourhood.
Whether you are looking to buy, sell, or lease in Eglinton East, our team of experienced real estate professionals can help you navigate the market and find the perfect home. Contact us today for a free consultation.
21 GRACE Street, Toronto E08, ON M1J 2M3 sold,3 bedroom detached Eglinton East,Toronto E08 homes for sale,Toronto real estate,Bungalow homes, detached sold


