
$995,000
204A Bellamy Road N, Toronto E08, ON M1J 2L6

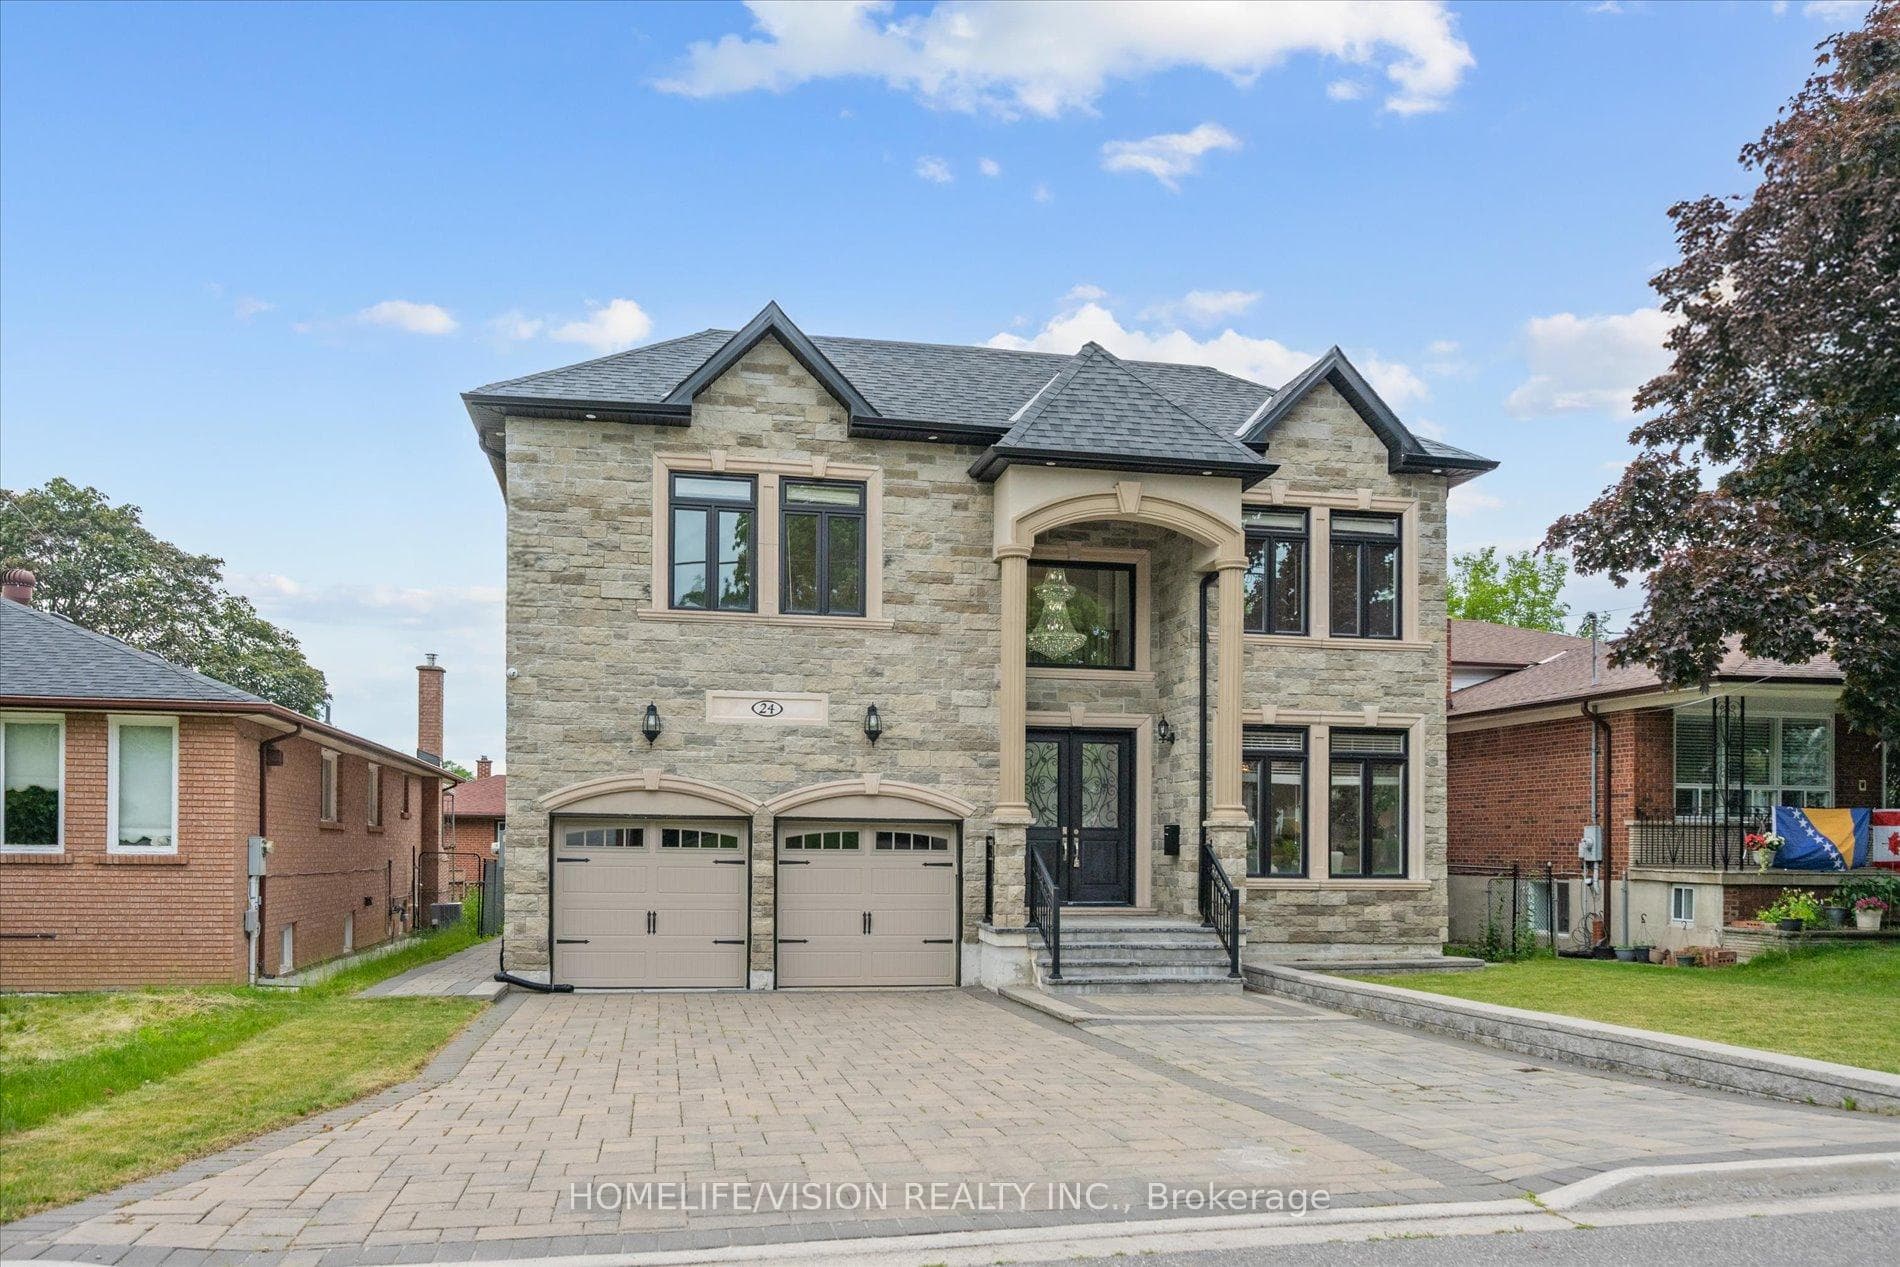
Toronto, ON M1J 2K3
7 Bed · 6 Bath · Detached
MLS #E13511362
Listed Price
One-of-a-kind custom-built residence on prestigious Cedar Brae Boulevard, offering luxury living in one of Cedarbrae's most sought-after pockets. Thoughtfully designed for luxury living and ideally suited to large or multigenerational families. Set on an impressive 50' x 120' lot, this exceptional home offers 4+3 spacious bedrooms, 6 bathrooms, two kitchens, and a finished walkout basement with a separate entrance. Quality craftsmanship is evident throughout, featuring 10-ft ceilings, ceramic flooring, extensive crown moulding, and custom cabinetry. The chef-inspired kitchen showcases a stunning waterfall island with apron-front sink, 36" gas cooktop, built-in wall oven, premium finishes, and a walk-out to the large rear deck-perfect for entertaining. The expansive primary suite features a private balcony with unobstructed views, while the walkout lower level includes three large bedrooms, a second kitchen, and outstanding flexibility for extended family or potential rental income. Additional highlights include a smart garage door opener, smart thermostat, smart doorbell, exterior security camera system, an extended driveway with ample parking, and a prime location just minutes to Eglinton GO Station, TTC, excellent schools, parks, shopping, and community amenities. A rare opportunity to own a quality custom home in one of Scarborough's most sought-after neighborhoods.
Bedrooms
7
Bathrooms
6
Square Feet
3000-3500 sqft
Property Type
Detached
| Name | Size (m) | Size (ft) | Features |
|---|---|---|---|
| Primary Bedroom(Second) | 7.47 x 3.89 | 24.5 x 12.8 | - |
| Primary Bedroom(Second) | 7.47 x 3.89 | 24.5 x 12.8 | - |
| Primary Bedroom(Second) | 7.47 x 3.89 | 24.5 x 12.8 | - |
| Primary Bedroom(Second) | 7.47 x 3.89 | 24.5 x 12.8 | - |
| Primary Bedroom(Second) | 7.47 x 3.89 | 24.5 x 12.8 | - |
| Primary Bedroom(Second) | 7.47 x 3.89 | 24.5 x 12.8 | - |
| Primary Bedroom(Second) | 7.47 x 3.89 | 24.5 x 12.8 | - |
| Primary Bedroom(Second) | 7.47 x 3.89 | 24.5 x 12.8 | - |
| Bedroom 2(Second) | 4.11 x 3.05 | 13.5 x 10.0 | - |
| Bedroom 2(Second) | 4.11 x 3.05 | 13.5 x 10.0 | - |
| Bedroom 2(Second) | 4.11 x 3.05 | 13.5 x 10.0 | - |
| Bedroom 2(Second) | 4.11 x 3.05 | 13.5 x 10.0 | - |
| Bedroom 2(Second) | 4.11 x 3.05 | 13.5 x 10.0 | - |
| Bedroom 2(Second) | 4.11 x 3.05 | 13.5 x 10.0 | - |
| Bedroom 2(Second) | 4.11 x 3.05 | 13.5 x 10.0 | - |
| Bedroom 2(Second) | 4.11 x 3.05 | 13.5 x 10.0 | - |
| Bedroom 3(Second) | 4.34 x 3.05 | 14.2 x 10.0 | - |
| Bedroom 3(Second) | 4.34 x 3.05 | 14.2 x 10.0 | - |
| Bedroom 3(Second) | 4.34 x 3.05 | 14.2 x 10.0 | - |
| Bedroom 3(Second) | 4.34 x 3.05 | 14.2 x 10.0 | - |
| Bedroom 3(Second) | 4.34 x 3.05 | 14.2 x 10.0 | - |
| Bedroom 3(Second) | 4.34 x 3.05 | 14.2 x 10.0 | - |
| Bedroom 3(Second) | 4.34 x 3.05 | 14.2 x 10.0 | - |
| Bedroom 3(Second) | 4.34 x 3.05 | 14.2 x 10.0 | - |
| Bedroom 4(Second) | 5.8 x 4.42 | 19.0 x 14.5 | - |
| Bedroom 4(Second) | 5.8 x 4.42 | 19.0 x 14.5 | - |
| Bedroom 4(Second) | 5.8 x 4.42 | 19.0 x 14.5 | - |
| Bedroom 4(Second) | 5.8 x 4.42 | 19.0 x 14.5 | - |
| Bedroom 4(Second) | 5.8 x 4.42 | 19.0 x 14.5 | - |
| Bedroom 4(Second) | 5.8 x 4.42 | 19.0 x 14.5 | - |
| Bedroom 4(Second) | 5.8 x 4.42 | 19.0 x 14.5 | - |
| Bedroom 4(Second) | 5.8 x 4.42 | 19.0 x 14.5 | - |
| Kitchen(Main) | 6.55 x 6.1 | 21.5 x 20.0 | - |
| Kitchen(Main) | 6.55 x 6.1 | 21.5 x 20.0 | - |
| Kitchen(Main) | 6.55 x 6.1 | 21.5 x 20.0 | - |
| Kitchen(Main) | 6.55 x 6.1 | 21.5 x 20.0 | - |
| Kitchen(Main) | 6.55 x 6.1 | 21.5 x 20.0 | - |
| Kitchen(Main) | 6.55 x 6.1 | 21.5 x 20.0 | - |
| Kitchen(Main) | 6.55 x 6.1 | 21.5 x 20.0 | - |
| Kitchen(Main) | 6.55 x 6.1 | 21.5 x 20.0 | - |
| Breakfast(Main) | 3.66 x 2.44 | 12.0 x 8.0 | - |
| Breakfast(Main) | 3.66 x 2.44 | 12.0 x 8.0 | - |
| Breakfast(Main) | 3.66 x 2.44 | 12.0 x 8.0 | - |
| Breakfast(Main) | 3.66 x 2.44 | 12.0 x 8.0 | - |
| Breakfast(Main) | 3.66 x 2.44 | 12.0 x 8.0 | - |
| Breakfast(Main) | 3.66 x 2.44 | 12.0 x 8.0 | - |
| Breakfast(Main) | 3.66 x 2.44 | 12.0 x 8.0 | - |
| Breakfast(Main) | 3.66 x 2.44 | 12.0 x 8.0 | - |
| Living Room(Main) | 8.53 x 3.05 | 28.0 x 10.0 | - |
| Living Room(Main) | 8.53 x 3.05 | 28.0 x 10.0 | - |
| Living Room(Main) | 8.53 x 3.05 | 28.0 x 10.0 | - |
| Living Room(Main) | 8.53 x 3.05 | 28.0 x 10.0 | - |
| Living Room(Main) | 8.53 x 3.05 | 28.0 x 10.0 | - |
| Living Room(Main) | 8.53 x 3.05 | 28.0 x 10.0 | - |
| Living Room(Main) | 8.53 x 3.05 | 28.0 x 10.0 | - |
| Living Room(Main) | 8.53 x 3.05 | 28.0 x 10.0 | - |
| Family Room(Main) | 4.88 x 4.27 | 16.0 x 14.0 | - |
| Family Room(Main) | 4.88 x 4.27 | 16.0 x 14.0 | - |
| Family Room(Main) | 4.88 x 4.27 | 16.0 x 14.0 | - |
| Family Room(Main) | 4.88 x 4.27 | 16.0 x 14.0 | - |
| Family Room(Main) | 4.88 x 4.27 | 16.0 x 14.0 | - |
| Family Room(Main) | 4.88 x 4.27 | 16.0 x 14.0 | - |
| Family Room(Main) | 4.88 x 4.27 | 16.0 x 14.0 | - |
| Family Room(Main) | 4.88 x 4.27 | 16.0 x 14.0 | - |
| Recreation(Basement) | 4.88 x 3.96 | 16.0 x 13.0 | - |
| Recreation(Basement) | 4.88 x 3.96 | 16.0 x 13.0 | - |
| Recreation(Basement) | 4.88 x 3.96 | 16.0 x 13.0 | - |
| Recreation(Basement) | 4.88 x 3.96 | 16.0 x 13.0 | - |
| Recreation(Basement) | 4.88 x 3.96 | 16.0 x 13.0 | - |
| Recreation(Basement) | 4.88 x 3.96 | 16.0 x 13.0 | - |
| Recreation(Basement) | 4.88 x 3.96 | 16.0 x 13.0 | - |
| Recreation(Basement) | 4.88 x 3.96 | 16.0 x 13.0 | - |
| Bedroom(Basement) | 4.57 x 3.05 | 15.0 x 10.0 | - |
| Bedroom(Basement) | 4.57 x 3.05 | 15.0 x 10.0 | - |
| Bedroom(Basement) | 4.57 x 3.05 | 15.0 x 10.0 | - |
| Bedroom(Basement) | 4.57 x 3.05 | 15.0 x 10.0 | - |
| Bedroom(Basement) | 4.57 x 3.05 | 15.0 x 10.0 | - |
| Bedroom(Basement) | 4.57 x 3.05 | 15.0 x 10.0 | - |
| Bedroom(Basement) | 4.57 x 3.05 | 15.0 x 10.0 | - |
| Bedroom(Basement) | 4.57 x 3.05 | 15.0 x 10.0 | - |
| Bedroom 2(Basement) | 4.57 x 3.05 | 15.0 x 10.0 | - |
| Bedroom 2(Basement) | 4.57 x 3.05 | 15.0 x 10.0 | - |
| Bedroom 2(Basement) | 4.57 x 3.05 | 15.0 x 10.0 | - |
| Bedroom 2(Basement) | 4.57 x 3.05 | 15.0 x 10.0 | - |
| Bedroom 2(Basement) | 4.57 x 3.05 | 15.0 x 10.0 | - |
| Bedroom 2(Basement) | 4.57 x 3.05 | 15.0 x 10.0 | - |
| Bedroom 2(Basement) | 4.57 x 3.05 | 15.0 x 10.0 | - |
| Bedroom 2(Basement) | 4.57 x 3.05 | 15.0 x 10.0 | - |
| Bedroom 3(Basement) | 4.5 x 3.7 | 14.8 x 12.1 | - |
| Bedroom 3(Basement) | 4.5 x 3.7 | 14.8 x 12.1 | - |
| Bedroom 3(Basement) | 4.5 x 3.7 | 14.8 x 12.1 | - |
| Bedroom 3(Basement) | 4.5 x 3.7 | 14.8 x 12.1 | - |
| Bedroom 3(Basement) | 4.5 x 3.7 | 14.8 x 12.1 | - |
| Bedroom 3(Basement) | 4.5 x 3.7 | 14.8 x 12.1 | - |
| Bedroom 3(Basement) | 4.5 x 3.7 | 14.8 x 12.1 | - |
| Bedroom 3(Basement) | 4.5 x 3.7 | 14.8 x 12.1 | - |
Your Agent
Broker of Record
PREMIER MATRIX REALTY LTD. BROKERAGE
See the comparable sold, tax-matched, and currently-competing listings for 24 Cedar Brae Boulevard.
Register for free to view complete price estimate and access exclusive sold data
Free account • No credit card required
Contact OVAIS QASSIM
24 Cedar Brae Boulevard, Toronto, ON M1J 2K3 is a 7-bedroom, 6-bathroom 2-storey detached with approximately 3000-3500 square feet of living space, situated on a 51 118 foot lot. This property is currently for sale at $1,990,000. The home features a attached garage and a apartment, finished basement.
This home is located in Eglinton East, part of Toronto E08 in the Toronto area. Explore more homes for sale and recently sold properties in this neighbourhood.
Whether you are looking to buy, sell, or lease in Eglinton East, our team of experienced real estate professionals can help you navigate the market and find the perfect home. Contact us today for a free consultation.
24 Cedar Brae Boulevard, Toronto, ON M1J 2K3 for sale,7 bedroom detached Eglinton East,Toronto E08 homes for sale,Toronto real estate,2-Storey homes, detached for sale


