
$1,500,000
72 Bonacres Avenue, Toronto, ON M1C 3B9
Toronto, ON M1C 3E4
6 Bed · 4 Bath · Detached
MLS #E13451264
Listed Price
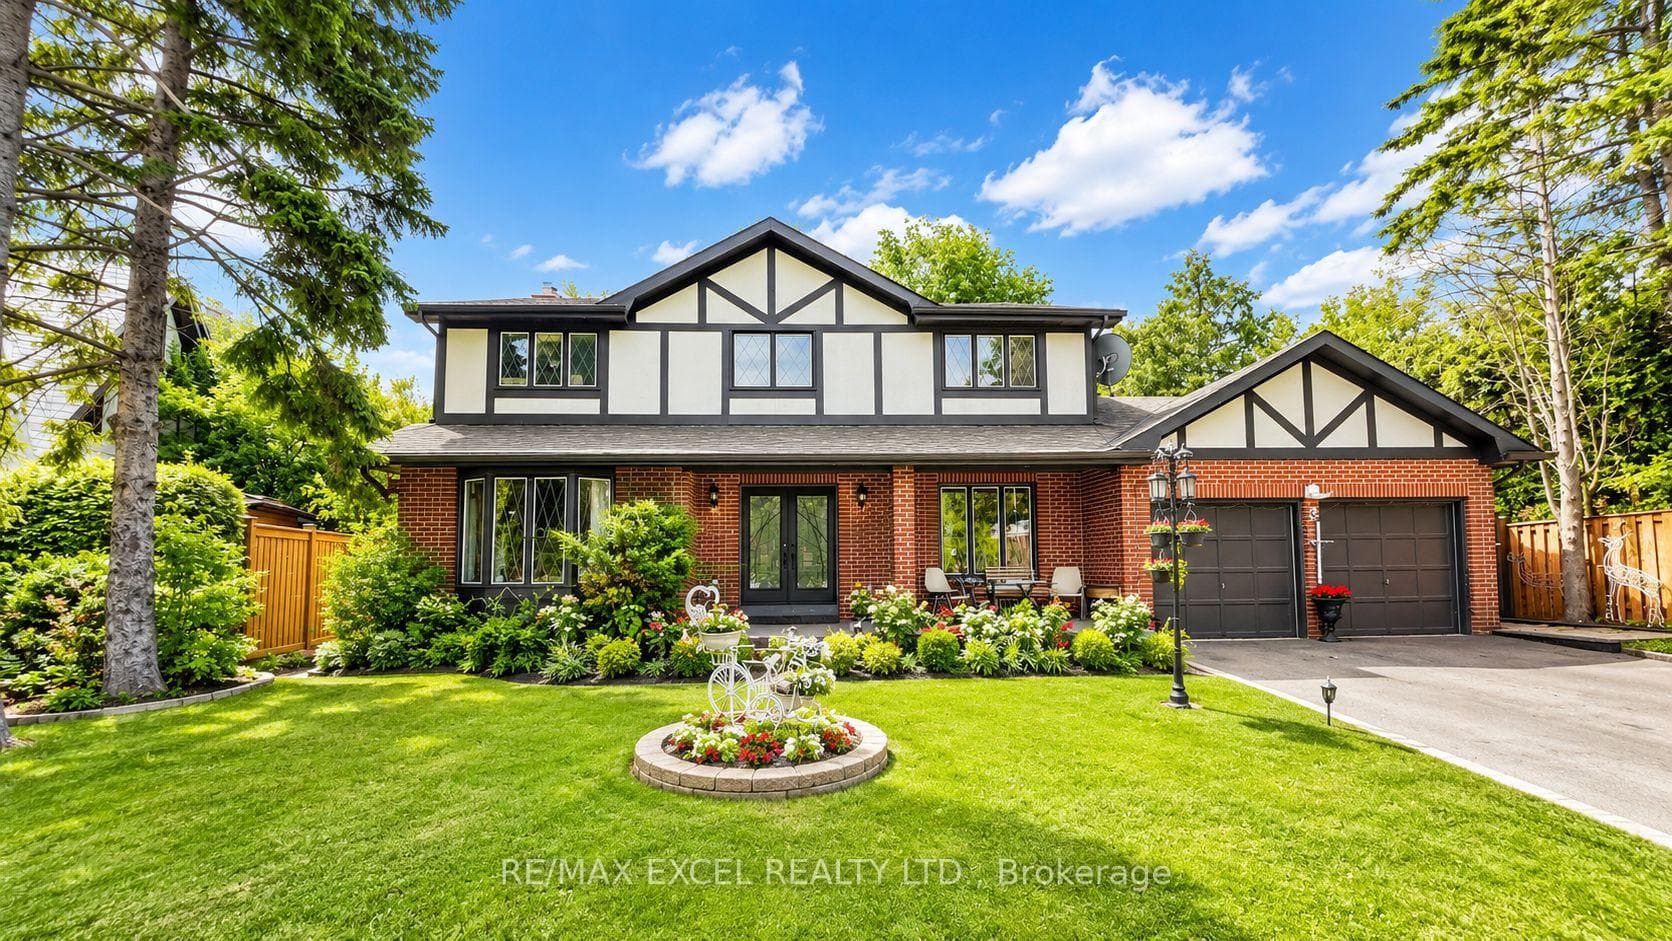
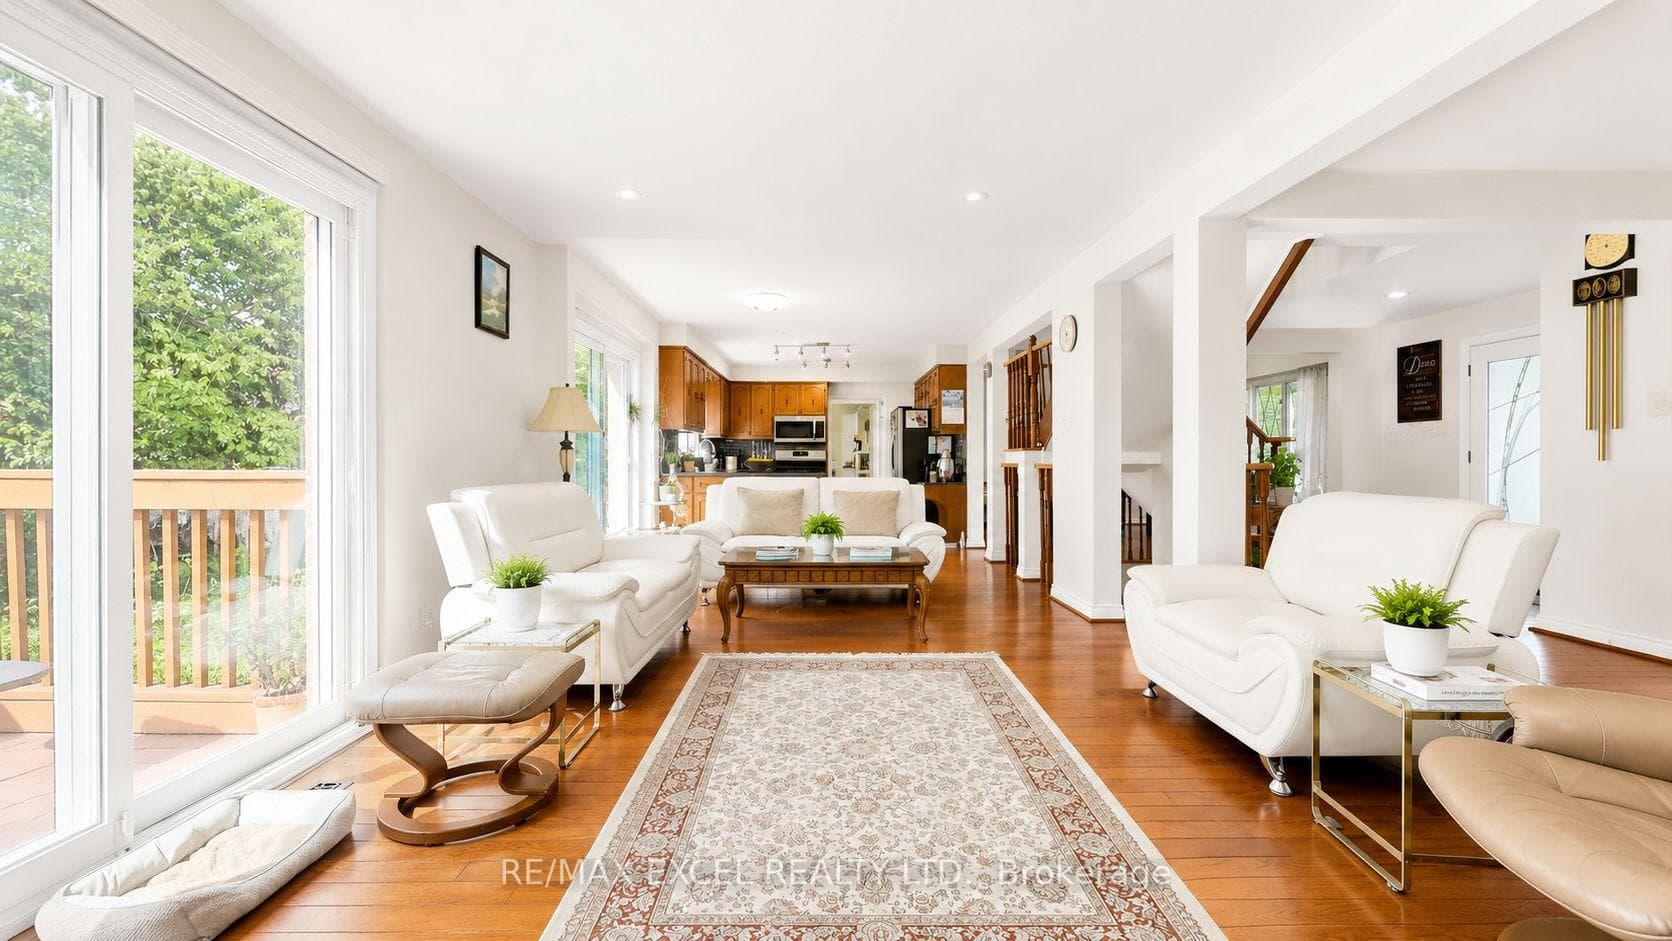
Welcome to this exceptional 4-bedroom detached home situated on a premium sun-filled lot on a quiet cul-de-sac in the highly sought-after Centennial community. Offering the perfect combination of privacy, comfort, and functionality, this beautifully maintained residence features a spacious open-concept layout, generous principal rooms, and elegant oak flooring throughout. The bright eat-in kitchen overlooks a beautifully landscaped backyard and provides seamless access to multiple walkouts leading to a large deck, ideal for entertaining, outdoor dining, or relaxing with family and friends. The inviting sunken family room, complete with a cozy fireplace, creates the perfect setting for year-round enjoyment. Adding tremendous value and versatility, the home features a separate basement apartment with its own entrance, making it ideal for extended family, multi-generational living, or potential rental income. Recent updates include a newer roof (approximately 3 years old), a new driveway, and a tankless hot water system, providing added convenience and peace of mind. Located just minutes from Highway 401, top-rated schools, parks, shopping, and the beautiful Rouge Valley trail system, this is a rare opportunity to own a remarkable home in one of Scarborough's most desirable family-friendly neighbourhoods.
Bedrooms
6
Bathrooms
4
Square Feet
2000-2500 sqft
Property Type
Detached
| Name | Size (m) | Size (ft) | Features |
|---|---|---|---|
| Living Room(Ground) | 5.43 x 3.83 | 17.8 x 12.6 | - |
| Living Room(Ground) | 5.43 x 3.83 | 17.8 x 12.6 | - |
| Living Room(Ground) | 5.43 x 3.83 | 17.8 x 12.6 | - |
| Living Room(Ground) | 5.43 x 3.83 | 17.8 x 12.6 | - |
| Living Room(Ground) | 5.43 x 3.83 | 17.8 x 12.6 | - |
| Living Room(Ground) | 5.43 x 3.83 | 17.8 x 12.6 | - |
| Dining Room(Ground) | 4.05 x 3.5 | 13.3 x 11.5 | - |
| Dining Room(Ground) | 4.05 x 3.5 | 13.3 x 11.5 | - |
| Dining Room(Ground) | 4.05 x 3.5 | 13.3 x 11.5 | - |
| Dining Room(Ground) | 4.05 x 3.5 | 13.3 x 11.5 | - |
| Dining Room(Ground) | 4.05 x 3.5 | 13.3 x 11.5 | - |
| Dining Room(Ground) | 4.05 x 3.5 | 13.3 x 11.5 | - |
| Kitchen(Ground) | 5.85 x 3.5 | 19.2 x 11.5 | - |
| Kitchen(Ground) | 5.85 x 3.5 | 19.2 x 11.5 | - |
| Kitchen(Ground) | 5.85 x 3.5 | 19.2 x 11.5 | - |
| Kitchen(Ground) | 5.85 x 3.5 | 19.2 x 11.5 | - |
| Kitchen(Ground) | 5.85 x 3.5 | 19.2 x 11.5 | - |
| Kitchen(Ground) | 5.85 x 3.5 | 19.2 x 11.5 | - |
| Family Room(Ground) | 5.08 x 3.5 | 16.7 x 11.5 | - |
| Family Room(Ground) | 5.08 x 3.5 | 16.7 x 11.5 | - |
| Family Room(Ground) | 5.08 x 3.5 | 16.7 x 11.5 | - |
| Family Room(Ground) | 5.08 x 3.5 | 16.7 x 11.5 | - |
| Family Room(Ground) | 5.08 x 3.5 | 16.7 x 11.5 | - |
| Family Room(Ground) | 5.08 x 3.5 | 16.7 x 11.5 | - |
| Laundry(Ground) | 3.63 x 2.75 | 11.9 x 9.0 | - |
| Laundry(Ground) | 3.63 x 2.75 | 11.9 x 9.0 | - |
| Laundry(Ground) | 3.63 x 2.75 | 11.9 x 9.0 | - |
| Laundry(Ground) | 3.63 x 2.75 | 11.9 x 9.0 | - |
| Laundry(Ground) | 3.63 x 2.75 | 11.9 x 9.0 | - |
| Laundry(Ground) | 3.63 x 2.75 | 11.9 x 9.0 | - |
| Primary Bedroom(Second) | 5.27 x 3.5 | 17.3 x 11.5 | - |
| Primary Bedroom(Second) | 5.27 x 3.5 | 17.3 x 11.5 | - |
| Primary Bedroom(Second) | 5.27 x 3.5 | 17.3 x 11.5 | - |
| Primary Bedroom(Second) | 5.27 x 3.5 | 17.3 x 11.5 | - |
| Primary Bedroom(Second) | 5.27 x 3.5 | 17.3 x 11.5 | - |
| Primary Bedroom(Second) | 5.27 x 3.5 | 17.3 x 11.5 | - |
| Bedroom 2(Second) | 3.94 x 3.6 | 12.9 x 11.8 | - |
| Bedroom 2(Second) | 3.94 x 3.6 | 12.9 x 11.8 | - |
| Bedroom 2(Second) | 3.94 x 3.6 | 12.9 x 11.8 | - |
| Bedroom 2(Second) | 3.94 x 3.6 | 12.9 x 11.8 | - |
| Bedroom 2(Second) | 3.94 x 3.6 | 12.9 x 11.8 | - |
| Bedroom 2(Second) | 3.94 x 3.6 | 12.9 x 11.8 | - |
| Bedroom 3(Second) | 3.52 x 3.37 | 11.5 x 11.1 | - |
| Bedroom 3(Second) | 3.52 x 3.37 | 11.5 x 11.1 | - |
| Bedroom 3(Second) | 3.52 x 3.37 | 11.5 x 11.1 | - |
| Bedroom 3(Second) | 3.52 x 3.37 | 11.5 x 11.1 | - |
| Bedroom 3(Second) | 3.52 x 3.37 | 11.5 x 11.1 | - |
| Bedroom 3(Second) | 3.52 x 3.37 | 11.5 x 11.1 | - |
| Bedroom 4(Second) | 3.52 x 2.54 | 11.5 x 8.3 | - |
| Bedroom 4(Second) | 3.52 x 2.54 | 11.5 x 8.3 | - |
| Bedroom 4(Second) | 3.52 x 2.54 | 11.5 x 8.3 | - |
| Bedroom 4(Second) | 3.52 x 2.54 | 11.5 x 8.3 | - |
| Bedroom 4(Second) | 3.52 x 2.54 | 11.5 x 8.3 | - |
| Bedroom 4(Second) | 3.52 x 2.54 | 11.5 x 8.3 | - |
Your Agent
Broker of Record
PREMIER MATRIX REALTY LTD. BROKERAGE
See the comparable sold, tax-matched, and currently-competing listings for 3 Ruddell Place.
Register for free to view complete price estimate and access exclusive sold data
Free account • No credit card required
Contact OVAIS QASSIM
3 Ruddell Place, Toronto, ON M1C 3E4 is a 6-bedroom, 4-bathroom 2-storey detached with approximately 2000-2500 square feet of living space, situated on a 67 112 foot lot. This property is currently for sale at $1,399,000. The home features a attached garage and a separate entrance, finished, walk-up basement.
This home is located in Centennial Scarborough, part of Toronto E10 in the Toronto area. Explore more homes for sale and recently sold properties in this neighbourhood.
Whether you are looking to buy, sell, or lease in Centennial Scarborough, our team of experienced real estate professionals can help you navigate the market and find the perfect home. Contact us today for a free consultation.
3 Ruddell Place, Toronto, ON M1C 3E4 for sale,6 bedroom detached Centennial Scarborough,Toronto E10 homes for sale,Toronto real estate,2-Storey homes, detached for sale


