
$1,500,000
72 Bonacres Avenue, Toronto, ON M1C 3B9
Register for free to view the complete photo gallery and property details
Showing 2 of 20 photos
Toronto, ON M1C 1Z5
6 Bed · 4 Bath · Detached
MLS #E13506636
Sold on August 13, 2026
August 13, 2026
Originally listed at $1,048,800 4 days on market
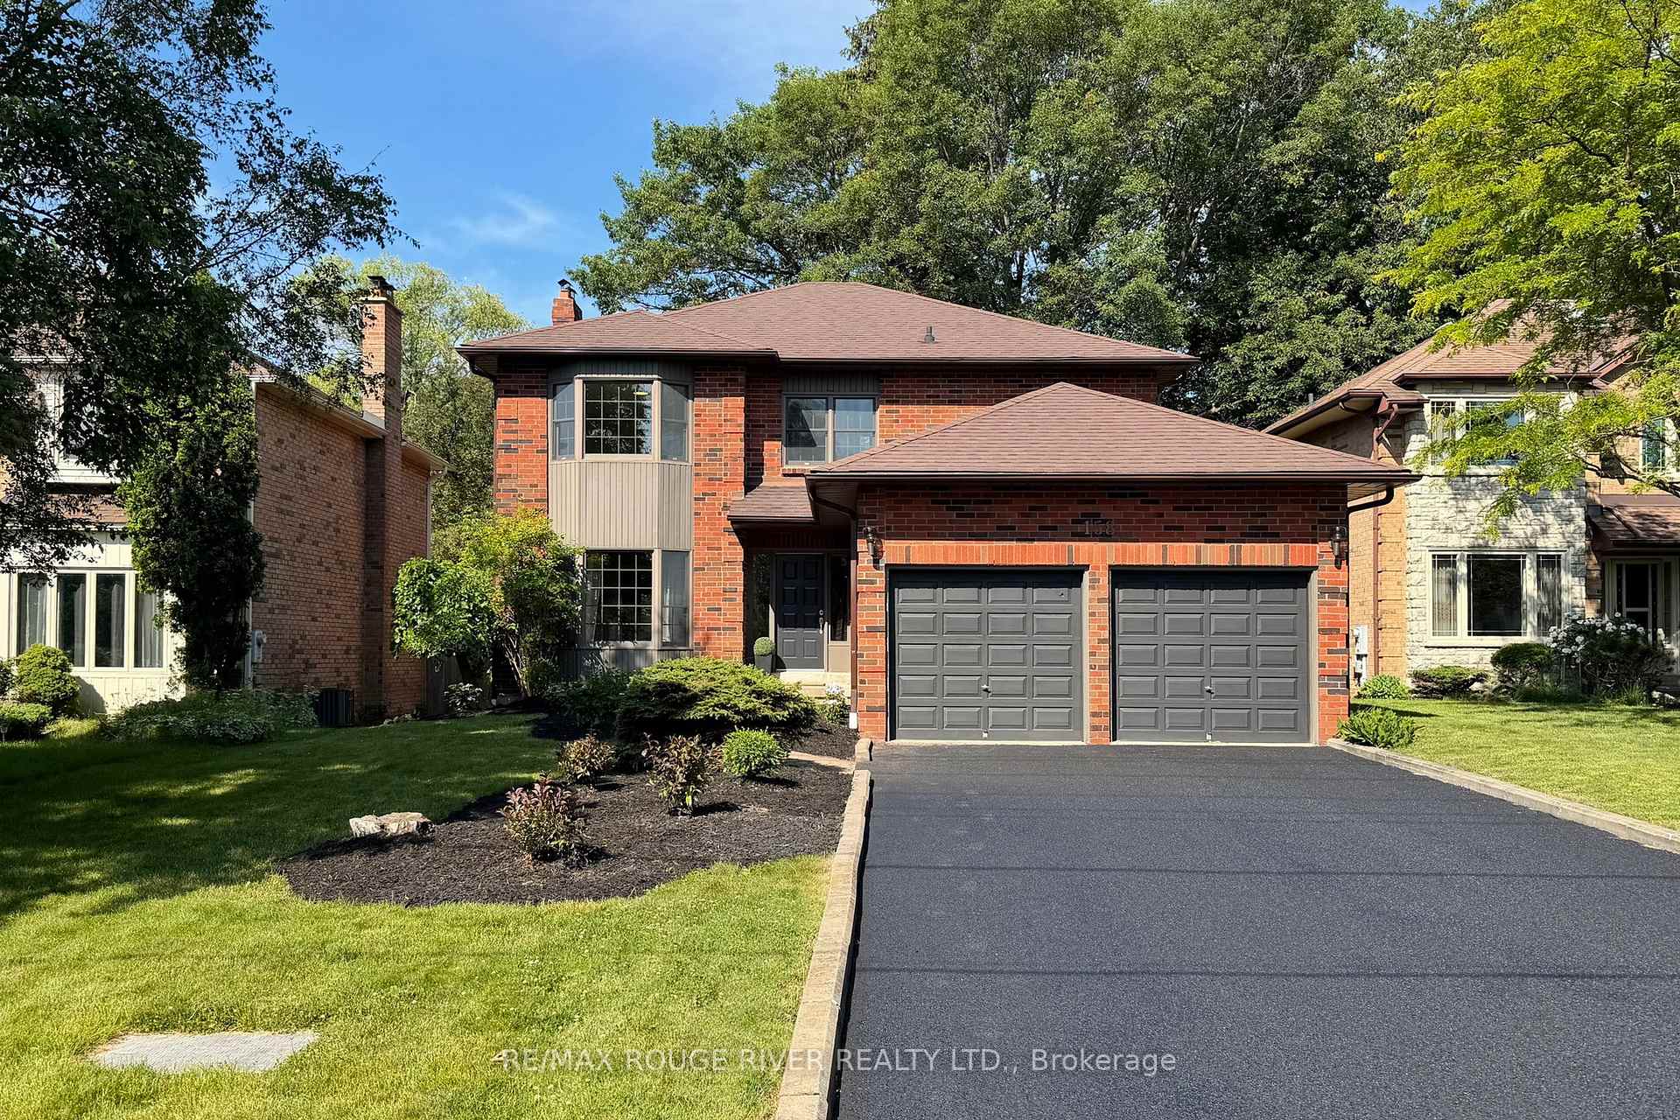
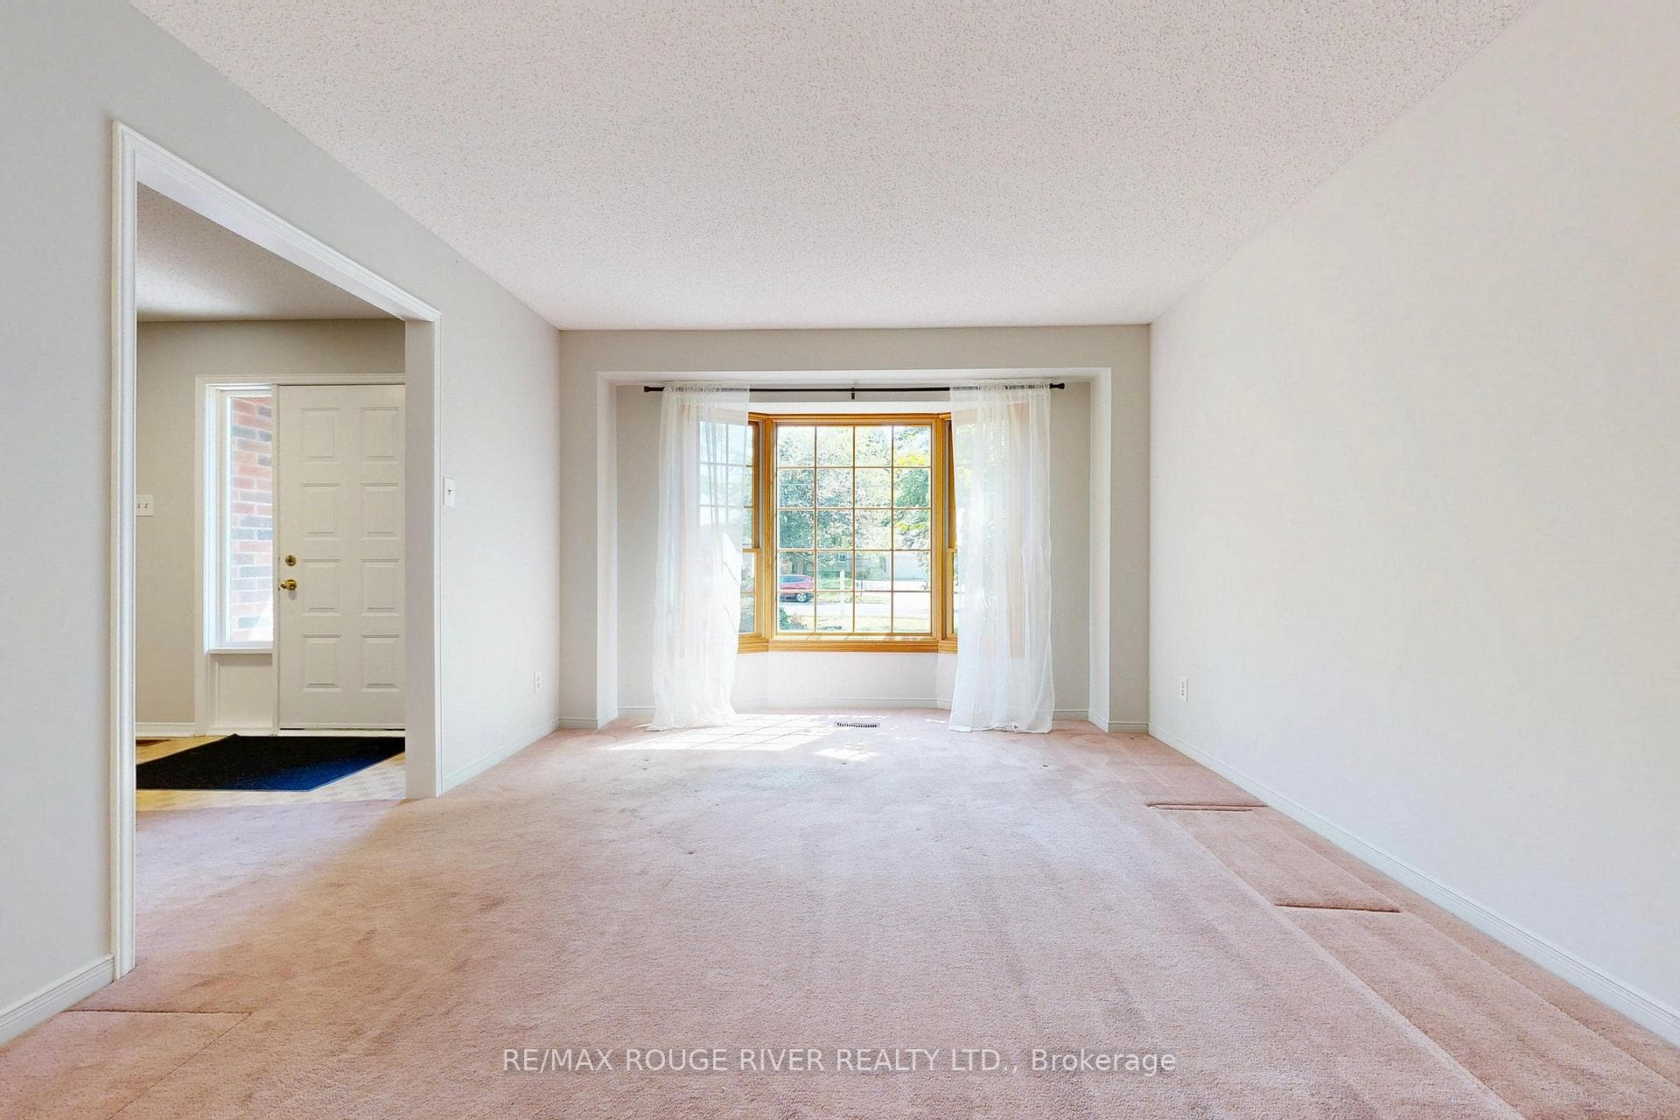
Welcome to this Spacious Executive Residence in the highly sought-after Centennial Lakeside Community. Offering 4+2 bedrooms and 3+1 bathrooms, this All-Brick Two-Storey home features an impressive 3,671 sq. ft. of finished living space and is ready for its next owner to make it their own. Situated on an extraordinary .28 Acre, 255-foot-deep Ravine lot, this massive property offers exceptional privacy and a peaceful natural setting. Love nature , land and privacy? Nature lovers will adore the sightings of a wide range of birds, bunnies and deer! The thoughtfully designed layout includes elegant formal living and dining rooms, a sunken family room, two fireplaces, and multiple walkouts from the family room, kitchen, and primary bedroom, creating a seamless connection to the outdoor oasis. The fully finished lower level provides two additional bedrooms, a full bathroom, and plenty of flexible living space for extended family, guests, or recreation. Ideally located within walking distance of Excellent Schools, Parks, and Waterfront trails along the Lake, with convenient access to the GO Train, TTC Buses, and major commuter routes including #401. Don't miss this opportunity to own a Gracious Family-size home of Quality All-Brick Construction nestled on an exceptionally deep and private Ravine lot in this Wonderful Lakeside Community! Enjoy your lifestyle by the lake! ** Home Inspection Report will be available by Sunday June 5th via email. ** Some photos are virtually staged **
Bedrooms
6
Bathrooms
4
Square Feet
2000-2500 sqft
Property Type
Detached
Register for free to view complete property details and access exclusive sold data
Free account • No credit card required
| Name | Size (m) | Size (ft) | Features |
|---|---|---|---|
| Foyer(Main) | 6.81 x 4.81 | 22.3 x 15.8 | - |
| Foyer(Main) | 6.81 x 4.81 | 22.3 x 15.8 | - |
| Foyer(Main) | 6.81 x 4.81 | 22.3 x 15.8 | - |
| Foyer(Main) | 6.81 x 4.81 | 22.3 x 15.8 | - |
| Foyer(Main) | 6.81 x 4.81 | 22.3 x 15.8 | - |
| Foyer(Main) | 6.81 x 4.81 | 22.3 x 15.8 | - |
| Foyer(Main) | 6.81 x 4.81 | 22.3 x 15.8 | - |
| Foyer(Main) | 6.81 x 4.81 | 22.3 x 15.8 | - |
| Foyer(Main) | 6.81 x 4.81 | 22.3 x 15.8 | - |
| Foyer(Main) | 6.81 x 4.81 | 22.3 x 15.8 | - |
| Foyer(Main) | 6.81 x 4.81 | 22.3 x 15.8 | - |
| Living Room(Main) | 5.21 x 3.56 | 17.1 x 11.7 | - |
| Living Room(Main) | 5.21 x 3.56 | 17.1 x 11.7 | - |
| Living Room(Main) | 5.21 x 3.56 | 17.1 x 11.7 | - |
| Living Room(Main) | 5.21 x 3.56 | 17.1 x 11.7 | - |
| Living Room(Main) | 5.21 x 3.56 | 17.1 x 11.7 | - |
| Living Room(Main) | 5.21 x 3.56 | 17.1 x 11.7 | - |
| Living Room(Main) | 5.21 x 3.56 | 17.1 x 11.7 | - |
| Living Room(Main) | 5.21 x 3.56 | 17.1 x 11.7 | - |
| Living Room(Main) | 5.21 x 3.56 | 17.1 x 11.7 | - |
| Living Room(Main) | 5.21 x 3.56 | 17.1 x 11.7 | - |
| Living Room(Main) | 5.21 x 3.56 | 17.1 x 11.7 | - |
| Dining Room(Main) | 3.76 x 3.51 | 12.3 x 11.5 | - |
| Dining Room(Main) | 3.76 x 3.51 | 12.3 x 11.5 | - |
| Dining Room(Main) | 3.76 x 3.51 | 12.3 x 11.5 | - |
| Dining Room(Main) | 3.76 x 3.51 | 12.3 x 11.5 | - |
| Dining Room(Main) | 3.76 x 3.51 | 12.3 x 11.5 | - |
| Dining Room(Main) | 3.76 x 3.51 | 12.3 x 11.5 | - |
| Dining Room(Main) | 3.76 x 3.51 | 12.3 x 11.5 | - |
| Dining Room(Main) | 3.76 x 3.51 | 12.3 x 11.5 | - |
| Dining Room(Main) | 3.76 x 3.51 | 12.3 x 11.5 | - |
| Dining Room(Main) | 3.76 x 3.51 | 12.3 x 11.5 | - |
| Dining Room(Main) | 3.76 x 3.51 | 12.3 x 11.5 | - |
| Family Room(Main) | 5.03 x 3.56 | 16.5 x 11.7 | - |
| Family Room(Main) | 5.03 x 3.56 | 16.5 x 11.7 | - |
| Family Room(Main) | 5.03 x 3.56 | 16.5 x 11.7 | - |
| Family Room(Main) | 5.03 x 3.56 | 16.5 x 11.7 | - |
| Family Room(Main) | 5.03 x 3.56 | 16.5 x 11.7 | - |
| Family Room(Main) | 5.03 x 3.56 | 16.5 x 11.7 | - |
| Family Room(Main) | 5.03 x 3.56 | 16.5 x 11.7 | - |
| Family Room(Main) | 5.03 x 3.56 | 16.5 x 11.7 | - |
| Family Room(Main) | 5.03 x 3.56 | 16.5 x 11.7 | - |
| Family Room(Main) | 5.03 x 3.56 | 16.5 x 11.7 | - |
| Family Room(Main) | 5.03 x 3.56 | 16.5 x 11.7 | - |
| Kitchen(Main) | 5.79 x 3.48 | 19.0 x 11.4 | - |
| Kitchen(Main) | 5.79 x 3.48 | 19.0 x 11.4 | - |
| Kitchen(Main) | 5.79 x 3.48 | 19.0 x 11.4 | - |
| Kitchen(Main) | 5.79 x 3.48 | 19.0 x 11.4 | - |
| Kitchen(Main) | 5.79 x 3.48 | 19.0 x 11.4 | - |
| Kitchen(Main) | 5.79 x 3.48 | 19.0 x 11.4 | - |
| Kitchen(Main) | 5.79 x 3.48 | 19.0 x 11.4 | - |
| Kitchen(Main) | 5.79 x 3.48 | 19.0 x 11.4 | - |
| Kitchen(Main) | 5.79 x 3.48 | 19.0 x 11.4 | - |
| Kitchen(Main) | 5.79 x 3.48 | 19.0 x 11.4 | - |
| Kitchen(Main) | 5.79 x 3.48 | 19.0 x 11.4 | - |
| Laundry(Main) | 3.4 x 2.74 | 11.2 x 9.0 | - |
| Laundry(Main) | 3.4 x 2.74 | 11.2 x 9.0 | - |
| Laundry(Main) | 3.4 x 2.74 | 11.2 x 9.0 | - |
| Laundry(Main) | 3.4 x 2.74 | 11.2 x 9.0 | - |
| Laundry(Main) | 3.4 x 2.74 | 11.2 x 9.0 | - |
| Laundry(Main) | 3.4 x 2.74 | 11.2 x 9.0 | - |
| Laundry(Main) | 3.4 x 2.74 | 11.2 x 9.0 | - |
| Laundry(Main) | 3.4 x 2.74 | 11.2 x 9.0 | - |
| Laundry(Main) | 3.4 x 2.74 | 11.2 x 9.0 | - |
| Laundry(Main) | 3.4 x 2.74 | 11.2 x 9.0 | - |
| Laundry(Main) | 3.4 x 2.74 | 11.2 x 9.0 | - |
| Primary Bedroom(Second) | 6.2 x 3.78 | 20.3 x 12.4 | - |
| Primary Bedroom(Second) | 6.2 x 3.78 | 20.3 x 12.4 | - |
| Primary Bedroom(Second) | 6.2 x 3.78 | 20.3 x 12.4 | - |
| Primary Bedroom(Second) | 6.2 x 3.78 | 20.3 x 12.4 | - |
| Primary Bedroom(Second) | 6.2 x 3.78 | 20.3 x 12.4 | - |
| Primary Bedroom(Second) | 6.2 x 3.78 | 20.3 x 12.4 | - |
| Primary Bedroom(Second) | 6.2 x 3.78 | 20.3 x 12.4 | - |
| Primary Bedroom(Second) | 6.2 x 3.78 | 20.3 x 12.4 | - |
| Primary Bedroom(Second) | 6.2 x 3.78 | 20.3 x 12.4 | - |
| Primary Bedroom(Second) | 6.2 x 3.78 | 20.3 x 12.4 | - |
| Primary Bedroom(Second) | 6.2 x 3.78 | 20.3 x 12.4 | - |
| Bedroom 2(Second) | 5.26 x 3.58 | 17.3 x 11.7 | - |
| Bedroom 2(Second) | 5.26 x 3.58 | 17.3 x 11.7 | - |
| Bedroom 2(Second) | 5.26 x 3.58 | 17.3 x 11.7 | - |
| Bedroom 2(Second) | 5.26 x 3.58 | 17.3 x 11.7 | - |
| Bedroom 2(Second) | 5.26 x 3.58 | 17.3 x 11.7 | - |
| Bedroom 2(Second) | 5.26 x 3.58 | 17.3 x 11.7 | - |
| Bedroom 2(Second) | 5.26 x 3.58 | 17.3 x 11.7 | - |
| Bedroom 2(Second) | 5.26 x 3.58 | 17.3 x 11.7 | - |
| Bedroom 2(Second) | 5.26 x 3.58 | 17.3 x 11.7 | - |
| Bedroom 2(Second) | 5.26 x 3.58 | 17.3 x 11.7 | - |
| Bedroom 2(Second) | 5.26 x 3.58 | 17.3 x 11.7 | - |
| Bedroom 3(Second) | 4.32 x 3.58 | 14.2 x 11.7 | - |
| Bedroom 3(Second) | 4.32 x 3.58 | 14.2 x 11.7 | - |
| Bedroom 3(Second) | 4.32 x 3.58 | 14.2 x 11.7 | - |
| Bedroom 3(Second) | 4.32 x 3.58 | 14.2 x 11.7 | - |
| Bedroom 3(Second) | 4.32 x 3.58 | 14.2 x 11.7 | - |
| Bedroom 3(Second) | 4.32 x 3.58 | 14.2 x 11.7 | - |
| Bedroom 3(Second) | 4.32 x 3.58 | 14.2 x 11.7 | - |
| Bedroom 3(Second) | 4.32 x 3.58 | 14.2 x 11.7 | - |
| Bedroom 3(Second) | 4.32 x 3.58 | 14.2 x 11.7 | - |
| Bedroom 3(Second) | 4.32 x 3.58 | 14.2 x 11.7 | - |
| Bedroom 3(Second) | 4.32 x 3.58 | 14.2 x 11.7 | - |
| Bedroom 4(Second) | 4.04 x 3.53 | 13.3 x 11.6 | - |
| Bedroom 4(Second) | 4.04 x 3.53 | 13.3 x 11.6 | - |
| Bedroom 4(Second) | 4.04 x 3.53 | 13.3 x 11.6 | - |
| Bedroom 4(Second) | 4.04 x 3.53 | 13.3 x 11.6 | - |
| Bedroom 4(Second) | 4.04 x 3.53 | 13.3 x 11.6 | - |
| Bedroom 4(Second) | 4.04 x 3.53 | 13.3 x 11.6 | - |
| Bedroom 4(Second) | 4.04 x 3.53 | 13.3 x 11.6 | - |
| Bedroom 4(Second) | 4.04 x 3.53 | 13.3 x 11.6 | - |
| Bedroom 4(Second) | 4.04 x 3.53 | 13.3 x 11.6 | - |
| Bedroom 4(Second) | 4.04 x 3.53 | 13.3 x 11.6 | - |
| Bedroom 4(Second) | 4.04 x 3.53 | 13.3 x 11.6 | - |
| Bedroom 5(Lower) | 3.81 x 3.3 | 12.5 x 10.8 | - |
| Bedroom 5(Lower) | 3.81 x 3.3 | 12.5 x 10.8 | - |
| Bedroom 5(Lower) | 3.81 x 3.3 | 12.5 x 10.8 | - |
| Bedroom 5(Lower) | 3.81 x 3.3 | 12.5 x 10.8 | - |
| Bedroom 5(Lower) | 3.81 x 3.3 | 12.5 x 10.8 | - |
| Bedroom 5(Lower) | 3.81 x 3.3 | 12.5 x 10.8 | - |
| Bedroom 5(Lower) | 3.81 x 3.3 | 12.5 x 10.8 | - |
| Bedroom 5(Lower) | 3.81 x 3.3 | 12.5 x 10.8 | - |
| Bedroom 5(Lower) | 3.81 x 3.3 | 12.5 x 10.8 | - |
| Bedroom 5(Lower) | 3.81 x 3.3 | 12.5 x 10.8 | - |
| Bedroom 5(Lower) | 3.81 x 3.3 | 12.5 x 10.8 | - |
| Bedroom(Lower) | 3.48 x 3.22 | 11.4 x 10.6 | - |
| Bedroom(Lower) | 3.48 x 3.22 | 11.4 x 10.6 | - |
| Bedroom(Lower) | 3.48 x 3.22 | 11.4 x 10.6 | - |
| Bedroom(Lower) | 3.48 x 3.22 | 11.4 x 10.6 | - |
| Bedroom(Lower) | 3.48 x 3.22 | 11.4 x 10.6 | - |
| Bedroom(Lower) | 3.48 x 3.22 | 11.4 x 10.6 | - |
| Bedroom(Lower) | 3.48 x 3.22 | 11.4 x 10.6 | - |
| Bedroom(Lower) | 3.48 x 3.22 | 11.4 x 10.6 | - |
| Bedroom(Lower) | 3.48 x 3.22 | 11.4 x 10.6 | - |
| Bedroom(Lower) | 3.48 x 3.22 | 11.4 x 10.6 | - |
| Bedroom(Lower) | 3.48 x 3.22 | 11.4 x 10.6 | - |
| Recreation(Lower) | 11.23 x 6.71 | 36.8 x 22.0 | - |
| Recreation(Lower) | 11.23 x 6.71 | 36.8 x 22.0 | - |
| Recreation(Lower) | 11.23 x 6.71 | 36.8 x 22.0 | - |
| Recreation(Lower) | 11.23 x 6.71 | 36.8 x 22.0 | - |
| Recreation(Lower) | 11.23 x 6.71 | 36.8 x 22.0 | - |
| Recreation(Lower) | 11.23 x 6.71 | 36.8 x 22.0 | - |
| Recreation(Lower) | 11.23 x 6.71 | 36.8 x 22.0 | - |
| Recreation(Lower) | 11.23 x 6.71 | 36.8 x 22.0 | - |
| Recreation(Lower) | 11.23 x 6.71 | 36.8 x 22.0 | - |
| Recreation(Lower) | 11.23 x 6.71 | 36.8 x 22.0 | - |
| Recreation(Lower) | 11.23 x 6.71 | 36.8 x 22.0 | - |
| Workshop(Lower) | 3.63 x 3.02 | 11.9 x 9.9 | - |
| Workshop(Lower) | 3.63 x 3.02 | 11.9 x 9.9 | - |
| Workshop(Lower) | 3.63 x 3.02 | 11.9 x 9.9 | - |
| Workshop(Lower) | 3.63 x 3.02 | 11.9 x 9.9 | - |
| Workshop(Lower) | 3.63 x 3.02 | 11.9 x 9.9 | - |
| Workshop(Lower) | 3.63 x 3.02 | 11.9 x 9.9 | - |
| Workshop(Lower) | 3.63 x 3.02 | 11.9 x 9.9 | - |
| Workshop(Lower) | 3.63 x 3.02 | 11.9 x 9.9 | - |
| Workshop(Lower) | 3.63 x 3.02 | 11.9 x 9.9 | - |
| Workshop(Lower) | 3.63 x 3.02 | 11.9 x 9.9 | - |
| Workshop(Lower) | 3.63 x 3.02 | 11.9 x 9.9 | - |
Register for free to view complete room dimensions and access exclusive sold data
Free account • No credit card required
Original List Price
$1,048,800
Listed on Jun 29, 2026
Sold Price
$1,250,000
Sold on Aug 13, 2026
+$201,200
19.2%
Register for free to view complete price history and access exclusive sold data
Free account • No credit card required
Your Agent
Broker of Record
PREMIER MATRIX REALTY LTD. BROKERAGE
See the comparable sold, tax-matched, and currently-competing listings for 158 Centennial Road.
Register for free to view complete price estimate and access exclusive sold data
Free account • No credit card required
Contact OVAIS QASSIM
158 Centennial Road, Toronto, ON M1C 1Z5 is a 6-bedroom, 4-bathroom 2-storey detached with approximately 2000-2500 square feet of living space, situated on a 50 255 foot lot. This property is currently sold (sold for $1,250,000). The home features a attached garage and a full, finished basement.
This home is located in Centennial Scarborough, part of Toronto E10 in the Toronto area. Explore more homes for sale and recently sold properties in this neighbourhood.
Whether you are looking to buy, sell, or lease in Centennial Scarborough, our team of experienced real estate professionals can help you navigate the market and find the perfect home. Contact us today for a free consultation.
158 Centennial Road, Toronto, ON M1C 1Z5 sold,6 bedroom detached Centennial Scarborough,Toronto E10 homes for sale,Toronto real estate,2-Storey homes, detached sold


