
$2,750,000
52 Bud Willmot Way, King, ON L7B 1B4
King, ON L7B 1K1
4 Bed · 5 Bath · Detached
MLS #N13173718
Listed Price
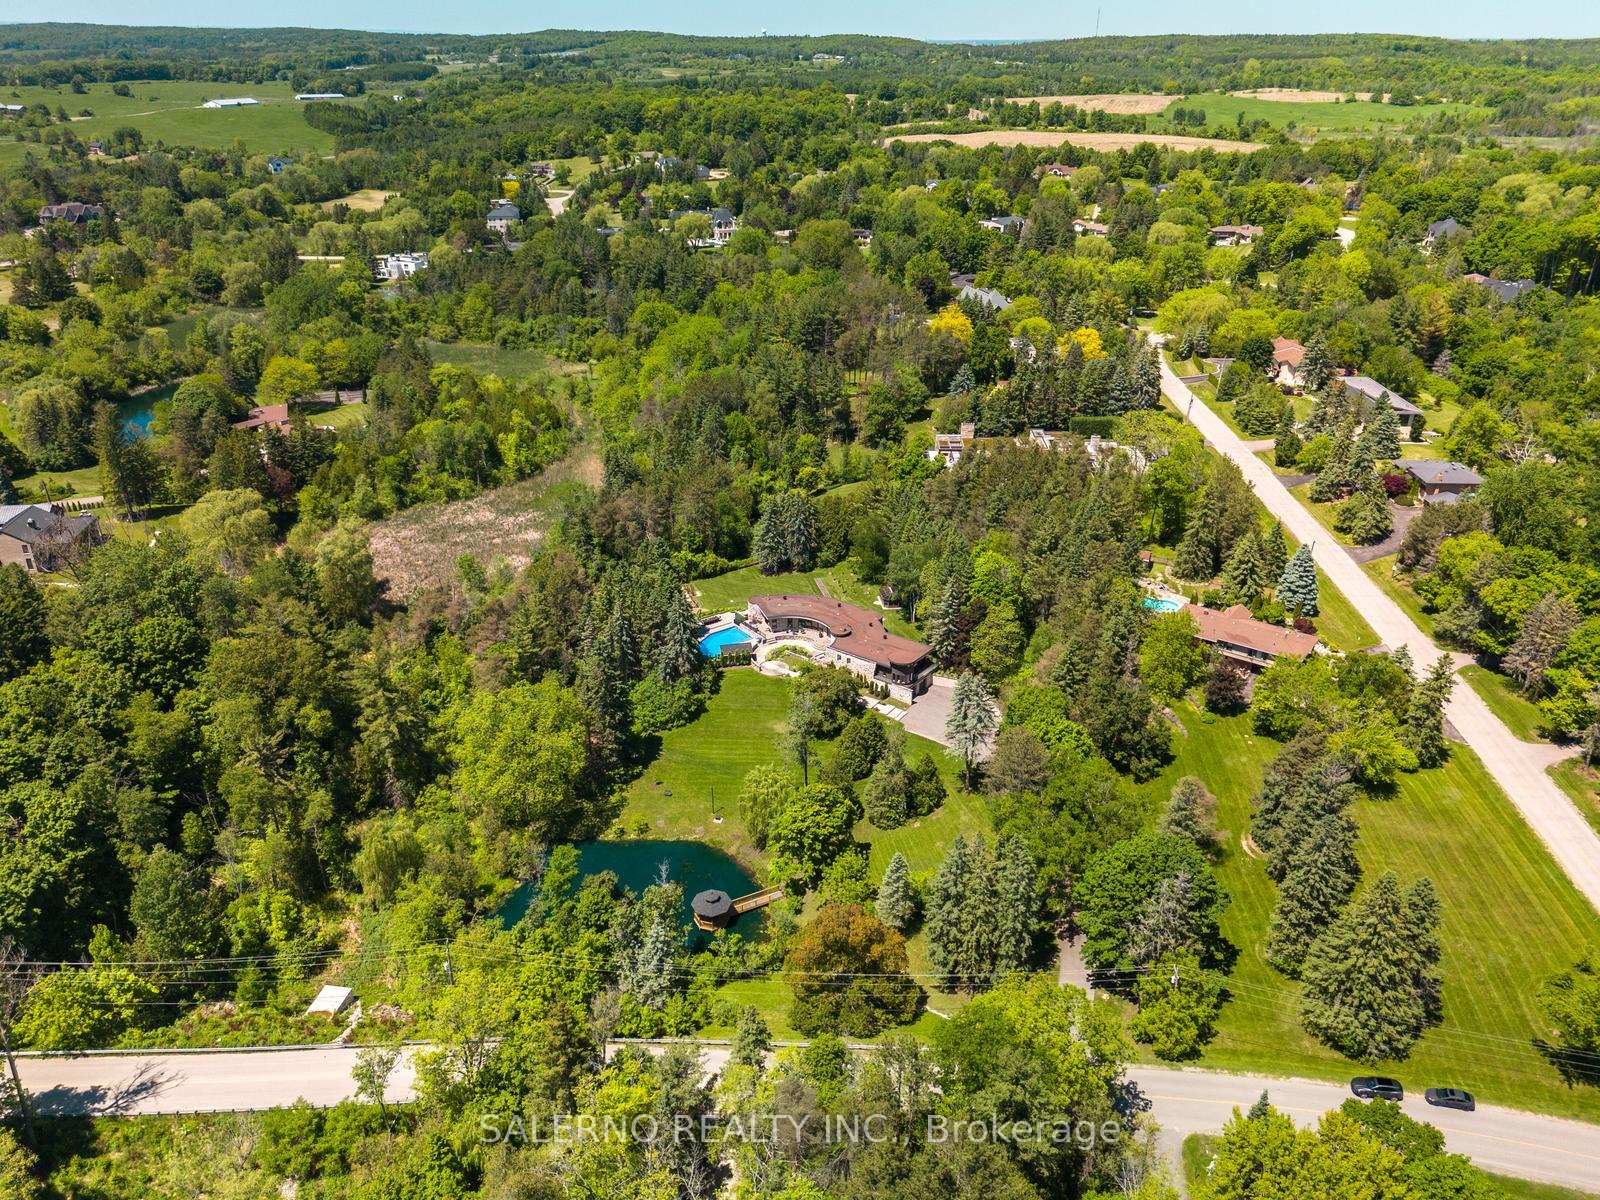
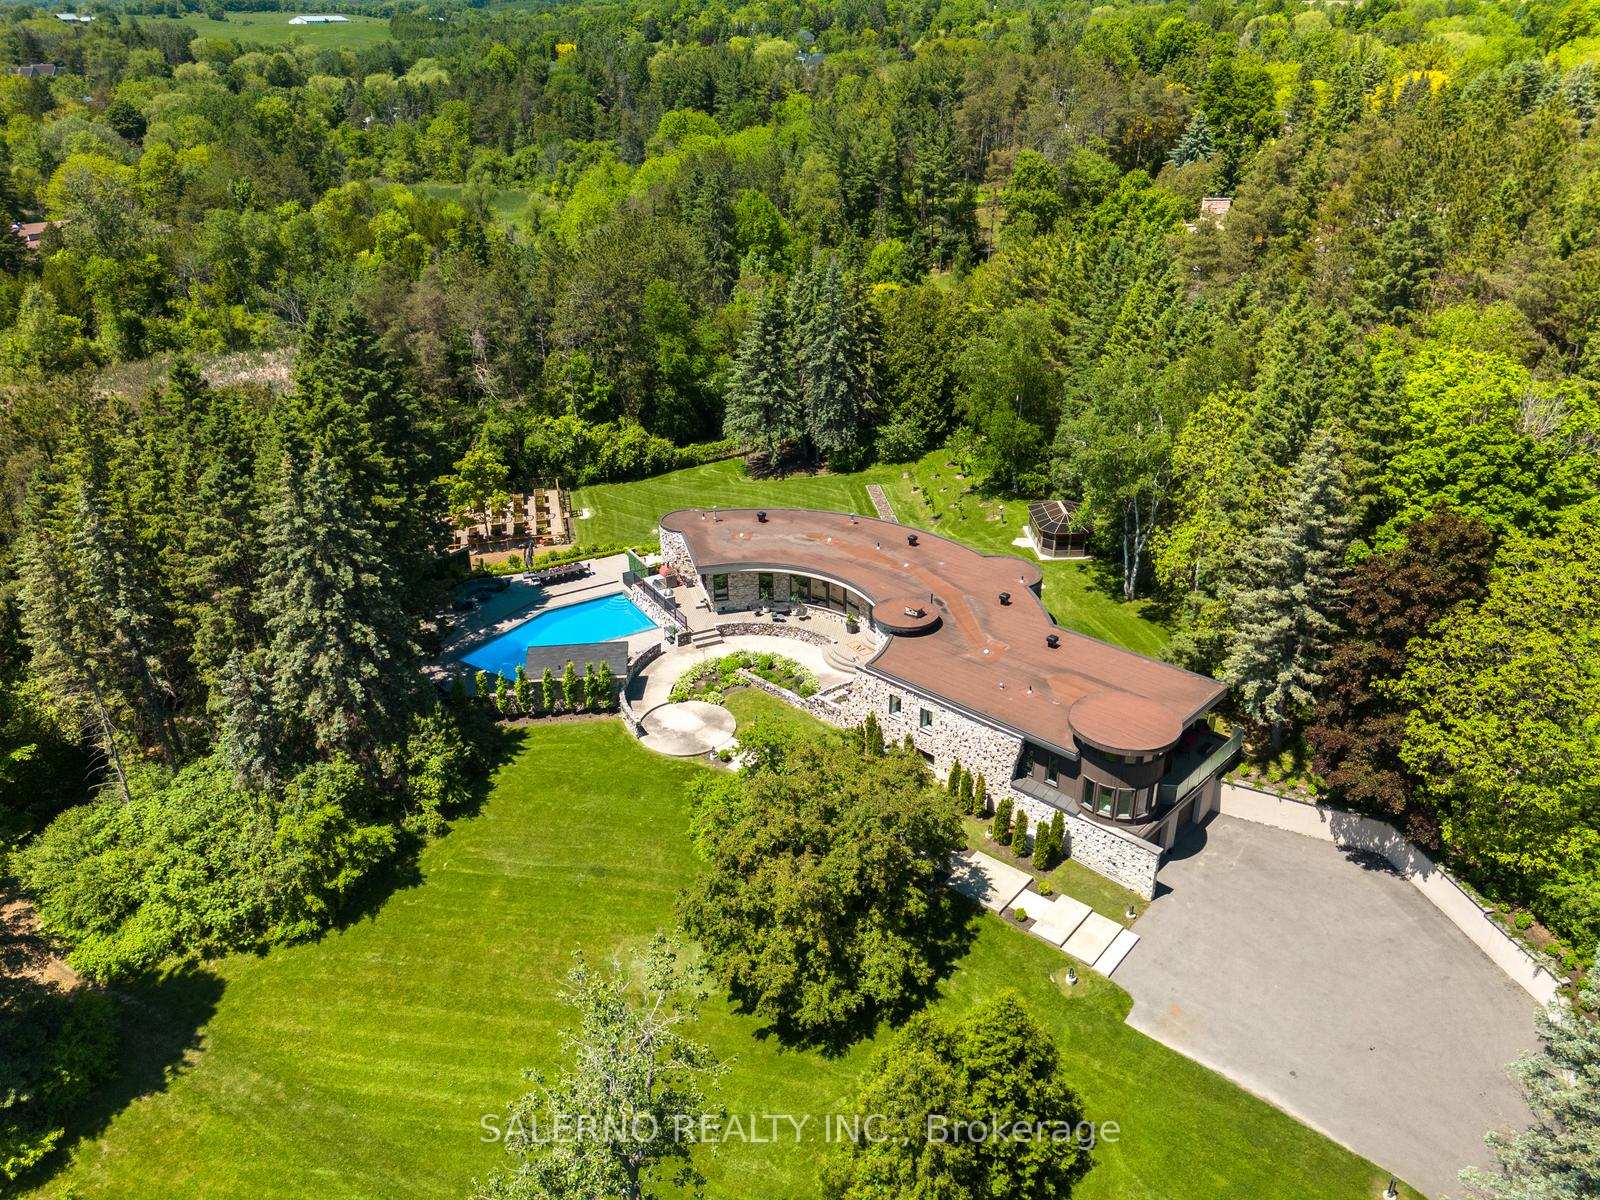
Welcome To Your Very Own Private Oasis In The Trees. This Uniquely Designed Bungalow Is Nestled Perfectly At The Top Of A Hill Surrounded By Just Under 4 Acres Of Your Own Personal Forest. The Grounds Of This Property Are Professionally Landscaped & Manicured To Maintain A Fairy Tale Like Setting Where You Can Enjoy Your Own Personal Pond, Tree Lined Driveway, Walking Path In The Forest, Out Door Concrete Pool, Pool Deck With Outdoor Bathroom, Outdoor Shower, & Out Door Kitchen, Jaw Dropping Vegetable Garden & Fruit Trees, Detached Garage Garden Shed And Much Much More. The Interior Of This Home Is Recently Renovated Entirely And Tastefully Finished By An Interior Designer. Approx 7000 Sqft Of Living Space Comes Equipped With 3+1 Bedrooms, 6 Bathrooms Total, 2 Full Kitchens, A Walk Out Basement, Indoor Sauna, Steam Room, & Much More. A Must See!
Bedrooms
4
Bathrooms
5
Square Feet
3500-5000 sqft
Property Type
Detached
| Name | Size (m) | Size (ft) | Features |
|---|---|---|---|
| Family Room(Main) | 3.7 x 5.4 | 12.1 x 17.7 | - |
| Kitchen(Main) | 11.62 x 6.88 | 38.1 x 22.6 | - |
| Dining Room(Main) | 11.62 x 6.88 | 38.1 x 22.6 | - |
| (Main) | 2.85 x 2.56 | 9.4 x 8.4 | - |
| Office(Main) | 4.81 x 4.61 | 15.8 x 15.1 | - |
| Primary Bedroom(Main) | 5.17 x 7.7 | 17.0 x 25.3 | - |
| Bedroom 2(Main) | 4.06 x 3.68 | 13.3 x 12.1 | - |
| Bedroom 3(Main) | 4.81 x 4.47 | 15.8 x 14.7 | - |
| Great Room(Lower) | 9.05 x 6.7 | 29.7 x 22.0 | - |
| Bedroom 4(Lower) | 3.95 x 4.22 | 13.0 x 13.8 | - |
| Play(Lower) | 11.71 x 7.42 | 38.4 x 24.3 | - |
| Mud Room(Lower) | 5.22 x 5 | 17.1 x 16.4 | - |
Complete transaction history for this property
Register free to see the complete unit history
Register for free to view complete transaction history and access exclusive sold data
Free account • No credit card required
Your Agent
Broker of Record
PREMIER MATRIX REALTY LTD. BROKERAGE
See the comparable sold, tax-matched, and currently-competing listings for 290 Kingscross Drive.
Register for free to view complete price estimate and access exclusive sold data
Free account • No credit card required
Contact OVAIS QASSIM
290 Kingscross Drive, King, ON L7B 1K1 is a 4-bedroom, 5-bathroom bungalow detached with approximately 3500-5000 square feet of living space, situated on a 251 429 foot lot. This property is currently for sale at $4,488,000. The home features a attached garage and a finished with walk-out, apartment basement, built approximately 51-99 years ago.
This home is located in King City, part of King in the York area. Explore more homes for sale and recently sold properties in this neighbourhood.
Whether you are looking to buy, sell, or lease in King City, our team of experienced real estate professionals can help you navigate the market and find the perfect home. Contact us today for a free consultation.
290 Kingscross Drive, King, ON L7B 1K1 for sale,4 bedroom detached King City,King homes for sale,York real estate,Bungalow homes, detached for sale


