
$1,350,800
568 Cummer Avenue, Toronto, ON M2K 2M4
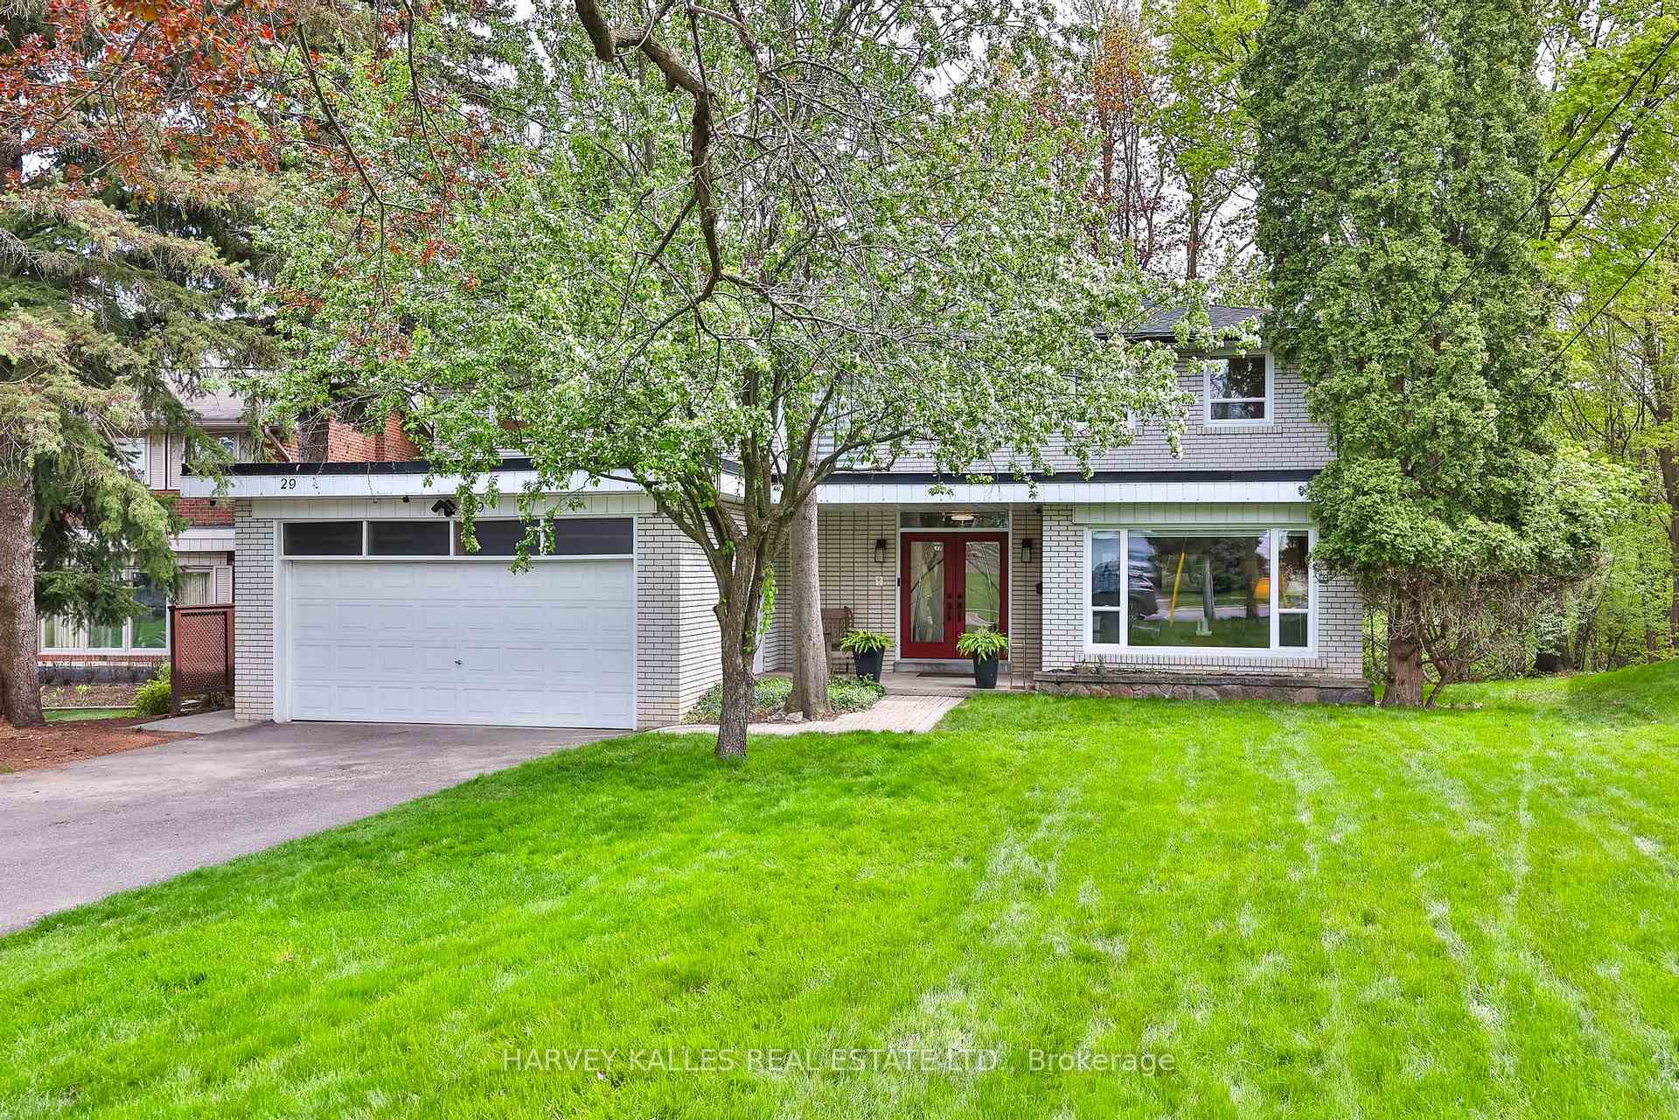
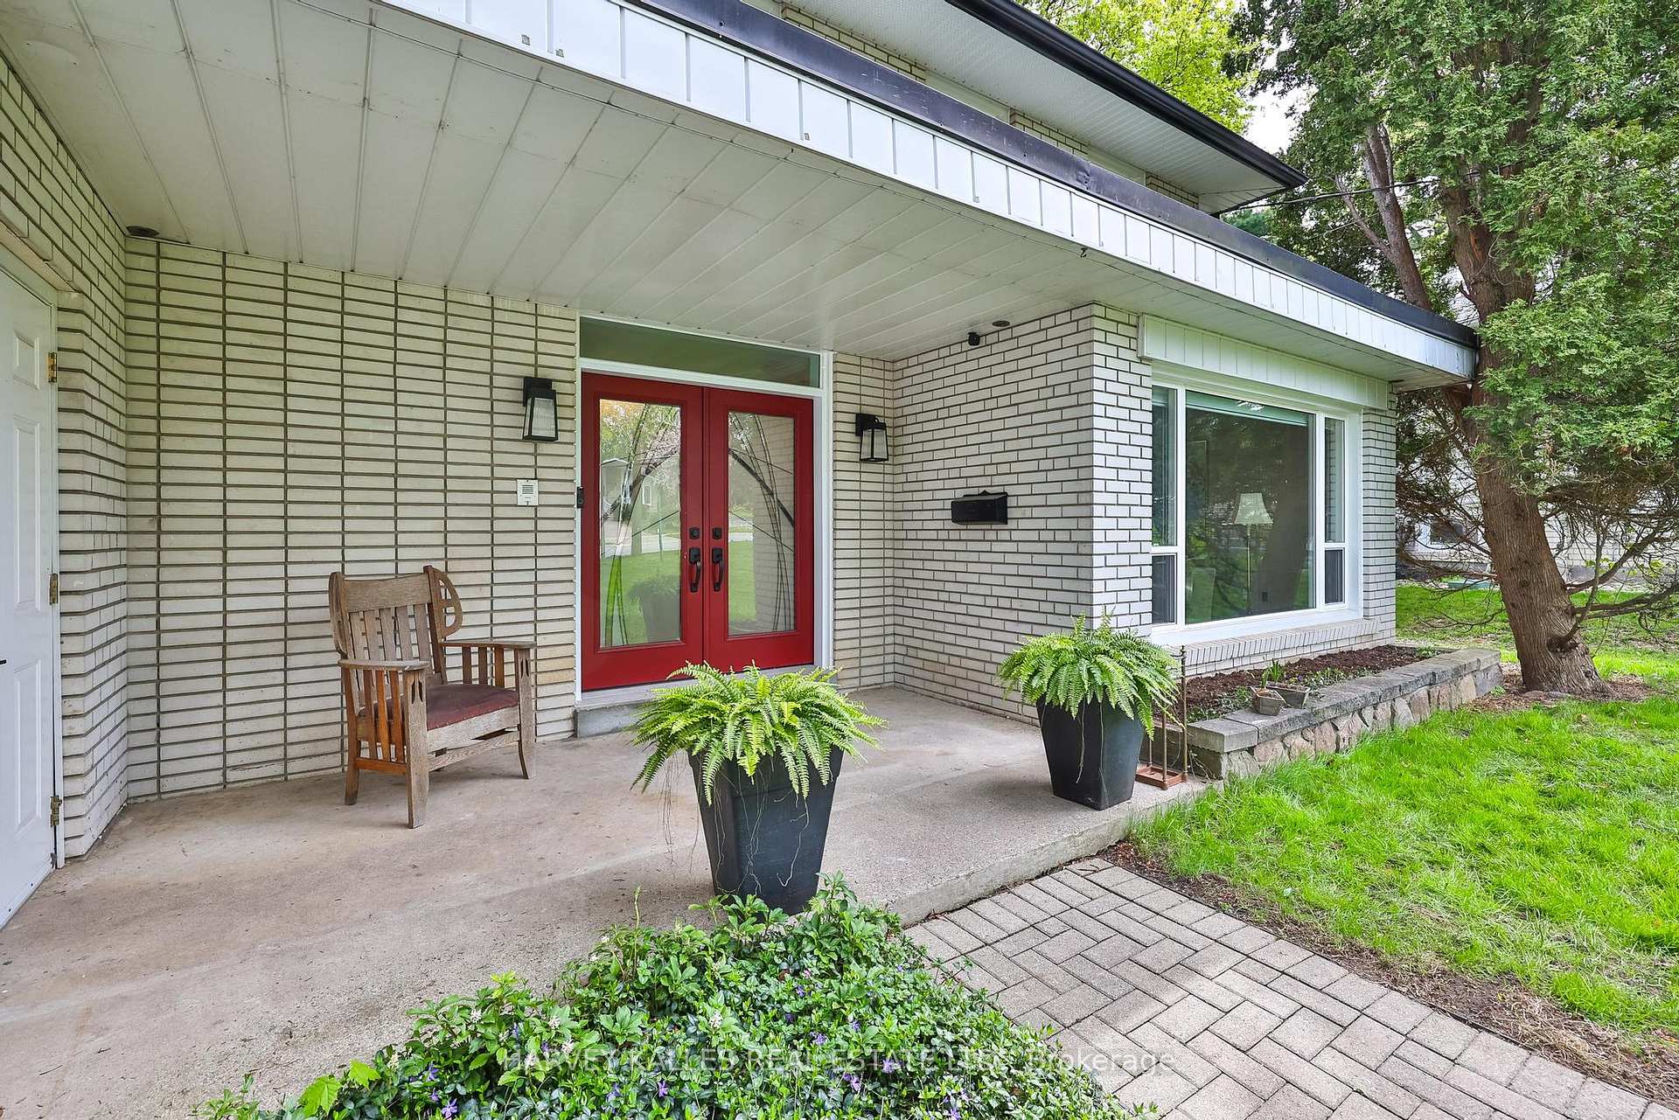
Register for free to view the complete photo gallery and property details
Showing 2 of 20 photos
Toronto C15, ON M2K 2H8
5 Bed · 4 Bath · Detached
MLS #C13128130
Sold on July 16, 2026
July 16, 2026
Originally listed at $1,798,000 7 days on market
Welcome home! Tucked away on a quiet crest & nestled alongside a ravine, this spacious 4+1 bdrm family home offers a rare blend of privacy, tranquility & exceptional potential. Bright principal rms w/large windows O/L mature ravine greenery, creating a peaceful backdrop thru-out the home. The liv/din areas, main flr family rm & w/o to lower level w/In-Law suite provide ideal space for growing families, multi-generational living, or entertaing guests. The living rm features a marble mantel w/an electric fireplace. Plaster crown mouldings & hardwood flrs extend thru the foyer, liv/din rms. The family-sized kitchen offers stained maple cabinetry, an eat-in breakfast area & w/o to the expansive deck - perfect for summer BBQs & outdoor gatherings. Main floor laundry with aconvenient side door entrance. Three bedrooms have expansive ravineviews and walk-in closets; the primary bedroom features a private 3-pieceensuite; the fourth bedroom overlooks the front yard and also features awalk-in closet. The fully furnished lower-level in-law suite is truly move-in ready, above-grade living space, walk-out to the stone patio and ravine. A fully equippedkitchen, a stone fireplace, 3-piece washroom, laundry, king-sized bedroomand vinyl plank flooring throughout. A double-car garage w/4 car parking on the driveway. Recent upgradesinclude new windows (2024/2025), a new roof, + a new flat roof (2024)tankless hot water heater. Chubb Security system motion + contact sensorson windows and doors. 29 Warlock Cres is located in a highly sought-afterneighbourhood with top-rated schools, parks, cycling/walking trails, publictransit + shopping. Schools include A.Y. Jackson, Zion Heights MiddleSchool, Steelesview Public School, Brebeuf College, St. Joseph's Morrow Park Catholic Secondary School, Canadian Memorial Chiropractic College + Canadian College of Naturopathic Medicine.
Bedrooms
5
Bathrooms
4
Square Feet
2500-3000 sqft
Property Type
Detached
Register for free to view complete property details and access exclusive sold data
Free account • No credit card required
| Name | Size (m) | Size (ft) | Features |
|---|---|---|---|
| Foyer(Ground) | 4.17 x 3.99 | 13.7 x 13.1 | - |
| Foyer(Ground) | 4.17 x 3.99 | 13.7 x 13.1 | - |
| Foyer(Ground) | 4.17 x 3.99 | 13.7 x 13.1 | - |
| Foyer(Ground) | 4.17 x 3.99 | 13.7 x 13.1 | - |
| Foyer(Ground) | 4.17 x 3.99 | 13.7 x 13.1 | - |
| Family Room(Ground) | 5.79 x 4.34 | 19.0 x 14.2 | - |
| Family Room(Ground) | 5.79 x 4.34 | 19.0 x 14.2 | - |
| Family Room(Ground) | 5.79 x 4.34 | 19.0 x 14.2 | - |
| Family Room(Ground) | 5.79 x 4.34 | 19.0 x 14.2 | - |
| Family Room(Ground) | 5.79 x 4.34 | 19.0 x 14.2 | - |
| Living Room(Ground) | 4.06 x 3.66 | 13.3 x 12.0 | - |
| Living Room(Ground) | 4.06 x 3.66 | 13.3 x 12.0 | - |
| Living Room(Ground) | 4.06 x 3.66 | 13.3 x 12.0 | - |
| Living Room(Ground) | 4.06 x 3.66 | 13.3 x 12.0 | - |
| Living Room(Ground) | 4.06 x 3.66 | 13.3 x 12.0 | - |
| Dining Room(Ground) | 3.94 x 3.86 | 12.9 x 12.7 | - |
| Dining Room(Ground) | 3.94 x 3.86 | 12.9 x 12.7 | - |
| Dining Room(Ground) | 3.94 x 3.86 | 12.9 x 12.7 | - |
| Dining Room(Ground) | 3.94 x 3.86 | 12.9 x 12.7 | - |
| Dining Room(Ground) | 3.94 x 3.86 | 12.9 x 12.7 | - |
| Breakfast(Ground) | 3.86 x 2.26 | 12.7 x 7.4 | - |
| Breakfast(Ground) | 3.86 x 2.26 | 12.7 x 7.4 | - |
| Breakfast(Ground) | 3.86 x 2.26 | 12.7 x 7.4 | - |
| Breakfast(Ground) | 3.86 x 2.26 | 12.7 x 7.4 | - |
| Breakfast(Ground) | 3.86 x 2.26 | 12.7 x 7.4 | - |
| Kitchen(Ground) | 3.86 x 3.18 | 12.7 x 10.4 | - |
| Kitchen(Ground) | 3.86 x 3.18 | 12.7 x 10.4 | - |
| Kitchen(Ground) | 3.86 x 3.18 | 12.7 x 10.4 | - |
| Kitchen(Ground) | 3.86 x 3.18 | 12.7 x 10.4 | - |
| Kitchen(Ground) | 3.86 x 3.18 | 12.7 x 10.4 | - |
| Laundry(Ground) | 2.79 x 2.29 | 9.2 x 7.5 | - |
| Laundry(Ground) | 2.79 x 2.29 | 9.2 x 7.5 | - |
| Laundry(Ground) | 2.79 x 2.29 | 9.2 x 7.5 | - |
| Laundry(Ground) | 2.79 x 2.29 | 9.2 x 7.5 | - |
| Laundry(Ground) | 2.79 x 2.29 | 9.2 x 7.5 | - |
| Primary Bedroom(Second) | 5.18 x 3.91 | 17.0 x 12.8 | - |
| Primary Bedroom(Second) | 5.18 x 3.91 | 17.0 x 12.8 | - |
| Primary Bedroom(Second) | 5.18 x 3.91 | 17.0 x 12.8 | - |
| Primary Bedroom(Second) | 5.18 x 3.91 | 17.0 x 12.8 | - |
| Primary Bedroom(Second) | 5.18 x 3.91 | 17.0 x 12.8 | - |
| Bedroom 2(Second) | 3.91 x 3.76 | 12.8 x 12.3 | - |
| Bedroom 2(Second) | 3.91 x 3.76 | 12.8 x 12.3 | - |
| Bedroom 2(Second) | 3.91 x 3.76 | 12.8 x 12.3 | - |
| Bedroom 2(Second) | 3.91 x 3.76 | 12.8 x 12.3 | - |
| Bedroom 2(Second) | 3.91 x 3.76 | 12.8 x 12.3 | - |
| Bedroom 3(Second) | 5 x 3.66 | 16.4 x 12.0 | - |
| Bedroom 3(Second) | 5 x 3.66 | 16.4 x 12.0 | - |
| Bedroom 3(Second) | 5 x 3.66 | 16.4 x 12.0 | - |
| Bedroom 3(Second) | 5 x 3.66 | 16.4 x 12.0 | - |
| Bedroom 3(Second) | 5 x 3.66 | 16.4 x 12.0 | - |
| Bedroom 4(Second) | 4.5 x 3.07 | 14.8 x 10.1 | - |
| Bedroom 4(Second) | 4.5 x 3.07 | 14.8 x 10.1 | - |
| Bedroom 4(Second) | 4.5 x 3.07 | 14.8 x 10.1 | - |
| Bedroom 4(Second) | 4.5 x 3.07 | 14.8 x 10.1 | - |
| Bedroom 4(Second) | 4.5 x 3.07 | 14.8 x 10.1 | - |
| Bedroom 5(Basement) | 6.86 x 3.73 | 22.5 x 12.2 | - |
| Bedroom 5(Basement) | 6.86 x 3.73 | 22.5 x 12.2 | - |
| Bedroom 5(Basement) | 6.86 x 3.73 | 22.5 x 12.2 | - |
| Bedroom 5(Basement) | 6.86 x 3.73 | 22.5 x 12.2 | - |
| Bedroom 5(Basement) | 6.86 x 3.73 | 22.5 x 12.2 | - |
| Recreation(Basement) | 6.2 x 4.34 | 20.3 x 14.2 | - |
| Recreation(Basement) | 6.2 x 4.34 | 20.3 x 14.2 | - |
| Recreation(Basement) | 6.2 x 4.34 | 20.3 x 14.2 | - |
| Recreation(Basement) | 6.2 x 4.34 | 20.3 x 14.2 | - |
| Recreation(Basement) | 6.2 x 4.34 | 20.3 x 14.2 | - |
| Kitchen(Basement) | 4.34 x 3.58 | 14.2 x 11.7 | - |
| Kitchen(Basement) | 4.34 x 3.58 | 14.2 x 11.7 | - |
| Kitchen(Basement) | 4.34 x 3.58 | 14.2 x 11.7 | - |
| Kitchen(Basement) | 4.34 x 3.58 | 14.2 x 11.7 | - |
| Kitchen(Basement) | 4.34 x 3.58 | 14.2 x 11.7 | - |
| Other(Basement) | 1.8 x 3.58 | 5.9 x 11.7 | - |
| Other(Basement) | 1.8 x 3.58 | 5.9 x 11.7 | - |
| Other(Basement) | 1.8 x 3.58 | 5.9 x 11.7 | - |
| Other(Basement) | 1.8 x 3.58 | 5.9 x 11.7 | - |
| Other(Basement) | 1.8 x 3.58 | 5.9 x 11.7 | - |
| Utility Room(Basement) | 3.99 x 2.39 | 13.1 x 7.8 | - |
| Utility Room(Basement) | 3.99 x 2.39 | 13.1 x 7.8 | - |
| Utility Room(Basement) | 3.99 x 2.39 | 13.1 x 7.8 | - |
| Utility Room(Basement) | 3.99 x 2.39 | 13.1 x 7.8 | - |
| Utility Room(Basement) | 3.99 x 2.39 | 13.1 x 7.8 | - |
Register for free to view complete room dimensions and access exclusive sold data
Free account • No credit card required
Original List Price
$1,798,000
Listed on May 13, 2026
Sold Price
$1,755,000
Sold on Jul 16, 2026
-$43,000
-2.4%
Register for free to view complete price history and access exclusive sold data
Free account • No credit card required
Your Agent
Broker of Record
PREMIER MATRIX REALTY LTD. BROKERAGE
See the comparable sold, tax-matched, and currently-competing listings for 29 Warlock Crescent.
Register for free to view complete price estimate and access exclusive sold data
Free account • No credit card required
Contact OVAIS QASSIM
29 Warlock Crescent, Toronto C15, ON M2K 2H8 is a 5-bedroom, 4-bathroom 2-storey detached with approximately 2500-3000 square feet of living space, situated on a 55 137 foot lot. This property is currently sold (sold for $1,755,000). The home features a attached garage and a full, separate entrance, finished with walk-out basement.
This home is located in Bayview Woods-Steeles, part of Toronto C15 in the Toronto area. Explore more homes for sale and recently sold properties in this neighbourhood.
Whether you are looking to buy, sell, or lease in Bayview Woods-Steeles, our team of experienced real estate professionals can help you navigate the market and find the perfect home. Contact us today for a free consultation.
29 Warlock Crescent, Toronto C15, ON M2K 2H8 sold,5 bedroom detached Bayview Woods-Steeles,Toronto C15 homes for sale,Toronto real estate,2-Storey homes, detached sold


