
$1,350,800
568 Cummer Avenue, Toronto, ON M2K 2M4
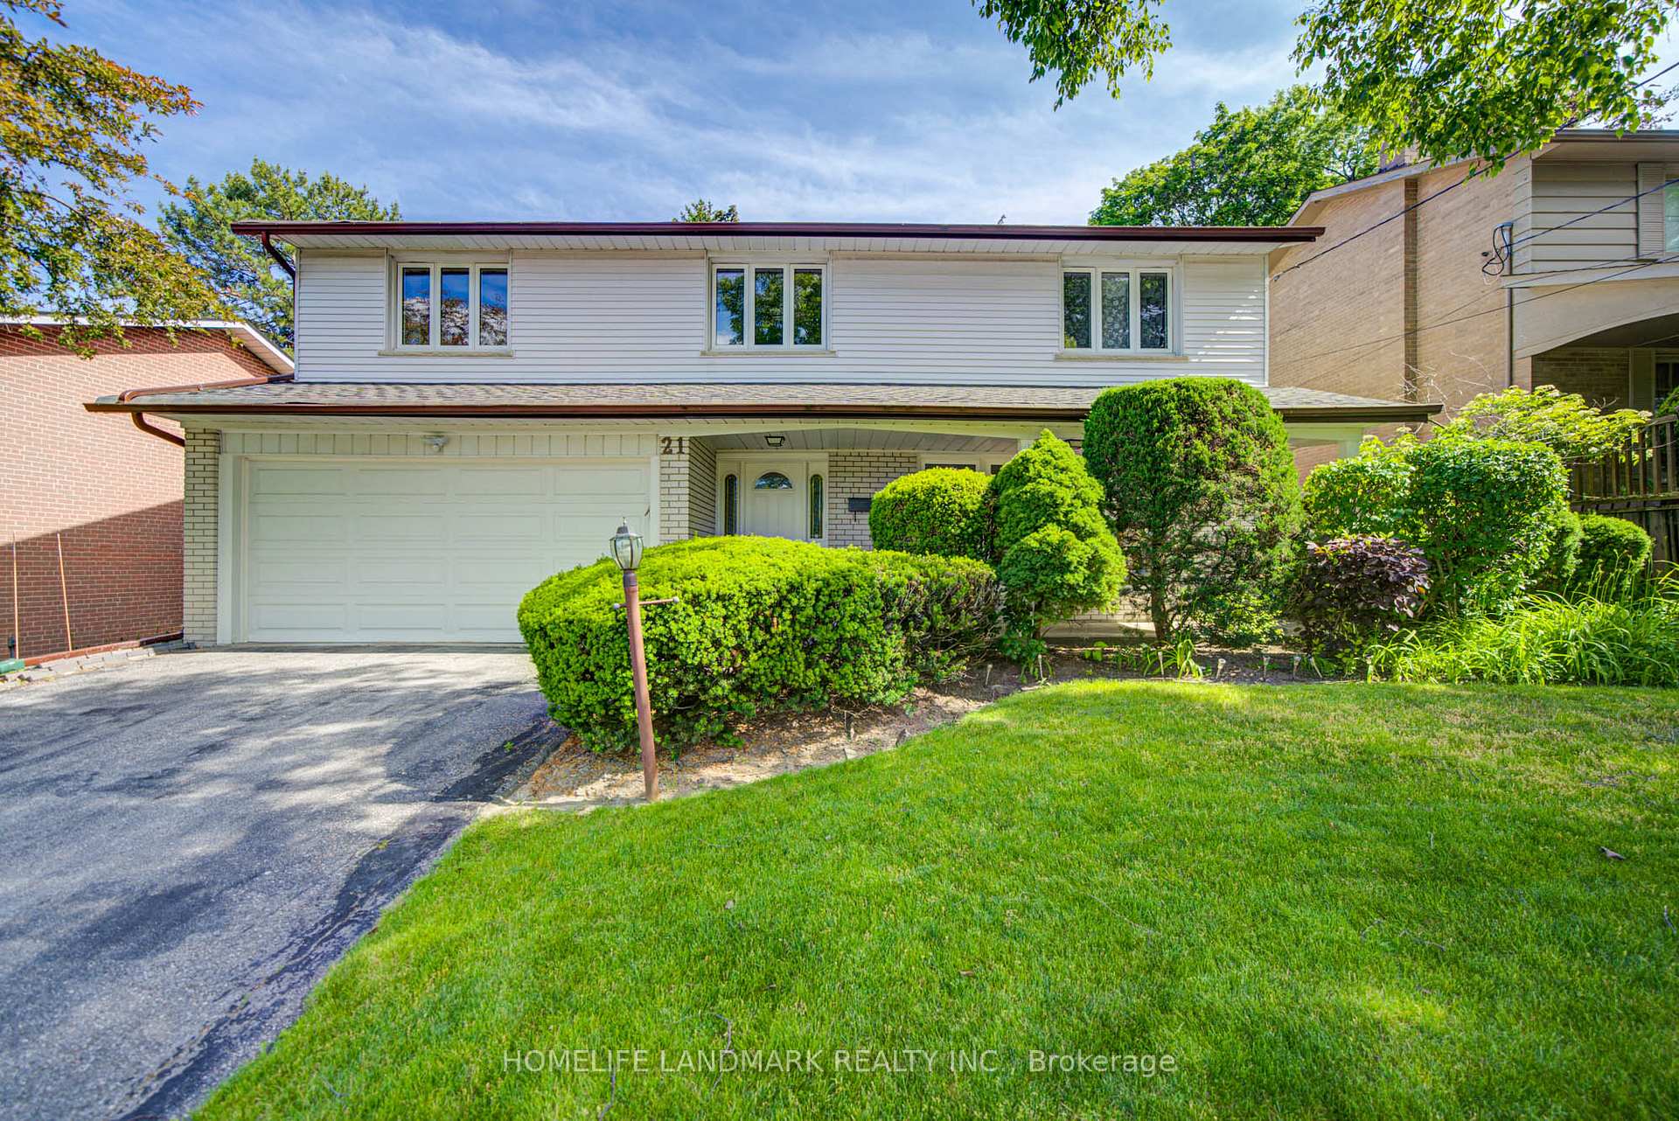
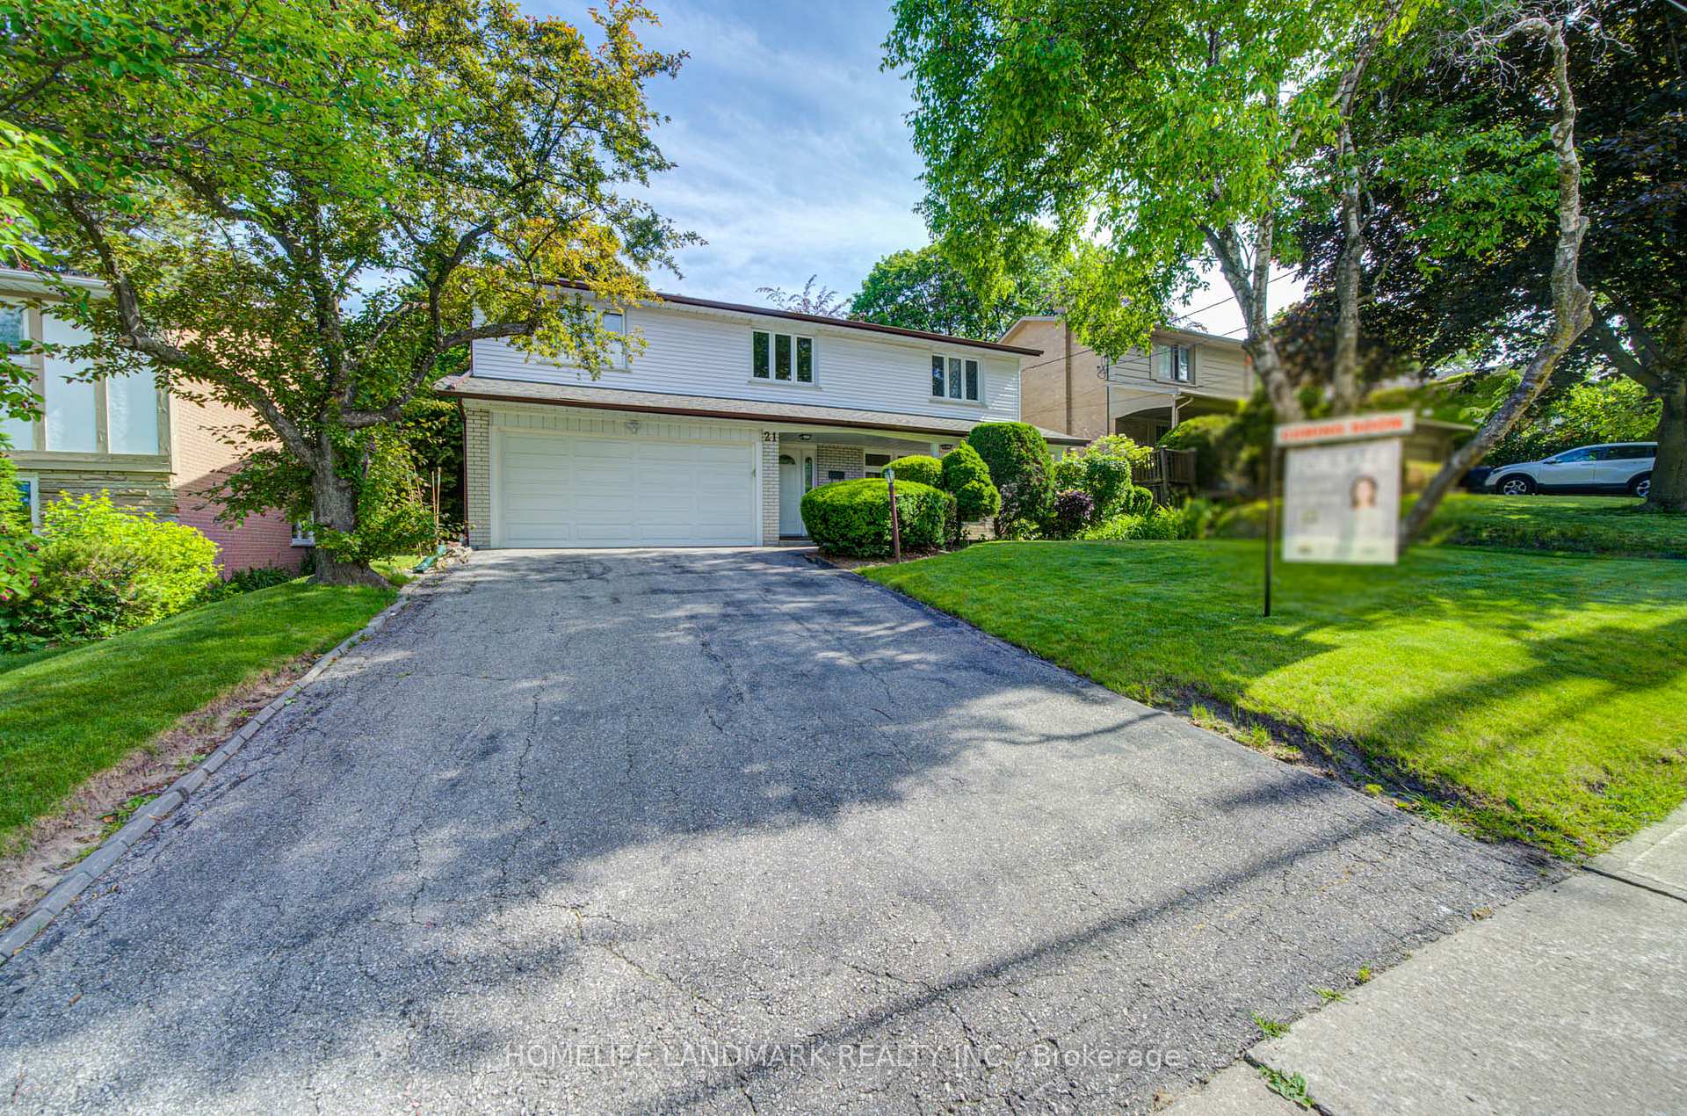
Register for free to view the complete photo gallery and property details
Showing 2 of 20 photos
Toronto, ON M2K 2L6
5 Bed · 3 Bath · Detached
MLS #C13472718
Sold on August 4, 2026
August 4, 2026
Originally listed at $1,399,000 3 days on market
Well-maintained detached backsplit in a highly sought-after family neighbourhood. Proudly owned and cared for by the owner for many years, this spacious home offers a functional layout, large principal rooms, and plenty of space for a growing family.The bright living room overlooks the front yard and is combined with the formal dining room, creating an ideal space for everyday living and entertaining. Hardwood flooring runs throughout the main and upper levels. The updated kitchen features modern cabinetry, Quartz countertops, backsplash, stainless steel appliances, pot lights, and a bright breakfast area.One of the highlights of the home is the oversized upper-level family room with a fireplace and walkout to the backyard. Large enough to accommodate both a family room and a home office area, it offers excellent flexibility for today's lifestyle.The upper level features 4 spacious bedrooms, including a primary bedroom with its own ensuite bathroom. The laundry room provides convenient access to the backyard deck, perfect for outdoor dining, BBQs, and family gatherings.The finished lower level offers additional living space and excellent potential for an in-law suite or one-bedroom apartment setup, complete with a bedroom, living area, dining area, and ample storage.Situated on a beautifully landscaped lot with mature trees, a covered front porch, a double-car garage, and an extra-long driveway offering ample parking for multiple vehicles. Conveniently located close to top-rated schools, parks, shopping, transit, and major commuter routes. A rare opportunity to own a spacious, well-cared-for family home in one of the area's most established and desirable communities.
Bedrooms
5
Bathrooms
3
Square Feet
2500-3000 sqft
Property Type
Detached
Register for free to view complete property details and access exclusive sold data
Free account • No credit card required
| Name | Size (m) | Size (ft) | Features |
|---|---|---|---|
| Foyer(Main) | 3.97 x 1.57 | 13.0 x 5.2 | - |
| Foyer(Main) | 1.62 x 3.95 | 5.3 x 13.0 | - |
| Foyer(Main) | 1.62 x 3.95 | 5.3 x 13.0 | - |
| Foyer(Main) | 1.62 x 3.95 | 5.3 x 13.0 | - |
| Foyer(Main) | 1.62 x 3.95 | 5.3 x 13.0 | - |
| Foyer(Main) | 1.62 x 3.95 | 5.3 x 13.0 | - |
| Foyer(Main) | 1.62 x 3.95 | 5.3 x 13.0 | - |
| Living Room(Main) | 5.6 x 3.95 | 18.4 x 13.0 | - |
| Living Room(Main) | 5.6 x 3.95 | 18.4 x 13.0 | - |
| Living Room(Main) | 5.6 x 3.95 | 18.4 x 13.0 | - |
| Living Room(Main) | 5.6 x 3.95 | 18.4 x 13.0 | - |
| Living Room(Main) | 3.97 x 5.56 | 13.0 x 18.2 | - |
| Living Room(Main) | 5.6 x 3.95 | 18.4 x 13.0 | - |
| Living Room(Main) | 5.6 x 3.95 | 18.4 x 13.0 | - |
| Dining Room(Main) | 4.43 x 3.38 | 14.5 x 11.1 | - |
| Dining Room(Main) | 4.43 x 3.38 | 14.5 x 11.1 | - |
| Dining Room(Main) | 3.22 x 4.81 | 10.6 x 15.8 | - |
| Dining Room(Main) | 4.43 x 3.38 | 14.5 x 11.1 | - |
| Dining Room(Main) | 4.43 x 3.38 | 14.5 x 11.1 | - |
| Dining Room(Main) | 4.43 x 3.38 | 14.5 x 11.1 | - |
| Dining Room(Main) | 4.43 x 3.38 | 14.5 x 11.1 | - |
| Kitchen(Main) | 5.31 x 2.8 | 17.4 x 9.2 | - |
| Kitchen(Main) | 5.31 x 2.8 | 17.4 x 9.2 | - |
| Kitchen(Main) | 2.71 x 5.29 | 8.9 x 17.4 | - |
| Kitchen(Main) | 5.31 x 2.8 | 17.4 x 9.2 | - |
| Kitchen(Main) | 5.31 x 2.8 | 17.4 x 9.2 | - |
| Kitchen(Main) | 5.31 x 2.8 | 17.4 x 9.2 | - |
| Kitchen(Main) | 5.31 x 2.8 | 17.4 x 9.2 | - |
| Laundry(Upper) | 3.15 x 1.98 | 10.3 x 6.5 | - |
| Laundry(Upper) | 3.15 x 1.98 | 10.3 x 6.5 | - |
| Laundry(Upper) | 3.15 x 1.98 | 10.3 x 6.5 | - |
| Laundry(Upper) | 3.15 x 1.98 | 10.3 x 6.5 | - |
| Laundry(Upper) | 1.87 x 3.12 | 6.1 x 10.2 | - |
| Laundry(Upper) | 3.15 x 1.98 | 10.3 x 6.5 | - |
| Laundry(Upper) | 3.15 x 1.98 | 10.3 x 6.5 | - |
| Family Room(Upper) | 9.3 x 3.64 | 30.5 x 11.9 | - |
| Family Room(Upper) | 9.3 x 3.64 | 30.5 x 11.9 | - |
| Family Room(Upper) | 3.6 x 9.35 | 11.8 x 30.7 | - |
| Family Room(Upper) | 9.3 x 3.64 | 30.5 x 11.9 | - |
| Family Room(Upper) | 9.3 x 3.64 | 30.5 x 11.9 | - |
| Family Room(Upper) | 9.3 x 3.64 | 30.5 x 11.9 | - |
| Family Room(Upper) | 9.3 x 3.64 | 30.5 x 11.9 | - |
| Primary Bedroom(Second) | 3.87 x 5.64 | 12.7 x 18.5 | - |
| Primary Bedroom(Second) | 3.87 x 5.64 | 12.7 x 18.5 | - |
| Primary Bedroom(Second) | 5.6 x 3.81 | 18.4 x 12.5 | - |
| Primary Bedroom(Second) | 3.87 x 5.64 | 12.7 x 18.5 | - |
| Primary Bedroom(Second) | 3.87 x 5.64 | 12.7 x 18.5 | - |
| Primary Bedroom(Second) | 3.87 x 5.64 | 12.7 x 18.5 | - |
| Primary Bedroom(Second) | 3.87 x 5.64 | 12.7 x 18.5 | - |
| Bedroom 2(Second) | 3.21 x 4.34 | 10.5 x 14.2 | - |
| Bedroom 2(Second) | 4.36 x 3.1 | 14.3 x 10.2 | - |
| Bedroom 2(Second) | 3.21 x 4.34 | 10.5 x 14.2 | - |
| Bedroom 2(Second) | 3.21 x 4.34 | 10.5 x 14.2 | - |
| Bedroom 2(Second) | 3.21 x 4.34 | 10.5 x 14.2 | - |
| Bedroom 2(Second) | 3.21 x 4.34 | 10.5 x 14.2 | - |
| Bedroom 2(Second) | 3.21 x 4.34 | 10.5 x 14.2 | - |
| Bedroom 3(Second) | 4.83 x 4.34 | 15.8 x 14.2 | - |
| Bedroom 3(Second) | 4.83 x 4.34 | 15.8 x 14.2 | - |
| Bedroom 3(Second) | 4.07 x 3.4 | 13.4 x 11.2 | - |
| Bedroom 3(Second) | 4.83 x 4.34 | 15.8 x 14.2 | - |
| Bedroom 3(Second) | 4.83 x 4.34 | 15.8 x 14.2 | - |
| Bedroom 3(Second) | 4.83 x 4.34 | 15.8 x 14.2 | - |
| Bedroom 3(Second) | 4.83 x 4.34 | 15.8 x 14.2 | - |
| Bedroom 4(Second) | 3.8 x 3.14 | 12.5 x 10.3 | - |
| Bedroom 4(Second) | 3.12 x 3.74 | 10.2 x 12.3 | - |
| Bedroom 4(Second) | 3.8 x 3.14 | 12.5 x 10.3 | - |
| Bedroom 4(Second) | 3.8 x 3.14 | 12.5 x 10.3 | - |
| Bedroom 4(Second) | 3.8 x 3.14 | 12.5 x 10.3 | - |
| Bedroom 4(Second) | 3.8 x 3.14 | 12.5 x 10.3 | - |
| Bedroom 4(Second) | 3.8 x 3.14 | 12.5 x 10.3 | - |
| Recreation(Basement) | 6.47 x 6.52 | 21.2 x 21.4 | - |
| Recreation(Basement) | 6.46 x 3.64 | 21.2 x 11.9 | - |
| Recreation(Basement) | 6.47 x 6.52 | 21.2 x 21.4 | - |
| Recreation(Basement) | 6.47 x 6.52 | 21.2 x 21.4 | - |
| Recreation(Basement) | 6.47 x 6.52 | 21.2 x 21.4 | - |
| Recreation(Basement) | 6.47 x 6.52 | 21.2 x 21.4 | - |
| Recreation(Basement) | 6.47 x 6.52 | 21.2 x 21.4 | - |
| Bedroom(Basement) | 2.7 x 2.91 | 8.9 x 9.5 | - |
| Bedroom(Basement) | 2.7 x 2.91 | 8.9 x 9.5 | - |
| Bedroom(Basement) | 2.7 x 2.91 | 8.9 x 9.5 | - |
| Bedroom(Basement) | 2.7 x 2.91 | 8.9 x 9.5 | - |
| Bedroom(Basement) | 2.7 x 2.91 | 8.9 x 9.5 | - |
| Bedroom(Basement) | 2.7 x 2.91 | 8.9 x 9.5 | - |
| Bedroom(Basement) | 2.91 x 2.65 | 9.5 x 8.7 | - |
Register for free to view complete room dimensions and access exclusive sold data
Free account • No credit card required
Original List Price
$1,399,000
Listed on Jun 20, 2026
Sold Price
$1,423,000
Sold on Aug 4, 2026
+$24,000
1.7%
Register for free to view complete price history and access exclusive sold data
Free account • No credit card required
Your Agent
Broker of Record
PREMIER MATRIX REALTY LTD. BROKERAGE
See the comparable sold, tax-matched, and currently-competing listings for 21 Colonnade Road.
Register for free to view complete price estimate and access exclusive sold data
Free account • No credit card required
Contact OVAIS QASSIM
21 Colonnade Road, Toronto, ON M2K 2L6 is a 5-bedroom, 3-bathroom backsplit 4 detached with approximately 2500-3000 square feet of living space, situated on a 58 106 foot lot. This property is currently sold (sold for $1,423,000). The home features a attached garage and a finished basement.
This home is located in Bayview Woods-Steeles, part of Toronto C15 in the Toronto area. Explore more homes for sale and recently sold properties in this neighbourhood.
Whether you are looking to buy, sell, or lease in Bayview Woods-Steeles, our team of experienced real estate professionals can help you navigate the market and find the perfect home. Contact us today for a free consultation.
21 Colonnade Road, Toronto, ON M2K 2L6 sold,5 bedroom detached Bayview Woods-Steeles,Toronto C15 homes for sale,Toronto real estate,Backsplit 4 homes, detached sold


