
$1,160,000
116 Southbrook Crescent, Markham, ON L6C 2H5
Register for free to view the complete photo gallery and property details
Showing 2 of 20 photos
Markham, ON L6C 2Y9
3 Bed · 4 Bath · Semi-Detached
MLS #N13082182
Sold on September 2, 2026
September 2, 2026
Originally listed at $1,198,000 51 days on market
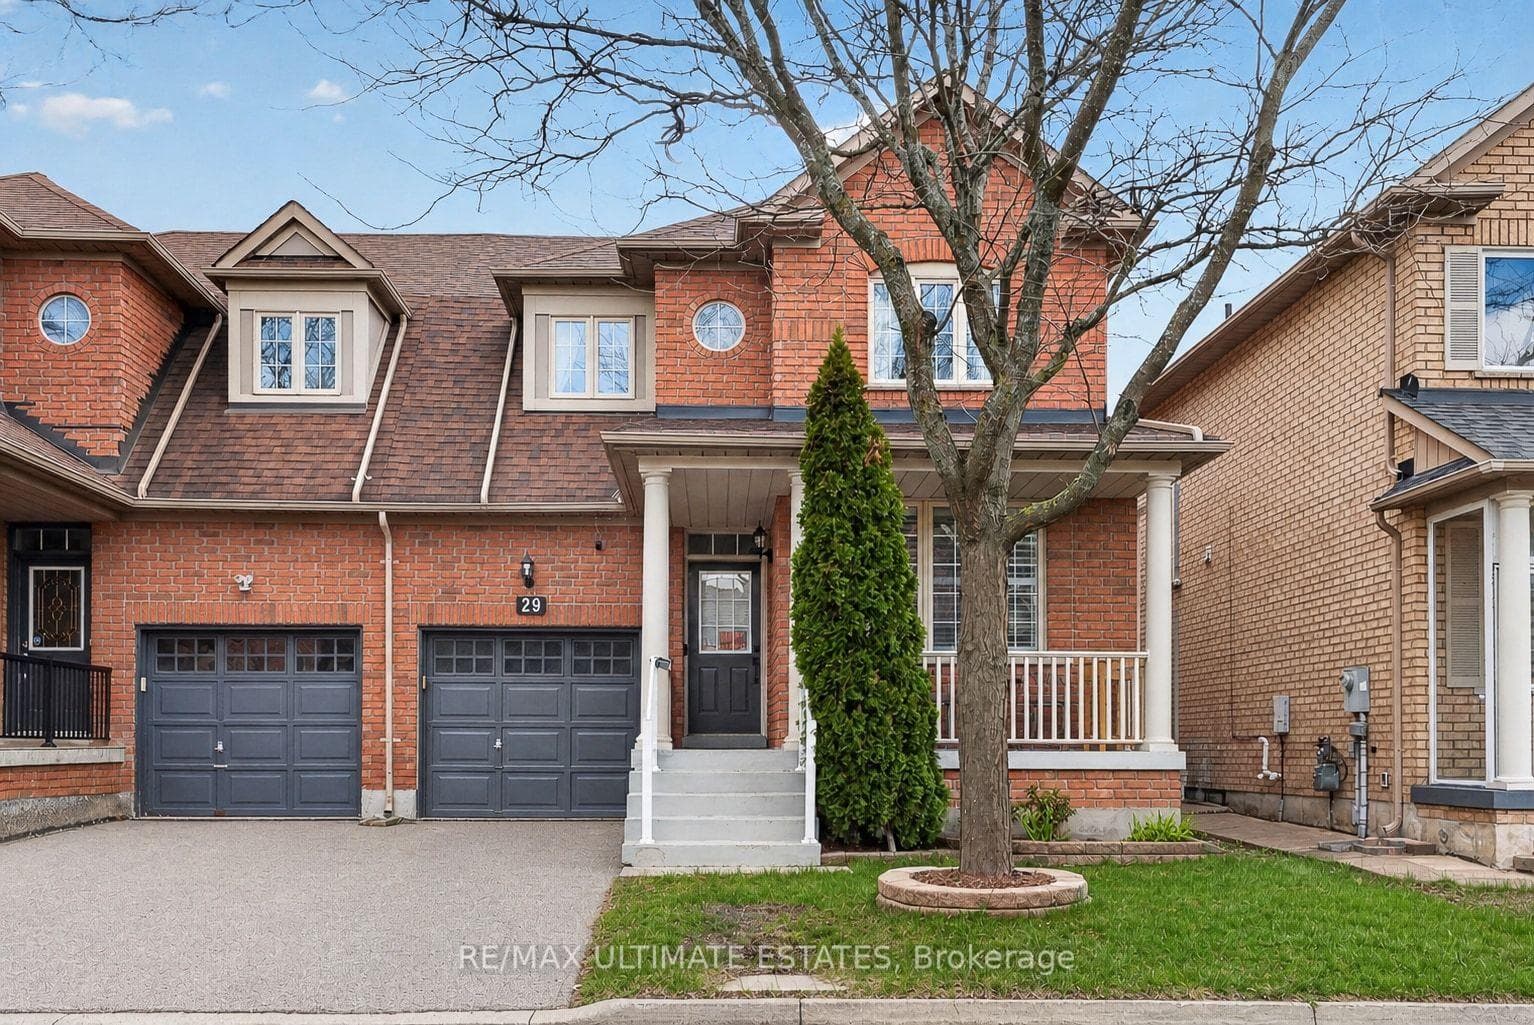
Nestled on a tranquil, family-oriented street in the heart of Markham, 29 Lakespring Dr is a meticulously maintained semi-detached home that perfectly blends modern updates with functional design. Finished basement equipped with an additional bathroom-ideal for a home gym or media retreat. The second floor features three generously sized bedrooms and two full baths, contributing to a total of four bathrooms throughout the house for maximum convenience. Outdoor practicality is enhanced by a driveway with no sidewalk, allowing for easy two-car parking. Strategically located within a top-tier school zone featuring St. Augustine High School, and situated just minutes from premium dining, shopping, and major commuter highways, this property presents an exceptional opportunity for those seeking a move-in-ready home in a vibrant, high-demand community.
Bedrooms
3
Bathrooms
4
Square Feet
1500-2000 sqft
Property Type
Semi-Detached
Register for free to view complete property details and access exclusive sold data
Free account • No credit card required
| Name | Size (m) | Size (ft) | Features |
|---|---|---|---|
| Kitchen(Ground) | 2.9 x 3.61 | 9.5 x 11.8 | - |
| Kitchen(Ground) | 2.9 x 3.61 | 9.5 x 11.8 | - |
| Kitchen(Ground) | 2.9 x 3.61 | 9.5 x 11.8 | - |
| Kitchen(Ground) | 2.9 x 3.61 | 9.5 x 11.8 | - |
| Kitchen(Ground) | 2.9 x 3.61 | 9.5 x 11.8 | - |
| Kitchen(Ground) | 2.9 x 3.61 | 9.5 x 11.8 | - |
| Kitchen(Ground) | 2.9 x 3.61 | 9.5 x 11.8 | - |
| Kitchen(Ground) | 2.9 x 3.61 | 9.5 x 11.8 | - |
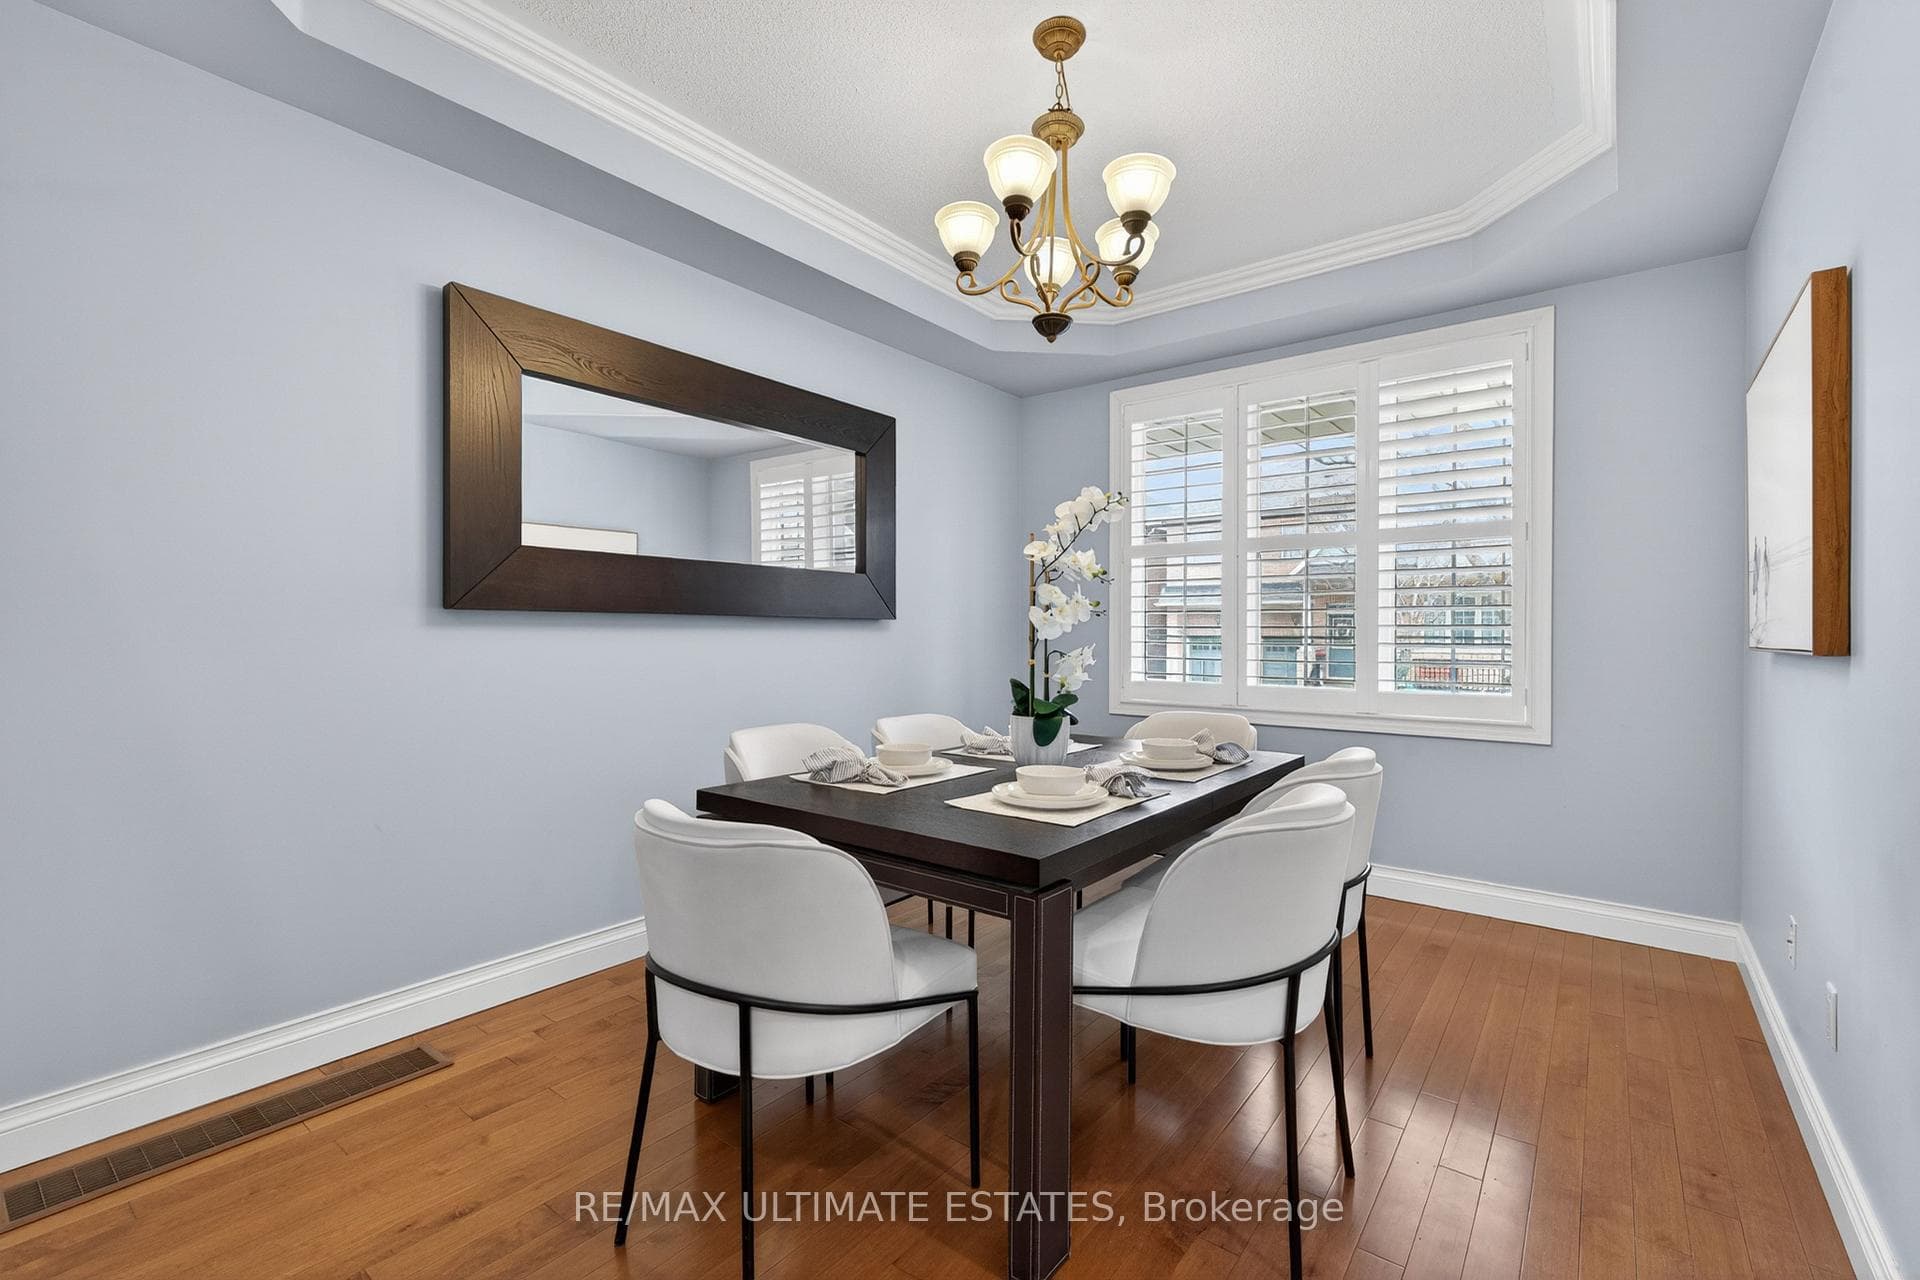
| Dining Room(Ground) | 2.51 x 3.61 | 8.2 x 11.8 | - |
| Dining Room(Ground) | 2.51 x 3.61 | 8.2 x 11.8 | - |
| Dining Room(Ground) | 2.51 x 3.61 | 8.2 x 11.8 | - |
| Dining Room(Ground) | 2.51 x 3.61 | 8.2 x 11.8 | - |
| Dining Room(Ground) | 2.51 x 3.61 | 8.2 x 11.8 | - |
| Dining Room(Ground) | 2.51 x 3.61 | 8.2 x 11.8 | - |
| Dining Room(Ground) | 2.51 x 3.61 | 8.2 x 11.8 | - |
| Dining Room(Ground) | 2.51 x 3.61 | 8.2 x 11.8 | - |
| Family Room(Ground) | 4.19 x 3.86 | 13.7 x 12.7 | - |
| Family Room(Ground) | 4.19 x 3.86 | 13.7 x 12.7 | - |
| Family Room(Ground) | 4.19 x 3.86 | 13.7 x 12.7 | - |
| Family Room(Ground) | 4.19 x 3.86 | 13.7 x 12.7 | - |
| Family Room(Ground) | 4.19 x 3.86 | 13.7 x 12.7 | - |
| Family Room(Ground) | 4.19 x 3.86 | 13.7 x 12.7 | - |
| Family Room(Ground) | 4.19 x 3.86 | 13.7 x 12.7 | - |
| Family Room(Ground) | 4.19 x 3.86 | 13.7 x 12.7 | - |
| Living Room(Ground) | 4.27 x 3.07 | 14.0 x 10.1 | - |
| Living Room(Ground) | 4.27 x 3.07 | 14.0 x 10.1 | - |
| Living Room(Ground) | 4.27 x 3.07 | 14.0 x 10.1 | - |
| Living Room(Ground) | 4.27 x 3.07 | 14.0 x 10.1 | - |
| Living Room(Ground) | 4.27 x 3.07 | 14.0 x 10.1 | - |
| Living Room(Ground) | 4.27 x 3.07 | 14.0 x 10.1 | - |
| Living Room(Ground) | 4.27 x 3.07 | 14.0 x 10.1 | - |
| Living Room(Ground) | 4.27 x 3.07 | 14.0 x 10.1 | - |
| Primary Bedroom(Second) | 3.96 x 4.57 | 13.0 x 15.0 | - |
| Primary Bedroom(Second) | 3.96 x 4.57 | 13.0 x 15.0 | - |
| Primary Bedroom(Second) | 3.96 x 4.57 | 13.0 x 15.0 | - |
| Primary Bedroom(Second) | 3.96 x 4.57 | 13.0 x 15.0 | - |
| Primary Bedroom(Second) | 3.96 x 4.57 | 13.0 x 15.0 | - |
| Primary Bedroom(Second) | 3.96 x 4.57 | 13.0 x 15.0 | - |
| Primary Bedroom(Second) | 3.96 x 4.57 | 13.0 x 15.0 | - |
| Primary Bedroom(Second) | 3.96 x 4.57 | 13.0 x 15.0 | - |
| Bedroom 2(Second) | 5.18 x 3.43 | 17.0 x 11.3 | - |
| Bedroom 2(Second) | 5.18 x 3.43 | 17.0 x 11.3 | - |
| Bedroom 2(Second) | 5.18 x 3.43 | 17.0 x 11.3 | - |
| Bedroom 2(Second) | 5.18 x 3.43 | 17.0 x 11.3 | - |
| Bedroom 2(Second) | 5.18 x 3.43 | 17.0 x 11.3 | - |
| Bedroom 2(Second) | 5.18 x 3.43 | 17.0 x 11.3 | - |
| Bedroom 2(Second) | 5.18 x 3.43 | 17.0 x 11.3 | - |
| Bedroom 2(Second) | 5.18 x 3.43 | 17.0 x 11.3 | - |
| Bedroom 3(Second) | 3.05 x 3.66 | 10.0 x 12.0 | - |
| Bedroom 3(Second) | 3.05 x 3.66 | 10.0 x 12.0 | - |
| Bedroom 3(Second) | 3.05 x 3.66 | 10.0 x 12.0 | - |
| Bedroom 3(Second) | 3.05 x 3.66 | 10.0 x 12.0 | - |
| Bedroom 3(Second) | 3.05 x 3.66 | 10.0 x 12.0 | - |
| Bedroom 3(Second) | 3.05 x 3.66 | 10.0 x 12.0 | - |
| Bedroom 3(Second) | 3.05 x 3.66 | 10.0 x 12.0 | - |
| Bedroom 3(Second) | 3.05 x 3.66 | 10.0 x 12.0 | - |
| Recreation(Basement) | 3.4 x 7.32 | 11.2 x 24.0 | - |
| Recreation(Basement) | 3.4 x 7.32 | 11.2 x 24.0 | - |
| Recreation(Basement) | 3.4 x 7.32 | 11.2 x 24.0 | - |
| Recreation(Basement) | 3.4 x 7.32 | 11.2 x 24.0 | - |
| Recreation(Basement) | 3.4 x 7.32 | 11.2 x 24.0 | - |
| Recreation(Basement) | 3.4 x 7.32 | 11.2 x 24.0 | - |
| Recreation(Basement) | 3.4 x 7.32 | 11.2 x 24.0 | - |
| Recreation(Basement) | 3.4 x 7.32 | 11.2 x 24.0 | - |
Register for free to view complete room dimensions and access exclusive sold data
Free account • No credit card required
Complete transaction history for this property
Register for free to view complete transaction history and access exclusive sold data
Free account • No credit card required
Original List Price
$1,198,000
Listed on May 4, 2026
Sold Price
$1,123,000
Sold on Sep 2, 2026
-$75,000
-6.3%
Register for free to view complete price history and access exclusive sold data
Free account • No credit card required
Your Agent
Broker of Record
PREMIER MATRIX REALTY LTD. BROKERAGE
See the comparable sold, tax-matched, and currently-competing listings for 29 Lakespring Drive.
Register for free to view complete price estimate and access exclusive sold data
Free account • No credit card required
Contact OVAIS QASSIM
29 Lakespring Drive, Markham, ON L6C 2Y9 is a 3-bedroom, 4-bathroom 2-storey semi-detached with approximately 1500-2000 square feet of living space, situated on a 30 77 foot lot. This property is currently sold (sold for $1,123,000). The home features a attached garage and a finished basement.
This home is located in Cachet, part of Markham in the York area. Explore more homes for sale and recently sold properties in this neighbourhood.
Whether you are looking to buy, sell, or lease in Cachet, our team of experienced real estate professionals can help you navigate the market and find the perfect home. Contact us today for a free consultation.
29 Lakespring Drive, Markham, ON L6C 2Y9 sold,3 bedroom semi-detached Cachet,Markham homes for sale,York real estate,2-Storey homes, semi-detached sold


