
$1,123,000
29 Lakespring Drive, Markham, ON L6C 2Y9

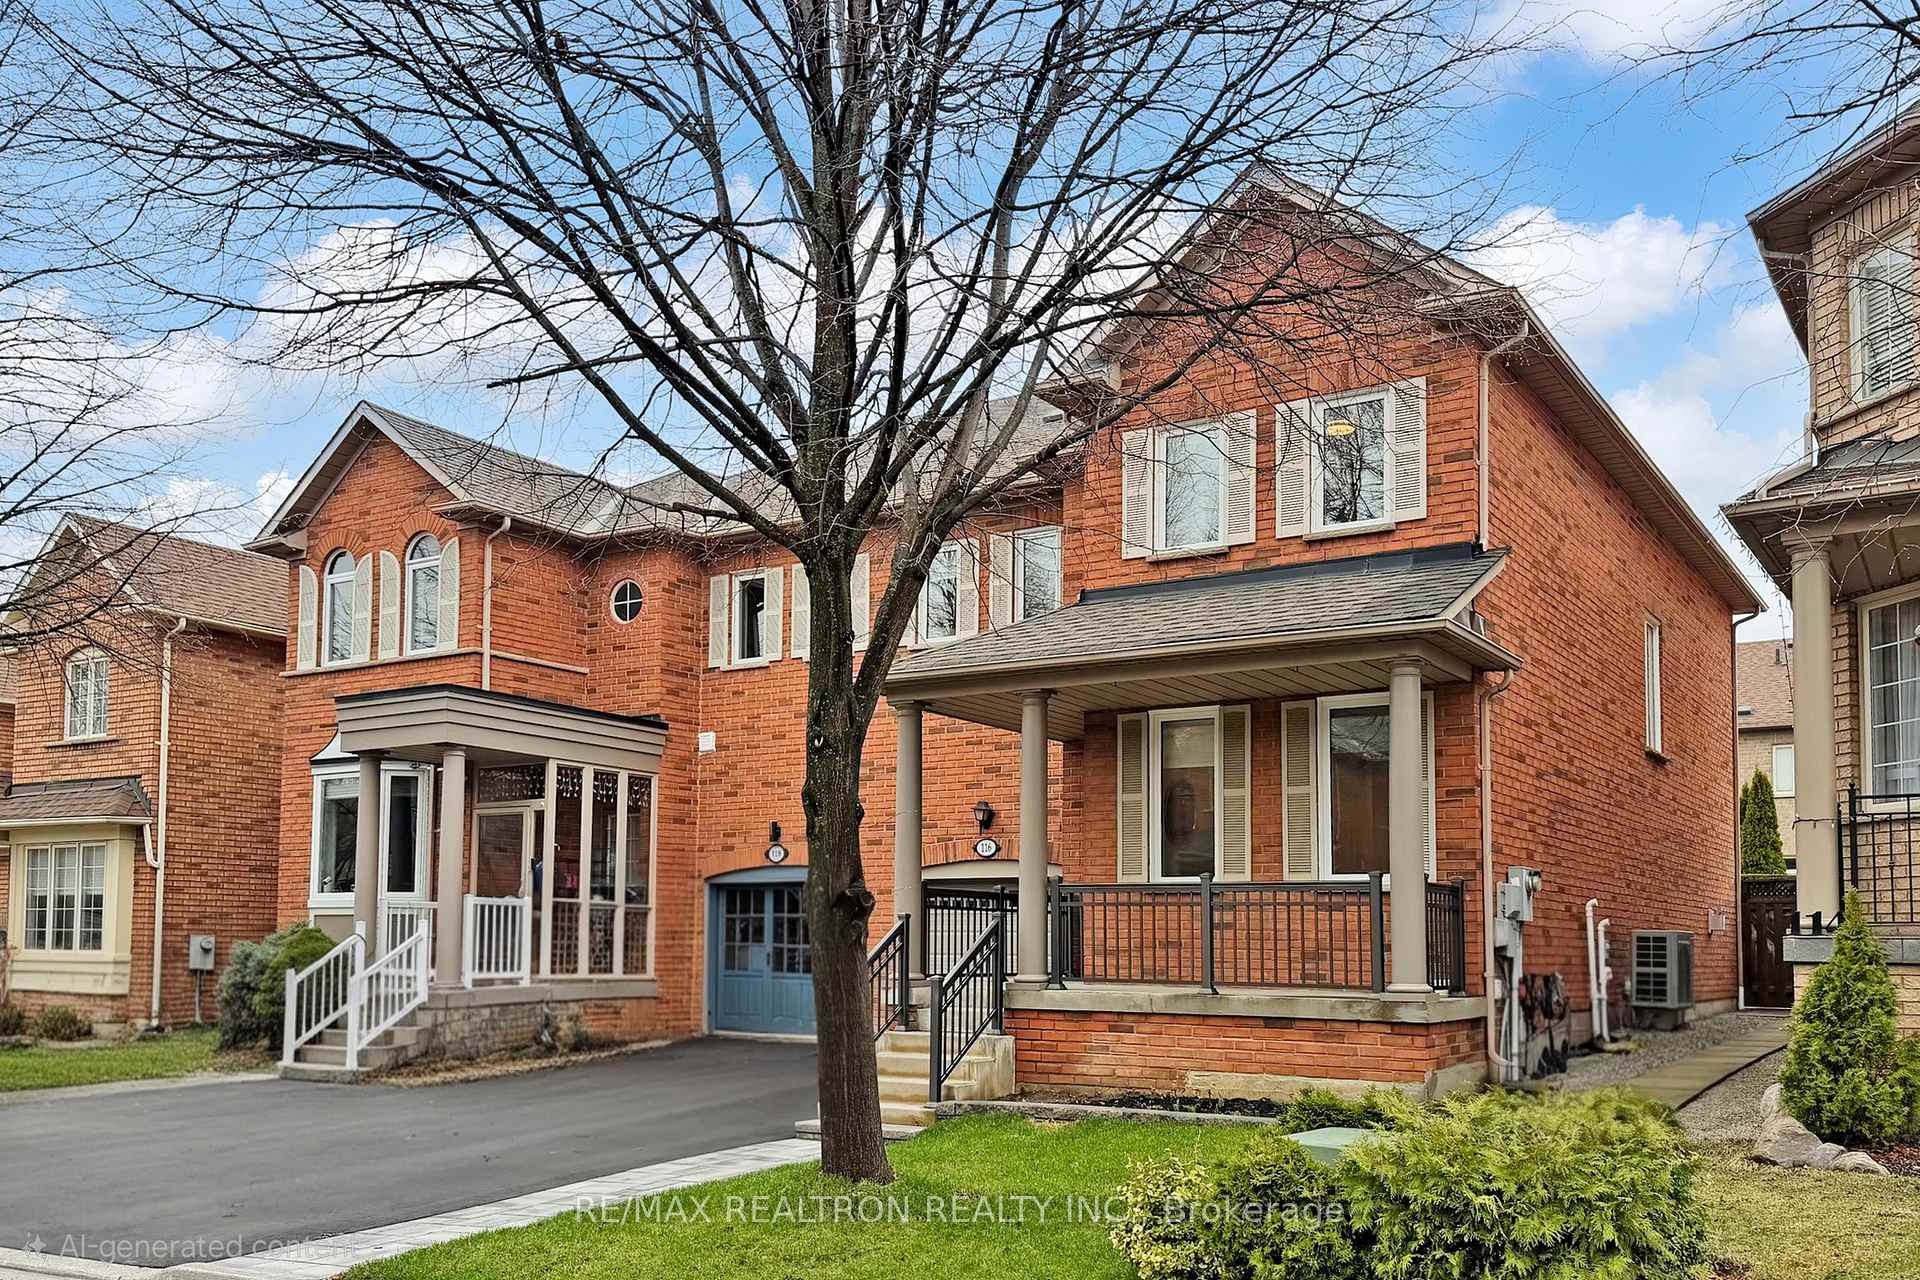
Register for free to view the complete photo gallery and property details
Showing 2 of 20 photos
Markham, ON L6C 2H5
3 Bed · 4 Bath · Semi-Detached
MLS #N13009538
Sold on July 6, 2026
July 6, 2026
Originally listed at $1,199,000 23 days on market
Beautifully maintained and extensively upgraded semi-detached home in the highly sought-after Cachet community, located on a quiet street with no sidewalk. This move-in ready home has been thoughtfully updated for comfort, energy efficiency, and long-term peace of mind.Featuring an airy 18-ft ceiling in the dining area, freshly painted interior, upgraded lighting, and hardwood flooring throughout. The modern kitchen offers quartz countertops, updated cabinetry, backsplash, and quality LG and Bosch appliances.Major upgrades include high-efficiency 3-pane windows and patio door (2025, lifetime transferable warranty), Lennox furnace (2018), Kinghome heat pump (2023), and upgraded insulation - delivering true turnkey living with minimal future costs.Exterior improvements completed in 2025 enhance both curb appeal and functionality, including professionally installed interlock landscaping, a newly repaved driveway, and an upgraded insulated garage door with a modern WiFi-enabled opener.Located in a top-ranking school district, within walking distance to St. Augustine Catholic High School. Also offering access to prestigious IB programs at Bayview Secondary School and St. Robert Catholic High School, along with Richmond Hill Green SS,.Pierre Elliott Trudeau High School (French Immersion) and other highly ranked local schools.Steps to T&T, shopping, restaurants, and everyday amenities. Conveniently located with quick access to Hwy 404 and 407.A rare opportunity to own a well-cared-for, fully upgraded home in a prime Markham location. Move in and enjoy.
Bedrooms
3
Bathrooms
4
Square Feet
1500-2000 sqft
Property Type
Semi-Detached
Register for free to view complete property details and access exclusive sold data
Free account • No credit card required
| Name | Size (m) | Size (ft) | Features |
|---|---|---|---|
| Living Room(Main) | 5.8 x 1.3 | 19.0 x 4.3 | - |
| Living Room(Main) | 5.8 x 1.3 | 19.0 x 4.3 | - |
| Living Room(Main) | 5.8 x 1.3 | 19.0 x 4.3 | - |
| Living Room(Main) | 5.8 x 1.3 | 19.0 x 4.3 | - |
| Living Room(Main) | 5.8 x 1.3 | 19.0 x 4.3 | - |
| Living Room(Main) | 5.8 x 1.3 | 19.0 x 4.3 | - |
| Dining Room(Main) | 5.8 x 3.1 | 19.0 x 10.2 | - |
| Dining Room(Main) | 5.8 x 3.1 | 19.0 x 10.2 | - |
| Dining Room(Main) | 5.8 x 3.1 | 19.0 x 10.2 | - |
| Dining Room(Main) | 5.8 x 3.1 | 19.0 x 10.2 | - |
| Dining Room(Main) | 5.8 x 3.1 | 19.0 x 10.2 | - |
| Dining Room(Main) | 5.8 x 3.1 | 19.0 x 10.2 | - |
| Kitchen(Main) | 4 x 4 | 13.1 x 13.1 | - |
| Kitchen(Main) | 4 x 4 | 13.1 x 13.1 | - |
| Kitchen(Main) | 4 x 4 | 13.1 x 13.1 | - |
| Kitchen(Main) | 4 x 4 | 13.1 x 13.1 | - |
| Kitchen(Main) | 4 x 4 | 13.1 x 13.1 | - |
| Kitchen(Main) | 4 x 4 | 13.1 x 13.1 | - |
| Family Room(Main) | 4.45 x 3.35 | 14.6 x 11.0 | - |
| Family Room(Main) | 4.45 x 3.35 | 14.6 x 11.0 | - |
| Family Room(Main) | 4.45 x 3.35 | 14.6 x 11.0 | - |
| Family Room(Main) | 4.45 x 3.35 | 14.6 x 11.0 | - |
| Family Room(Main) | 4.45 x 3.35 | 14.6 x 11.0 | - |
| Family Room(Main) | 4.45 x 3.35 | 14.6 x 11.0 | - |
| Primary Bedroom(Second) | 4.6 x 4.42 | 15.1 x 14.5 | - |
| Primary Bedroom(Second) | 4.6 x 4.42 | 15.1 x 14.5 | - |
| Primary Bedroom(Second) | 4.6 x 4.42 | 15.1 x 14.5 | - |
| Primary Bedroom(Second) | 4.6 x 4.42 | 15.1 x 14.5 | - |
| Primary Bedroom(Second) | 4.6 x 4.42 | 15.1 x 14.5 | - |
| Primary Bedroom(Second) | 4.6 x 4.42 | 15.1 x 14.5 | - |
| Bedroom 2(Second) | 3.1 x 3.1 | 10.2 x 10.2 | - |
| Bedroom 2(Second) | 3.1 x 3.1 | 10.2 x 10.2 | - |
| Bedroom 2(Second) | 3.1 x 3.1 | 10.2 x 10.2 | - |
| Bedroom 2(Second) | 3.1 x 3.1 | 10.2 x 10.2 | - |
| Bedroom 2(Second) | 3.1 x 3.1 | 10.2 x 10.2 | - |
| Bedroom 2(Second) | 3.1 x 3.1 | 10.2 x 10.2 | - |
| Bedroom 3(Second) | 3.35 x 3.2 | 11.0 x 10.5 | - |
| Bedroom 3(Second) | 3.35 x 3.2 | 11.0 x 10.5 | - |
| Bedroom 3(Second) | 3.35 x 3.2 | 11.0 x 10.5 | - |
| Bedroom 3(Second) | 3.35 x 3.2 | 11.0 x 10.5 | - |
| Bedroom 3(Second) | 3.35 x 3.2 | 11.0 x 10.5 | - |
| Bedroom 3(Second) | 3.35 x 3.2 | 11.0 x 10.5 | - |
Register for free to view complete room dimensions and access exclusive sold data
Free account • No credit card required
Original List Price
$1,199,000
Listed on Apr 15, 2026
Sold Price
$1,160,000
Sold on Jul 6, 2026
-$39,000
-3.3%
Register for free to view complete price history and access exclusive sold data
Free account • No credit card required
Your Agent
Broker of Record
PREMIER MATRIX REALTY LTD. BROKERAGE
See the comparable sold, tax-matched, and currently-competing listings for 116 Southbrook Crescent.
Register for free to view complete price estimate and access exclusive sold data
Free account • No credit card required
Contact OVAIS QASSIM
116 Southbrook Crescent, Markham, ON L6C 2H5 is a 3-bedroom, 4-bathroom 2-storey semi-detached with approximately 1500-2000 square feet of living space, situated on a 30 82 foot lot. This property is currently sold (sold for $1,160,000). The home features a attached garage and a finished basement.
This home is located in Cachet, part of Markham in the York area. Explore more homes for sale and recently sold properties in this neighbourhood.
Whether you are looking to buy, sell, or lease in Cachet, our team of experienced real estate professionals can help you navigate the market and find the perfect home. Contact us today for a free consultation.
116 Southbrook Crescent, Markham, ON L6C 2H5 sold,3 bedroom semi-detached Cachet,Markham homes for sale,York real estate,2-Storey homes, semi-detached sold


