
$830,649
87 MATHESON Crescent, East Zorra-Tavistock, ON N0J 1M0
East Zorra-Tavistock, ON N0J 1M0
4 Bed · 4 Bath · Detached
MLS #X13447926
Listed Price
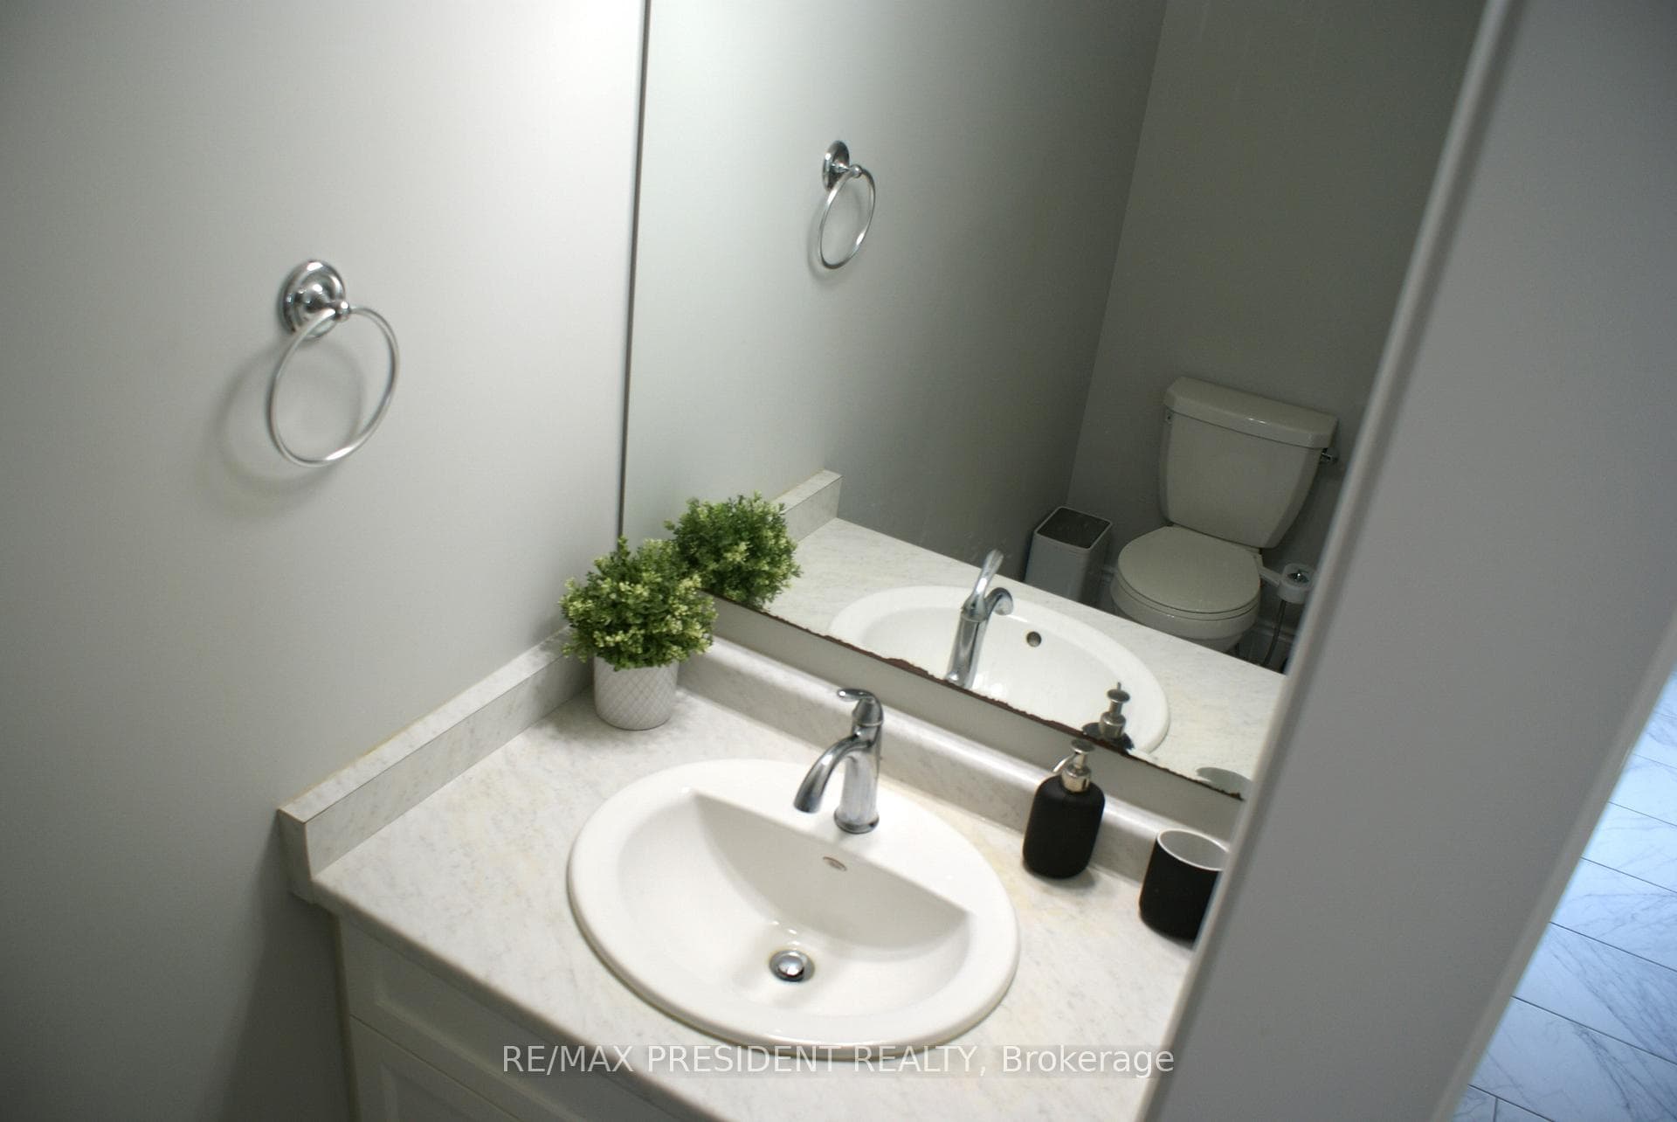
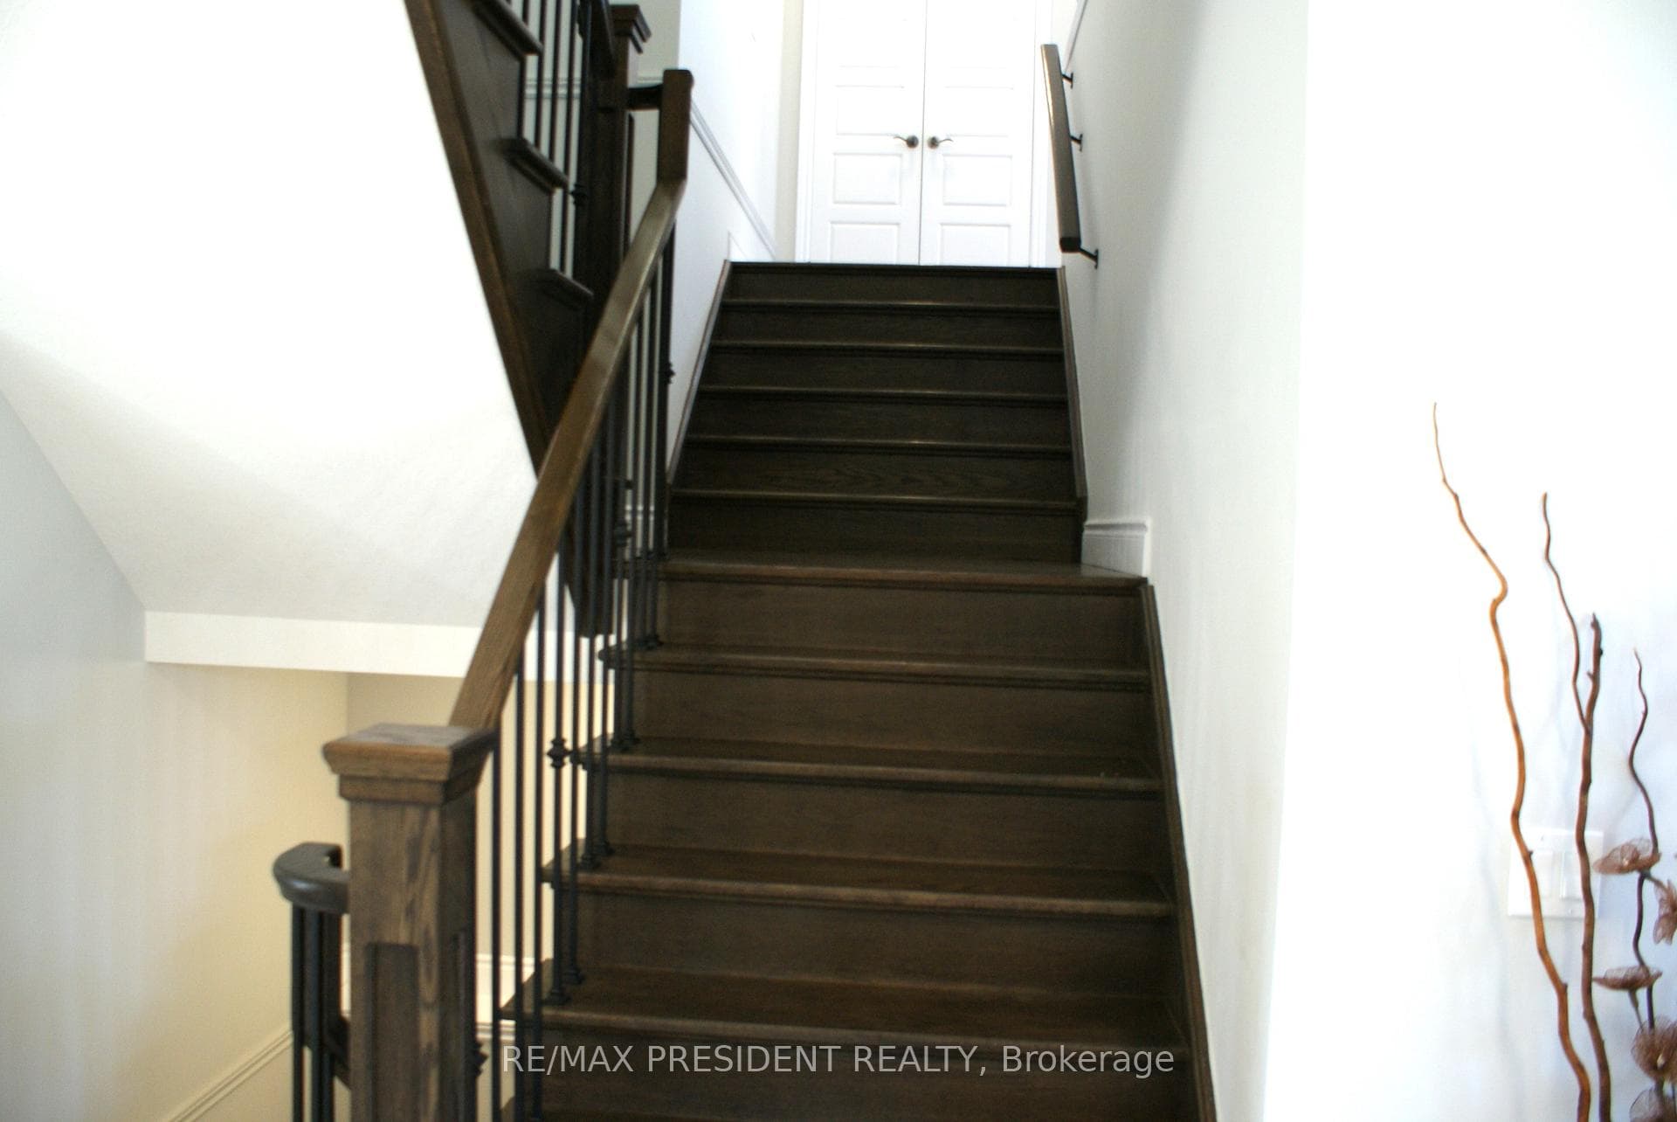
Stunning Mansfield 2 model by Trevalli Homes in the desirable Oxford Crossing community of Innerkip. This spacious detached home offers 3,148 sq. ft. on a premium 51' x 115' lot, featuring 4 bedrooms plus a versatile bonus room, 3.5 bathrooms, and elegant finishes throughout. Enjoy hardwood flooring, an open-to-above foyer, oak staircase, separate living/dining areas, a family room with gas fireplace, and a gourmet kitchen with granite countertops and an oversized island. The luxurious primary suite includes a walk-in closet and 5-piece ensuite with frameless glass shower. Additional features include a covered porch, EV charger conduit in the garage, and rough-ins for central vacuum, soft water system, and a basement bathroom. Conveniently located minutes from schools, golf courses, downtown Woodstock, and Highways 401 & 403-offering the perfect blend of modern comfort and small-town charm.
Bedrooms
4
Bathrooms
4
Square Feet
3000-3500 sqft
Property Type
Detached
| Name | Size (m) | Size (ft) | Features |
|---|---|---|---|
| Family Room(Main) | 6.28 x 4.27 | 20.6 x 14.0 | - |
| Family Room(Main) | 6.28 x 4.27 | 20.6 x 14.0 | - |
| Family Room(Main) | 6.28 x 4.27 | 20.6 x 14.0 | - |
| Family Room(Main) | 6.28 x 4.27 | 20.6 x 14.0 | - |
| Family Room(Main) | 6.28 x 4.27 | 20.6 x 14.0 | - |
| Family Room(Main) | 6.28 x 4.27 | 20.6 x 14.0 | - |
| Family Room(Main) | 6.28 x 4.27 | 20.6 x 14.0 | - |
| Kitchen(Main) | 5.67 x 4.7 | 18.6 x 15.4 | - |
| Kitchen(Main) | 5.67 x 4.7 | 18.6 x 15.4 | - |
| Kitchen(Main) | 5.67 x 4.7 | 18.6 x 15.4 | - |
| Kitchen(Main) | 5.67 x 4.7 | 18.6 x 15.4 | - |
| Kitchen(Main) | 5.67 x 4.7 | 18.6 x 15.4 | - |
| Kitchen(Main) | 5.67 x 4.7 | 18.6 x 15.4 | - |
| Kitchen(Main) | 5.67 x 4.7 | 18.6 x 15.4 | - |
| Living Room(Main) | 6.28 x 3.54 | 20.6 x 11.6 | - |
| Living Room(Main) | 6.28 x 3.54 | 20.6 x 11.6 | - |
| Living Room(Main) | 6.28 x 3.54 | 20.6 x 11.6 | - |
| Living Room(Main) | 6.28 x 3.54 | 20.6 x 11.6 | - |
| Living Room(Main) | 6.28 x 3.54 | 20.6 x 11.6 | - |
| Living Room(Main) | 6.28 x 3.54 | 20.6 x 11.6 | - |
| Living Room(Main) | 6.28 x 3.54 | 20.6 x 11.6 | - |
| Dining Room(Main) | 6.28 x 3.54 | 20.6 x 11.6 | - |
| Dining Room(Main) | 6.28 x 3.54 | 20.6 x 11.6 | - |
| Dining Room(Main) | 6.28 x 3.54 | 20.6 x 11.6 | - |
| Dining Room(Main) | 6.28 x 3.54 | 20.6 x 11.6 | - |
| Dining Room(Main) | 6.28 x 3.54 | 20.6 x 11.6 | - |
| Dining Room(Main) | 6.28 x 3.54 | 20.6 x 11.6 | - |
| Dining Room(Main) | 6.28 x 3.54 | 20.6 x 11.6 | - |
| Laundry(Main) | 2 x 2 | 6.6 x 6.6 | - |
| Laundry(Main) | 2 x 2 | 6.6 x 6.6 | - |
| Laundry(Main) | 2 x 2 | 6.6 x 6.6 | - |
| Laundry(Main) | 2 x 2 | 6.6 x 6.6 | - |
| Laundry(Main) | 2 x 2 | 6.6 x 6.6 | - |
| Laundry(Main) | 2 x 2 | 6.6 x 6.6 | - |
| Laundry(Main) | 2 x 2 | 6.6 x 6.6 | - |
| Media Room(Second) | 5.31 x 4.44 | 17.4 x 14.6 | - |
| Media Room(Second) | 5.31 x 4.44 | 17.4 x 14.6 | - |
| Media Room(Second) | 5.31 x 4.44 | 17.4 x 14.6 | - |
| Media Room(Second) | 5.31 x 4.44 | 17.4 x 14.6 | - |
| Media Room(Second) | 5.31 x 4.44 | 17.4 x 14.6 | - |
| Media Room(Second) | 5.31 x 4.44 | 17.4 x 14.6 | - |
| Media Room(Second) | 5.31 x 4.44 | 17.4 x 14.6 | - |
| Primary Bedroom(Second) | 5.36 x 4.27 | 17.6 x 14.0 | - |
| Primary Bedroom(Second) | 5.36 x 4.27 | 17.6 x 14.0 | - |
| Primary Bedroom(Second) | 5.36 x 4.27 | 17.6 x 14.0 | - |
| Primary Bedroom(Second) | 5.36 x 4.27 | 17.6 x 14.0 | - |
| Primary Bedroom(Second) | 5.36 x 4.27 | 17.6 x 14.0 | - |
| Primary Bedroom(Second) | 5.36 x 4.27 | 17.6 x 14.0 | - |
| Primary Bedroom(Second) | 5.36 x 4.27 | 17.6 x 14.0 | - |
| Bedroom 2(Second) | 3.66 x 3.23 | 12.0 x 10.6 | - |
| Bedroom 2(Second) | 3.66 x 3.23 | 12.0 x 10.6 | - |
| Bedroom 2(Second) | 3.66 x 3.23 | 12.0 x 10.6 | - |
| Bedroom 2(Second) | 3.66 x 3.23 | 12.0 x 10.6 | - |
| Bedroom 2(Second) | 3.66 x 3.23 | 12.0 x 10.6 | - |
| Bedroom 2(Second) | 3.66 x 3.23 | 12.0 x 10.6 | - |
| Bedroom 2(Second) | 3.66 x 3.23 | 12.0 x 10.6 | - |
| Bedroom 3(Second) | 4.05 x 3.32 | 13.3 x 10.9 | - |
| Bedroom 3(Second) | 4.05 x 3.32 | 13.3 x 10.9 | - |
| Bedroom 3(Second) | 4.05 x 3.32 | 13.3 x 10.9 | - |
| Bedroom 3(Second) | 4.05 x 3.32 | 13.3 x 10.9 | - |
| Bedroom 3(Second) | 4.05 x 3.32 | 13.3 x 10.9 | - |
| Bedroom 3(Second) | 4.05 x 3.32 | 13.3 x 10.9 | - |
| Bedroom 3(Second) | 4.05 x 3.32 | 13.3 x 10.9 | - |
| Bedroom 4(Second) | 3.66 x 3.54 | 12.0 x 11.6 | - |
| Bedroom 4(Second) | 3.66 x 3.54 | 12.0 x 11.6 | - |
| Bedroom 4(Second) | 3.66 x 3.54 | 12.0 x 11.6 | - |
| Bedroom 4(Second) | 3.66 x 3.54 | 12.0 x 11.6 | - |
| Bedroom 4(Second) | 3.66 x 3.54 | 12.0 x 11.6 | - |
| Bedroom 4(Second) | 3.66 x 3.54 | 12.0 x 11.6 | - |
| Bedroom 4(Second) | 3.66 x 3.54 | 12.0 x 11.6 | - |
Your Agent
Broker of Record
PREMIER MATRIX REALTY LTD. BROKERAGE
See the comparable sold, tax-matched, and currently-competing listings for 29 Burton Street.
Register for free to view complete price estimate and access exclusive sold data
Free account • No credit card required
Contact OVAIS QASSIM
29 Burton Street, East Zorra-Tavistock, ON N0J 1M0 is a 4-bedroom, 4-bathroom 2-storey detached with approximately 3000-3500 square feet of living space, situated on a 16 35 foot lot. This property is currently for sale at $949,900. The home features a built-in garage and a unfinished basement, built approximately 0-5 years ago.
This home is located in Innerkip, part of East Zorra-Tavistock in the Oxford area. Explore more homes for sale and recently sold properties in this neighbourhood.
Whether you are looking to buy, sell, or lease in Innerkip, our team of experienced real estate professionals can help you navigate the market and find the perfect home. Contact us today for a free consultation.
29 Burton Street, East Zorra-Tavistock, ON N0J 1M0 for sale,4 bedroom detached Innerkip,East Zorra-Tavistock homes for sale,Oxford real estate,2-Storey homes, detached for sale


