
$810,000
58 Hisey Crescent, Toronto W05, ON M3N 1V1
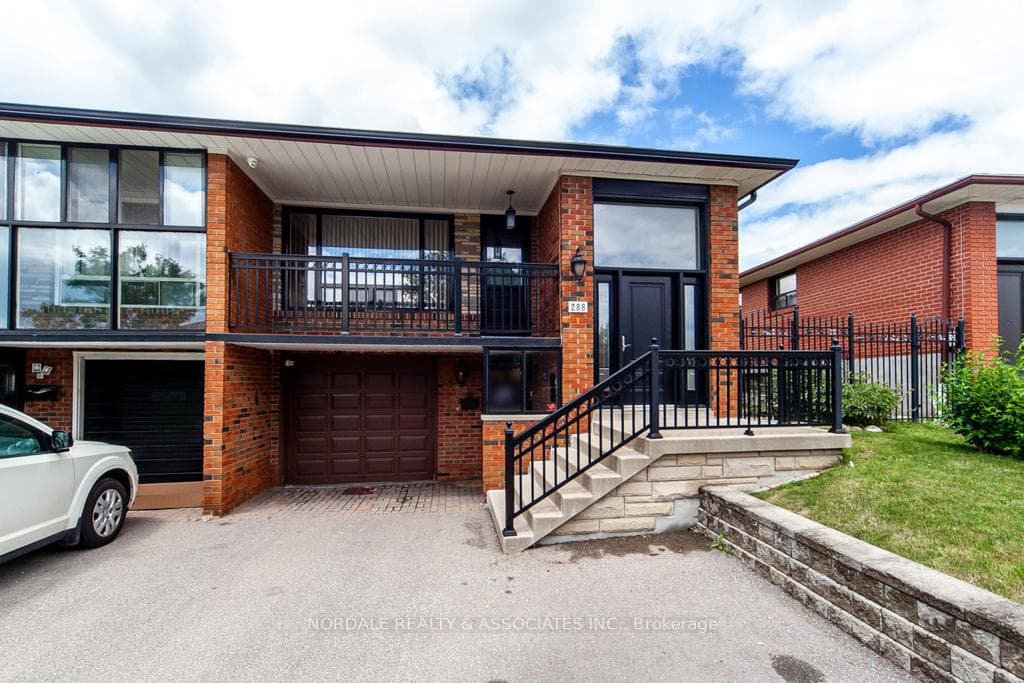
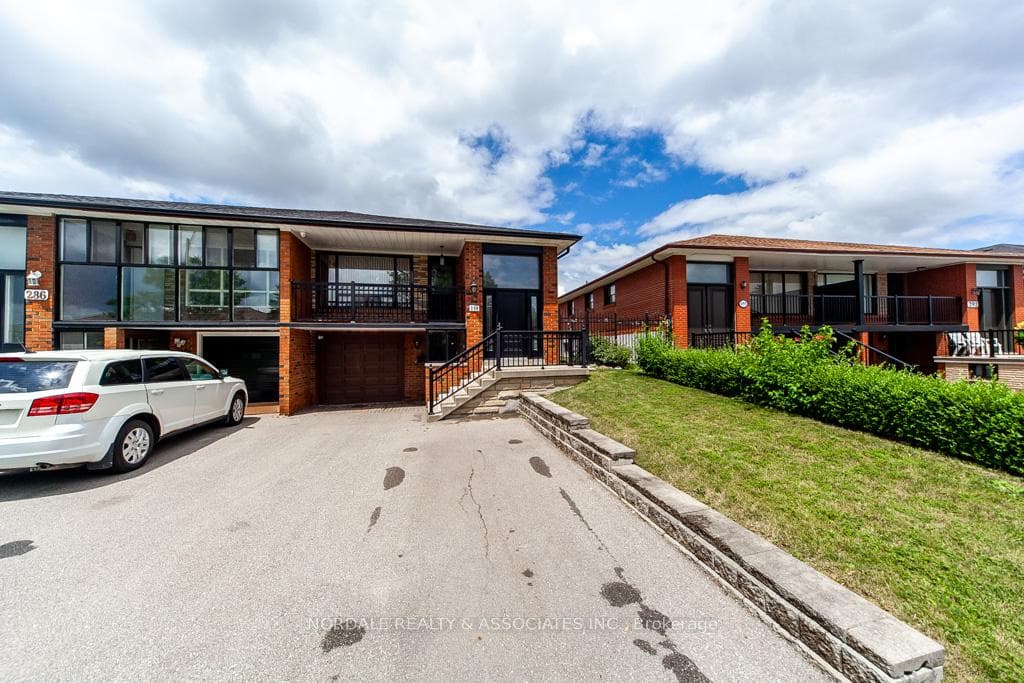
Register for free to view the complete photo gallery and property details
Showing 2 of 20 photos
Toronto, ON M3N 2G1
3 Bed · 2 Bath · Semi-Detached
MLS #W13623038
Sold on September 14, 2026
September 14, 2026
Originally listed at $849,900 9 days on market
Welcome to This Immaculate, Move-In Ready 3-Bedroom Semi-Detached Bungalow! Located in a highly convenient neighborhood, this beautifully maintained home offers incredible value and comfort for families, first-time buyers. Enjoy effortless access to schools, shopping, parks, public transit, the Subway Station, and Highways 400 & 407 making commuting and daily errands a breeze. Step inside to find: A Bright & Spacious Main Floor featuring a large eat-in kitchen perfect for family meals, and an open-concept living/dining area with elegant hardwood floors and walkout to a charming balcony. Versatile Lower Level with ground-level access to a generous recreation room ideal for entertaining, a home office, or guest suite plus a full kitchen and inside entry to the single-car garage. Abundant Storage in the oversized furnace/laundry room with plenty of space to keep your belongings organized. This home is clean, cared for, and truly move-in ready just bring your personal touch. A rare find in a sought-after location! Images Shown are Note : Some Photos are Virtually Staged and May be Altered or Modified.
Bedrooms
3
Bathrooms
2
Square Feet
1100-1500 sqft
Property Type
Semi-Detached
Register for free to view complete property details and access exclusive sold data
Free account • No credit card required
| Name | Size (m) | Size (ft) | Features |
|---|---|---|---|
| Kitchen(Main) | 5.02 x 2.97 | 16.5 x 9.7 | - |
| Kitchen(Main) | 5.02 x 2.97 | 16.5 x 9.7 | - |
| Kitchen(Main) | 5.02 x 2.97 | 16.5 x 9.7 | - |
| Kitchen(Main) | 5.02 x 2.97 | 16.5 x 9.7 | - |
| Living Room(Main) | 4.57 x 3.65 | 15.0 x 12.0 | - |
| Living Room(Main) | 4.57 x 3.65 | 15.0 x 12.0 | - |
| Living Room(Main) | 4.57 x 3.65 | 15.0 x 12.0 | - |
| Living Room(Main) | 4.57 x 3.65 | 15.0 x 12.0 | - |
| Dining Room(Main) | 3.35 x 3.47 | 11.0 x 11.4 | - |
| Dining Room(Main) | 3.35 x 3.47 | 11.0 x 11.4 | - |
| Dining Room(Main) | 3.35 x 3.47 | 11.0 x 11.4 | - |
| Dining Room(Main) | 3.35 x 3.47 | 11.0 x 11.4 | - |
| Bedroom(Main) | 2.92 x 3.2 | 9.6 x 10.5 | - |
| Bedroom(Main) | 2.92 x 3.2 | 9.6 x 10.5 | - |
| Bedroom(Main) | 2.92 x 3.2 | 9.6 x 10.5 | - |
| Bedroom(Main) | 2.92 x 3.2 | 9.6 x 10.5 | - |
| Bedroom 2(Main) | 4.26 x 3.2 | 14.0 x 10.5 | - |
| Bedroom 2(Main) | 4.26 x 3.2 | 14.0 x 10.5 | - |
| Bedroom 2(Main) | 4.26 x 3.2 | 14.0 x 10.5 | - |
| Bedroom 2(Main) | 4.26 x 3.2 | 14.0 x 10.5 | - |
| Bedroom 3(Main) | 3.26 x 3.47 | 10.7 x 11.4 | - |
| Bedroom 3(Main) | 3.26 x 3.47 | 10.7 x 11.4 | - |
| Bedroom 3(Main) | 3.26 x 3.47 | 10.7 x 11.4 | - |
| Bedroom 3(Main) | 3.26 x 3.47 | 10.7 x 11.4 | - |
| Bathroom(Main) | 2.43 x 1.58 | 8.0 x 5.2 | - |
| Bathroom(Main) | 2.43 x 1.58 | 8.0 x 5.2 | - |
| Bathroom(Main) | 2.43 x 1.58 | 8.0 x 5.2 | - |
| Bathroom(Main) | 2.43 x 1.58 | 8.0 x 5.2 | - |
| Cold Room/Cantina(Lower) | 3.96 x 1.55 | 13.0 x 5.1 | - |
| Cold Room/Cantina(Lower) | 3.96 x 1.55 | 13.0 x 5.1 | - |
| Cold Room/Cantina(Lower) | 3.96 x 1.55 | 13.0 x 5.1 | - |
| Cold Room/Cantina(Lower) | 3.96 x 1.55 | 13.0 x 5.1 | - |
| Furnace Room(Lower) | 6.55 x 3.2 | 21.5 x 10.5 | - |
| Furnace Room(Lower) | 6.55 x 3.2 | 21.5 x 10.5 | - |
| Furnace Room(Lower) | 6.55 x 3.2 | 21.5 x 10.5 | - |
| Furnace Room(Lower) | 6.55 x 3.2 | 21.5 x 10.5 | - |
| Bathroom(Lower) | 3.04 x 1.76 | 10.0 x 5.8 | - |
| Bathroom(Lower) | 3.04 x 1.76 | 10.0 x 5.8 | - |
| Bathroom(Lower) | 3.04 x 1.76 | 10.0 x 5.8 | - |
| Bathroom(Lower) | 3.04 x 1.76 | 10.0 x 5.8 | - |
| Kitchen(Lower) | 4.87 x 3.35 | 16.0 x 11.0 | - |
| Kitchen(Lower) | 4.87 x 3.35 | 16.0 x 11.0 | - |
| Kitchen(Lower) | 4.87 x 3.35 | 16.0 x 11.0 | - |
| Kitchen(Lower) | 4.87 x 3.35 | 16.0 x 11.0 | - |
| Recreation(Lower) | 8.22 x 3.35 | 27.0 x 11.0 | - |
| Recreation(Lower) | 8.22 x 3.35 | 27.0 x 11.0 | - |
| Recreation(Lower) | 8.22 x 3.35 | 27.0 x 11.0 | - |
| Recreation(Lower) | 8.22 x 3.35 | 27.0 x 11.0 | - |
Register for free to view complete room dimensions and access exclusive sold data
Free account • No credit card required
Complete transaction history for this property
Register for free to view complete transaction history and access exclusive sold data
Free account • No credit card required
Original List Price
$849,900
Listed on Jul 29, 2026
Sold Price
$835,000
Sold on Sep 14, 2026
-$14,900
-1.8%
Register for free to view complete price history and access exclusive sold data
Free account • No credit card required
Your Agent
Broker of Record
PREMIER MATRIX REALTY LTD. BROKERAGE
See the comparable sold, tax-matched, and currently-competing listings for 288 Hullmar Drive.
Register for free to view complete price estimate and access exclusive sold data
Free account • No credit card required
Contact OVAIS QASSIM
288 Hullmar Drive, Toronto, ON M3N 2G1 is a 3-bedroom, 2-bathroom bungalow semi-detached with approximately 1100-1500 square feet of living space, situated on a 29 147 foot lot. This property is currently sold (sold for $835,000). The home features a built-in garage and a finished basement.
This home is located in Black Creek, part of Toronto W05 in the Toronto area. Explore more homes for sale and recently sold properties in this neighbourhood.
Whether you are looking to buy, sell, or lease in Black Creek, our team of experienced real estate professionals can help you navigate the market and find the perfect home. Contact us today for a free consultation.
288 Hullmar Drive, Toronto, ON M3N 2G1 sold,3 bedroom semi-detached Black Creek,Toronto W05 homes for sale,Toronto real estate,Bungalow homes, semi-detached sold


