
$719,900
1064 Foxcreek Road, London North, ON N6G 0C9
London North, ON N6G 0W1
4 Bed · 4 Bath · Detached
MLS #X13061660
Listed Price
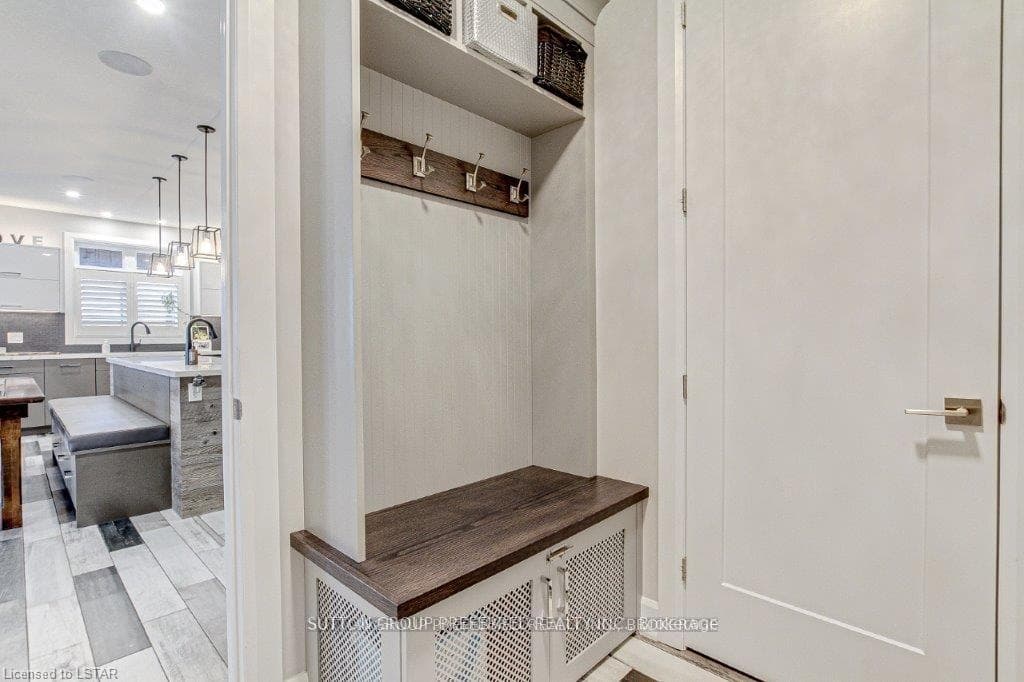
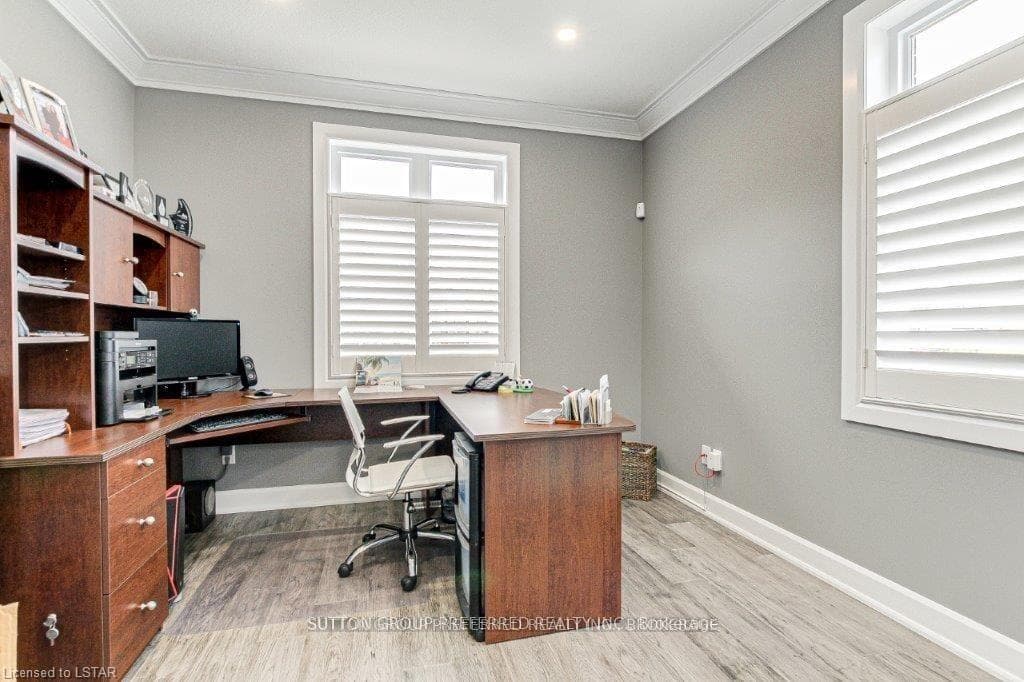
Enjoy this custom 4217 fully finished sq/ft home. Premium corner lot with private views of forest, playground, & ravine. 20 foot arch stone front entrance. Enter this entertainment open-style design with custom G&S European cabinetry with custom range hood, backsplash, Quartz counters and island with built-in Happy Days bench, all built-in appliances included with gas-top stove. Kitchen overlooks family room with coffered ceiling, home theatre sound, rectangular gas fireplace and engineered floors. Formal dining area with private window views. Main floor den, nice mudroom area at garage entry with large walk-in closet. Open riser custom California staircase, 3inches thick. Timeless master bedroom with walk-in closet and 5-piece ensuite with rain head shower + soaker tub. Kids room are a nice size with shared Jack & Jill bathroom. Upper 2nd level laundry is convenient. Lower level with rec-room, for your ready to install home theatre all wired in, games room, huge windows, bedroom, 3-piece bathroom, & cold room, plus 200 amp service. Enjoy the covered vaulted ceiling on 2 tier deck with private views of forest & ravine. Rough-in hot tub wire. Fully fenced in backyard ready for your own future lounge pool. Stamped concrete driveway with exposed aggregate with walkways on both sides of home. Garage is 26 x 22 (9ft door and 5ft roll up side door). California shutters throughout home, speakers throughout home. Exclude - controls for home entertainment system.
Bedrooms
4
Bathrooms
4
Square Feet
3000-3500 sqft
Property Type
Detached
| Name | Size (m) | Size (ft) | Features |
|---|---|---|---|
| Kitchen(Main) | 7.32 x 2.44 | 24.0 x 8.0 | - |
| Kitchen(Main) | 7.32 x 2.44 | 24.0 x 8.0 | - |
| Great Room(Main) | 5.89 x 5.08 | 19.3 x 16.7 | Coffered Ceiling(s) |
| Great Room(Main) | 5.89 x 5.08 | 19.3 x 16.7 | Coffered Ceiling(s) |
| Den(Main) | 3.35 x 3.15 | 11.0 x 10.3 | - |
| Den(Main) | 3.35 x 3.15 | 11.0 x 10.3 | - |
| Dining Room(Main) | 4.83 x 3.63 | 15.8 x 11.9 | - |
| Dining Room(Main) | 4.83 x 3.63 | 15.8 x 11.9 | - |
| Mud Room(Main) | 2.13 x 1.98 | 7.0 x 6.5 | Walk-In Closet(s) |
| Mud Room(Main) | 2.13 x 1.98 | 7.0 x 6.5 | Walk-In Closet(s) |
| Primary Bedroom(Second) | 6.05 x 4.22 | 19.8 x 13.8 | Ensuite Bath, Walk-In Closet(s) |
| Primary Bedroom(Second) | 6.05 x 4.22 | 19.8 x 13.8 | Ensuite Bath, Walk-In Closet(s) |
| Bedroom(Second) | 4.34 x 3.35 | 14.2 x 11.0 | - |
| Bedroom(Second) | 4.34 x 3.35 | 14.2 x 11.0 | - |
| Bedroom(Second) | 4.34 x 3.66 | 14.2 x 12.0 | - |
| Bedroom(Second) | 4.34 x 3.66 | 14.2 x 12.0 | - |
| Laundry(Second) | 2.18 x 2.21 | 7.2 x 7.3 | - |
| Laundry(Second) | 2.18 x 2.21 | 7.2 x 7.3 | - |
| Cold Room/Cantina(Lower) | 2.24 x 1.83 | 7.3 x 6.0 | - |
| Cold Room/Cantina(Lower) | 2.24 x 1.83 | 7.3 x 6.0 | - |
| Recreation(Lower) | 6.71 x 4.88 | 22.0 x 16.0 | - |
| Recreation(Lower) | 6.71 x 4.88 | 22.0 x 16.0 | - |
| Game Room(Lower) | 5.79 x 5.18 | 19.0 x 17.0 | - |
| Game Room(Lower) | 5.79 x 5.18 | 19.0 x 17.0 | - |
| Bedroom(Lower) | 4.88 x 3.86 | 16.0 x 12.7 | - |
| Bedroom(Lower) | 4.88 x 3.86 | 16.0 x 12.7 | - |
| Other(Main) | 7.32 x 2.44 | 24.0 x 8.0 | - |
| Other(Main) | 7.32 x 2.44 | 24.0 x 8.0 | - |
Your Agent
Broker of Record
PREMIER MATRIX REALTY LTD. BROKERAGE
See the comparable sold, tax-matched, and currently-competing listings for 2849 HEARDCREEK Trail.
Register for free to view complete price estimate and access exclusive sold data
Free account • No credit card required
Contact OVAIS QASSIM
2849 HEARDCREEK Trail, London North, ON N6G 0W1 is a 4-bedroom, 4-bathroom 2-storey detached with approximately 3000-3500 square feet of living space, situated on a 54 117 foot lot. This property is currently for sale at $1,459,900. The home features a attached garage and a finished, full basement, built approximately 0-5 years ago.
This home is located in North S, part of London North in the Middlesex area. Explore more homes for sale and recently sold properties in this neighbourhood.
Whether you are looking to buy, sell, or lease in North S, our team of experienced real estate professionals can help you navigate the market and find the perfect home. Contact us today for a free consultation.
2849 HEARDCREEK Trail, London North, ON N6G 0W1 for sale,4 bedroom detached North S,London North homes for sale,Middlesex real estate,2-Storey homes, detached for sale


