
$620,000
24 Elmwood Place, London South, ON N6J 1J2

Register for free to view the complete photo gallery and property details
Showing 2 of 20 photos
London South, ON N6J 1E3
5 Bed · 3 Bath · Triplex
MLS #X12905312
Sold on May 27, 2026
May 27, 2026
Originally listed at $699,900 1 days on market
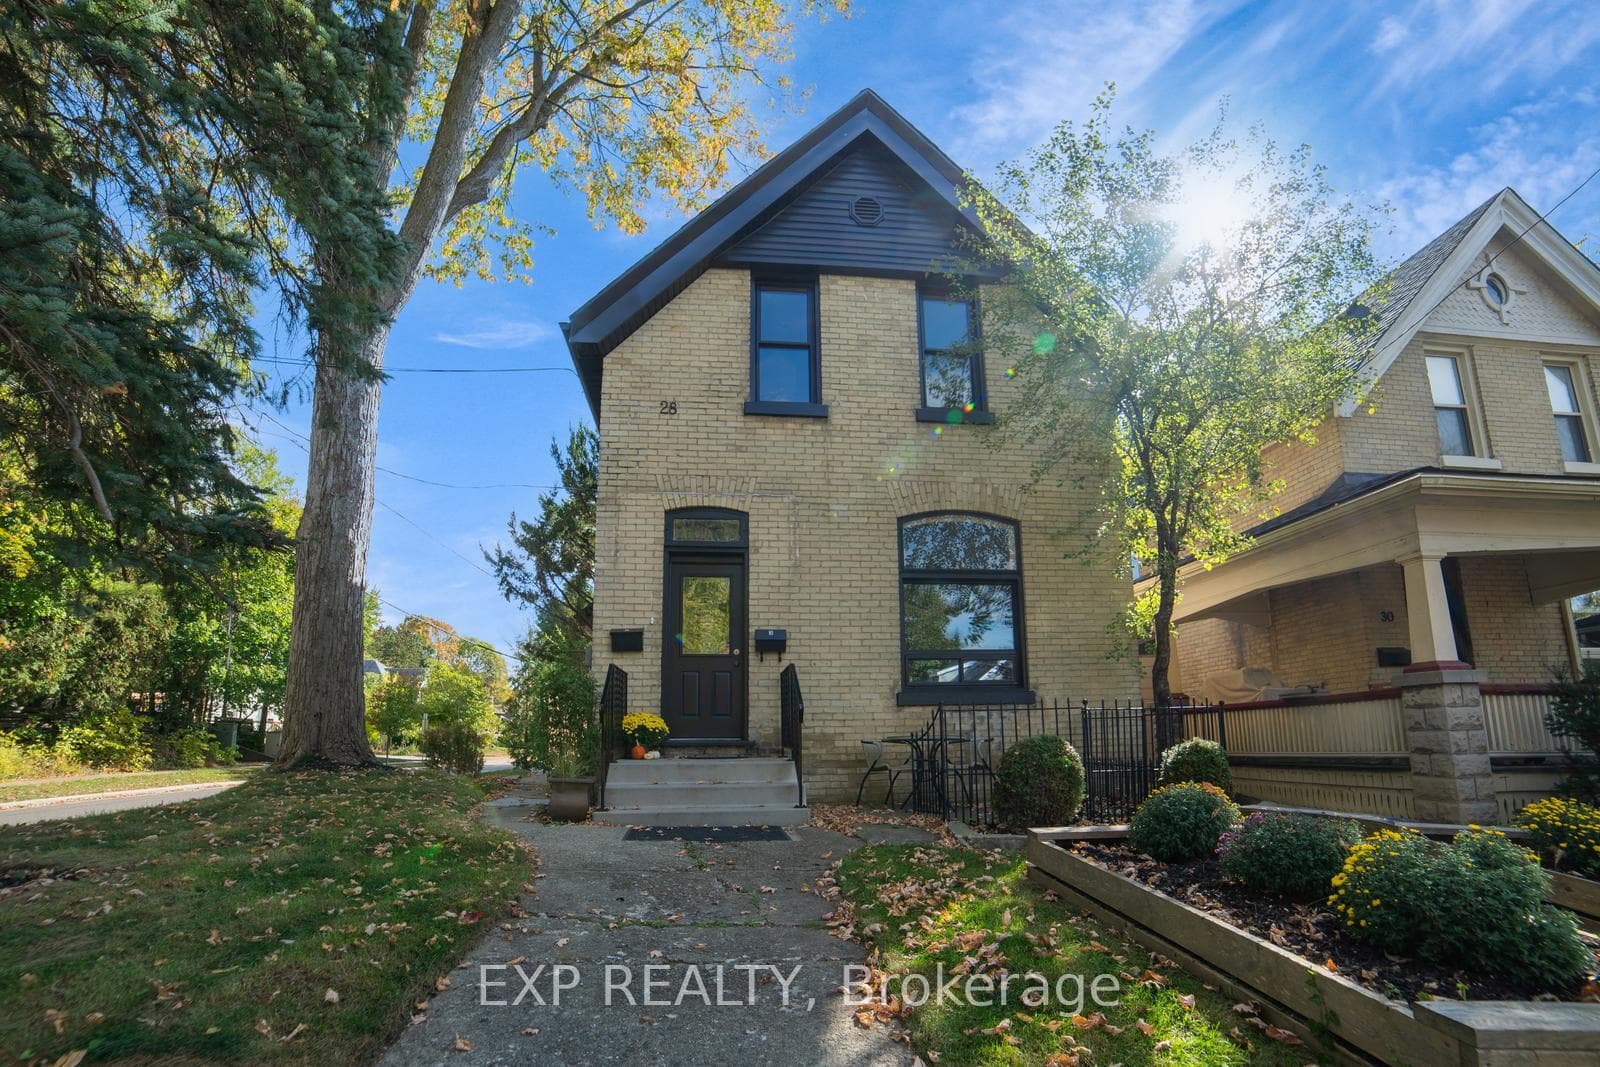
***INVESTORS, FIRST TIME HOME BUYERS & END USERS PICK*** Welcome to 28 Springbank Drive, London a fully VACANT and beautifully transformed detached triplex thats ready for its next chapter. Whether you're an investor looking for a cash-flowing property or a buyer wanting to live comfortably while your tenants help pay the mortgage, this home checks every box. Located in the highly convenient South E community, just minutes from Western University, downtown London, transit, shopping, and everyday amenities, the location is as practical as it is desirable.Step inside and you will instantly notice the difference this home has been completely renovated in 2025 from top to bottom.Enjoy peace of mind with brand-new A/C (2025), foundation waterproofing (2025), French drain (2025), and sump pump system (2025). Inside, every unit shines with new electrical fixtures (2025), beautiful PVC panels (2025), accent walls (2025), new flooring (2025), pot lights (2025), new drywall (2025), remodelled kitchens and bathrooms (2025), and freshly painted interiors (2025), City drain line upgrade (2024), Roof (back unit & flat) (2024), Front concrete steps (2022). The main-floor unit features stainless steel appliances and a warm, modern feel thats perfect for an owners suite.Outside, the home makes a statement with new vinyl siding, fresh landscaping, and a bold black exterior that gives it real curb appeal. Aside, the upgrades mentioned, the property has got new windows, attic insulation, roof, eavestrough and a sprinkler system. Whether you are growing your portfolio or looking for a smart way to build equity while living comfortably, this property is a turn-key opportunity you wont want to miss.
Bedrooms
5
Bathrooms
3
Square Feet
1500-2000 sqft
Property Type
Triplex
Register for free to view complete property details and access exclusive sold data
Free account • No credit card required
| Name | Size (m) | Size (ft) | Features |
|---|---|---|---|
| Living Room(Main) | 5.79 x 3.97 | 19.0 x 13.0 | - |
| Living Room(Main) | 5.79 x 3.97 | 19.0 x 13.0 | - |
| Living Room(Main) | 5.79 x 3.97 | 19.0 x 13.0 | - |
| Living Room(Main) | 5.79 x 3.97 | 19.0 x 13.0 | - |
| Dining Room(Main) | 2.1 x 1.2 | 6.9 x 3.9 | - |
| Dining Room(Main) | 2.1 x 1.2 | 6.9 x 3.9 | - |
| Dining Room(Main) | 2.1 x 1.2 | 6.9 x 3.9 | - |
| Dining Room(Main) | 2.1 x 1.2 | 6.9 x 3.9 | - |
| Primary Bedroom(Main) | 3.75 x 4.05 | 12.3 x 13.3 | - |
| Primary Bedroom(Main) | 3.75 x 4.05 | 12.3 x 13.3 | - |
| Primary Bedroom(Main) | 3.75 x 4.05 | 12.3 x 13.3 | - |
| Primary Bedroom(Main) | 3.75 x 4.05 | 12.3 x 13.3 | - |
| Bedroom(Main) | 3.08 x 3.65 | 10.1 x 12.0 | - |
| Bedroom(Main) | 3.08 x 3.65 | 10.1 x 12.0 | - |
| Bedroom(Main) | 3.08 x 3.65 | 10.1 x 12.0 | - |
| Bedroom(Main) | 3.08 x 3.65 | 10.1 x 12.0 | - |
| Kitchen(Main) | 3.68 x 4.12 | 12.1 x 13.5 | - |
| Kitchen(Main) | 3.68 x 4.12 | 12.1 x 13.5 | - |
| Kitchen(Main) | 3.68 x 4.12 | 12.1 x 13.5 | - |
| Kitchen(Main) | 3.68 x 4.12 | 12.1 x 13.5 | - |
| Bedroom(Upper) | 3.35 x 2.9 | 11.0 x 9.5 | - |
| Bedroom(Upper) | 3.35 x 2.9 | 11.0 x 9.5 | - |
| Bedroom(Upper) | 3.35 x 2.9 | 11.0 x 9.5 | - |
| Bedroom(Upper) | 3.35 x 2.9 | 11.0 x 9.5 | - |
| Bedroom 2(Upper) | 3.35 x 2.9 | 11.0 x 9.5 | - |
| Bedroom 2(Upper) | 3.35 x 2.9 | 11.0 x 9.5 | - |
| Bedroom 2(Upper) | 3.35 x 2.9 | 11.0 x 9.5 | - |
| Bedroom 2(Upper) | 3.35 x 2.9 | 11.0 x 9.5 | - |
| Kitchen(Upper) | 3.08 x 2.16 | 10.1 x 7.1 | - |
| Kitchen(Upper) | 3.08 x 2.16 | 10.1 x 7.1 | - |
| Kitchen(Upper) | 3.08 x 2.16 | 10.1 x 7.1 | - |
| Kitchen(Upper) | 3.08 x 2.16 | 10.1 x 7.1 | - |
| Living Room(Basement) | 3.04 x 2.43 | 10.0 x 8.0 | - |
| Living Room(Basement) | 3.04 x 2.43 | 10.0 x 8.0 | - |
| Living Room(Basement) | 3.04 x 2.43 | 10.0 x 8.0 | - |
| Living Room(Basement) | 3.04 x 2.43 | 10.0 x 8.0 | - |
| Bedroom(Basement) | 3.04 x 2.75 | 10.0 x 9.0 | - |
| Bedroom(Basement) | 3.04 x 2.75 | 10.0 x 9.0 | - |
| Bedroom(Basement) | 3.04 x 2.75 | 10.0 x 9.0 | - |
| Bedroom(Basement) | 3.04 x 2.75 | 10.0 x 9.0 | - |
Register for free to view complete room dimensions and access exclusive sold data
Free account • No credit card required
Complete transaction history for this property
Register free to see the complete unit history
Register for free to view complete transaction history and access exclusive sold data
Free account • No credit card required
Original List Price
$699,900
Listed on Mar 19, 2026
Sold Price
$685,000
Sold on May 27, 2026
-$14,900
-2.1%
Register for free to view complete price history and access exclusive sold data
Free account • No credit card required
Your Agent
Broker of Record
PREMIER MATRIX REALTY LTD. BROKERAGE
See the comparable sold, tax-matched, and currently-competing listings for 28 Springbank Drive.
Register for free to view complete price estimate and access exclusive sold data
Free account • No credit card required
Contact OVAIS QASSIM
28 Springbank Drive, London South, ON N6J 1E3 is a 5-bedroom, 3-bathroom 2-storey triplex with approximately 1500-2000 square feet of living space, situated on a 30 112 foot lot. This property is currently sold (sold for $685,000). The home features a none garage and a finished basement.
This home is located in South E, part of London South in the Middlesex area. Explore more homes for sale and recently sold properties in this neighbourhood.
Whether you are looking to buy, sell, or lease in South E, our team of experienced real estate professionals can help you navigate the market and find the perfect home. Contact us today for a free consultation.
28 Springbank Drive, London South, ON N6J 1E3 sold,5 bedroom triplex South E,London South homes for sale,Middlesex real estate,2-Storey homes, triplex sold

