
$1,635,000
12 Dawnridge Trail, Brampton, ON L6Z 2A1

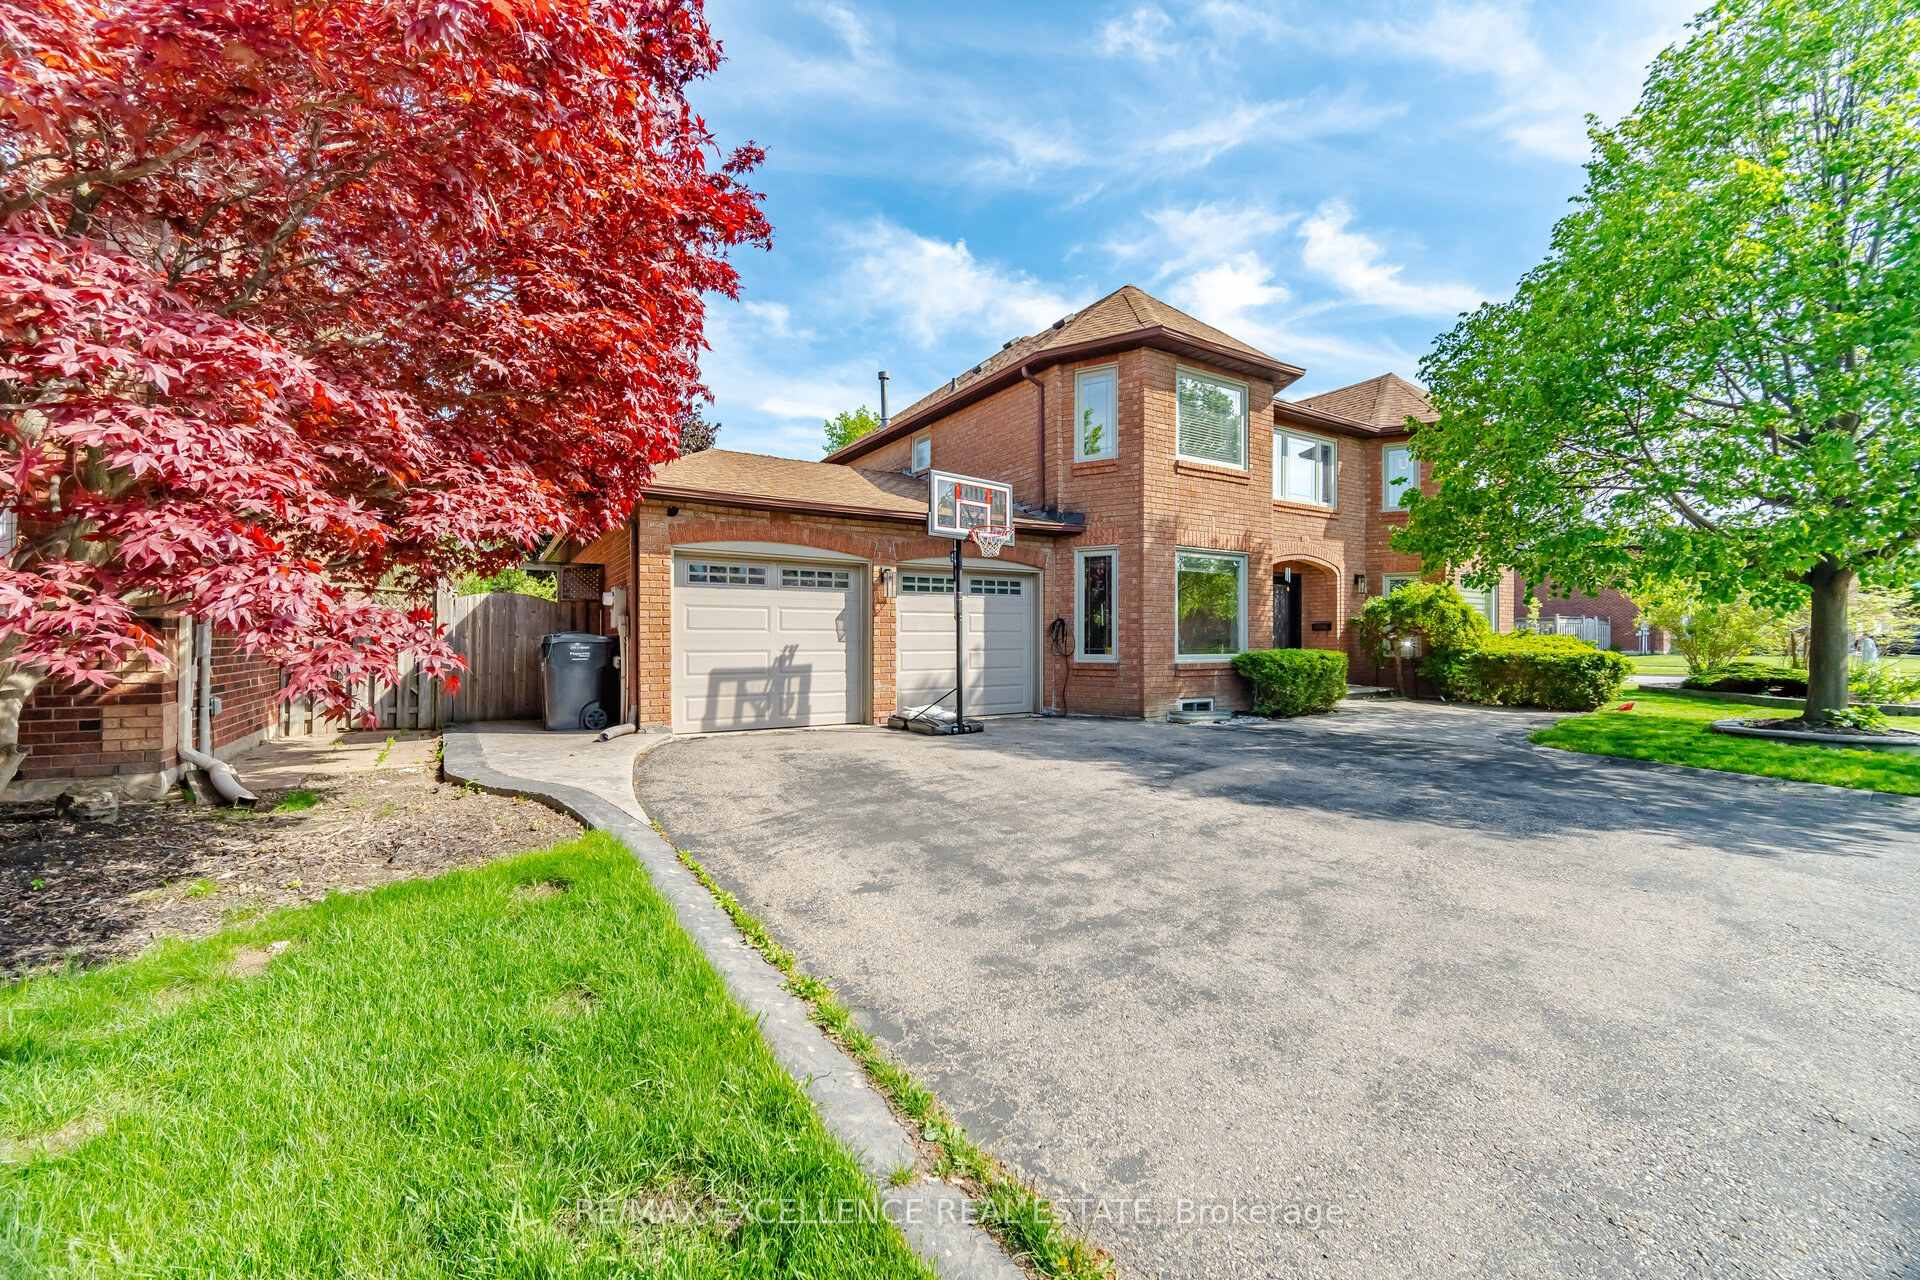
Brampton, ON L6Z 4M2
7 Bed · 5 Bath · Detached
MLS #W13209076
Listed Price
Approx. 5000 sqft. of living space(3328A.G). Welcome to this very well maintained-Sundrenched, Detach Double car garage luxurious home built on 75.ft front x 117ft. DEEP CORNER LOT, in one of Brampton's most sought after communities. Main floor features Separate family, living and dining room. Huge Den/Home Office on main floor (Can be used as 6th bedroom). Hardwood flooring, a grand staircase and fully equipped CHEF'S Delight gourmet kitchen with S/S appliances. Main floor has complete 3pc full bath in addition to powder room & separate laundry area. Upstairs you will find 5 spacious bedrooms including a Grand master bedroom with 5pc ensuite bath, separate his & her walk-in closets. The finished basement with separate entrance includes 3 spacious bedrooms, its own kitchen area, laundry and full bath. Ideal for multi-family living or income potential. BACKYARD lovers will appreciate the Resort inspired Retreat, designed for upscale outdoor living. Freshly painted big spacious DECK. Huge backyard with mature trees creating a serene & private atmosphere. WIDE private Driveway offering both convenience and impressive curb appeal. Gas pipeline and EV charging point are a BONUS.
Bedrooms
7
Bathrooms
5
Square Feet
3000-3500 sqft
Property Type
Detached
| Name | Size (m) | Size (ft) | Features |
|---|---|---|---|
| Family Room(Ground) | 4.44 x 5.56 | 14.6 x 18.2 | - |
| Family Room(Ground) | 4.44 x 5.56 | 14.6 x 18.2 | - |
| Family Room(Ground) | 4.44 x 5.56 | 14.6 x 18.2 | - |
| Family Room(Ground) | 4.44 x 5.56 | 14.6 x 18.2 | - |
| Family Room(Ground) | 4.44 x 5.56 | 14.6 x 18.2 | - |
| Family Room(Ground) | 4.44 x 5.56 | 14.6 x 18.2 | - |
| Family Room(Ground) | 4.44 x 5.56 | 14.6 x 18.2 | - |
| Family Room(Ground) | 4.44 x 5.56 | 14.6 x 18.2 | - |
| Family Room(Ground) | 4.44 x 5.56 | 14.6 x 18.2 | - |
| Family Room(Ground) | 4.44 x 5.56 | 14.6 x 18.2 | - |
| Living Room(Ground) | 3.6 x 6.29 | 11.8 x 20.6 | - |
| Living Room(Ground) | 3.6 x 6.29 | 11.8 x 20.6 | - |
| Living Room(Ground) | 3.6 x 6.29 | 11.8 x 20.6 | - |
| Living Room(Ground) | 3.6 x 6.29 | 11.8 x 20.6 | - |
| Living Room(Ground) | 3.6 x 6.29 | 11.8 x 20.6 | - |
| Living Room(Ground) | 3.6 x 6.29 | 11.8 x 20.6 | - |
| Living Room(Ground) | 3.6 x 6.29 | 11.8 x 20.6 | - |
| Living Room(Ground) | 3.6 x 6.29 | 11.8 x 20.6 | - |
| Living Room(Ground) | 3.6 x 6.29 | 11.8 x 20.6 | - |
| Living Room(Ground) | 3.6 x 6.29 | 11.8 x 20.6 | - |
| Office(Ground) | 3.6 x 4.14 | 11.8 x 13.6 | - |
| Office(Ground) | 3.6 x 4.14 | 11.8 x 13.6 | - |
| Office(Ground) | 3.6 x 4.14 | 11.8 x 13.6 | - |
| Office(Ground) | 3.6 x 4.14 | 11.8 x 13.6 | - |
| Office(Ground) | 3.6 x 4.14 | 11.8 x 13.6 | - |
| Office(Ground) | 3.6 x 4.14 | 11.8 x 13.6 | - |
| Office(Ground) | 3.6 x 4.14 | 11.8 x 13.6 | - |
| Office(Ground) | 3.6 x 4.14 | 11.8 x 13.6 | - |
| Office(Ground) | 3.6 x 4.14 | 11.8 x 13.6 | - |
| Office(Ground) | 3.6 x 4.14 | 11.8 x 13.6 | - |
| Dining Room(Ground) | 3.65 x 5.82 | 12.0 x 19.1 | - |
| Dining Room(Ground) | 3.65 x 5.82 | 12.0 x 19.1 | - |
| Dining Room(Ground) | 3.65 x 5.82 | 12.0 x 19.1 | - |
| Dining Room(Ground) | 3.65 x 5.82 | 12.0 x 19.1 | - |
| Dining Room(Ground) | 3.65 x 5.82 | 12.0 x 19.1 | - |
| Dining Room(Ground) | 3.65 x 5.82 | 12.0 x 19.1 | - |
| Dining Room(Ground) | 3.65 x 5.82 | 12.0 x 19.1 | - |
| Dining Room(Ground) | 3.65 x 5.82 | 12.0 x 19.1 | - |
| Dining Room(Ground) | 3.65 x 5.82 | 12.0 x 19.1 | - |
| Dining Room(Ground) | 3.65 x 5.82 | 12.0 x 19.1 | - |
| Kitchen(Ground) | 6.75 x 8.23 | 22.1 x 27.0 | - |
| Kitchen(Ground) | 6.75 x 8.23 | 22.1 x 27.0 | - |
| Kitchen(Ground) | 6.75 x 8.23 | 22.1 x 27.0 | - |
| Kitchen(Ground) | 6.75 x 8.23 | 22.1 x 27.0 | - |
| Kitchen(Ground) | 6.75 x 8.23 | 22.1 x 27.0 | - |
| Kitchen(Ground) | 6.75 x 8.23 | 22.1 x 27.0 | - |
| Kitchen(Ground) | 6.75 x 8.23 | 22.1 x 27.0 | - |
| Kitchen(Ground) | 6.75 x 8.23 | 22.1 x 27.0 | - |
| Kitchen(Ground) | 6.75 x 8.23 | 22.1 x 27.0 | - |
| Kitchen(Ground) | 6.75 x 8.23 | 22.1 x 27.0 | - |
| Laundry(Ground) | 2.66 x 2.12 | 8.7 x 7.0 | - |
| Laundry(Ground) | 2.66 x 2.12 | 8.7 x 7.0 | - |
| Laundry(Ground) | 2.66 x 2.12 | 8.7 x 7.0 | - |
| Laundry(Ground) | 2.66 x 2.12 | 8.7 x 7.0 | - |
| Laundry(Ground) | 2.66 x 2.12 | 8.7 x 7.0 | - |
| Laundry(Ground) | 2.66 x 2.12 | 8.7 x 7.0 | - |
| Laundry(Ground) | 2.66 x 2.12 | 8.7 x 7.0 | - |
| Laundry(Ground) | 2.66 x 2.12 | 8.7 x 7.0 | - |
| Laundry(Ground) | 2.66 x 2.12 | 8.7 x 7.0 | - |
| Laundry(Ground) | 2.66 x 2.12 | 8.7 x 7.0 | - |
| Primary Bedroom(Second) | 3.6 x 7.6 | 11.8 x 24.9 | - |
| Primary Bedroom(Second) | 3.6 x 7.6 | 11.8 x 24.9 | - |
| Primary Bedroom(Second) | 3.6 x 7.6 | 11.8 x 24.9 | - |
| Primary Bedroom(Second) | 3.6 x 7.6 | 11.8 x 24.9 | - |
| Primary Bedroom(Second) | 3.6 x 7.6 | 11.8 x 24.9 | - |
| Primary Bedroom(Second) | 3.6 x 7.6 | 11.8 x 24.9 | - |
| Primary Bedroom(Second) | 3.6 x 7.6 | 11.8 x 24.9 | - |
| Primary Bedroom(Second) | 3.6 x 7.6 | 11.8 x 24.9 | - |
| Primary Bedroom(Second) | 3.6 x 7.6 | 11.8 x 24.9 | - |
| Primary Bedroom(Second) | 3.6 x 7.6 | 11.8 x 24.9 | - |
| Bedroom 2(Second) | 4.45 x 4.42 | 14.6 x 14.5 | - |
| Bedroom 2(Second) | 4.45 x 4.42 | 14.6 x 14.5 | - |
| Bedroom 2(Second) | 4.45 x 4.42 | 14.6 x 14.5 | - |
| Bedroom 2(Second) | 4.45 x 4.42 | 14.6 x 14.5 | - |
| Bedroom 2(Second) | 4.45 x 4.42 | 14.6 x 14.5 | - |
| Bedroom 2(Second) | 4.45 x 4.42 | 14.6 x 14.5 | - |
| Bedroom 2(Second) | 4.45 x 4.42 | 14.6 x 14.5 | - |
| Bedroom 2(Second) | 4.45 x 4.42 | 14.6 x 14.5 | - |
| Bedroom 2(Second) | 4.45 x 4.42 | 14.6 x 14.5 | - |
| Bedroom 2(Second) | 4.45 x 4.42 | 14.6 x 14.5 | - |
| Bedroom 3(Second) | 3.66 x 3.75 | 12.0 x 12.3 | - |
| Bedroom 3(Second) | 3.66 x 3.75 | 12.0 x 12.3 | - |
| Bedroom 3(Second) | 3.66 x 3.75 | 12.0 x 12.3 | - |
| Bedroom 3(Second) | 3.66 x 3.75 | 12.0 x 12.3 | - |
| Bedroom 3(Second) | 3.66 x 3.75 | 12.0 x 12.3 | - |
| Bedroom 3(Second) | 3.66 x 3.75 | 12.0 x 12.3 | - |
| Bedroom 3(Second) | 3.66 x 3.75 | 12.0 x 12.3 | - |
| Bedroom 3(Second) | 3.66 x 3.75 | 12.0 x 12.3 | - |
| Bedroom 3(Second) | 3.66 x 3.75 | 12.0 x 12.3 | - |
| Bedroom 3(Second) | 3.66 x 3.75 | 12.0 x 12.3 | - |
| Bedroom 4(Second) | 3.65 x 4.51 | 12.0 x 14.8 | - |
| Bedroom 4(Second) | 3.65 x 4.51 | 12.0 x 14.8 | - |
| Bedroom 4(Second) | 3.65 x 4.51 | 12.0 x 14.8 | - |
| Bedroom 4(Second) | 3.65 x 4.51 | 12.0 x 14.8 | - |
| Bedroom 4(Second) | 3.65 x 4.51 | 12.0 x 14.8 | - |
| Bedroom 4(Second) | 3.65 x 4.51 | 12.0 x 14.8 | - |
| Bedroom 4(Second) | 3.65 x 4.51 | 12.0 x 14.8 | - |
| Bedroom 4(Second) | 3.65 x 4.51 | 12.0 x 14.8 | - |
| Bedroom 4(Second) | 3.65 x 4.51 | 12.0 x 14.8 | - |
| Bedroom 4(Second) | 3.65 x 4.51 | 12.0 x 14.8 | - |
| Bedroom 5(Second) | 4.46 x 3.36 | 14.6 x 11.0 | - |
| Bedroom 5(Second) | 4.46 x 3.36 | 14.6 x 11.0 | - |
| Bedroom 5(Second) | 4.46 x 3.36 | 14.6 x 11.0 | - |
| Bedroom 5(Second) | 4.46 x 3.36 | 14.6 x 11.0 | - |
| Bedroom 5(Second) | 4.46 x 3.36 | 14.6 x 11.0 | - |
| Bedroom 5(Second) | 4.46 x 3.36 | 14.6 x 11.0 | - |
| Bedroom 5(Second) | 4.46 x 3.36 | 14.6 x 11.0 | - |
| Bedroom 5(Second) | 4.46 x 3.36 | 14.6 x 11.0 | - |
| Bedroom 5(Second) | 4.46 x 3.36 | 14.6 x 11.0 | - |
| Bedroom 5(Second) | 4.46 x 3.36 | 14.6 x 11.0 | - |
| Kitchen(Basement) | 3.85 x 5.19 | 12.6 x 17.0 | - |
| Kitchen(Basement) | 3.85 x 5.19 | 12.6 x 17.0 | - |
| Kitchen(Basement) | 3.85 x 5.19 | 12.6 x 17.0 | - |
| Kitchen(Basement) | 3.85 x 5.19 | 12.6 x 17.0 | - |
| Kitchen(Basement) | 3.85 x 5.19 | 12.6 x 17.0 | - |
| Kitchen(Basement) | 3.85 x 5.19 | 12.6 x 17.0 | - |
| Kitchen(Basement) | 3.85 x 5.19 | 12.6 x 17.0 | - |
| Kitchen(Basement) | 3.85 x 5.19 | 12.6 x 17.0 | - |
| Kitchen(Basement) | 3.85 x 5.19 | 12.6 x 17.0 | - |
| Kitchen(Basement) | 3.85 x 5.19 | 12.6 x 17.0 | - |
| Family Room(Basement) | 4.32 x 5.55 | 14.2 x 18.2 | - |
| Family Room(Basement) | 4.32 x 5.55 | 14.2 x 18.2 | - |
| Family Room(Basement) | 4.32 x 5.55 | 14.2 x 18.2 | - |
| Family Room(Basement) | 4.32 x 5.55 | 14.2 x 18.2 | - |
| Family Room(Basement) | 4.32 x 5.55 | 14.2 x 18.2 | - |
| Family Room(Basement) | 4.32 x 5.55 | 14.2 x 18.2 | - |
| Family Room(Basement) | 4.32 x 5.55 | 14.2 x 18.2 | - |
| Family Room(Basement) | 4.32 x 5.55 | 14.2 x 18.2 | - |
| Family Room(Basement) | 4.32 x 5.55 | 14.2 x 18.2 | - |
| Family Room(Basement) | 4.32 x 5.55 | 14.2 x 18.2 | - |
| Bedroom(Basement) | 5.25 x 3.98 | 17.2 x 13.1 | - |
| Bedroom(Basement) | 5.25 x 3.98 | 17.2 x 13.1 | - |
| Bedroom(Basement) | 5.25 x 3.98 | 17.2 x 13.1 | - |
| Bedroom(Basement) | 5.25 x 3.98 | 17.2 x 13.1 | - |
| Bedroom(Basement) | 5.25 x 3.98 | 17.2 x 13.1 | - |
| Bedroom(Basement) | 5.25 x 3.98 | 17.2 x 13.1 | - |
| Bedroom(Basement) | 5.25 x 3.98 | 17.2 x 13.1 | - |
| Bedroom(Basement) | 5.25 x 3.98 | 17.2 x 13.1 | - |
| Bedroom(Basement) | 5.25 x 3.98 | 17.2 x 13.1 | - |
| Bedroom(Basement) | 5.25 x 3.98 | 17.2 x 13.1 | - |
| Bedroom 2(Basement) | 9.25 x 3.28 | 30.3 x 10.8 | - |
| Bedroom 2(Basement) | 9.25 x 3.28 | 30.3 x 10.8 | - |
| Bedroom 2(Basement) | 9.25 x 3.28 | 30.3 x 10.8 | - |
| Bedroom 2(Basement) | 9.25 x 3.28 | 30.3 x 10.8 | - |
| Bedroom 2(Basement) | 9.25 x 3.28 | 30.3 x 10.8 | - |
| Bedroom 2(Basement) | 9.25 x 3.28 | 30.3 x 10.8 | - |
| Bedroom 2(Basement) | 9.25 x 3.28 | 30.3 x 10.8 | - |
| Bedroom 2(Basement) | 9.25 x 3.28 | 30.3 x 10.8 | - |
| Bedroom 2(Basement) | 9.25 x 3.28 | 30.3 x 10.8 | - |
| Bedroom 2(Basement) | 9.25 x 3.28 | 30.3 x 10.8 | - |
Complete transaction history for this property
Register free to see the complete unit history
Register for free to view complete transaction history and access exclusive sold data
Free account • No credit card required
Your Agent
Broker of Record
PREMIER MATRIX REALTY LTD. BROKERAGE
See the comparable sold, tax-matched, and currently-competing listings for 28 Ridelle Court.
Register for free to view complete price estimate and access exclusive sold data
Free account • No credit card required
Contact OVAIS QASSIM
28 Ridelle Court, Brampton, ON L6Z 4M2 is a 7-bedroom, 5-bathroom 2-storey detached with approximately 3000-3500 square feet of living space, situated on a 76 117 foot lot. This property is currently for sale at $1,499,900. The home features a attached garage and a apartment, finished basement.
This home is located in Heart Lake West, part of Brampton in the Peel area. Explore more homes for sale and recently sold properties in this neighbourhood.
Whether you are looking to buy, sell, or lease in Heart Lake West, our team of experienced real estate professionals can help you navigate the market and find the perfect home. Contact us today for a free consultation.
28 Ridelle Court, Brampton, ON L6Z 4M2 for sale,7 bedroom detached Heart Lake West,Brampton homes for sale,Peel real estate,2-Storey homes, detached for sale


