
$672,000
51 Ashbrook Way, Brampton, ON L6Y 4R4
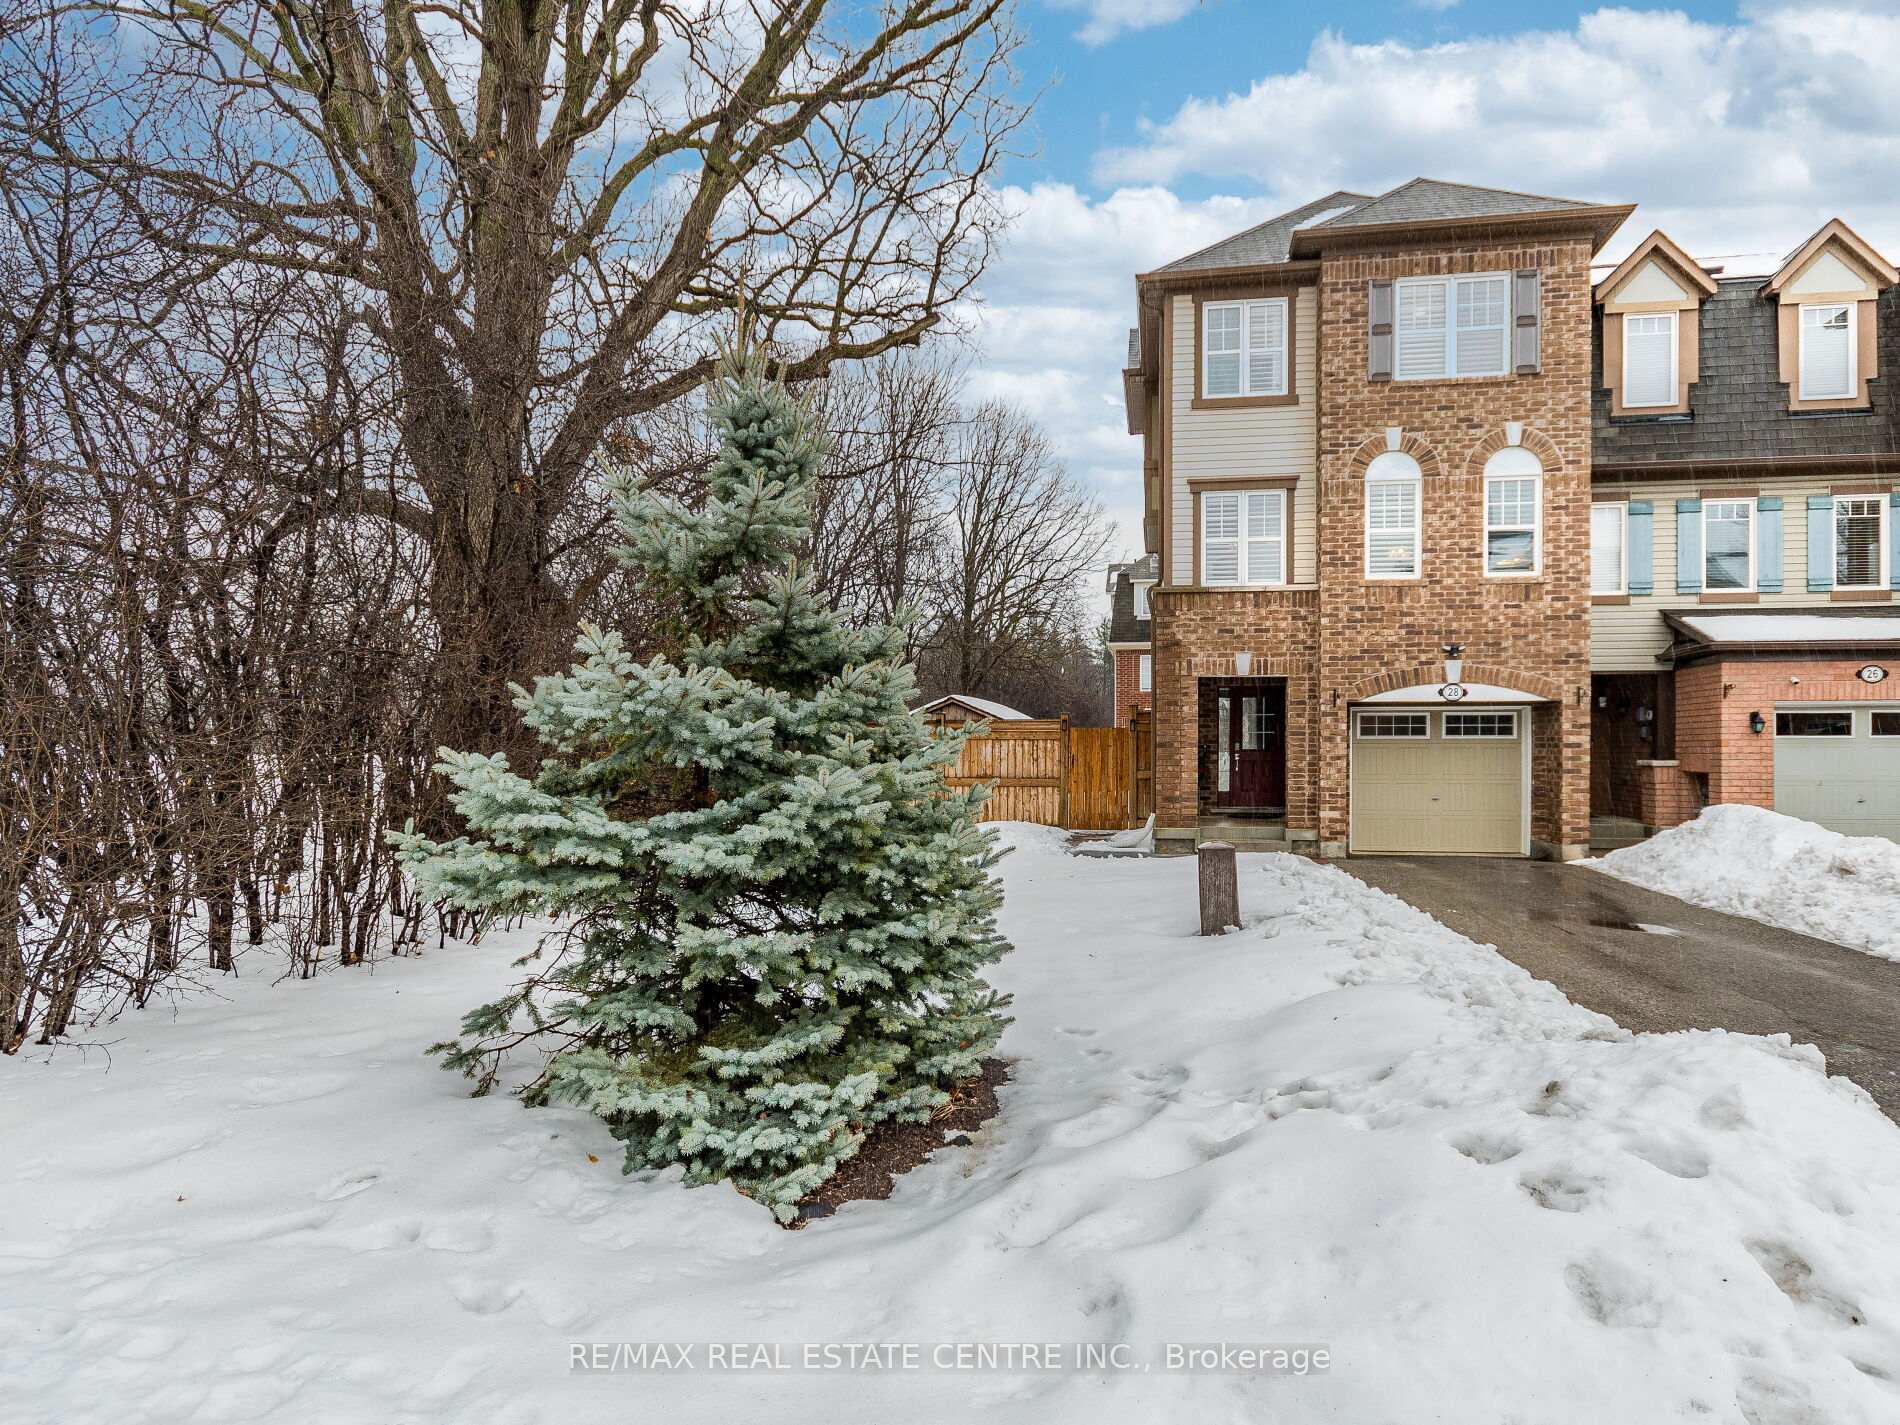
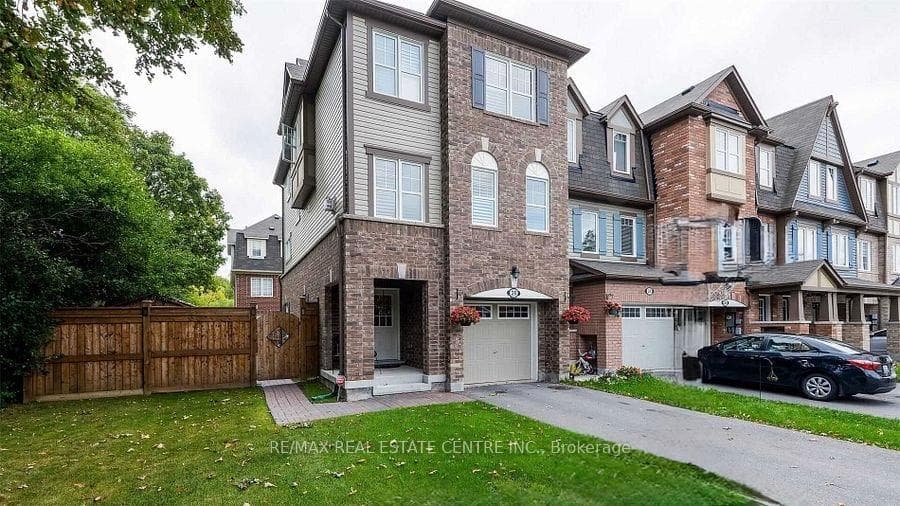
Register for free to view the complete photo gallery and property details
Showing 2 of 20 photos
Brampton, ON L6Y 5W6
3 Bed · 3 Bath · Att/Row/Townhouse
MLS #W12810884
Sold on May 21, 2026
May 21, 2026
Originally listed at $819,000 21 days on market
Rare 1800 sq ft FREEHOLD town offering space and privacy of a detached, Beautifully landscaped, parking for 3 large vehicles, a serene oversized fenced yard surrounded by mature trees, complete with custom deck and gas line for outdoor entertaining. Beautifully maintained with functional floorpan, W/O from main floor to Backyard, this flexible space can be used for family room, office or extra bedroom. Open concept modern kitchen and great room. Gas fireplace and built in shelves, gleaming hardwood throughout (no carpet). Undermount lights and pot lights in kitchen, with breakfast bar area. A huge separate living/dining room, perfect for large family gatherings. 3 Large principle bedrooms, 2 with walk in closets. Primary bedroom has spa like ensuite bathroom and custom closet organizer. Super Clean home, immaculately maintained, New Furnace (2025) New OWNED Hot Water Tank (2025), California Shutters, Central Vacuum, Central Air, Garage Door Opener, Aggregate flooring in garage with fold up shelving, access to main floor, Designer Paint Palette, move in ready! Minutes to Go Station, schools, shopping and grocery stores. A RARE beauty that must be seen.
Bedrooms
3
Bathrooms
3
Square Feet
1500-2000 sqft
Property Type
Att/Row/Townhouse
Register for free to view complete property details and access exclusive sold data
Free account • No credit card required
| Name | Size (m) | Size (ft) | Features |
|---|---|---|---|
| Kitchen(Second) | 3.02 x 2.61 | 9.9 x 8.6 | - |
| Kitchen(Second) | 3.02 x 2.61 | 9.9 x 8.6 | - |
| Kitchen(Second) | 3.02 x 2.61 | 9.9 x 8.6 | - |
| Kitchen(Second) | 3.02 x 2.61 | 9.9 x 8.6 | - |
| Kitchen(Second) | 3.02 x 2.61 | 9.9 x 8.6 | - |
| Kitchen(Second) | 3.02 x 2.61 | 9.9 x 8.6 | - |
| Kitchen(Second) | 3.02 x 2.61 | 9.9 x 8.6 | - |
| Kitchen(Second) | 3.02 x 2.61 | 9.9 x 8.6 | - |
| Kitchen(Second) | 3.02 x 2.61 | 9.9 x 8.6 | - |
| Kitchen(Second) | 3.02 x 2.61 | 9.9 x 8.6 | - |
| Kitchen(Second) | 3.02 x 2.61 | 9.9 x 8.6 | - |
| Kitchen(Second) | 3.02 x 2.61 | 9.9 x 8.6 | - |
| Breakfast(Second) | 2.39 x 3.02 | 7.8 x 9.9 | - |
| Breakfast(Second) | 2.39 x 3.02 | 7.8 x 9.9 | - |
| Breakfast(Second) | 2.39 x 3.02 | 7.8 x 9.9 | - |
| Breakfast(Second) | 2.39 x 3.02 | 7.8 x 9.9 | - |
| Breakfast(Second) | 2.39 x 3.02 | 7.8 x 9.9 | - |
| Breakfast(Second) | 2.39 x 3.02 | 7.8 x 9.9 | - |
| Breakfast(Second) | 2.39 x 3.02 | 7.8 x 9.9 | - |
| Breakfast(Second) | 2.39 x 3.02 | 7.8 x 9.9 | - |
| Breakfast(Second) | 2.39 x 3.02 | 7.8 x 9.9 | - |
| Breakfast(Second) | 2.39 x 3.02 | 7.8 x 9.9 | - |
| Breakfast(Second) | 2.39 x 3.02 | 7.8 x 9.9 | - |
| Breakfast(Second) | 2.39 x 3.02 | 7.8 x 9.9 | - |
| Great Room(Second) | 5.41 x 3.81 | 17.7 x 12.5 | - |
| Great Room(Second) | 5.41 x 3.81 | 17.7 x 12.5 | - |
| Great Room(Second) | 5.41 x 3.81 | 17.7 x 12.5 | - |
| Great Room(Second) | 5.41 x 3.81 | 17.7 x 12.5 | - |
| Great Room(Second) | 5.41 x 3.81 | 17.7 x 12.5 | - |
| Great Room(Second) | 5.41 x 3.81 | 17.7 x 12.5 | - |
| Great Room(Second) | 5.41 x 3.81 | 17.7 x 12.5 | - |
| Great Room(Second) | 5.41 x 3.81 | 17.7 x 12.5 | - |
| Great Room(Second) | 5.41 x 3.81 | 17.7 x 12.5 | - |
| Great Room(Second) | 5.41 x 3.81 | 17.7 x 12.5 | - |
| Great Room(Second) | 5.41 x 3.81 | 17.7 x 12.5 | - |
| Great Room(Second) | 5.41 x 3.81 | 17.7 x 12.5 | - |
| Living Room(Second) | 5.4 x 3.65 | 17.7 x 12.0 | - |
| Living Room(Second) | 5.4 x 3.65 | 17.7 x 12.0 | - |
| Living Room(Second) | 5.4 x 3.65 | 17.7 x 12.0 | - |
| Living Room(Second) | 5.4 x 3.65 | 17.7 x 12.0 | - |
| Living Room(Second) | 5.4 x 3.65 | 17.7 x 12.0 | - |
| Living Room(Second) | 5.4 x 3.65 | 17.7 x 12.0 | - |
| Living Room(Second) | 5.4 x 3.65 | 17.7 x 12.0 | - |
| Living Room(Second) | 5.4 x 3.65 | 17.7 x 12.0 | - |
| Living Room(Second) | 5.4 x 3.65 | 17.7 x 12.0 | - |
| Living Room(Second) | 5.4 x 3.65 | 17.7 x 12.0 | - |
| Living Room(Second) | 5.4 x 3.65 | 17.7 x 12.0 | - |
| Living Room(Second) | 5.4 x 3.65 | 17.7 x 12.0 | - |
| Dining Room(Second) | 5.4 x 3.65 | 17.7 x 12.0 | - |
| Dining Room(Second) | 5.4 x 3.65 | 17.7 x 12.0 | - |
| Dining Room(Second) | 5.4 x 3.65 | 17.7 x 12.0 | - |
| Dining Room(Second) | 5.4 x 3.65 | 17.7 x 12.0 | - |
| Dining Room(Second) | 5.4 x 3.65 | 17.7 x 12.0 | - |
| Dining Room(Second) | 5.4 x 3.65 | 17.7 x 12.0 | - |
| Dining Room(Second) | 5.4 x 3.65 | 17.7 x 12.0 | - |
| Dining Room(Second) | 5.4 x 3.65 | 17.7 x 12.0 | - |
| Dining Room(Second) | 5.4 x 3.65 | 17.7 x 12.0 | - |
| Dining Room(Second) | 5.4 x 3.65 | 17.7 x 12.0 | - |
| Dining Room(Second) | 5.4 x 3.65 | 17.7 x 12.0 | - |
| Dining Room(Second) | 5.4 x 3.65 | 17.7 x 12.0 | - |
| Primary Bedroom(Third) | 3.58 x 3.7 | 11.7 x 12.1 | - |
| Primary Bedroom(Third) | 3.58 x 3.7 | 11.7 x 12.1 | - |
| Primary Bedroom(Third) | 3.58 x 3.7 | 11.7 x 12.1 | - |
| Primary Bedroom(Third) | 3.58 x 3.7 | 11.7 x 12.1 | - |
| Primary Bedroom(Third) | 3.58 x 3.7 | 11.7 x 12.1 | - |
| Primary Bedroom(Third) | 3.58 x 3.7 | 11.7 x 12.1 | - |
| Primary Bedroom(Third) | 3.58 x 3.7 | 11.7 x 12.1 | - |
| Primary Bedroom(Third) | 3.58 x 3.7 | 11.7 x 12.1 | - |
| Primary Bedroom(Third) | 3.58 x 3.7 | 11.7 x 12.1 | - |
| Primary Bedroom(Third) | 3.58 x 3.7 | 11.7 x 12.1 | - |
| Primary Bedroom(Third) | 3.58 x 3.7 | 11.7 x 12.1 | - |
| Primary Bedroom(Third) | 3.58 x 3.7 | 11.7 x 12.1 | - |
| Bedroom 2(Third) | 2.85 x 3.93 | 9.4 x 12.9 | - |
| Bedroom 2(Third) | 2.85 x 3.93 | 9.4 x 12.9 | - |
| Bedroom 2(Third) | 2.85 x 3.93 | 9.4 x 12.9 | - |
| Bedroom 2(Third) | 2.85 x 3.93 | 9.4 x 12.9 | - |
| Bedroom 2(Third) | 2.85 x 3.93 | 9.4 x 12.9 | - |
| Bedroom 2(Third) | 2.85 x 3.93 | 9.4 x 12.9 | - |
| Bedroom 2(Third) | 2.85 x 3.93 | 9.4 x 12.9 | - |
| Bedroom 2(Third) | 2.85 x 3.93 | 9.4 x 12.9 | - |
| Bedroom 2(Third) | 2.85 x 3.93 | 9.4 x 12.9 | - |
| Bedroom 2(Third) | 2.85 x 3.93 | 9.4 x 12.9 | - |
| Bedroom 2(Third) | 2.85 x 3.93 | 9.4 x 12.9 | - |
| Bedroom 2(Third) | 2.85 x 3.93 | 9.4 x 12.9 | - |
| Bedroom 3(Third) | 3.02 x 4.02 | 9.9 x 13.2 | - |
| Bedroom 3(Third) | 3.02 x 4.02 | 9.9 x 13.2 | - |
| Bedroom 3(Third) | 3.02 x 4.02 | 9.9 x 13.2 | - |
| Bedroom 3(Third) | 3.02 x 4.02 | 9.9 x 13.2 | - |
| Bedroom 3(Third) | 3.02 x 4.02 | 9.9 x 13.2 | - |
| Bedroom 3(Third) | 3.02 x 4.02 | 9.9 x 13.2 | - |
| Bedroom 3(Third) | 3.02 x 4.02 | 9.9 x 13.2 | - |
| Bedroom 3(Third) | 3.02 x 4.02 | 9.9 x 13.2 | - |
| Bedroom 3(Third) | 3.02 x 4.02 | 9.9 x 13.2 | - |
| Bedroom 3(Third) | 3.02 x 4.02 | 9.9 x 13.2 | - |
| Bedroom 3(Third) | 3.02 x 4.02 | 9.9 x 13.2 | - |
| Bedroom 3(Third) | 3.02 x 4.02 | 9.9 x 13.2 | - |
| Family Room(Ground) | 3.53 x 3.51 | 11.6 x 11.5 | - |
| Family Room(Ground) | 3.53 x 3.51 | 11.6 x 11.5 | - |
| Family Room(Ground) | 3.53 x 3.51 | 11.6 x 11.5 | - |
| Family Room(Ground) | 3.53 x 3.51 | 11.6 x 11.5 | - |
| Family Room(Ground) | 3.53 x 3.51 | 11.6 x 11.5 | - |
| Family Room(Ground) | 3.53 x 3.51 | 11.6 x 11.5 | - |
| Family Room(Ground) | 3.53 x 3.51 | 11.6 x 11.5 | - |
| Family Room(Ground) | 3.53 x 3.51 | 11.6 x 11.5 | - |
| Family Room(Ground) | 3.53 x 3.51 | 11.6 x 11.5 | - |
| Family Room(Ground) | 3.53 x 3.51 | 11.6 x 11.5 | - |
| Family Room(Ground) | 3.53 x 3.51 | 11.6 x 11.5 | - |
| Family Room(Ground) | 3.53 x 3.51 | 11.6 x 11.5 | - |
Register for free to view complete room dimensions and access exclusive sold data
Free account • No credit card required
Original List Price
$819,000
Listed on Feb 22, 2026
Sold Price
$810,000
Sold on May 21, 2026
-$9,000
-1.1%
Register for free to view complete price history and access exclusive sold data
Free account • No credit card required
Your Agent
Broker of Record
PREMIER MATRIX REALTY LTD. BROKERAGE
See the comparable sold, tax-matched, and currently-competing listings for 28 Colonel Frank Ching Crescent.
Register for free to view complete price estimate and access exclusive sold data
Free account • No credit card required
Contact OVAIS QASSIM
28 Colonel Frank Ching Crescent, Brampton, ON L6Y 5W6 is a 3-bedroom, 3-bathroom 3-storey att/row/townhouse with approximately 1500-2000 square feet of living space, situated on a 42 82 foot lot. This property is currently sold (sold for $810,000). The home features a built-in garage and a finished with walk-out basement, built approximately 6-15 years ago.
This home is located in Fletcher's West, part of Brampton in the Peel area. Explore more homes for sale and recently sold properties in this neighbourhood.
Whether you are looking to buy, sell, or lease in Fletcher's West, our team of experienced real estate professionals can help you navigate the market and find the perfect home. Contact us today for a free consultation.
28 Colonel Frank Ching Crescent, Brampton, ON L6Y 5W6 sold,3 bedroom att/row/townhouse Fletcher's West,Brampton homes for sale,Peel real estate,3-Storey homes, att/row/townhouse sold


