
$679,000
3bed·3bath·1100-1500sf
Frontage 24.21ft·Lot 24.21 x 105.94 Feet (Basement Apartment!!)·Garage Attached
2-Storey·Bsmt: Finished·$4,514 tax
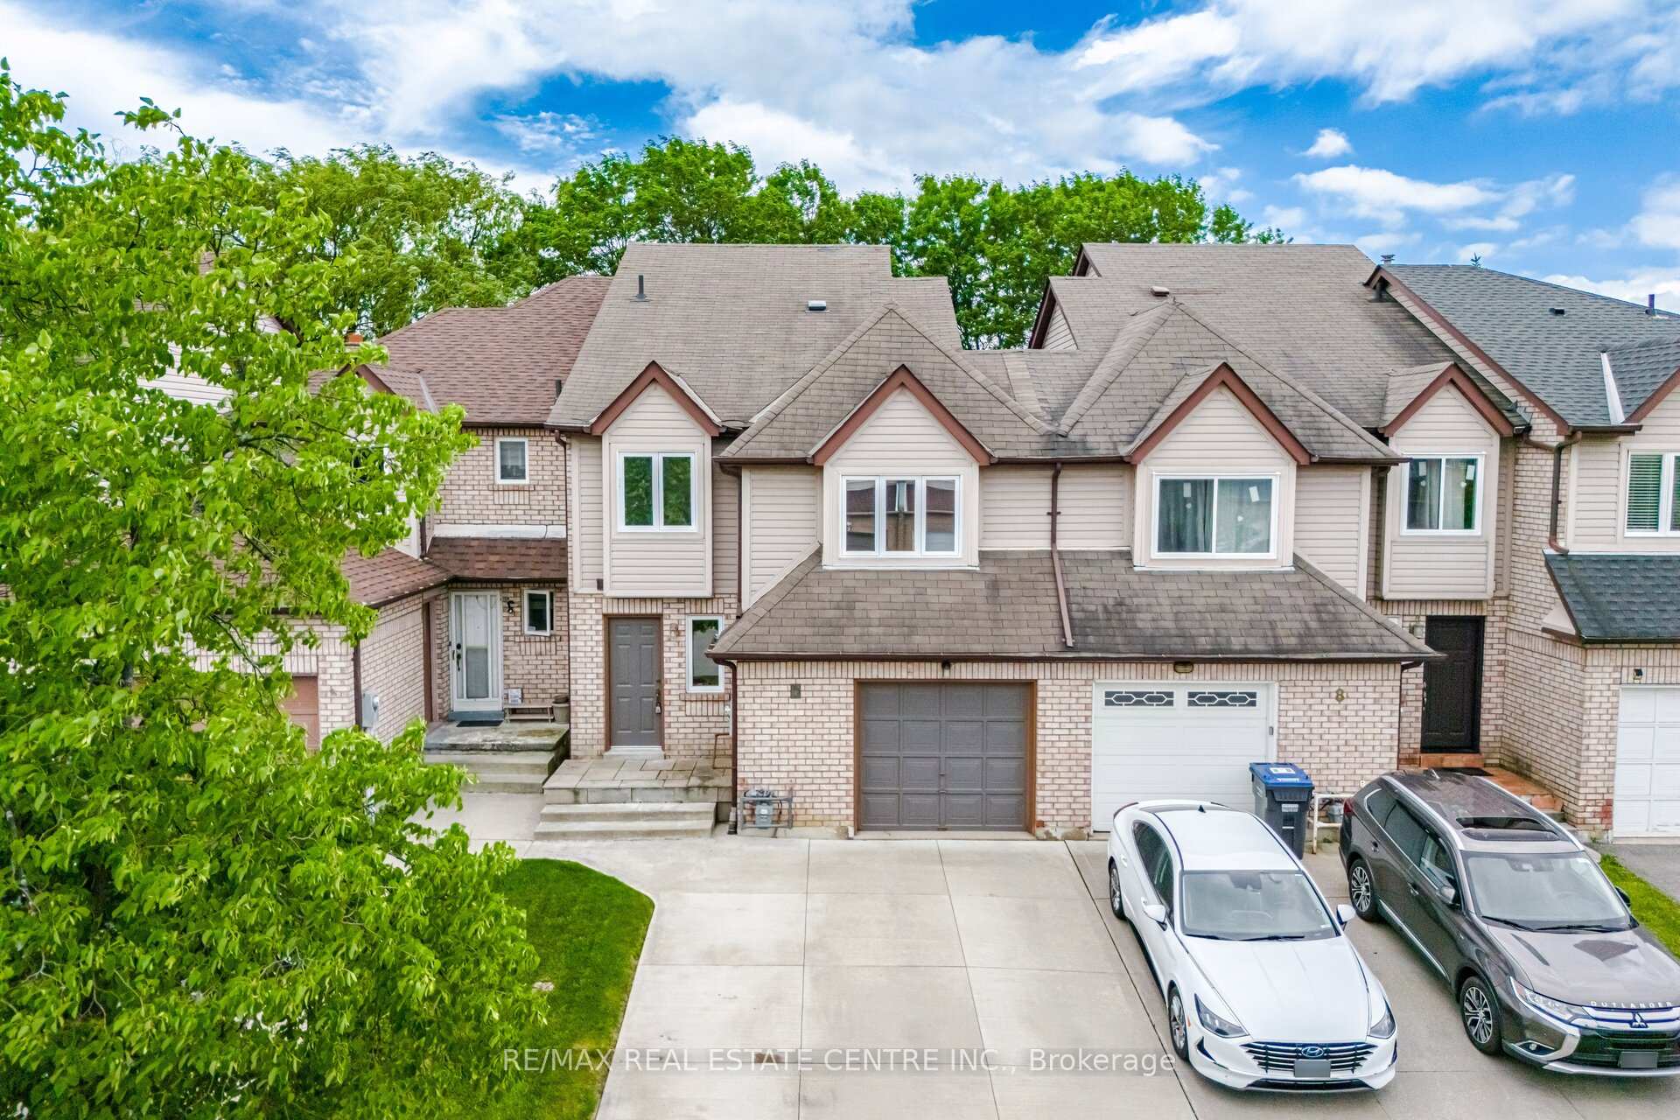
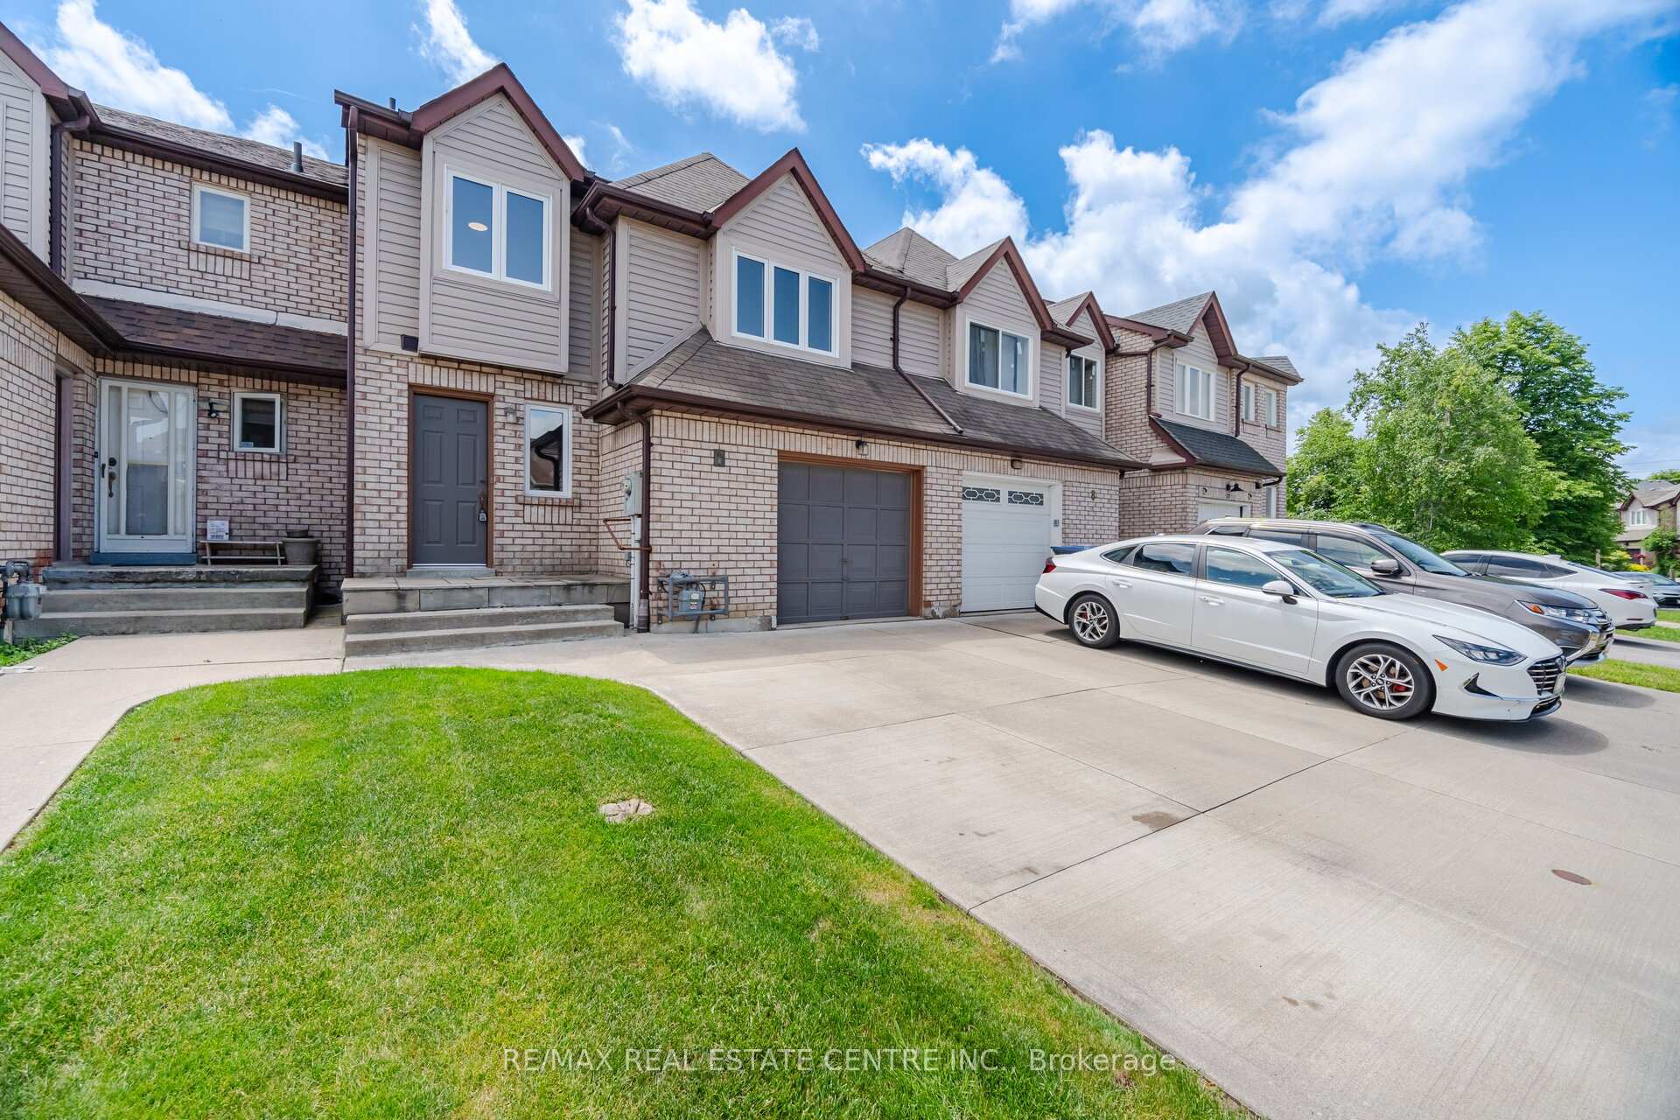
Register for free to view the complete photo gallery and property details
Showing 2 of 20 photos
Brampton, ON L6Y 4R5
3 Bed · 3 Bath · Att/Row/Townhouse
MLS #W13432088
Sold on August 26, 2026
August 26, 2026
Originally listed at $749,902 10 days on market
Beautiful freehold townhome offering approximately 1706 sq. ft. in the highly desirable Fletcher's West community of Brampton. Enjoy exceptional privacy with no homes behind. This well-maintained residence features 3 bedrooms and 3 bathrooms, making it ideal for growing families. The main floor offers a bright and functional layout with a separate family room, a formal dining room. The open-concept kitchen overlooks the family room and includes a breakfast area, perfect for everyday living. A separate living room on the middle floor provides additional flexibility and can easily be converted into a 4th bedroom or home office. Luxury vinyl plank flooring on the main floor, ceramic tiles in the hallway, and hardwood flooring throughout the upper level for a warm and durable finish. The second floor features a large primary bedroom complete with a 4-piece ensuite and his-and-hers closets. The second and third bedrooms are generously sized, each comfortably fitting queen-sized beds and offering double closets with abundant natural light. A well-appointed 5-piece main bathroom completes the upper level. Additional highlights include a wide driveway with parking for up to 3 vehicles plus 1 in the garage (total 4 parking spaces). The unfinished basement offers excellent in-law suite potential. Home is linked by garage on one side, attached to neighbouring home on the other side. Located in a family-friendly neighbourhood close to schools, parks, and transit, this home is a must-see for those seeking space, functionality, and comfort.
Bedrooms
3
Bathrooms
3
Square Feet
1500-2000 sqft
Property Type
Att/Row/Townhouse
Register for free to view complete property details and access exclusive sold data
Free account • No credit card required
| Name | Size (m) | Size (ft) | Features |
|---|---|---|---|
| Living Room(In Between) | 4.08 x 4.63 | 13.4 x 15.2 | - |
| Living Room(In Between) | 4.08 x 4.63 | 13.4 x 15.2 | - |
| Living Room(In Between) | 4.08 x 4.63 | 13.4 x 15.2 | - |
| Living Room(In Between) | 4.08 x 4.63 | 13.4 x 15.2 | - |
| Living Room(In Between) | 4.08 x 4.63 | 13.4 x 15.2 | - |
| Living Room(In Between) | 4.08 x 4.63 | 13.4 x 15.2 | - |
| Living Room(In Between) | 4.08 x 4.63 | 13.4 x 15.2 | - |
| Family Room(Main) | 4.42 x 3.94 | 14.5 x 12.9 | - |
| Family Room(Main) | 4.42 x 3.94 | 14.5 x 12.9 | - |
| Family Room(Main) | 4.42 x 3.94 | 14.5 x 12.9 | - |
| Family Room(Main) | 4.42 x 3.94 | 14.5 x 12.9 | - |
| Family Room(Main) | 4.42 x 3.94 | 14.5 x 12.9 | - |
| Family Room(Main) | 4.42 x 3.94 | 14.5 x 12.9 | - |
| Family Room(Main) | 4.42 x 3.94 | 14.5 x 12.9 | - |
| Dining Room(Main) | 2.9 x 2.74 | 9.5 x 9.0 | - |
| Dining Room(Main) | 2.9 x 2.74 | 9.5 x 9.0 | - |
| Dining Room(Main) | 2.9 x 2.74 | 9.5 x 9.0 | - |
| Dining Room(Main) | 2.9 x 2.74 | 9.5 x 9.0 | - |
| Dining Room(Main) | 2.9 x 2.74 | 9.5 x 9.0 | - |
| Dining Room(Main) | 2.9 x 2.74 | 9.5 x 9.0 | - |
| Dining Room(Main) | 2.9 x 2.74 | 9.5 x 9.0 | - |
| Kitchen(Main) | 2.74 x 3.05 | 9.0 x 10.0 | - |
| Kitchen(Main) | 2.74 x 3.05 | 9.0 x 10.0 | - |
| Kitchen(Main) | 2.74 x 3.05 | 9.0 x 10.0 | - |
| Kitchen(Main) | 2.74 x 3.05 | 9.0 x 10.0 | - |
| Kitchen(Main) | 2.74 x 3.05 | 9.0 x 10.0 | - |
| Kitchen(Main) | 2.74 x 3.05 | 9.0 x 10.0 | - |
| Kitchen(Main) | 2.74 x 3.05 | 9.0 x 10.0 | - |
| Breakfast(Main) | 2.54 x 3.33 | 8.3 x 10.9 | - |
| Breakfast(Main) | 2.54 x 3.33 | 8.3 x 10.9 | - |
| Breakfast(Main) | 2.54 x 3.33 | 8.3 x 10.9 | - |
| Breakfast(Main) | 2.54 x 3.33 | 8.3 x 10.9 | - |
| Breakfast(Main) | 2.54 x 3.33 | 8.3 x 10.9 | - |
| Breakfast(Main) | 2.54 x 3.33 | 8.3 x 10.9 | - |
| Breakfast(Main) | 2.54 x 3.33 | 8.3 x 10.9 | - |
| Primary Bedroom(Second) | 3.81 x 4.57 | 12.5 x 15.0 | - |
| Primary Bedroom(Second) | 3.81 x 4.57 | 12.5 x 15.0 | - |
| Primary Bedroom(Second) | 3.81 x 4.57 | 12.5 x 15.0 | - |
| Primary Bedroom(Second) | 3.81 x 4.57 | 12.5 x 15.0 | - |
| Primary Bedroom(Second) | 3.81 x 4.57 | 12.5 x 15.0 | - |
| Primary Bedroom(Second) | 3.81 x 4.57 | 12.5 x 15.0 | - |
| Primary Bedroom(Second) | 3.81 x 4.57 | 12.5 x 15.0 | - |
| Bedroom 2(Second) | 2.87 x 3.78 | 9.4 x 12.4 | - |
| Bedroom 2(Second) | 2.87 x 3.78 | 9.4 x 12.4 | - |
| Bedroom 2(Second) | 2.87 x 3.78 | 9.4 x 12.4 | - |
| Bedroom 2(Second) | 2.87 x 3.78 | 9.4 x 12.4 | - |
| Bedroom 2(Second) | 2.87 x 3.78 | 9.4 x 12.4 | - |
| Bedroom 2(Second) | 2.87 x 3.78 | 9.4 x 12.4 | - |
| Bedroom 2(Second) | 2.87 x 3.78 | 9.4 x 12.4 | - |
| Bedroom 3(Second) | 2.59 x 3.57 | 8.5 x 11.7 | - |
| Bedroom 3(Second) | 2.59 x 3.57 | 8.5 x 11.7 | - |
| Bedroom 3(Second) | 2.59 x 3.57 | 8.5 x 11.7 | - |
| Bedroom 3(Second) | 2.59 x 3.57 | 8.5 x 11.7 | - |
| Bedroom 3(Second) | 2.59 x 3.57 | 8.5 x 11.7 | - |
| Bedroom 3(Second) | 2.59 x 3.57 | 8.5 x 11.7 | - |
| Bedroom 3(Second) | 2.59 x 3.57 | 8.5 x 11.7 | - |
| Recreation(Basement) | - | - | - |
| Recreation(Basement) | - | - | - |
| Recreation(Basement) | - | - | - |
| Recreation(Basement) | - | - | - |
| Recreation(Basement) | - | - | - |
| Recreation(Basement) | - | - | - |
| Recreation(Basement) | - | - | - |
| Laundry(Basement) | - | - | - |
| Laundry(Basement) | - | - | - |
| Laundry(Basement) | - | - | - |
| Laundry(Basement) | - | - | - |
| Laundry(Basement) | - | - | - |
| Laundry(Basement) | - | - | - |
| Laundry(Basement) | - | - | - |
Register for free to view complete room dimensions and access exclusive sold data
Free account • No credit card required
Original List Price
$749,902
Listed on Jun 10, 2026
Sold Price
$735,000
Sold on Aug 26, 2026
-$14,902
-2.0%
Register for free to view complete price history and access exclusive sold data
Free account • No credit card required
Your Agent
Broker of Record
PREMIER MATRIX REALTY LTD. BROKERAGE
See the comparable sold, tax-matched, and currently-competing listings for 6 Ashbrook Way.
Register for free to view complete price estimate and access exclusive sold data
Free account • No credit card required
Contact OVAIS QASSIM
6 Ashbrook Way, Brampton, ON L6Y 4R5 is a 3-bedroom, 3-bathroom 2-storey att/row/townhouse with approximately 1500-2000 square feet of living space, situated on a 23 117 foot lot. This property is currently sold (sold for $735,000). The home features a attached garage and a unfinished basement.
This home is located in Fletcher's West, part of Brampton in the Peel area. Explore more homes for sale and recently sold properties in this neighbourhood.
Whether you are looking to buy, sell, or lease in Fletcher's West, our team of experienced real estate professionals can help you navigate the market and find the perfect home. Contact us today for a free consultation.
6 Ashbrook Way, Brampton, ON L6Y 4R5 sold,3 bedroom att/row/townhouse Fletcher's West,Brampton homes for sale,Peel real estate,2-Storey homes, att/row/townhouse sold


