
$682,000
40 Mannel Crescent, Brampton, ON L6Y 5E2
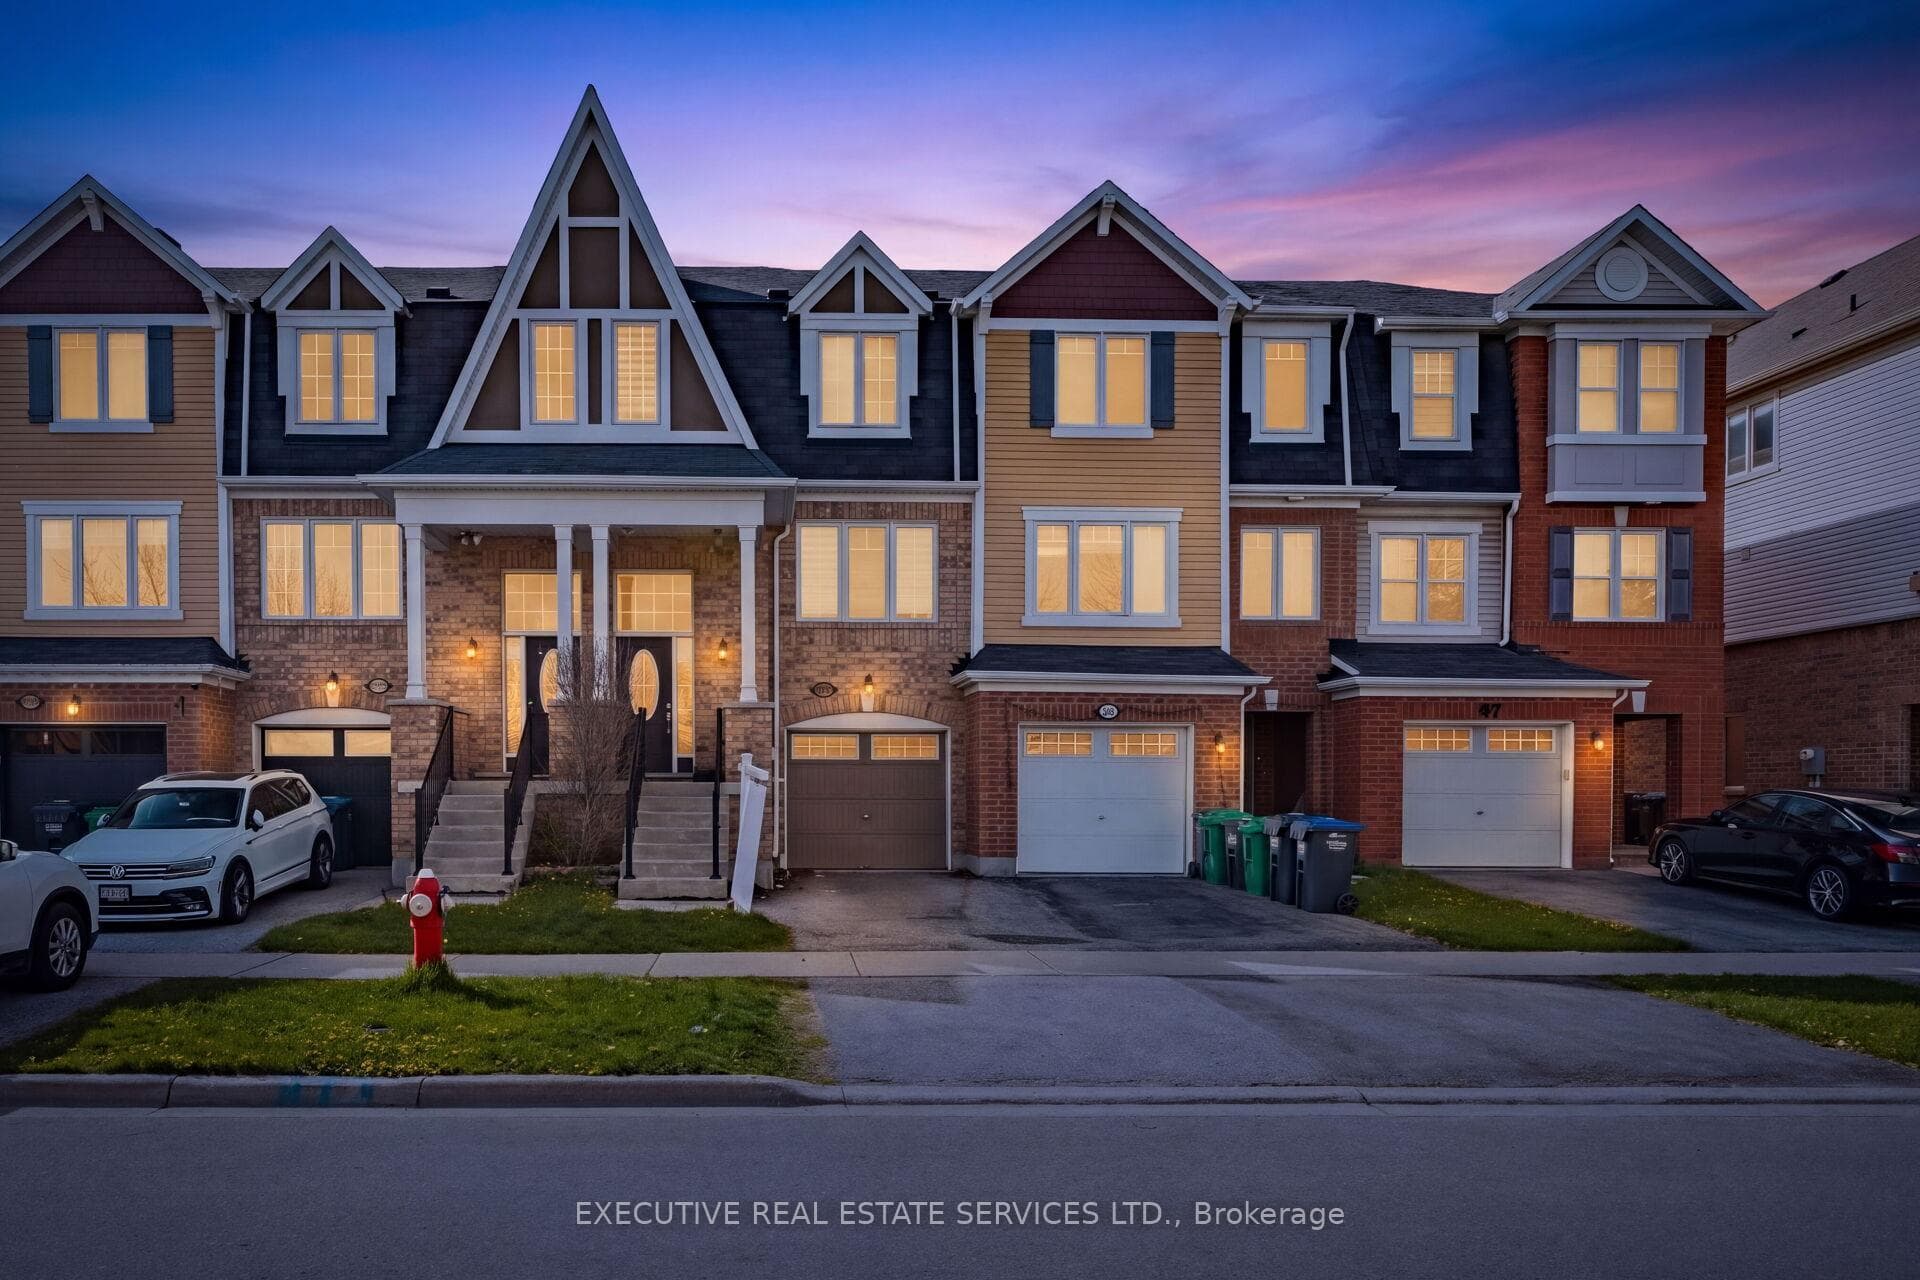

Register for free to view the complete photo gallery and property details
Showing 2 of 20 photos
Brampton, ON L6Y 4Y9
3 Bed · 3 Bath · Att/Row/Townhouse
MLS #W13106854
Sold on July 6, 2026
July 6, 2026
Originally listed at $599,900 20 days on market
Welcome to this elegant 3-bedroom home with a spacious walk-out rec room. The moment you step inside, you will be greeted by a grand open-to-above foyer with an extra-large transom, setting the tone for the luxurious living throughout. The modern, sun-filled kitchen is an entertainers dream, featuring granite countertops, a sleek stainless steel backsplash, S/S appliances, and a cozy breakfast area perfect for enjoying your morning coffee or hosting family gatherings. The bright and inviting great room features pot lights and a gas fireplace, offering a relaxing atmosphere for both quiet nights in and entertaining guests. Upstairs, you'll find three generously-sized bedrooms and two full bathrooms, including the primary suite with a walk-in closet and a spa-inspired 5-piece en-suite. A large picture window in the second bedroom adds charm and brings in plenty of natural light, while the homes position facing detached properties provides additional privacy. Located in a highly sought-after area, this home is close to schools, college, restaurants, transit, and all amenities. Recent upgrades include new laminate flooring in the basement rec room and all bedrooms. Don't miss out on this exceptional opportunity for comfortable, stylish living!
Bedrooms
3
Bathrooms
3
Square Feet
1100-1500 sqft
Property Type
Att/Row/Townhouse
Register for free to view complete property details and access exclusive sold data
Free account • No credit card required
| Name | Size (m) | Size (ft) | Features |
|---|---|---|---|
| Foyer(Main) | 2.44 x 1.37 | 8.0 x 4.5 | - |
| Foyer(Main) | 2.44 x 1.37 | 8.0 x 4.5 | - |
| Foyer(Main) | 2.44 x 1.37 | 8.0 x 4.5 | - |
| Kitchen(Main) | 3.35 x 3.1 | 11.0 x 10.2 | - |
| Kitchen(Main) | 3.35 x 3.1 | 11.0 x 10.2 | - |
| Kitchen(Main) | 3.35 x 3.1 | 11.0 x 10.2 | - |
| Breakfast(Main) | 3.1 x 2.86 | 10.2 x 9.4 | - |
| Breakfast(Main) | 3.1 x 2.86 | 10.2 x 9.4 | - |
| Breakfast(Main) | 3.1 x 2.86 | 10.2 x 9.4 | - |
| Great Room(Second) | 5.36 x 4.39 | 17.6 x 14.4 | - |
| Great Room(Second) | 5.36 x 4.39 | 17.6 x 14.4 | - |
| Great Room(Second) | 5.36 x 4.39 | 17.6 x 14.4 | - |
| Primary Bedroom(Second) | 3.84 x 3.72 | 12.6 x 12.2 | - |
| Primary Bedroom(Second) | 3.84 x 3.72 | 12.6 x 12.2 | - |
| Primary Bedroom(Second) | 3.84 x 3.72 | 12.6 x 12.2 | - |
| Bedroom 2(Second) | 3.41 x 2.62 | 11.2 x 8.6 | - |
| Bedroom 2(Second) | 3.41 x 2.62 | 11.2 x 8.6 | - |
| Bedroom 2(Second) | 3.41 x 2.62 | 11.2 x 8.6 | - |
| Bedroom 3(Second) | 3.14 x 2.68 | 10.3 x 8.8 | - |
| Bedroom 3(Second) | 3.14 x 2.68 | 10.3 x 8.8 | - |
| Bedroom 3(Second) | 3.14 x 2.68 | 10.3 x 8.8 | - |
| Recreation(Basement) | 4.27 x 3.04 | 14.0 x 10.0 | - |
| Recreation(Basement) | 4.27 x 3.04 | 14.0 x 10.0 | - |
| Recreation(Basement) | 4.27 x 3.04 | 14.0 x 10.0 | - |
Register for free to view complete room dimensions and access exclusive sold data
Free account • No credit card required
Original List Price
$599,900
Listed on May 8, 2026
Sold Price
$701,000
Sold on Jul 6, 2026
+$101,100
16.9%
Register for free to view complete price history and access exclusive sold data
Free account • No credit card required
Your Agent
Broker of Record
PREMIER MATRIX REALTY LTD. BROKERAGE
See the comparable sold, tax-matched, and currently-competing listings for 101 Mccleave Crescent.
Register for free to view complete price estimate and access exclusive sold data
Free account • No credit card required
Contact OVAIS QASSIM
101 Mccleave Crescent, Brampton, ON L6Y 4Y9 is a 3-bedroom, 3-bathroom 3-storey att/row/townhouse with approximately 1100-1500 square feet of living space, situated on a 18 82 foot lot. This property is currently sold (sold for $701,000). The home features a attached garage and a finished basement.
This home is located in Fletcher's West, part of Brampton in the Peel area. Explore more homes for sale and recently sold properties in this neighbourhood.
Whether you are looking to buy, sell, or lease in Fletcher's West, our team of experienced real estate professionals can help you navigate the market and find the perfect home. Contact us today for a free consultation.
101 Mccleave Crescent, Brampton, ON L6Y 4Y9 sold,3 bedroom att/row/townhouse Fletcher's West,Brampton homes for sale,Peel real estate,3-Storey homes, att/row/townhouse sold


