
$530,000
84 Wharncliffe Road S, London South, ON N6J 2K1

Register for free to view the complete photo gallery and property details
Showing 2 of 20 photos
London South, ON N6C 1G4
6 Bed · 3 Bath · Duplex
MLS #X12023870
Sold on July 1, 2025
July 1, 2025
Originally listed at $999,900 25 days on market
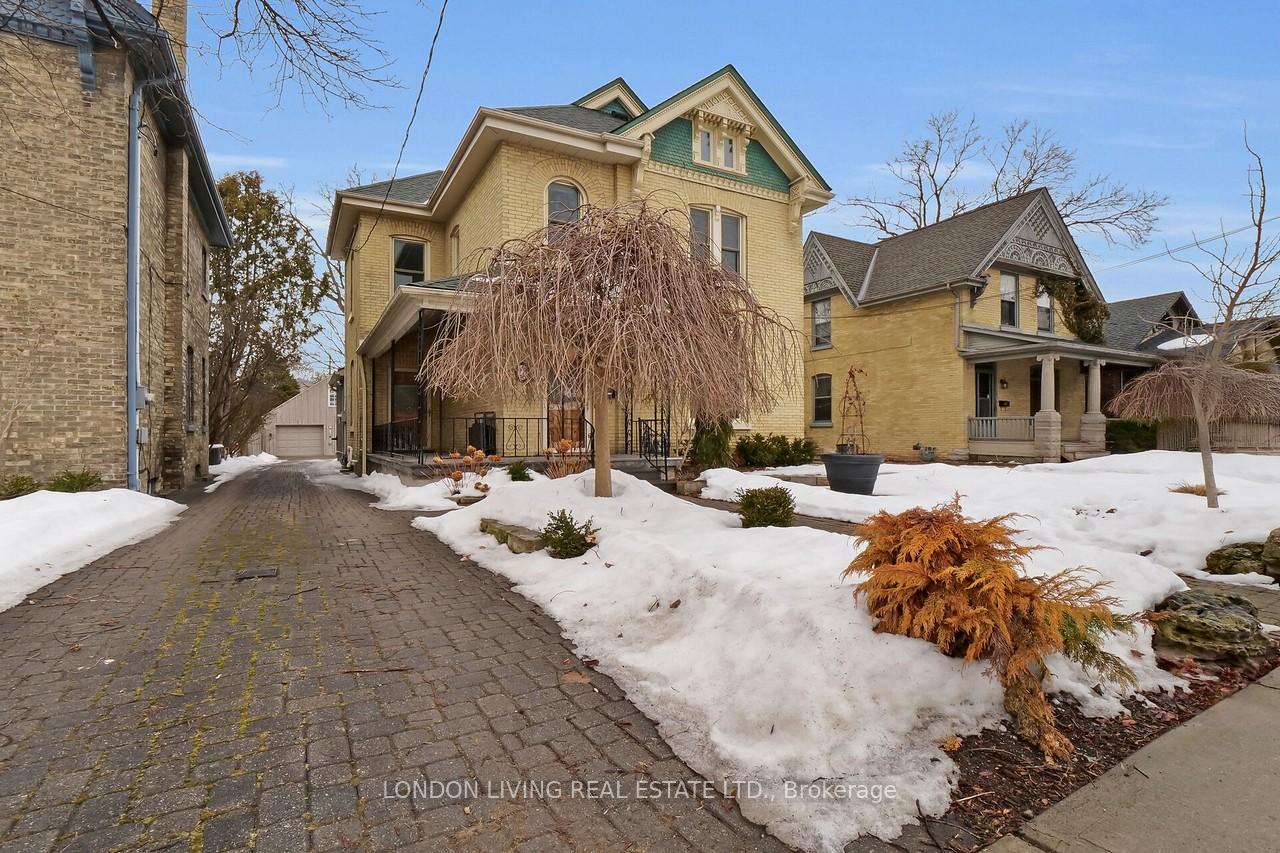
Opportunity knocks, stunning Duplex 2 car garage, studio and workshop gives endless possibilities! Situated in sought after Old South and just steps to Wortley Village. Victorian Splendor circa 1903 with over 3600 sq.ft. Currently used as owner occupied 3 bedrooms 2 baths, over 2600 sq.ft duplex with a 2 bedroom over 1,000 sq.ft unit easily converted to single family. From the sunlit living/dining room with fireplace with 10 foot ceilings to the stunning great room with vaulted ceiling, to the deck overlooking the private landscaped lot. One of a kind 2 car garage with studio/workshop, over 900 sq.feet with heat and hydro. Many updates and meticulously maintained. Make your appointment today!
Bedrooms
6
Bathrooms
3
Square Feet
2500-3000 sqft
Property Type
Duplex
Register for free to view complete property details and access exclusive sold data
Free account • No credit card required
| Name | Size (m) | Size (ft) | Features |
|---|---|---|---|
| Living Room(Main) | 4.07 x 3.84 | 13.4 x 12.6 | - |
| Dining Room(Main) | 3.85 x 3.4 | 12.6 x 11.2 | - |
| Kitchen(Main) | 2.61 x 3.71 | 8.6 x 12.2 | - |
| Family Room(Main) | 6.07 x 4.8 | 19.9 x 15.7 | - |
| Bedroom(Main) | 4.05 x 3.84 | 13.3 x 12.6 | - |
| Bedroom 2(Main) | 3.65 x 2.59 | 12.0 x 8.5 | - |
| Living Room(Second) | 3.35 x 3.84 | 11.0 x 12.6 | - |
| Kitchen(Second) | 3.32 x 3.13 | 10.9 x 10.3 | - |
| Bedroom(Second) | 4.07 x 2.51 | 13.4 x 8.2 | - |
| Bedroom 2(Second) | 3.53 x 3.46 | 11.6 x 11.4 | - |
| Den(Second) | 2.47 x 2.21 | 8.1 x 7.3 | - |
| Primary Bedroom(Third) | 4.19 x 6.99 | 13.7 x 22.9 | - |
| Recreation(Lower) | 5.16 x 3.47 | 16.9 x 11.4 | - |
| Bedroom(Lower) | 4.99 x 4.85 | 16.4 x 15.9 | - |
| Furnace Room(Lower) | 5.63 x 3.89 | 18.5 x 12.8 | - |
| Other(Lower) | 1.89 x 3.47 | 6.2 x 11.4 | - |
Register for free to view complete room dimensions and access exclusive sold data
Free account • No credit card required
Complete transaction history for this property
Register for free to view complete transaction history and access exclusive sold data
Free account • No credit card required
Original List Price
$999,900
Listed on Mar 16, 2025
Sold Price
$989,900
Sold on Jul 1, 2025
-$10,000
-1.0%
Register for free to view complete price history and access exclusive sold data
Free account • No credit card required
Your Agent
Broker of Record
PREMIER MATRIX REALTY LTD. BROKERAGE
See the comparable sold, tax-matched, and currently-competing listings for 28 Bruce Street.
Register for free to view complete price estimate and access exclusive sold data
Free account • No credit card required
Contact OVAIS QASSIM
28 Bruce Street, London South, ON N6C 1G4 is a 6-bedroom, 3-bathroom 2 1/2 storey duplex with approximately 2500-3000 square feet of living space, situated on a 40 162 foot lot. This property is currently sold (sold for $989,900). The home features a detached garage and a full, partially finished basement, built approximately 100+ years ago.
This home is located in South F, part of London South in the Middlesex area. Explore more homes for sale and recently sold properties in this neighbourhood.
Whether you are looking to buy, sell, or lease in South F, our team of experienced real estate professionals can help you navigate the market and find the perfect home. Contact us today for a free consultation.
28 Bruce Street, London South, ON N6C 1G4 sold,6 bedroom duplex South F,London South homes for sale,Middlesex real estate,2 1/2 Storey homes, duplex sold


