
$865,000
117 Elmwood Avenue E, London South, ON N6C 1J4

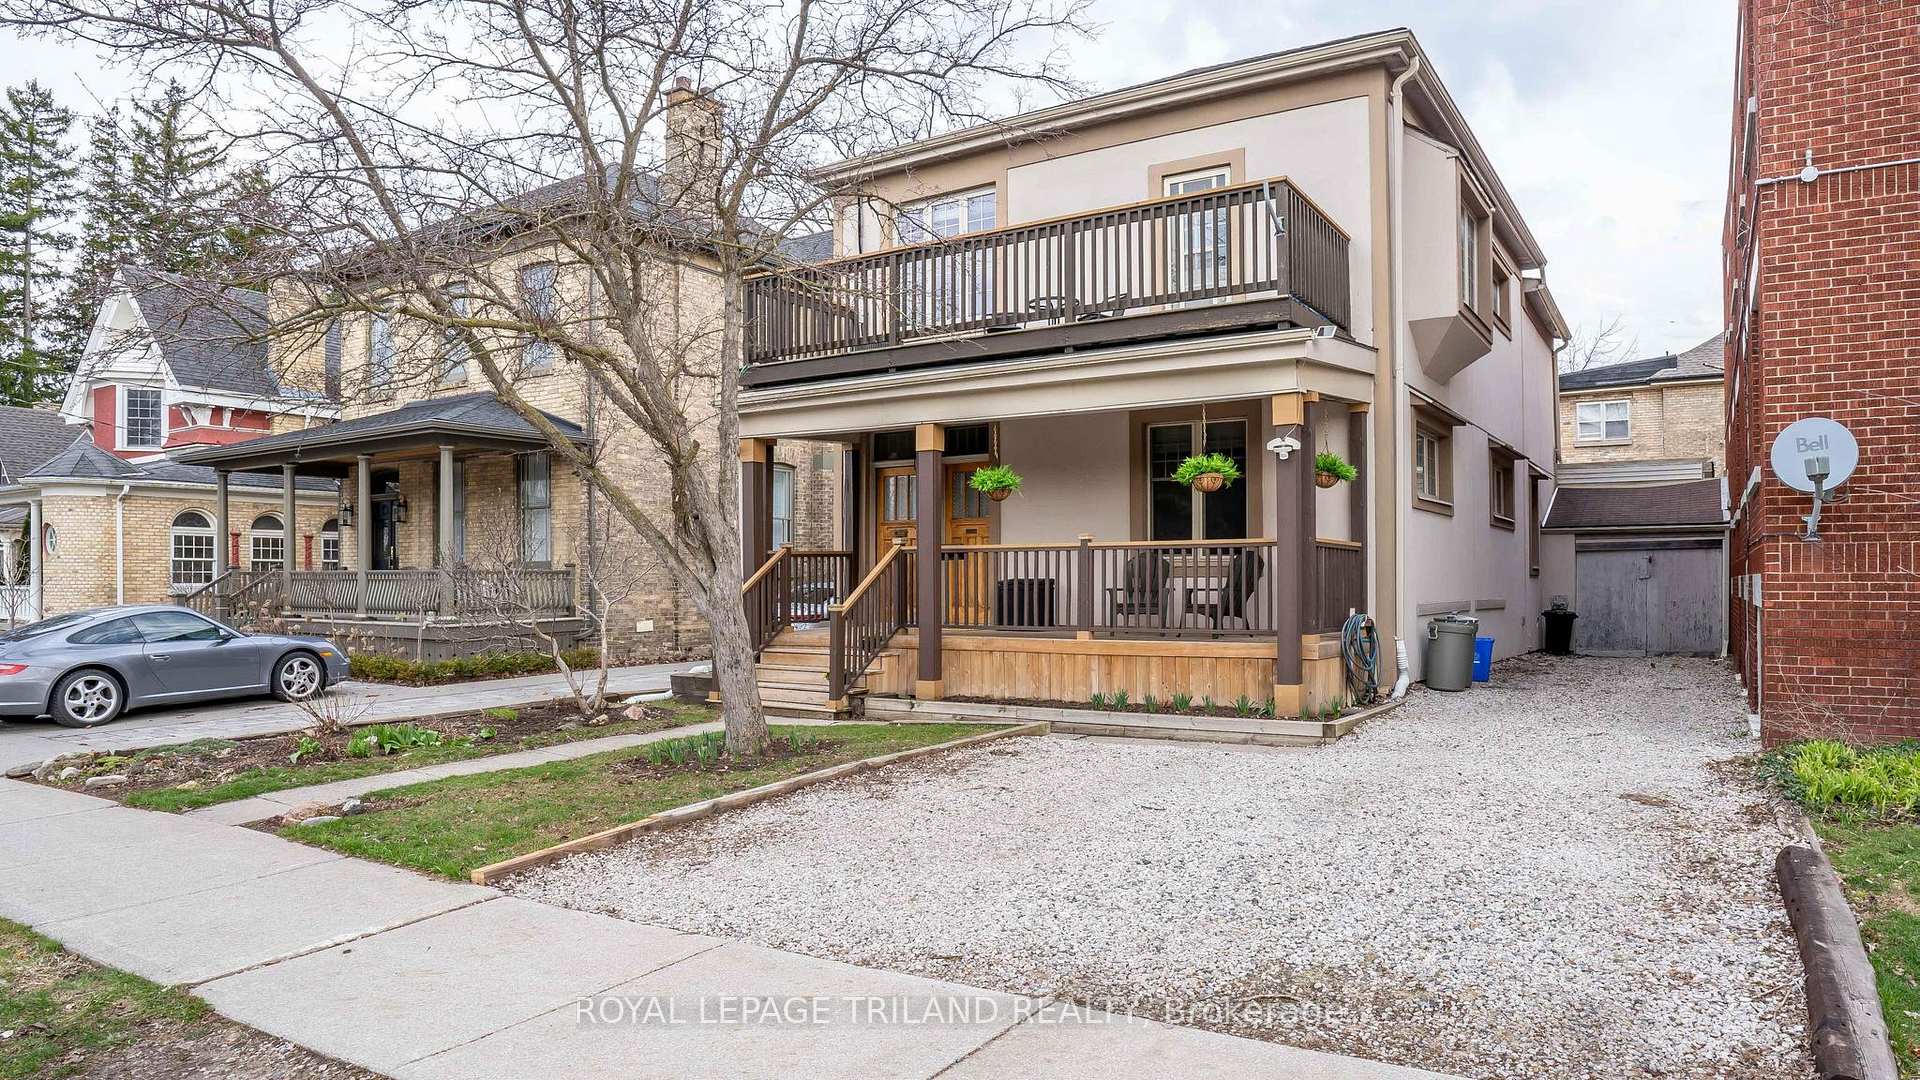
Register for free to view the complete photo gallery and property details
Showing 2 of 20 photos
London South, ON N6C 1J5
4 Bed · 2 Bath · Duplex
MLS #X12976102
Sold on June 10, 2026
June 10, 2026
Originally listed at $739,000 25 days on market
Opportunity to own a beautifully updated Victorian duplex in the heart of sought-after Wortley Village. A legal duplex ideal for investors or owner-occupiers looking to live in one unit while offsetting their mortgage with rental income. This character-filled property offers two bright 2-bedroom, 1-bath units, each with private laundry and outdoor space-appealing to today's tenants and comfortable for everyday living. Large windows and mature trees create a warm, inviting atmosphere year-round. Approximately 2,078 sq. ft. over two storeys. Both units are tenanted with current rents of $2,200/month each ($52,800 annually),delivering strong, reliable income with potential for future upside. Separately metered utilities add convenience and efficiency for both owner and tenants. Additional features include multiple garden areas, dedicated bike/tool storage, and an oversized powered garage-ideal for additional rental income, a workshop, or personal use. A separate owner-use basement provides valuable extra storage. Enjoy one of London's most desirable neighbourhoods-just steps to local cafés, restaurants, shops, and everyday essentials, all within a vibrant, walkable community. A smart opportunity to invest, offset your mortgage, or enjoy multi-generational living in a location that continues to stand out.
Bedrooms
4
Bathrooms
2
Square Feet
2000-2500 sqft
Property Type
Duplex
Register for free to view complete property details and access exclusive sold data
Free account • No credit card required
| Name | Size (m) | Size (ft) | Features |
|---|---|---|---|
| Primary Bedroom(Main) | 4.04 x 3.72 | 13.3 x 12.2 | - |
| Primary Bedroom(Main) | 4.04 x 3.72 | 13.3 x 12.2 | - |
| Primary Bedroom(Main) | 4.04 x 3.72 | 13.3 x 12.2 | - |
| Primary Bedroom(Main) | 4.04 x 3.72 | 13.3 x 12.2 | - |
| Primary Bedroom(Main) | 4.04 x 3.72 | 13.3 x 12.2 | - |
| Bedroom 2(Main) | 3.5 x 3.29 | 11.5 x 10.8 | - |
| Bedroom 2(Main) | 3.5 x 3.29 | 11.5 x 10.8 | - |
| Bedroom 2(Main) | 3.5 x 3.29 | 11.5 x 10.8 | - |
| Bedroom 2(Main) | 3.5 x 3.29 | 11.5 x 10.8 | - |
| Bedroom 2(Main) | 3.5 x 3.29 | 11.5 x 10.8 | - |
| Kitchen(Main) | 4.18 x 3.09 | 13.7 x 10.1 | - |
| Kitchen(Main) | 4.18 x 3.09 | 13.7 x 10.1 | - |
| Kitchen(Main) | 4.18 x 3.09 | 13.7 x 10.1 | - |
| Kitchen(Main) | 4.18 x 3.09 | 13.7 x 10.1 | - |
| Kitchen(Main) | 4.18 x 3.09 | 13.7 x 10.1 | - |
| Living Room(Main) | 4.57 x 4.38 | 15.0 x 14.4 | - |
| Living Room(Main) | 4.57 x 4.38 | 15.0 x 14.4 | - |
| Living Room(Main) | 4.57 x 4.38 | 15.0 x 14.4 | - |
| Living Room(Main) | 4.57 x 4.38 | 15.0 x 14.4 | - |
| Living Room(Main) | 4.57 x 4.38 | 15.0 x 14.4 | - |
| Primary Bedroom(Second) | 3.91 x 3.53 | 12.8 x 11.6 | - |
| Primary Bedroom(Second) | 3.91 x 3.53 | 12.8 x 11.6 | - |
| Primary Bedroom(Second) | 3.91 x 3.53 | 12.8 x 11.6 | - |
| Primary Bedroom(Second) | 3.91 x 3.53 | 12.8 x 11.6 | - |
| Primary Bedroom(Second) | 3.91 x 3.53 | 12.8 x 11.6 | - |
| Bedroom 2(Second) | 3.89 x 3.81 | 12.8 x 12.5 | - |
| Bedroom 2(Second) | 3.89 x 3.81 | 12.8 x 12.5 | - |
| Bedroom 2(Second) | 3.89 x 3.81 | 12.8 x 12.5 | - |
| Bedroom 2(Second) | 3.89 x 3.81 | 12.8 x 12.5 | - |
| Bedroom 2(Second) | 3.89 x 3.81 | 12.8 x 12.5 | - |
| Kitchen(Second) | 5.01 x 2.98 | 16.4 x 9.8 | - |
| Kitchen(Second) | 5.01 x 2.98 | 16.4 x 9.8 | - |
| Kitchen(Second) | 5.01 x 2.98 | 16.4 x 9.8 | - |
| Kitchen(Second) | 5.01 x 2.98 | 16.4 x 9.8 | - |
| Kitchen(Second) | 5.01 x 2.98 | 16.4 x 9.8 | - |
| Living Room(Second) | 3.9 x 3.85 | 12.8 x 12.6 | - |
| Living Room(Second) | 3.9 x 3.85 | 12.8 x 12.6 | - |
| Living Room(Second) | 3.9 x 3.85 | 12.8 x 12.6 | - |
| Living Room(Second) | 3.9 x 3.85 | 12.8 x 12.6 | - |
| Living Room(Second) | 3.9 x 3.85 | 12.8 x 12.6 | - |
| Dining Room(Second) | 3.15 x 3.27 | 10.3 x 10.7 | - |
| Dining Room(Second) | 3.15 x 3.27 | 10.3 x 10.7 | - |
| Dining Room(Second) | 3.15 x 3.27 | 10.3 x 10.7 | - |
| Dining Room(Second) | 3.15 x 3.27 | 10.3 x 10.7 | - |
| Dining Room(Second) | 3.15 x 3.27 | 10.3 x 10.7 | - |
Register for free to view complete room dimensions and access exclusive sold data
Free account • No credit card required
Original List Price
$739,000
Listed on Apr 8, 2026
Sold Price
$720,000
Sold on Jun 10, 2026
-$19,000
-2.6%
Register for free to view complete price history and access exclusive sold data
Free account • No credit card required
Your Agent
Broker of Record
PREMIER MATRIX REALTY LTD. BROKERAGE
See the comparable sold, tax-matched, and currently-competing listings for 114 Elmwood Avenue E.
Register for free to view complete price estimate and access exclusive sold data
Free account • No credit card required
Contact OVAIS QASSIM
114 Elmwood Avenue E, London South, ON N6C 1J5 is a 4-bedroom, 2-bathroom 2-storey duplex with approximately 2000-2500 square feet of living space, situated on a 39 95 foot lot. This property is currently sold (sold for $720,000). The home features a other garage and a unfinished basement, built approximately 100+ years ago.
This home is located in South F, part of London South in the Middlesex area. Explore more homes for sale and recently sold properties in this neighbourhood.
Whether you are looking to buy, sell, or lease in South F, our team of experienced real estate professionals can help you navigate the market and find the perfect home. Contact us today for a free consultation.
114 Elmwood Avenue E, London South, ON N6C 1J5 sold,4 bedroom duplex South F,London South homes for sale,Middlesex real estate,2-Storey homes, duplex sold


