
$1,460,000
1201 Creekside Drive, Oakville, ON L6H 4Y8

Oakville, ON L6H 4N7
6 Bed · 4 Bath · Detached
MLS #W13419554
Listed Price
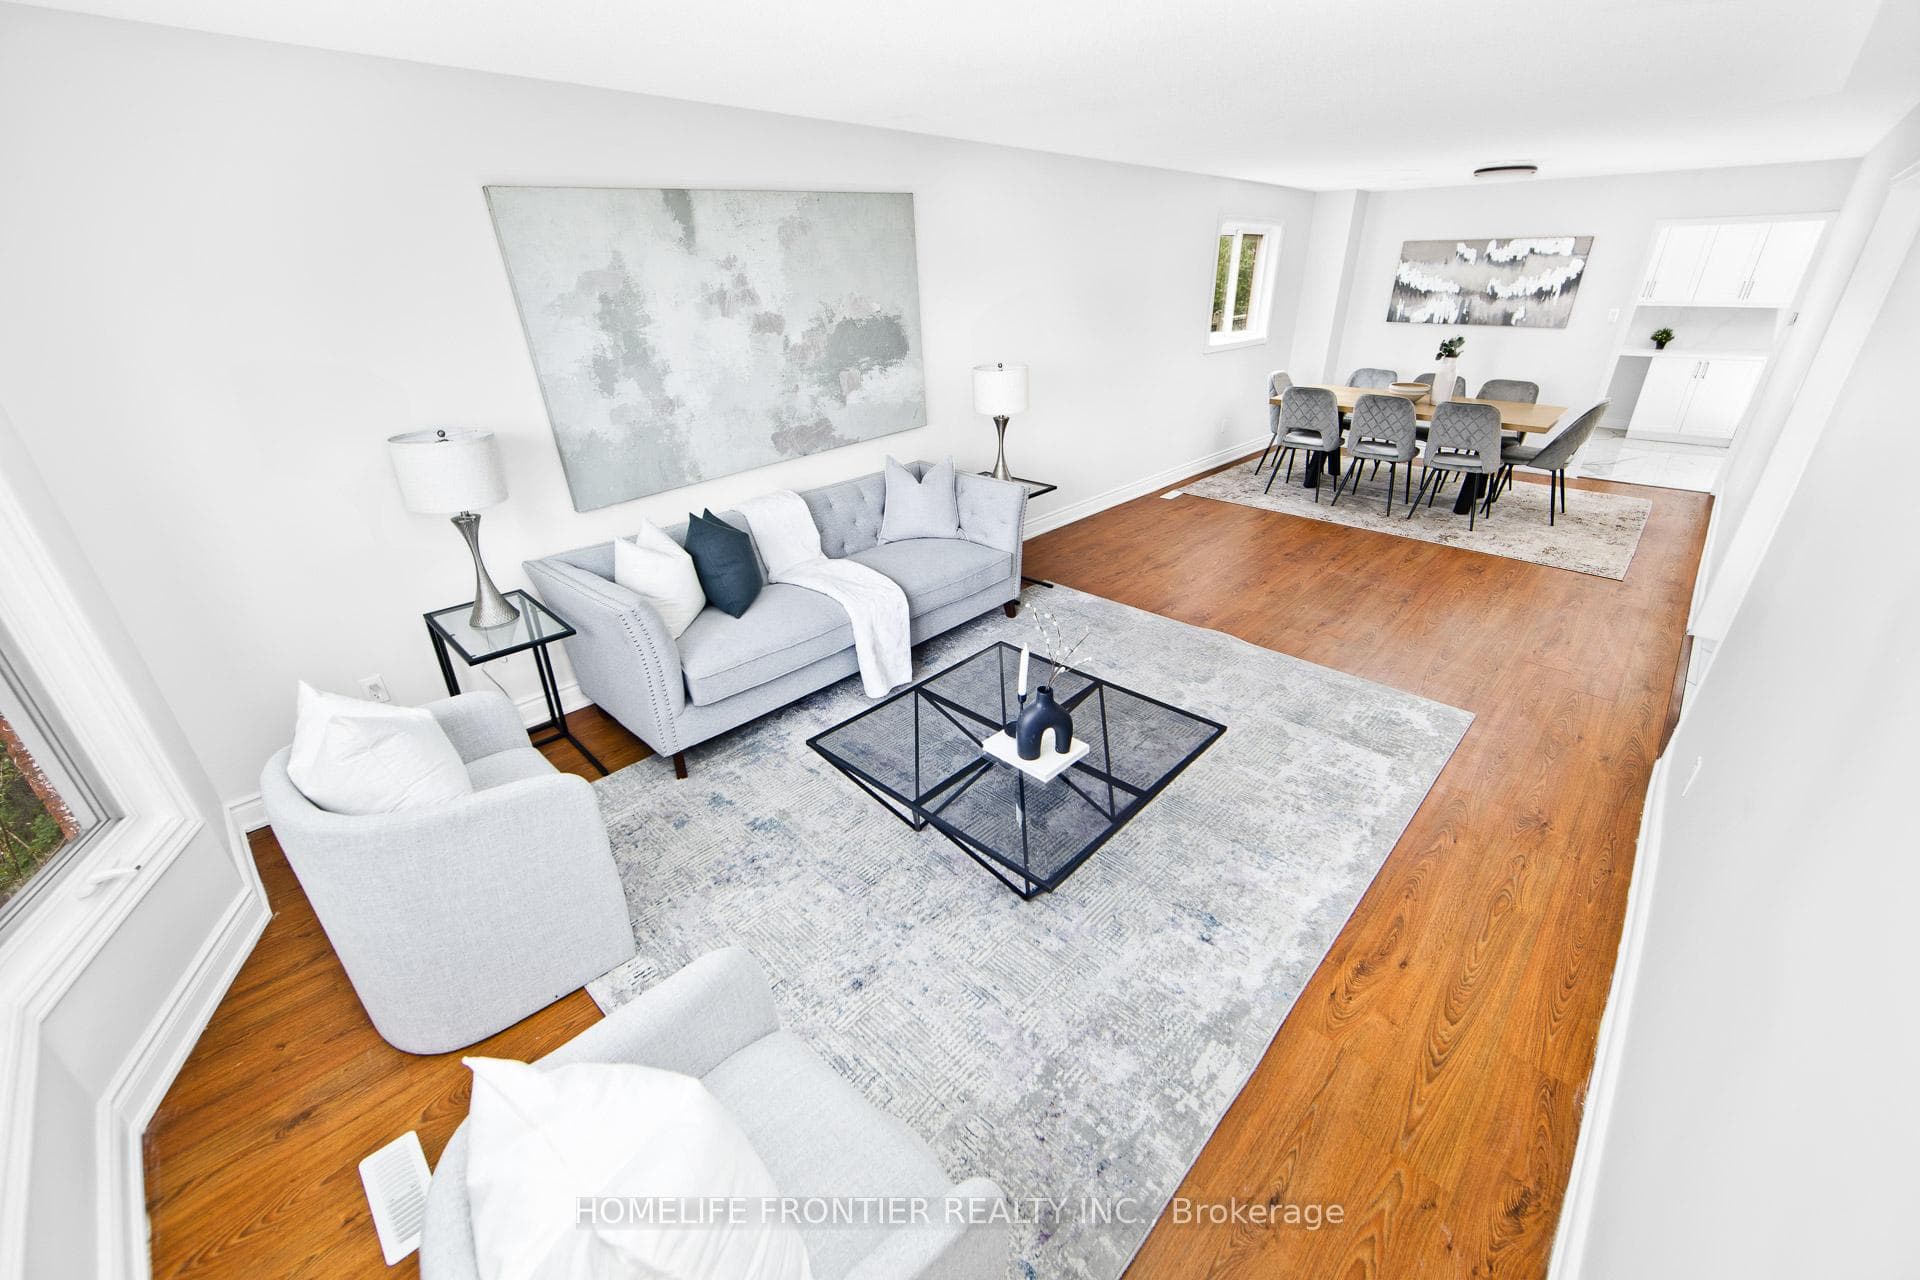
First time offered by the original owners, this beautifully renovated detached executive home in sought-after Oakville presents over 3,762 sq. ft. of finished living space, thoughtfully designed for modern family living and multi-generational comfort. Step inside to a bright, spacious layout featuring a brand-new chef-inspired kitchen with stainless steel appliances, elegant renovated bathrooms, and a combination of stylish porcelain tile and durable laminate flooring throughout. Large windows bring in natural light, creating a warm and welcoming atmosphere ideal for everyday living and entertaining. A major highlight is the fully finished legal basement with a separate entrance, complete with a 2-bedroom suite, full kitchen, generous living area, and bathroom, offering excellent income potential or the perfect space for extended family. Recent upgrades include newer windows, a new roof, and a new furnace (Dec.2025), providing peace of mind for years to come. Offering exceptional convenience, the home includes a double car garage plus a private driveway with parking for three additional vehicles, making it ideal for families and guests. Set in a quiet, family-friendly Oakville neighbourhood known for its strong sense of community, this home is just steps from parks, walking trails, and top-rated schools including Iroquois Ridge High School. Sheridan College, shopping, and major transit routes including QEW/403 & GO Station are all nearby, making commuting and daily errands effortless. A rare opportunity to own a move-in-ready home that combines comfort, income potential, and an unbeatable location in one of Oakville's most desirable communities.
Bedrooms
6
Bathrooms
4
Square Feet
2500-3000 sqft
Property Type
Detached
| Name | Size (m) | Size (ft) | Features |
|---|---|---|---|
| Living Room(Main) | 3.66 x 5.49 | 12.0 x 18.0 | - |
| Dining Room(Main) | 3.66 x 3.66 | 12.0 x 12.0 | - |
| Kitchen(Main) | 3.66 x 2.93 | 12.0 x 9.6 | - |
| Breakfast(Main) | 3.54 x 5.18 | 11.6 x 17.0 | - |
| Family Room(Main) | 3.47 x 6 | 11.4 x 19.7 | - |
| Laundry(Main) | 3.47 x 2.44 | 11.4 x 8.0 | - |
| Primary Bedroom(Second) | 3.66 x 6.61 | 12.0 x 21.7 | - |
| Bedroom 2(Second) | 3.23 x 4.15 | 10.6 x 13.6 | - |
| Bedroom 3(Second) | 3.23 x 3.84 | 10.6 x 12.6 | - |
| Bedroom 4(Second) | 3.78 x 2.74 | 12.4 x 9.0 | - |
| Bedroom(Lower) | 3.05 x 3.05 | 10.0 x 10.0 | - |
| Bedroom(Lower) | 3.05 x 3.05 | 10.0 x 10.0 | - |
| Kitchen(Lower) | 6.1 x 4.57 | 20.0 x 15.0 | - |
| Breakfast(Lower) | 4.57 x 3.05 | 15.0 x 10.0 | - |
| Living Room(Lower) | 3.66 x 5.49 | 12.0 x 18.0 | - |
Complete transaction history for this property
Register for free to view complete transaction history and access exclusive sold data
Free account • No credit card required
Your Agent
Broker of Record
PREMIER MATRIX REALTY LTD. BROKERAGE
See the comparable sold, tax-matched, and currently-competing listings for 278 Old Orchard Circle.
Register for free to view complete price estimate and access exclusive sold data
Free account • No credit card required
Contact OVAIS QASSIM
278 Old Orchard Circle, Oakville, ON L6H 4N7 is a 6-bedroom, 4-bathroom 2-storey detached with approximately 2500-3000 square feet of living space, situated on a 52 100 foot lot. This property is currently for sale at $1,699,900. The home features a attached garage and a apartment, separate entrance basement.
This home is located in 1018 - WC Wedgewood Creek, part of Oakville in the Halton area. Explore more homes for sale and recently sold properties in this neighbourhood.
Whether you are looking to buy, sell, or lease in 1018 - WC Wedgewood Creek, our team of experienced real estate professionals can help you navigate the market and find the perfect home. Contact us today for a free consultation.
278 Old Orchard Circle, Oakville, ON L6H 4N7 for sale,6 bedroom detached 1018 - WC Wedgewood Creek,Oakville homes for sale,Halton real estate,2-Storey homes, detached for sale


