
$1,096,000
2691 Colman Street, Billings Bridge - Riverside Park and Area, ON K1V 8J7
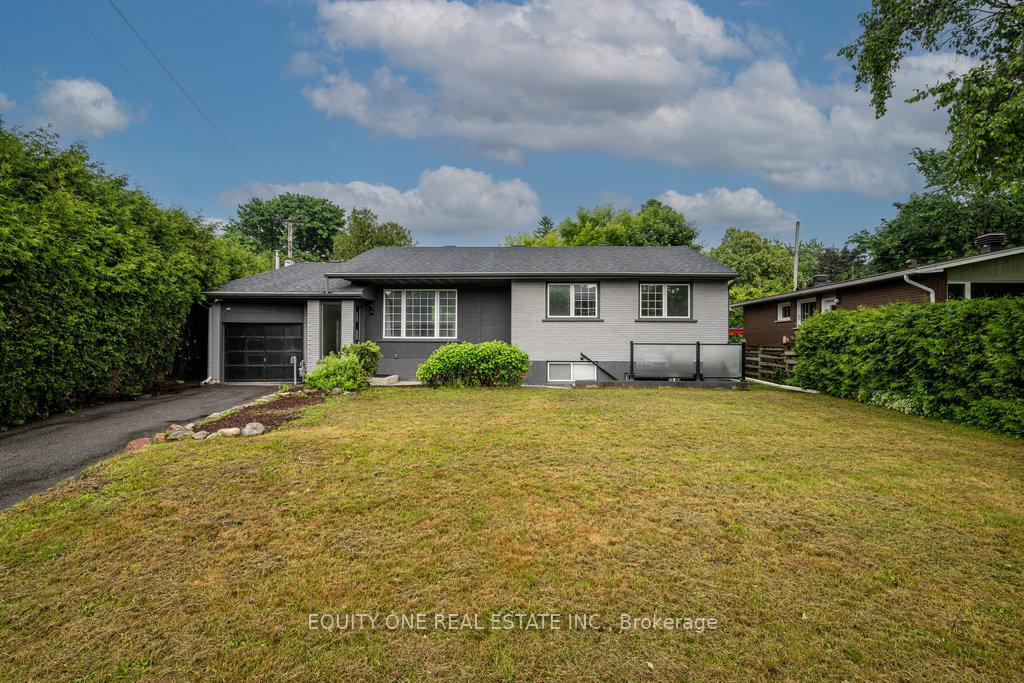
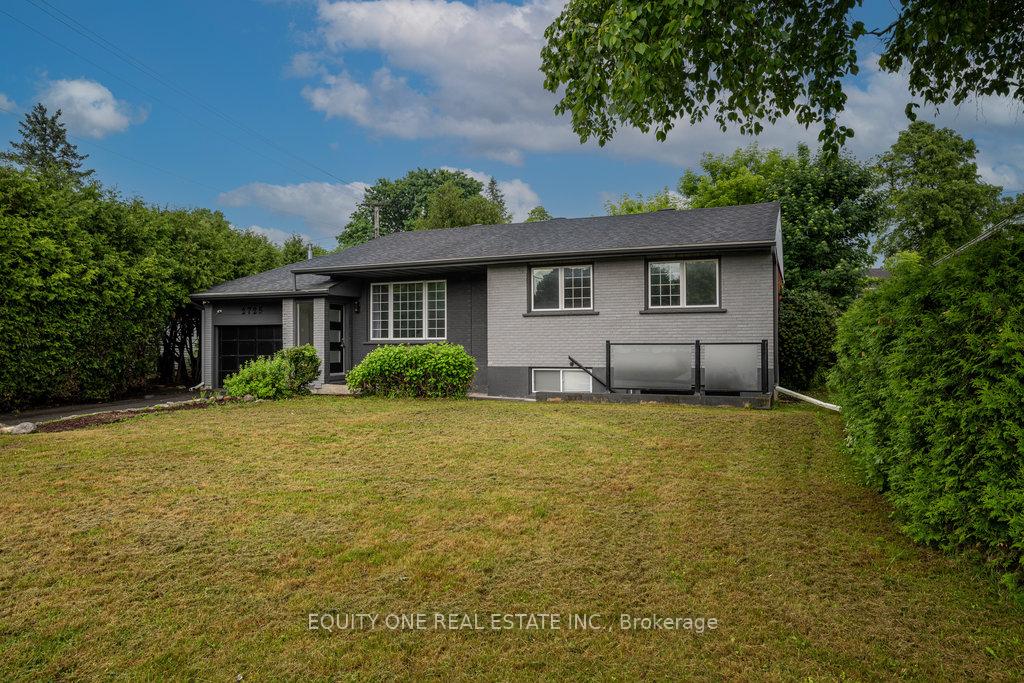
Register for free to view the complete photo gallery and property details
Showing 2 of 20 photos
Billings Bridge - Riverside Park and Area, ON K1V 8J8
5 Bed · 2 Bath · Detached
MLS #X12211877
Sold on August 12, 2025
August 12, 2025
Originally listed at $749,900 8 days on market
Welcome to this beautifully renovated bungalow nestled in the highly sought-after community of Riverside Park. This impressive 3+2 bedroom, 2 full bathroom home offers plenty of outdoor space and privacy. Step inside through a spacious, inviting foyer that leads into the bright and airy main floor. The open-concept layout is enhanced by large windows that bathe the home in natural light and provide a picturesque view of the beautifully landscaped backyard. This versatile room also makes a perfect home office or studio, depending on your needs.The fully updated kitchen is a chefs dream, complete with sleek quartz countertops, stylish tile backsplash, brand new stainless steel appliances, and ample cabinetry for storage. Whether you're preparing meals for the family or hosting guests, this space blends function and sophistication effortlessly.Three spacious bedrooms and a beautifully updated full bathroom complete the main level, offering comfort and convenience for everyday living. Downstairs, the lower level boasts incredible flexibility with two additional bedrooms, a full bathroom, and a separate front entrance. A bonus kitchenette makes it ideal for multi-generational living or an in-law suite. Whether you need space for extended family, a guest retreat, or operate a private daycare, this level offers countless possibilities. Located just minutes from parks, schools, shopping, and transit, this home combines modern updates with an unbeatable location. NEW***Offer presentation on June 13th at 10:30am.***
Bedrooms
5
Bathrooms
2
Square Feet
1100-1500 sqft
Property Type
Detached
Register for free to view complete property details and access exclusive sold data
Free account • No credit card required
| Name | Size (m) | Size (ft) | Features |
|---|---|---|---|
| Living Room(Main) | 6.46 x 2.99 | 21.2 x 9.8 | - |
| Living Room(Main) | 6.46 x 2.99 | 21.2 x 9.8 | - |
| Living Room(Main) | 6.46 x 2.99 | 21.2 x 9.8 | - |
| Living Room(Main) | 6.46 x 2.99 | 21.2 x 9.8 | - |
| Living Room(Main) | 6.46 x 2.99 | 21.2 x 9.8 | - |
| Living Room(Main) | 6.46 x 2.99 | 21.2 x 9.8 | - |
| Kitchen(Main) | 5.12 x 3.47 | 16.8 x 11.4 | - |
| Kitchen(Main) | 5.12 x 3.47 | 16.8 x 11.4 | - |
| Kitchen(Main) | 5.12 x 3.47 | 16.8 x 11.4 | - |
| Kitchen(Main) | 5.12 x 3.47 | 16.8 x 11.4 | - |
| Kitchen(Main) | 5.12 x 3.47 | 16.8 x 11.4 | - |
| Kitchen(Main) | 5.12 x 3.47 | 16.8 x 11.4 | - |
| Dining Room(Main) | 5.12 x 3.47 | 16.8 x 11.4 | - |
| Dining Room(Main) | 5.12 x 3.47 | 16.8 x 11.4 | - |
| Dining Room(Main) | 5.12 x 3.47 | 16.8 x 11.4 | - |
| Dining Room(Main) | 5.12 x 3.47 | 16.8 x 11.4 | - |
| Dining Room(Main) | 5.12 x 3.47 | 16.8 x 11.4 | - |
| Dining Room(Main) | 5.12 x 3.47 | 16.8 x 11.4 | - |
| Primary Bedroom(Main) | 4.54 x 3.08 | 14.9 x 10.1 | - |
| Primary Bedroom(Main) | 4.54 x 3.08 | 14.9 x 10.1 | - |
| Primary Bedroom(Main) | 4.54 x 3.08 | 14.9 x 10.1 | - |
| Primary Bedroom(Main) | 4.54 x 3.08 | 14.9 x 10.1 | - |
| Primary Bedroom(Main) | 4.54 x 3.08 | 14.9 x 10.1 | - |
| Primary Bedroom(Main) | 4.54 x 3.08 | 14.9 x 10.1 | - |
| Bedroom 2(Main) | 3.39 x 3.08 | 11.1 x 10.1 | - |
| Bedroom 2(Main) | 3.39 x 3.08 | 11.1 x 10.1 | - |
| Bedroom 2(Main) | 3.39 x 3.08 | 11.1 x 10.1 | - |
| Bedroom 2(Main) | 3.39 x 3.08 | 11.1 x 10.1 | - |
| Bedroom 2(Main) | 3.39 x 3.08 | 11.1 x 10.1 | - |
| Bedroom 2(Main) | 3.39 x 3.08 | 11.1 x 10.1 | - |
| Bedroom 3(Main) | 4.15 x 2.77 | 13.6 x 9.1 | - |
| Bedroom 3(Main) | 4.15 x 2.77 | 13.6 x 9.1 | - |
| Bedroom 3(Main) | 4.15 x 2.77 | 13.6 x 9.1 | - |
| Bedroom 3(Main) | 4.15 x 2.77 | 13.6 x 9.1 | - |
| Bedroom 3(Main) | 4.15 x 2.77 | 13.6 x 9.1 | - |
| Bedroom 3(Main) | 4.15 x 2.77 | 13.6 x 9.1 | - |
| Bathroom(Main) | 2.56 x 1.25 | 8.4 x 4.1 | - |
| Bathroom(Main) | 2.56 x 1.25 | 8.4 x 4.1 | - |
| Bathroom(Main) | 2.56 x 1.25 | 8.4 x 4.1 | - |
| Bathroom(Main) | 2.56 x 1.25 | 8.4 x 4.1 | - |
| Bathroom(Main) | 2.56 x 1.25 | 8.4 x 4.1 | - |
| Bathroom(Main) | 2.56 x 1.25 | 8.4 x 4.1 | - |
| Kitchen(Lower) | 2.44 x 2.04 | 8.0 x 6.7 | - |
| Kitchen(Lower) | 2.44 x 2.04 | 8.0 x 6.7 | - |
| Kitchen(Lower) | 2.44 x 2.04 | 8.0 x 6.7 | - |
| Kitchen(Lower) | 2.44 x 2.04 | 8.0 x 6.7 | - |
| Kitchen(Lower) | 2.44 x 2.04 | 8.0 x 6.7 | - |
| Kitchen(Lower) | 2.44 x 2.04 | 8.0 x 6.7 | - |
| Bedroom(Lower) | 3.78 x 3.69 | 12.4 x 12.1 | - |
| Bedroom(Lower) | 3.78 x 3.69 | 12.4 x 12.1 | - |
| Bedroom(Lower) | 3.78 x 3.69 | 12.4 x 12.1 | - |
| Bedroom(Lower) | 3.78 x 3.69 | 12.4 x 12.1 | - |
| Bedroom(Lower) | 3.78 x 3.69 | 12.4 x 12.1 | - |
| Bedroom(Lower) | 3.78 x 3.69 | 12.4 x 12.1 | - |
| Bedroom(Lower) | 8.26 x 3.2 | 27.1 x 10.5 | - |
| Bedroom(Lower) | 8.26 x 3.2 | 27.1 x 10.5 | - |
| Bedroom(Lower) | 8.26 x 3.2 | 27.1 x 10.5 | - |
| Bedroom(Lower) | 8.26 x 3.2 | 27.1 x 10.5 | - |
| Bedroom(Lower) | 8.26 x 3.2 | 27.1 x 10.5 | - |
| Bedroom(Lower) | 8.26 x 3.2 | 27.1 x 10.5 | - |
| Bathroom(Lower) | 3.23 x 1.01 | 10.6 x 3.3 | - |
| Bathroom(Lower) | 3.23 x 1.01 | 10.6 x 3.3 | - |
| Bathroom(Lower) | 3.23 x 1.01 | 10.6 x 3.3 | - |
| Bathroom(Lower) | 3.23 x 1.01 | 10.6 x 3.3 | - |
| Bathroom(Lower) | 3.23 x 1.01 | 10.6 x 3.3 | - |
| Bathroom(Lower) | 3.23 x 1.01 | 10.6 x 3.3 | - |
| Laundry(Lower) | 2.62 x 2.13 | 8.6 x 7.0 | - |
| Laundry(Lower) | 2.62 x 2.13 | 8.6 x 7.0 | - |
| Laundry(Lower) | 2.62 x 2.13 | 8.6 x 7.0 | - |
| Laundry(Lower) | 2.62 x 2.13 | 8.6 x 7.0 | - |
| Laundry(Lower) | 2.62 x 2.13 | 8.6 x 7.0 | - |
| Laundry(Lower) | 2.62 x 2.13 | 8.6 x 7.0 | - |
Register for free to view complete room dimensions and access exclusive sold data
Free account • No credit card required
Original List Price
$749,900
Listed on Jun 10, 2025
Sold Price
$760,000
Sold on Aug 12, 2025
+$10,100
1.3%
Register for free to view complete price history and access exclusive sold data
Free account • No credit card required
Your Agent
Broker of Record
PREMIER MATRIX REALTY LTD. BROKERAGE
See the comparable sold, tax-matched, and currently-competing listings for 2725 Colman Street.
Register for free to view complete price estimate and access exclusive sold data
Free account • No credit card required
Contact OVAIS QASSIM
2725 Colman Street, Billings Bridge - Riverside Park and Area, ON K1V 8J8 is a 5-bedroom, 2-bathroom bungalow detached with approximately 1100-1500 square feet of living space, situated on a 60 93 foot lot. This property is currently sold (sold for $760,000). The home features a attached garage and a full, finished basement.
This home is located in 4605 - Riverside Park, part of Billings Bridge - Riverside Park and Area in the Ottawa area. Explore more homes for sale and recently sold properties in this neighbourhood.
Whether you are looking to buy, sell, or lease in 4605 - Riverside Park, our team of experienced real estate professionals can help you navigate the market and find the perfect home. Contact us today for a free consultation.
2725 Colman Street, Billings Bridge - Riverside Park and Area, ON K1V 8J8 sold,5 bedroom detached 4605 - Riverside Park,Billings Bridge - Riverside Park and Area homes for sale,Ottawa real estate,Bungalow homes, detached sold


