
$1,096,000
2691 Colman Street, Billings Bridge - Riverside Park and Area, ON K1V 8J7
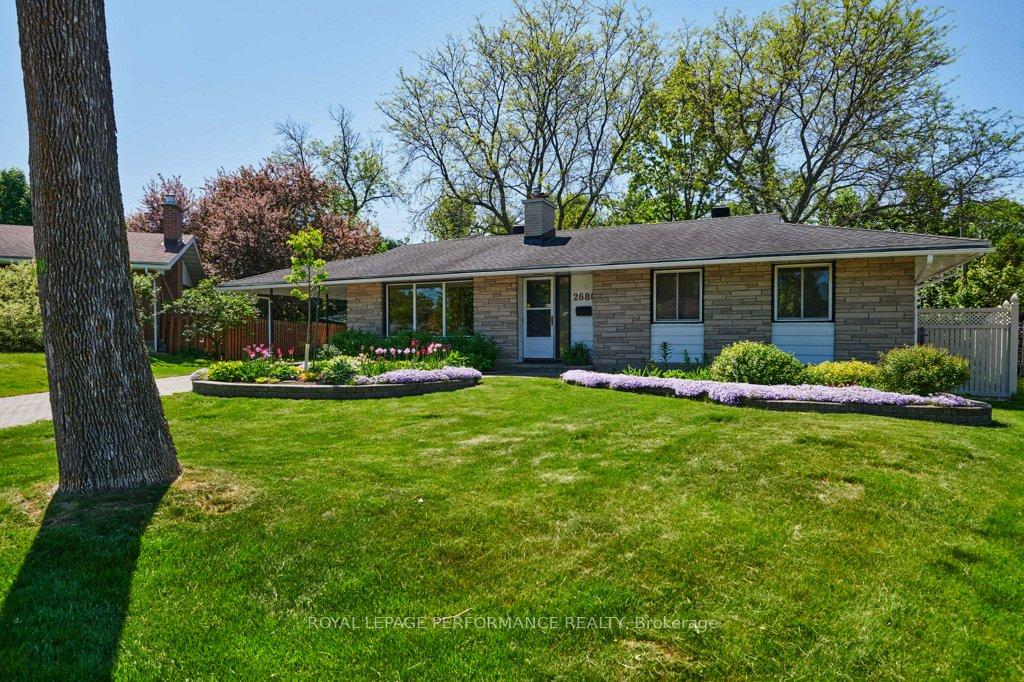
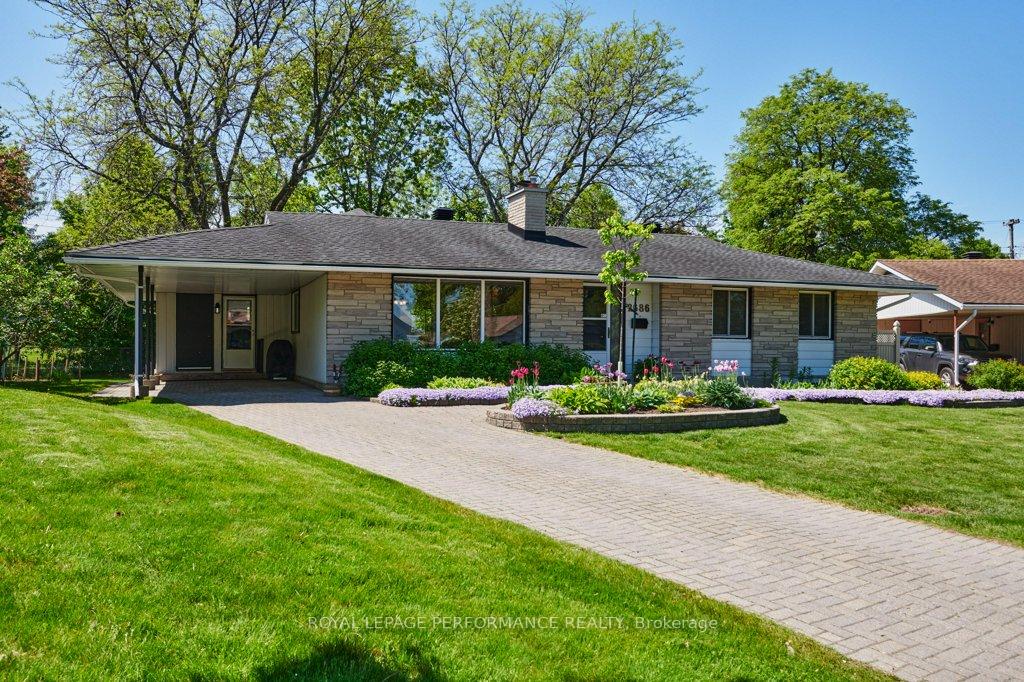
Register for free to view the complete photo gallery and property details
Showing 2 of 20 photos
Billings Bridge - Riverside Park and Area, ON K1V 8J6
5 Bed · 2 Bath · Detached
MLS #X12188397
Sold on July 9, 2025
July 9, 2025
Originally listed at $774,900 7 days on market
In 1962, this classic Campeau-built 4-bedroom home was purchased and that's where the story began. Nestled on one of the largest lots on the street and backing onto an expansive park, this property has been lovingly maintained and thoughtfully expanded over the years, making it a rare gem in a sought-after location. With stunning curb appeal and a backyard that opens directly onto green space (perfect for hockey in the winter and baseball in the summer), it's easy to see why the family put down roots here. Excellent schools-General Vanier and Brookfield HS are just steps away, offering unbeatable convenience for families. In 1976, the home was extended to enhance both space and function while maintaining its original charm. The result is a warm, inviting home where character meets comfort. Inside, you'll find large, light-filled living and dining areas with a cozy fireplace, perfect for relaxing or entertaining. The kitchen offers generous space for cooking and gathering.The practical layout separates living and sleeping areas, with four bedrooms and a 4-piece bathroom tucked away for privacy. Two separate entrances including a dedicated mudroom help keep the main entrance clean and organized. Located just minutes from Mooney's Bay and scenic riverside trails, the area offers fantastic access to cycling, running, and walking paths, as well as easy commuting options for work or school.If you're looking for a spacious, well-loved home with a private yard and unbeatable location, this is the one. Come take a look and imagine the next chapter of your story beginning here.
Bedrooms
5
Bathrooms
2
Square Feet
1500-2000 sqft
Property Type
Detached
Register for free to view complete property details and access exclusive sold data
Free account • No credit card required
| Name | Size (m) | Size (ft) | Features |
|---|---|---|---|
| Living Room(Main) | 5.46 x 3.99 | 17.9 x 13.1 | - |
| Living Room(Main) | 5.46 x 3.99 | 17.9 x 13.1 | - |
| Living Room(Main) | 5.46 x 3.99 | 17.9 x 13.1 | - |
| Living Room(Main) | 5.46 x 3.99 | 17.9 x 13.1 | - |
| Living Room(Main) | 5.46 x 3.99 | 17.9 x 13.1 | - |
| Living Room(Main) | 5.46 x 3.99 | 17.9 x 13.1 | - |
| Dining Room(Main) | 4.62 x 3.57 | 15.2 x 11.7 | - |
| Dining Room(Main) | 4.62 x 3.57 | 15.2 x 11.7 | - |
| Dining Room(Main) | 4.62 x 3.57 | 15.2 x 11.7 | - |
| Dining Room(Main) | 4.62 x 3.57 | 15.2 x 11.7 | - |
| Dining Room(Main) | 4.62 x 3.57 | 15.2 x 11.7 | - |
| Dining Room(Main) | 4.62 x 3.57 | 15.2 x 11.7 | - |
| Kitchen(Main) | 3.56 x 3.46 | 11.7 x 11.4 | - |
| Kitchen(Main) | 3.56 x 3.46 | 11.7 x 11.4 | - |
| Kitchen(Main) | 3.56 x 3.46 | 11.7 x 11.4 | - |
| Kitchen(Main) | 3.56 x 3.46 | 11.7 x 11.4 | - |
| Kitchen(Main) | 3.56 x 3.46 | 11.7 x 11.4 | - |
| Kitchen(Main) | 3.56 x 3.46 | 11.7 x 11.4 | - |
| Breakfast(Main) | 3.56 x 2.88 | 11.7 x 9.4 | - |
| Breakfast(Main) | 3.56 x 2.88 | 11.7 x 9.4 | - |
| Breakfast(Main) | 3.56 x 2.88 | 11.7 x 9.4 | - |
| Breakfast(Main) | 3.56 x 2.88 | 11.7 x 9.4 | - |
| Breakfast(Main) | 3.56 x 2.88 | 11.7 x 9.4 | - |
| Breakfast(Main) | 3.56 x 2.88 | 11.7 x 9.4 | - |
| Mud Room(Main) | 3.52 x 1.73 | 11.5 x 5.7 | - |
| Mud Room(Main) | 3.52 x 1.73 | 11.5 x 5.7 | - |
| Mud Room(Main) | 3.52 x 1.73 | 11.5 x 5.7 | - |
| Mud Room(Main) | 3.52 x 1.73 | 11.5 x 5.7 | - |
| Mud Room(Main) | 3.52 x 1.73 | 11.5 x 5.7 | - |
| Mud Room(Main) | 3.52 x 1.73 | 11.5 x 5.7 | - |
| Primary Bedroom(Main) | 3.63 x 3.26 | 11.9 x 10.7 | - |
| Primary Bedroom(Main) | 3.63 x 3.26 | 11.9 x 10.7 | - |
| Primary Bedroom(Main) | 3.63 x 3.26 | 11.9 x 10.7 | - |
| Primary Bedroom(Main) | 3.63 x 3.26 | 11.9 x 10.7 | - |
| Primary Bedroom(Main) | 3.63 x 3.26 | 11.9 x 10.7 | - |
| Primary Bedroom(Main) | 3.63 x 3.26 | 11.9 x 10.7 | - |
| Bedroom(Main) | 3.64 x 2.45 | 11.9 x 8.0 | - |
| Bedroom(Main) | 3.64 x 2.45 | 11.9 x 8.0 | - |
| Bedroom(Main) | 3.64 x 2.45 | 11.9 x 8.0 | - |
| Bedroom(Main) | 3.64 x 2.45 | 11.9 x 8.0 | - |
| Bedroom(Main) | 3.64 x 2.45 | 11.9 x 8.0 | - |
| Bedroom(Main) | 3.64 x 2.45 | 11.9 x 8.0 | - |
| Bedroom(Main) | 3.26 x 3.05 | 10.7 x 10.0 | - |
| Bedroom(Main) | 3.26 x 3.05 | 10.7 x 10.0 | - |
| Bedroom(Main) | 3.26 x 3.05 | 10.7 x 10.0 | - |
| Bedroom(Main) | 3.26 x 3.05 | 10.7 x 10.0 | - |
| Bedroom(Main) | 3.26 x 3.05 | 10.7 x 10.0 | - |
| Bedroom(Main) | 3.26 x 3.05 | 10.7 x 10.0 | - |
| Bedroom(Main) | 3.07 x 2.93 | 10.1 x 9.6 | - |
| Bedroom(Main) | 3.07 x 2.93 | 10.1 x 9.6 | - |
| Bedroom(Main) | 3.07 x 2.93 | 10.1 x 9.6 | - |
| Bedroom(Main) | 3.07 x 2.93 | 10.1 x 9.6 | - |
| Bedroom(Main) | 3.07 x 2.93 | 10.1 x 9.6 | - |
| Bedroom(Main) | 3.07 x 2.93 | 10.1 x 9.6 | - |
| Bedroom(Basement) | 4.52 x 3.25 | 14.8 x 10.7 | - |
| Bedroom(Basement) | 4.52 x 3.25 | 14.8 x 10.7 | - |
| Bedroom(Basement) | 4.52 x 3.25 | 14.8 x 10.7 | - |
| Bedroom(Basement) | 4.52 x 3.25 | 14.8 x 10.7 | - |
| Bedroom(Basement) | 4.52 x 3.25 | 14.8 x 10.7 | - |
| Bedroom(Basement) | 4.52 x 3.25 | 14.8 x 10.7 | - |
| Recreation(Basement) | 6.53 x 4.97 | 21.4 x 16.3 | - |
| Recreation(Basement) | 6.53 x 4.97 | 21.4 x 16.3 | - |
| Recreation(Basement) | 6.53 x 4.97 | 21.4 x 16.3 | - |
| Recreation(Basement) | 6.53 x 4.97 | 21.4 x 16.3 | - |
| Recreation(Basement) | 6.53 x 4.97 | 21.4 x 16.3 | - |
| Recreation(Basement) | 6.53 x 4.97 | 21.4 x 16.3 | - |
| Laundry(Basement) | 4.79 x 3.42 | 15.7 x 11.2 | - |
| Laundry(Basement) | 4.79 x 3.42 | 15.7 x 11.2 | - |
| Laundry(Basement) | 4.79 x 3.42 | 15.7 x 11.2 | - |
| Laundry(Basement) | 4.79 x 3.42 | 15.7 x 11.2 | - |
| Laundry(Basement) | 4.79 x 3.42 | 15.7 x 11.2 | - |
| Laundry(Basement) | 4.79 x 3.42 | 15.7 x 11.2 | - |
| Utility Room(Basement) | 4.18 x 2.24 | 13.7 x 7.3 | - |
| Utility Room(Basement) | 4.18 x 2.24 | 13.7 x 7.3 | - |
| Utility Room(Basement) | 4.18 x 2.24 | 13.7 x 7.3 | - |
| Utility Room(Basement) | 4.18 x 2.24 | 13.7 x 7.3 | - |
| Utility Room(Basement) | 4.18 x 2.24 | 13.7 x 7.3 | - |
| Utility Room(Basement) | 4.18 x 2.24 | 13.7 x 7.3 | - |
Register for free to view complete room dimensions and access exclusive sold data
Free account • No credit card required
Original List Price
$774,900
Listed on Jun 1, 2025
Sold Price
$774,900
Sold on Jul 9, 2025
Register for free to view complete price history and access exclusive sold data
Free account • No credit card required
Your Agent
Broker of Record
PREMIER MATRIX REALTY LTD. BROKERAGE
See the comparable sold, tax-matched, and currently-competing listings for 2686 Ulster Crescent.
Register for free to view complete price estimate and access exclusive sold data
Free account • No credit card required
Contact OVAIS QASSIM
2686 Ulster Crescent, Billings Bridge - Riverside Park and Area, ON K1V 8J6 is a 5-bedroom, 2-bathroom bungalow detached with approximately 1500-2000 square feet of living space, situated on a 52 104 foot lot. This property is currently sold (sold for $774,900). The home features a carport garage and a partially finished basement, built approximately 51-99 years ago.
This home is located in 4605 - Riverside Park, part of Billings Bridge - Riverside Park and Area in the Ottawa area. Explore more homes for sale and recently sold properties in this neighbourhood.
Whether you are looking to buy, sell, or lease in 4605 - Riverside Park, our team of experienced real estate professionals can help you navigate the market and find the perfect home. Contact us today for a free consultation.
2686 Ulster Crescent, Billings Bridge - Riverside Park and Area, ON K1V 8J6 sold,5 bedroom detached 4605 - Riverside Park,Billings Bridge - Riverside Park and Area homes for sale,Ottawa real estate,Bungalow homes, detached sold


