
$1,599,000
335 Bathurst Glen Drive, Vaughan, ON L4J 9A3
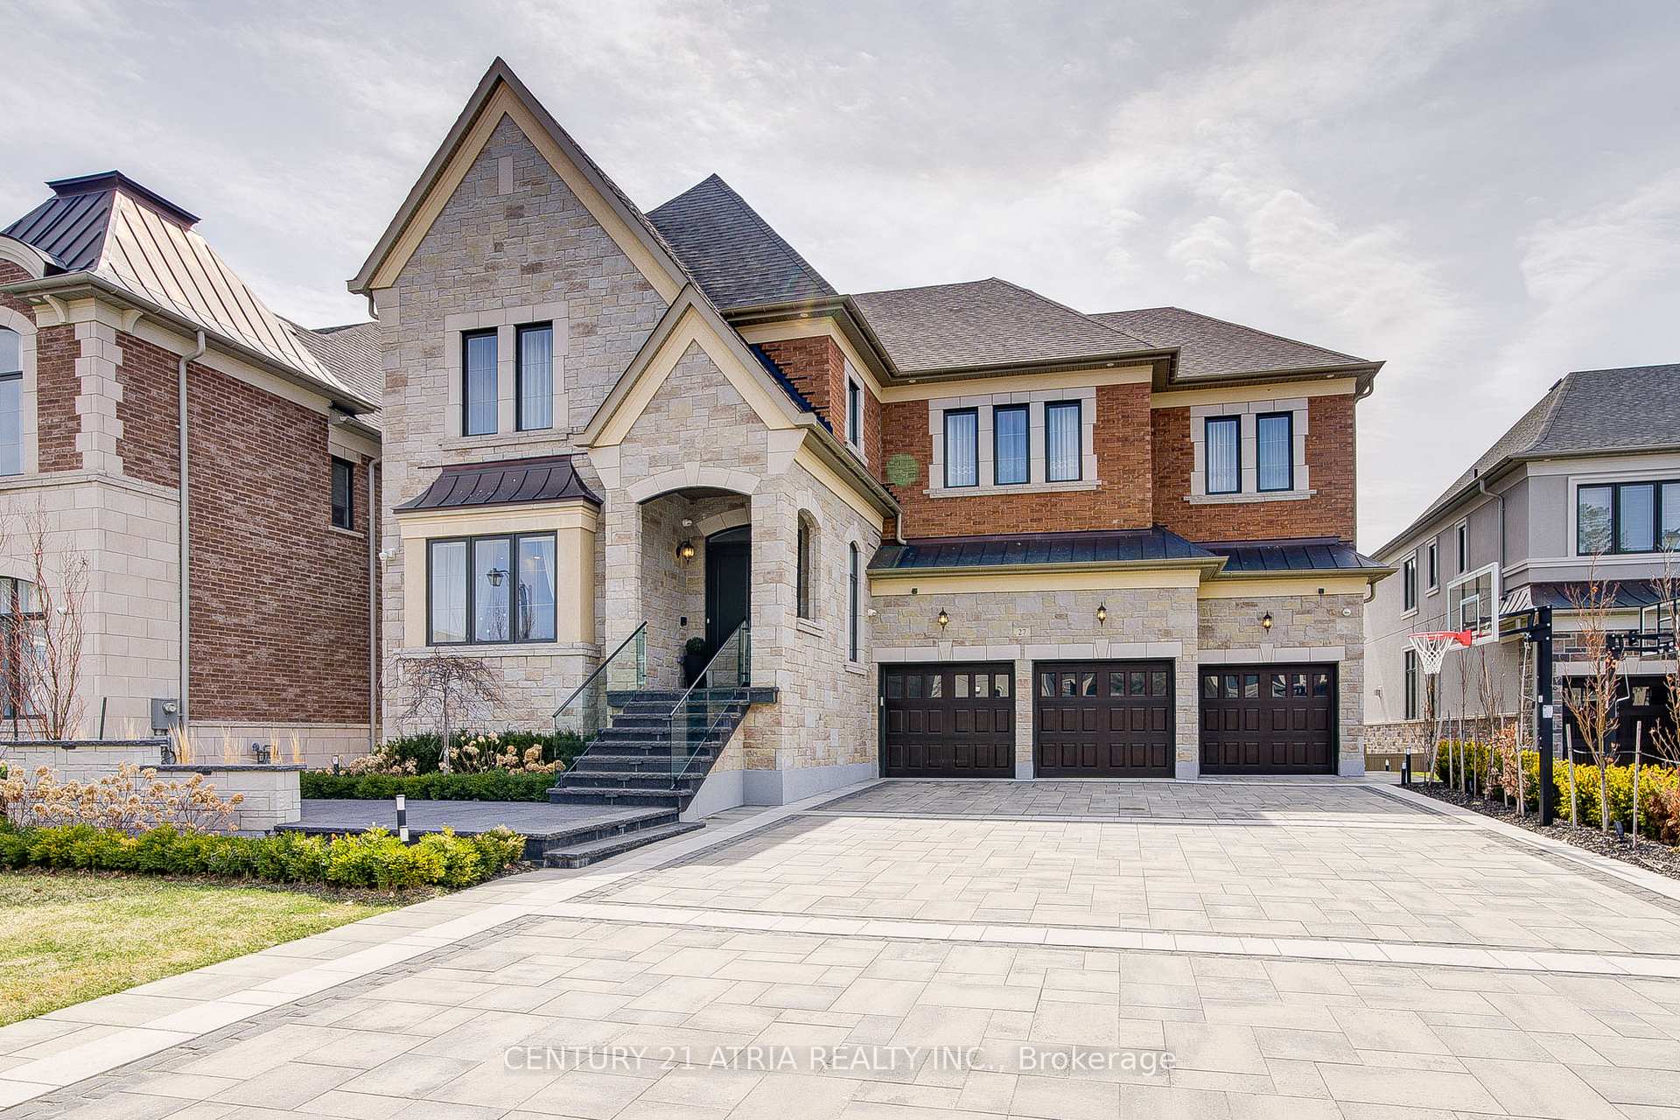
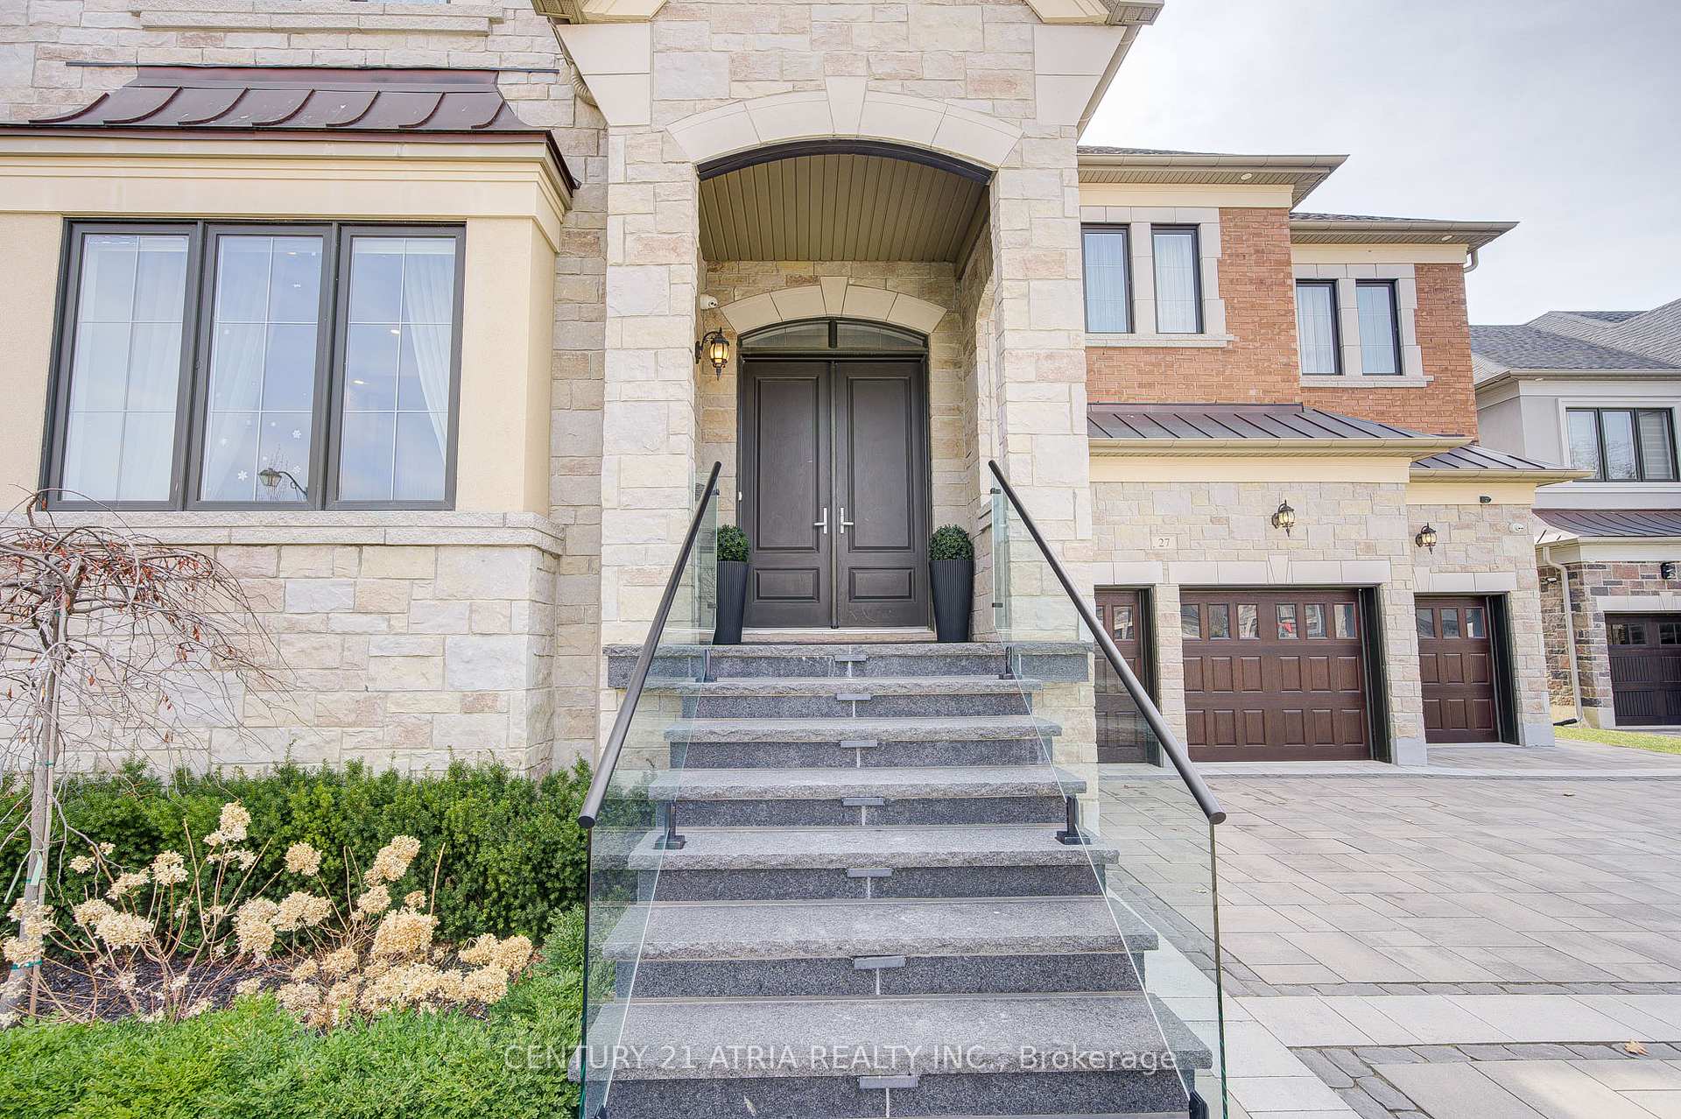
Register for free to view the complete photo gallery and property details
Showing 2 of 20 photos
Vaughan, ON L6A 1S2
8 Bed · 7 Bath · Detached
MLS #N12092096
Sold on November 26, 2025
November 26, 2025
Originally listed at $3,780,000 99 days on market
Exceptional 5 Bdrs Home In Desirable And Prestigious Upper Thornhill Estates. This Home Offers 5900sq/f Of Above Grade Living Space Including Finished Walk-Out Basement. Every Corner In This Home Exudes Luxury, Sophistication And Opulence. Over 800K Spend In Upgrades. 10' Ceiling Throughout Include Basement, Wide Plank Hardwood, Many Pot Lights. Spacious Open Concept Kitchen Has A Breakfast Area With A Walk Out To A Large Terrace, Perfect To Enjoy The View On The Pool. The Main Floor Includes Well-Appointed Living & Dinning Rooms, Family Room And Home Library/Office. The Seamless Flow From Room To Room Creates An Airy, Inviting Atmosphere, Highlighted By Expansive Windows That Flood The Home With Natural Light. Upstairs, The Primary Bedroom Boast A 6 Pieces Spa -Inspire Ensuite With A Frameless Glass Shower, A Freestanding Soaker Tub, Smart Toilet, Custom Mirrors, Big Windows And A Walk Out To A Private Balcony. 4 More Large Bdrs, Each With Their Own Bathroom And Massive Sitting Area Complete The Upper Level. Lower Level Futures Recreation Room, 3 Bdrs, Kitchen Huge Windows And A Walk Out To A Backyard Feels Like An Oasis With Extensive Designer Landscaping W/Mature Trees, Providing Full Privacy, Salt Water Heated Swimming Pool, Water Fall, Outdoor Kitchen. 3 Car Garage W/ Heater, Inviting Porch W/Glass Railing, Huge Driway W/Interlock And Concrete Base And Much More. The List Of Upgrades Is Attached To The Listing
Bedrooms
8
Bathrooms
7
Square Feet
5000 + sqft
Property Type
Detached
Register for free to view complete property details and access exclusive sold data
Free account • No credit card required
| Name | Size (m) | Size (ft) | Features |
|---|---|---|---|
| Living Room(Main) | 4.3 x 7.58 | 14.1 x 24.9 | - |
| Dining Room(Main) | 4.3 x 7.58 | 14.1 x 24.9 | - |
| Family Room(Main) | 6.3 x 4.95 | 20.7 x 16.2 | - |
| Kitchen(Main) | 15.58 x 13.98 | 51.1 x 45.9 | - |
| Breakfast(Main) | 5.15 x 3.62 | 16.9 x 11.9 | - |
| Library(Main) | 4.22 x 4.16 | 13.8 x 13.6 | - |
| Primary Bedroom(Second) | 7.92 x 4.95 | 26.0 x 16.2 | - |
| Bedroom 2(Second) | 4.95 x 4.62 | 16.2 x 15.2 | - |
| Bedroom 3(Second) | 4.29 x 5.28 | 14.1 x 17.3 | - |
| Bedroom 4(Second) | 5.28 x 4.62 | 17.3 x 15.2 | - |
| Bedroom 5(Second) | 5.12 x 4.33 | 16.8 x 14.2 | - |
| Sitting(Second) | 4.98 x 4.22 | 16.3 x 13.8 | - |
| Recreation(Ground) | 5.14 x 3.63 | 16.9 x 11.9 | - |
| Bedroom(Ground) | 4.63 x 3.96 | 15.2 x 13.0 | - |
| Bedroom 2(Ground) | 3.98 x 3.31 | 13.1 x 10.9 | - |
| Bedroom 3(Ground) | 3.32 x 3.03 | 10.9 x 9.9 | - |
Register for free to view complete room dimensions and access exclusive sold data
Free account • No credit card required
Original List Price
$3,780,000
Listed on Apr 18, 2025
Sold Price
$3,655,000
Sold on Nov 26, 2025
-$125,000
-3.3%
Register for free to view complete price history and access exclusive sold data
Free account • No credit card required
Your Agent
Broker of Record
PREMIER MATRIX REALTY LTD. BROKERAGE
See the comparable sold, tax-matched, and currently-competing listings for 27 Little Celeste Court.
Register for free to view complete price estimate and access exclusive sold data
Free account • No credit card required
Contact OVAIS QASSIM
27 Little Celeste Court, Vaughan, ON L6A 1S2 is a 8-bedroom, 7-bathroom 2-storey detached with approximately 5000 + square feet of living space, situated on a 68 105 foot lot. This property is currently sold (sold for $3,655,000). The home features a built-in garage and a finished with walk-out basement.
This home is located in Patterson, part of Vaughan in the York area. Explore more homes for sale and recently sold properties in this neighbourhood.
Whether you are looking to buy, sell, or lease in Patterson, our team of experienced real estate professionals can help you navigate the market and find the perfect home. Contact us today for a free consultation.
27 Little Celeste Court, Vaughan, ON L6A 1S2 sold,8 bedroom detached Patterson,Vaughan homes for sale,York real estate,2-Storey homes, detached sold


