
$1,190,000
4bed·4bath·1500-2000sf
Frontage 30.05ft·Lot 30.05 x 85.99 Feet (Irreg. As Per Survey Attached)·Garage Built-In
2-Storey·Bsmt: Apartment·$5,686 tax
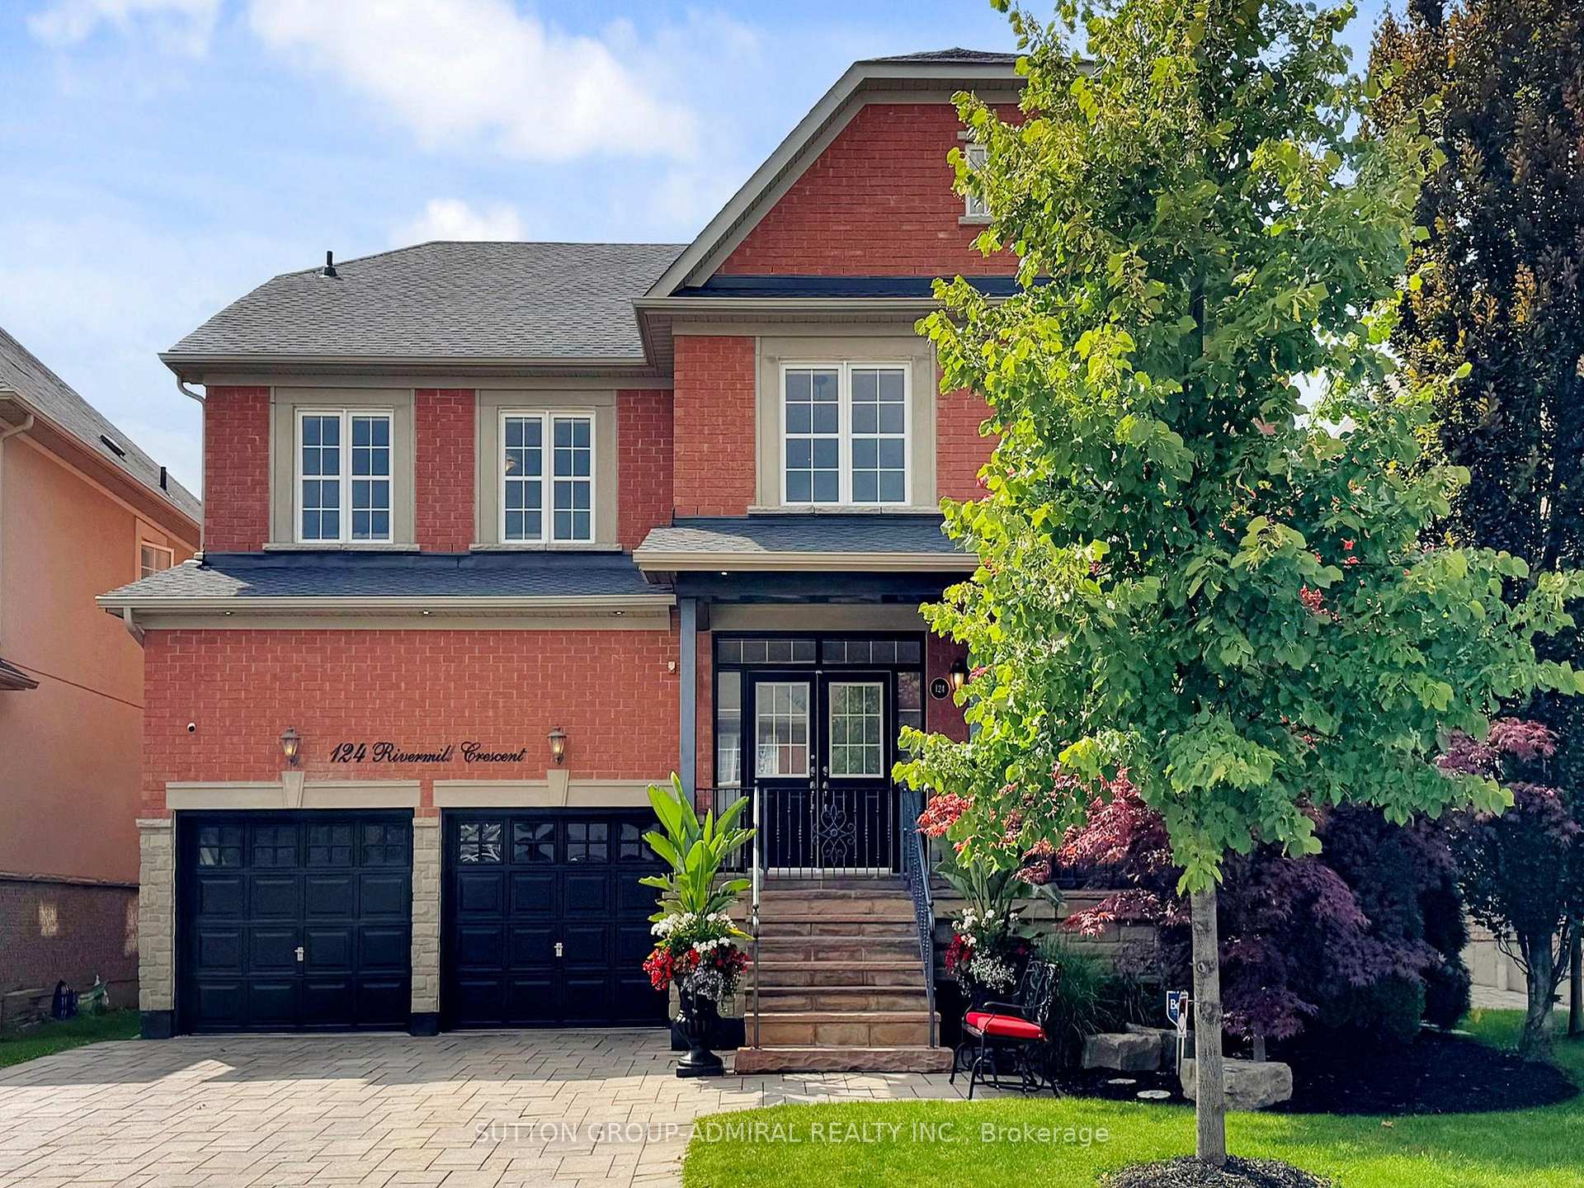
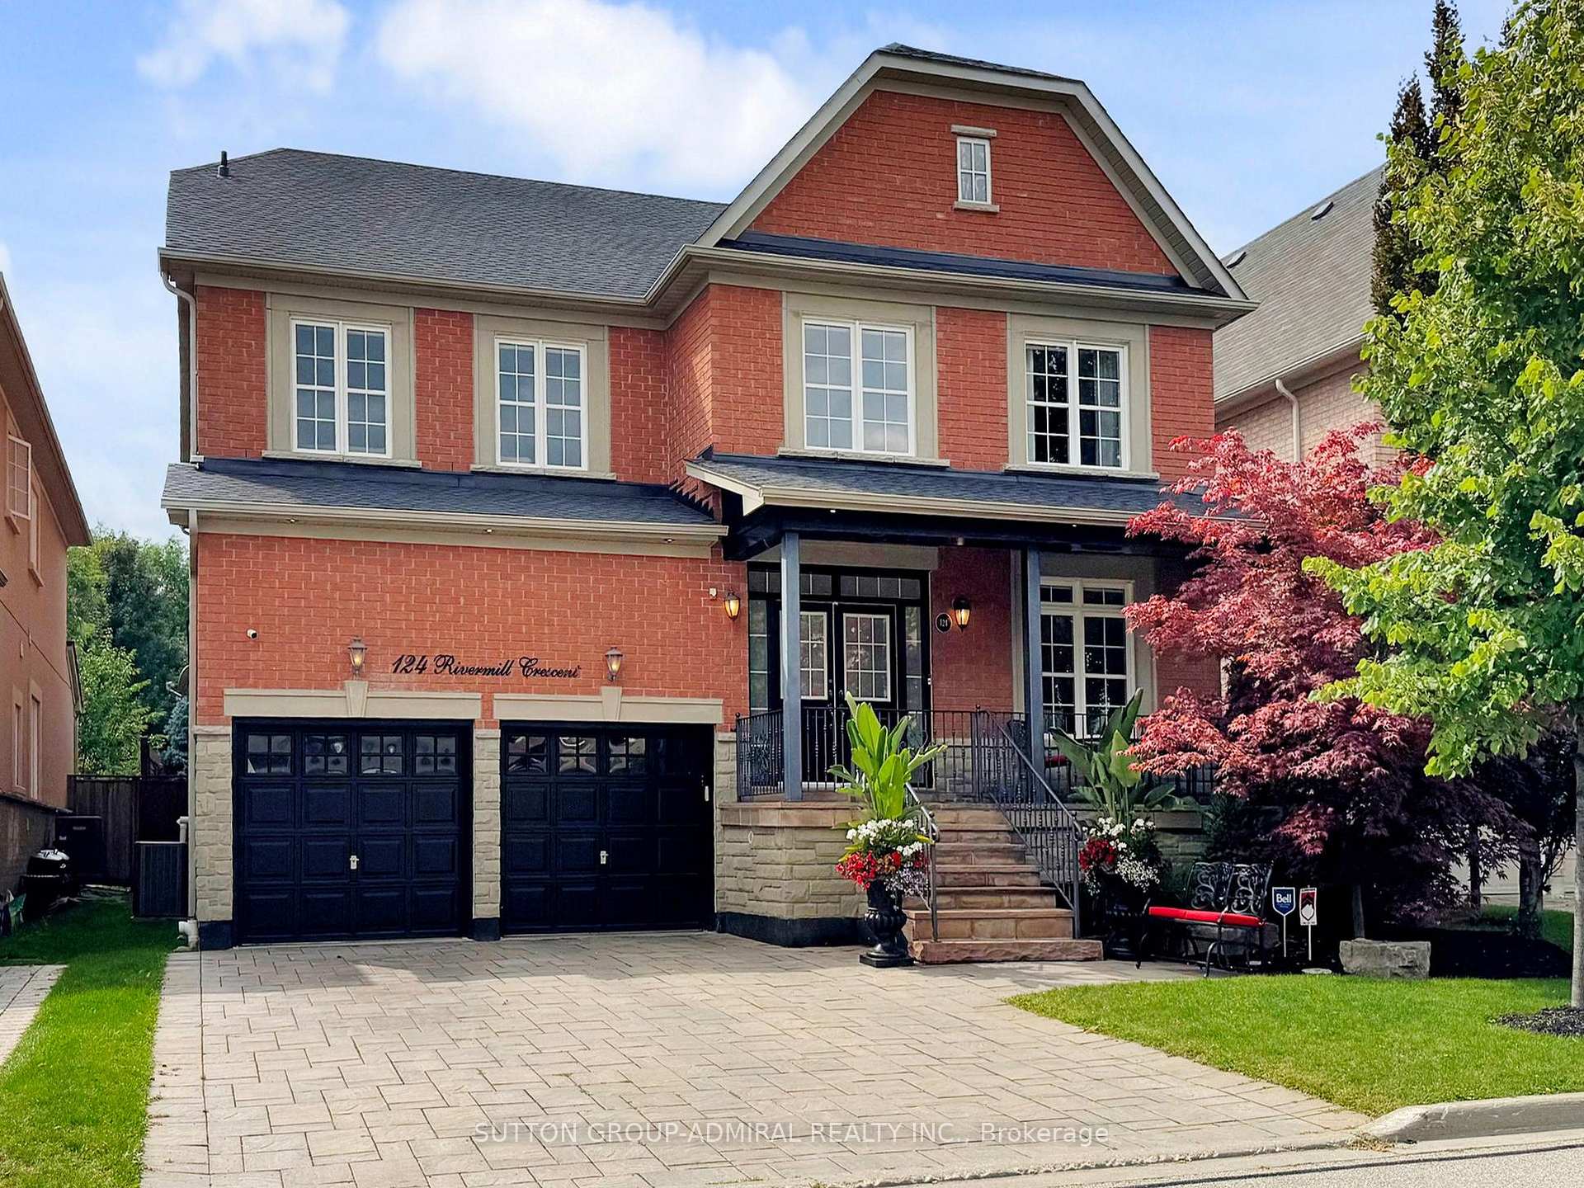
Register for free to view the complete photo gallery and property details
Showing 2 of 20 photos
Vaughan, ON L6A 0P7
8 Bed · 5 Bath · Detached
MLS #N12388507
Sold on November 20, 2025
November 20, 2025
Originally listed at $2,299,000 8 days on market
Rarely available One-of-a-kind custom-built home on an Oasis tranquil resort like lot.by RivermillDevelopers.This exceptional residence offers over 4,000 square feet of luxury living with a thoughtfully designed floor plan, making it a comfortable home for a family, and for entertaining. A rare main-floor bedroom with a washroom provides ultimate convenience for guests or multi-generational living.Upon entry, you are welcomed by an elegant foyer featuring travertine flooring and an open staircase leading to the second level. The gourmet Paris kitchen is equipped with stainless steel appliances (including a brand-new refrigerator), granite countertops, a large island, and abundant cabinetry. Adjoining the kitchen is a spacious family room with a retractable TV.Direct access from the kitchen is private treed garden with privacy fencing. Perfect for seamless indoor-outdoor living and entertainment.The main floor highlights a formal living room, dining room, private office, family room, and a bedroom all enhanced by smooth ceilings, Hunter Douglas window coverings, a built-in surround sound system.in the family room and 7-inch baseboards. For dog lovers there is a dog wash which could be converted to another powder room.Upstairs, rich hardwood flooring and smooth ceilings extend throughout 5 generously sized bedrooms and three bathrooms. The primary suite is a true retreat, featuring a remodeled six-piece ensuite and an expansive 17-foot walk-in closet. with custom cabinetry. For convenience the Laundry is on the 2nd level. The fully finished lower level adds tremendous value with two additional bedrooms, a full bathroom, a large recreation room, high ceilings, and abundant storage space. This extraordinary home combines timeless elegance, modern comforts, and a highly functional layout, making it an opportunity for discerning buyers.
Bedrooms
8
Bathrooms
5
Square Feet
3500-5000 sqft
Property Type
Detached
Register for free to view complete property details and access exclusive sold data
Free account • No credit card required
| Name | Size (m) | Size (ft) | Features |
|---|---|---|---|
| Living Room(Main) | 3.1 x 3.36 | 10.2 x 11.0 | - |
| Dining Room(Main) | 4.88 x 3.36 | 16.0 x 11.0 | - |
| Office(Main) | 3.1 x 3.36 | 10.2 x 11.0 | - |
| Kitchen(Main) | 5.59 x 6.46 | 18.3 x 21.2 | - |
| Family Room(Main) | 5.38 x 6.05 | 17.7 x 19.8 | - |
| Bedroom(Main) | 3.59 x 3.36 | 11.8 x 11.0 | - |
| Primary Bedroom(Second) | 6.1 x 4.37 | 20.0 x 14.3 | - |
| Bedroom 2(Second) | 3.66 x 5.45 | 12.0 x 17.9 | - |
| Bedroom 3(Second) | 5.73 x 4.11 | 18.8 x 13.5 | - |
| Bedroom 4(Second) | 5.73 x 3.63 | 18.8 x 11.9 | - |
| Bedroom 5(Second) | 2.59 x 3.66 | 8.5 x 12.0 | - |
| Recreation(Basement) | 5.88 x 5.88 | 19.3 x 19.3 | - |
| Bedroom(Basement) | 6.4 x 6.34 | 21.0 x 20.8 | - |
| Bedroom(Basement) | 5.13 x 3.21 | 16.8 x 10.5 | - |
| Foyer(Main) | 11.9 x 3.29 | 39.0 x 10.8 | - |
Register for free to view complete room dimensions and access exclusive sold data
Free account • No credit card required
Original List Price
$2,299,000
Listed on Sep 7, 2025
Sold Price
$2,060,000
Sold on Nov 20, 2025
-$239,000
-10.4%
Register for free to view complete price history and access exclusive sold data
Free account • No credit card required
Your Agent
Broker of Record
PREMIER MATRIX REALTY LTD. BROKERAGE
See the comparable sold, tax-matched, and currently-competing listings for 124 Rivermill Crescent.
Register for free to view complete price estimate and access exclusive sold data
Free account • No credit card required
Contact OVAIS QASSIM
124 Rivermill Crescent, Vaughan, ON L6A 0P7 is a 8-bedroom, 5-bathroom 2-storey detached with approximately 3500-5000 square feet of living space, situated on a 49 111 foot lot. This property is currently sold (sold for $2,060,000). The home features a attached garage and a finished basement.
This home is located in Patterson, part of Vaughan in the York area. Explore more homes for sale and recently sold properties in this neighbourhood.
Whether you are looking to buy, sell, or lease in Patterson, our team of experienced real estate professionals can help you navigate the market and find the perfect home. Contact us today for a free consultation.
124 Rivermill Crescent, Vaughan, ON L6A 0P7 sold,8 bedroom detached Patterson,Vaughan homes for sale,York real estate,2-Storey homes, detached sold


