
$1,015,000
2 Cedarview Drive, Toronto, ON M1C 2K6

Toronto, ON M1C 2K9
5 Bed · 4 Bath · Detached
MLS #E13617662
Listed Price
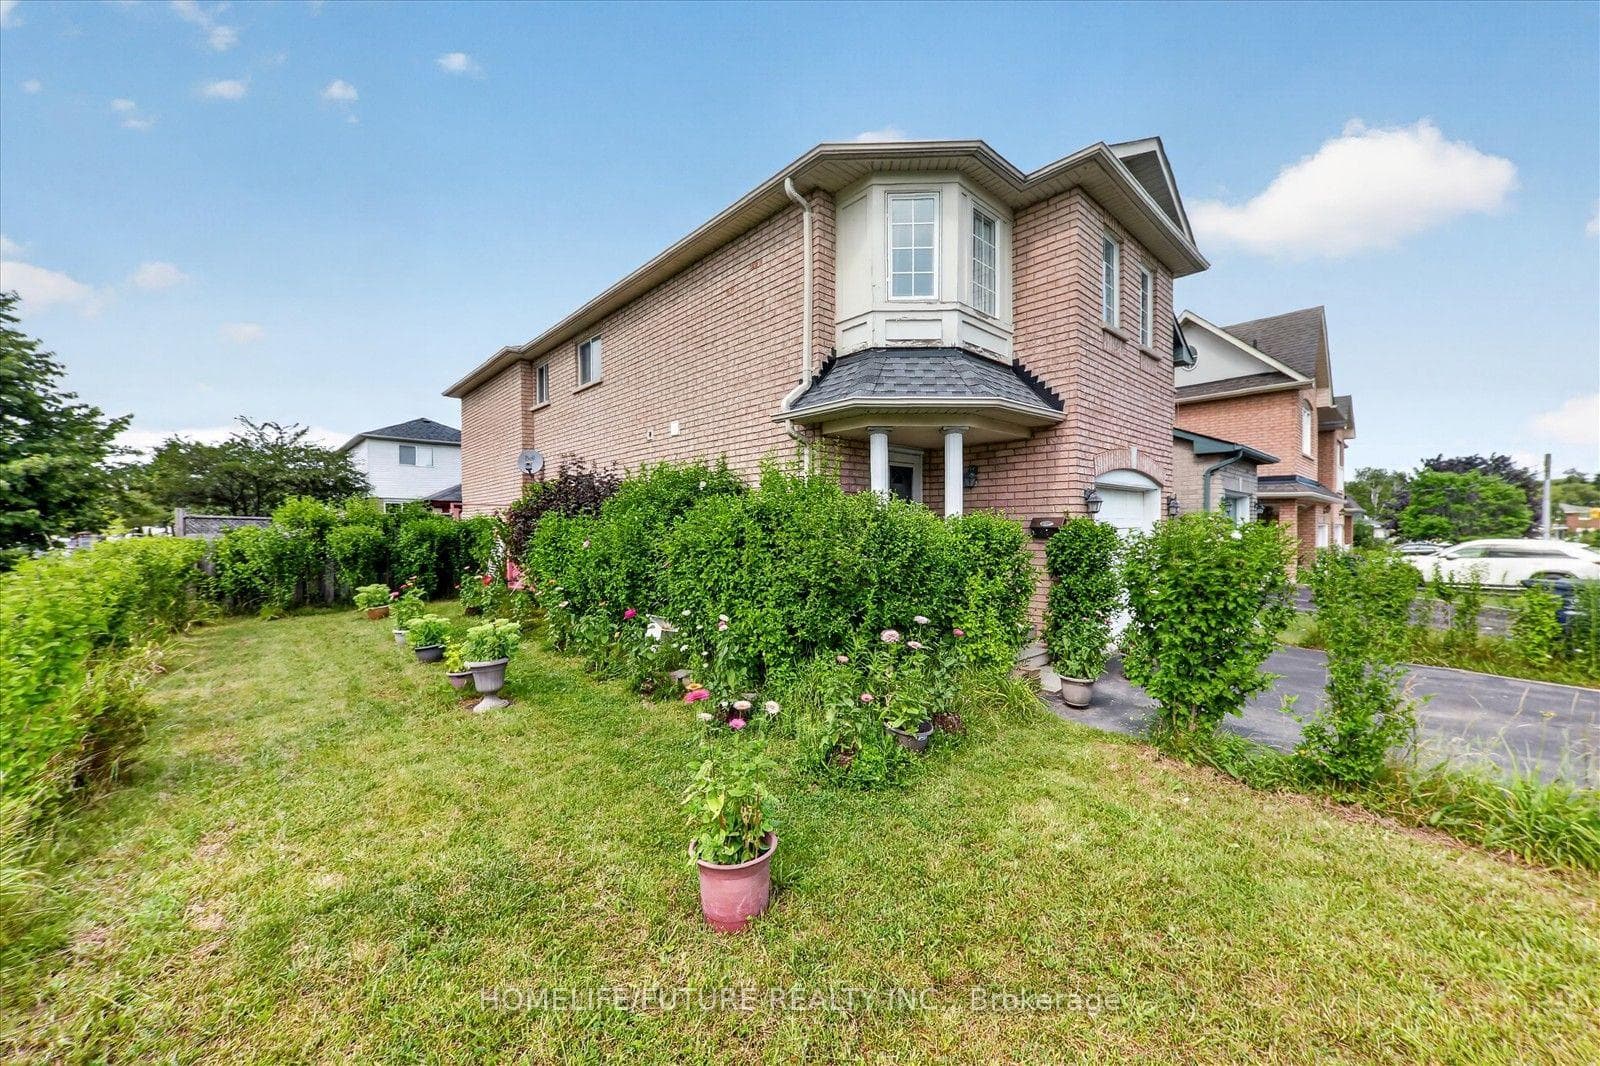
Welcome To 16 Rozell Rd., An Immaculate, Detached, Two-Story Brick Home In The Highly Sought-After Centennial Community Of Scarborough. This Beautiful Home Features 4 + 1 Bed Rooms, 4 Wash Rooms, 2 Kitchen And A Finished Basement With Separate Entrance And Income Potential. Hardwood Flooring Extends Throughout The Living Room, Family Room, And All Second - Floor Bedrooms. The Specious Master Bed Room Offers A 5 -Piece Ensuite W/Jacuzzi And A Walk-In Closet. Elegant Oak Staircase. Situated On A Premium Lot With A Fenced Back Yard, New Roof Singles, The Family Room Features A Walkout To The Back Yard With A Beautiful Gazebo. Separate Laundry Facilities Are Available On Both The 2nd Floor And In The Basement. All The Appliances Are Included. Conveniently Located Close To HWY 401, Shopping, School And Many Other Amenities. Just Steps To Adams Park And TTC, And Only Minutes From Rouge Hill Go Station And Port Union Waterfront. Please View Virtual Tour.
Bedrooms
5
Bathrooms
4
Square Feet
1500-2000 sqft
Property Type
Detached
| Name | Size (m) | Size (ft) | Features |
|---|---|---|---|
| Living Room(Main) | 5.6 x 3.91 | 18.4 x 12.8 | - |
| Living Room(Main) | 5.6 x 3.91 | 18.4 x 12.8 | - |
| Living Room(Main) | 5.6 x 3.91 | 18.4 x 12.8 | - |
| Living Room(Main) | 5.6 x 3.91 | 18.4 x 12.8 | - |
| Living Room(Main) | 5.6 x 3.91 | 18.4 x 12.8 | - |
| Living Room(Main) | 5.6 x 3.91 | 18.4 x 12.8 | - |
| Dining Room(Main) | 5.6 x 3.91 | 18.4 x 12.8 | - |
| Dining Room(Main) | 5.6 x 3.91 | 18.4 x 12.8 | - |
| Dining Room(Main) | 5.6 x 3.91 | 18.4 x 12.8 | - |
| Dining Room(Main) | 5.6 x 3.91 | 18.4 x 12.8 | - |
| Dining Room(Main) | 5.6 x 3.91 | 18.4 x 12.8 | - |
| Dining Room(Main) | 5.6 x 3.91 | 18.4 x 12.8 | - |
| Kitchen(Main) | 5.93 x 2.54 | 19.5 x 8.3 | - |
| Kitchen(Main) | 5.93 x 2.54 | 19.5 x 8.3 | - |
| Kitchen(Main) | 5.93 x 2.54 | 19.5 x 8.3 | - |
| Kitchen(Main) | 5.93 x 2.54 | 19.5 x 8.3 | - |
| Kitchen(Main) | 5.93 x 2.54 | 19.5 x 8.3 | - |
| Kitchen(Main) | 5.93 x 2.54 | 19.5 x 8.3 | - |
| Family Room(Main) | 4.55 x 2.8 | 14.9 x 9.2 | - |
| Family Room(Main) | 4.55 x 2.8 | 14.9 x 9.2 | - |
| Family Room(Main) | 4.55 x 2.8 | 14.9 x 9.2 | - |
| Family Room(Main) | 4.55 x 2.8 | 14.9 x 9.2 | - |
| Family Room(Main) | 4.55 x 2.8 | 14.9 x 9.2 | - |
| Family Room(Main) | 4.55 x 2.8 | 14.9 x 9.2 | - |
| Primary Bedroom(Second) | 5.27 x 3.49 | 17.3 x 11.5 | - |
| Primary Bedroom(Second) | 5.27 x 3.49 | 17.3 x 11.5 | - |
| Primary Bedroom(Second) | 5.27 x 3.49 | 17.3 x 11.5 | - |
| Primary Bedroom(Second) | 5.27 x 3.49 | 17.3 x 11.5 | - |
| Primary Bedroom(Second) | 5.27 x 3.49 | 17.3 x 11.5 | - |
| Primary Bedroom(Second) | 5.27 x 3.49 | 17.3 x 11.5 | - |
| Bedroom 2(Second) | 4.41 x 2.32 | 14.5 x 7.6 | - |
| Bedroom 2(Second) | 4.41 x 2.32 | 14.5 x 7.6 | - |
| Bedroom 2(Second) | 4.41 x 2.32 | 14.5 x 7.6 | - |
| Bedroom 2(Second) | 4.41 x 2.32 | 14.5 x 7.6 | - |
| Bedroom 2(Second) | 4.41 x 2.32 | 14.5 x 7.6 | - |
| Bedroom 2(Second) | 4.41 x 2.32 | 14.5 x 7.6 | - |
| Bedroom 3(Second) | 3.77 x 2.43 | 12.4 x 8.0 | - |
| Bedroom 3(Second) | 3.77 x 2.43 | 12.4 x 8.0 | - |
| Bedroom 3(Second) | 3.77 x 2.43 | 12.4 x 8.0 | - |
| Bedroom 3(Second) | 3.77 x 2.43 | 12.4 x 8.0 | - |
| Bedroom 3(Second) | 3.77 x 2.43 | 12.4 x 8.0 | - |
| Bedroom 3(Second) | 3.77 x 2.43 | 12.4 x 8.0 | - |
| Bedroom 4(Second) | 2.86 x 2.31 | 9.4 x 7.6 | - |
| Bedroom 4(Second) | 2.86 x 2.31 | 9.4 x 7.6 | - |
| Bedroom 4(Second) | 2.86 x 2.31 | 9.4 x 7.6 | - |
| Bedroom 4(Second) | 2.86 x 2.31 | 9.4 x 7.6 | - |
| Bedroom 4(Second) | 2.86 x 2.31 | 9.4 x 7.6 | - |
| Bedroom 4(Second) | 2.86 x 2.31 | 9.4 x 7.6 | - |
| Foyer(Main) | 3.25 x 1.17 | 10.7 x 3.8 | - |
| Foyer(Main) | 3.25 x 1.17 | 10.7 x 3.8 | - |
| Foyer(Main) | 3.25 x 1.17 | 10.7 x 3.8 | - |
| Foyer(Main) | 3.25 x 1.17 | 10.7 x 3.8 | - |
| Foyer(Main) | 3.25 x 1.17 | 10.7 x 3.8 | - |
| Foyer(Main) | 3.25 x 1.17 | 10.7 x 3.8 | - |
| Bedroom 5(Basement) | - | - | - |
| Bedroom 5(Basement) | - | - | - |
| Bedroom 5(Basement) | - | - | - |
| Bedroom 5(Basement) | - | - | - |
| Bedroom 5(Basement) | - | - | - |
| Bedroom 5(Basement) | - | - | - |
| Kitchen(Basement) | - | - | - |
| Kitchen(Basement) | - | - | - |
| Kitchen(Basement) | - | - | - |
| Kitchen(Basement) | - | - | - |
| Kitchen(Basement) | - | - | - |
| Kitchen(Basement) | - | - | - |
| Recreation(Basement) | - | - | - |
| Recreation(Basement) | - | - | - |
| Recreation(Basement) | - | - | - |
| Recreation(Basement) | - | - | - |
| Recreation(Basement) | - | - | - |
| Recreation(Basement) | - | - | - |
Your Agent
Broker of Record
PREMIER MATRIX REALTY LTD. BROKERAGE
See the comparable sold, tax-matched, and currently-competing listings for 16 Rozell Road.
Register for free to view complete price estimate and access exclusive sold data
Free account • No credit card required
Contact OVAIS QASSIM
16 Rozell Road, Toronto, ON M1C 2K9 is a 5-bedroom, 4-bathroom 2-storey detached with approximately 1500-2000 square feet of living space, situated on a 41 100 foot lot. This property is currently for sale at $950,000. The home features a attached garage and a separate entrance, finished basement.
This home is located in Centennial Scarborough, part of Toronto E10 in the Toronto area. Explore more homes for sale and recently sold properties in this neighbourhood.
Whether you are looking to buy, sell, or lease in Centennial Scarborough, our team of experienced real estate professionals can help you navigate the market and find the perfect home. Contact us today for a free consultation.
16 Rozell Road, Toronto, ON M1C 2K9 for sale,5 bedroom detached Centennial Scarborough,Toronto E10 homes for sale,Toronto real estate,2-Storey homes, detached for sale


